

$2,498,000
2,720
SQ FT
$918
SQ/FT
913 Laguna Circle
@ Port Royal Avenue - Foster City - , Foster City

- 4 Bed
- 3 Bath
- 2 Park
- 2,720 sqft
- Foster City
-

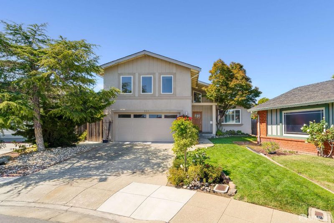
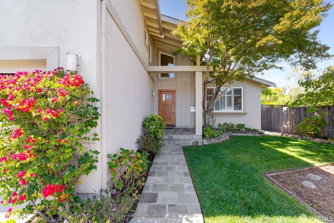
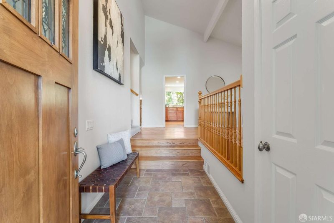
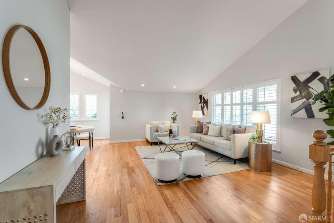
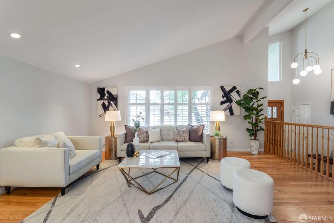
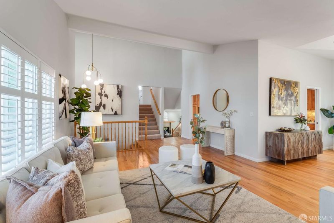
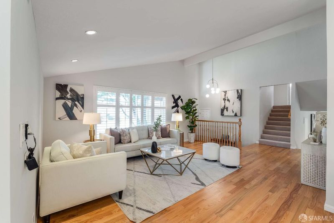
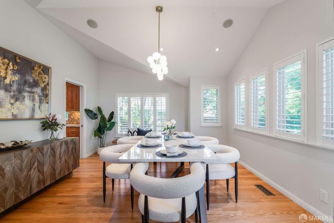
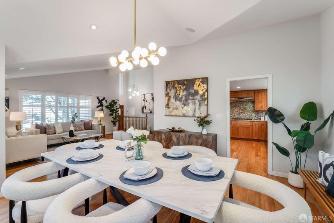
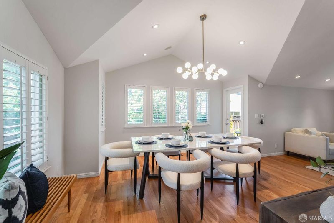
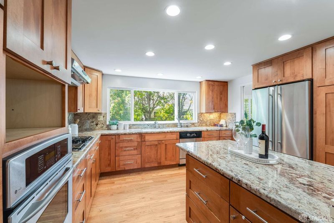
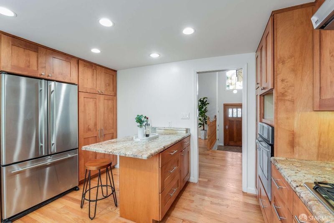
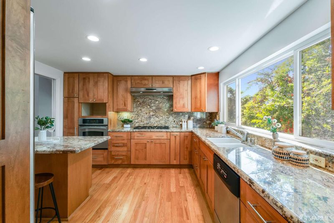
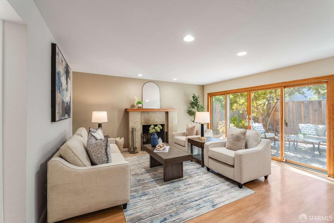
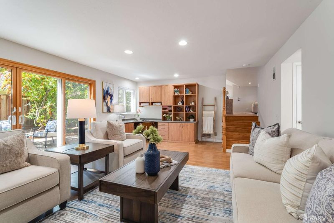
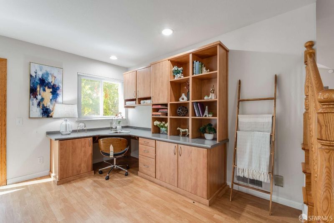
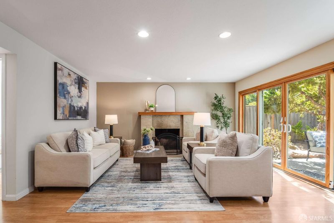
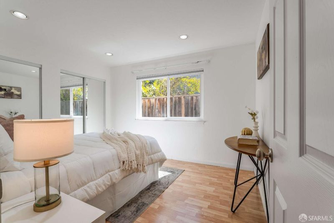
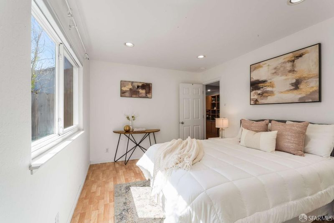
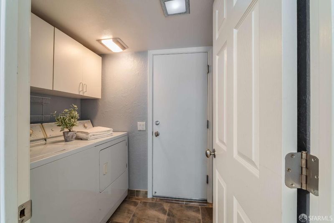
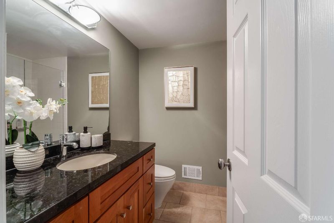
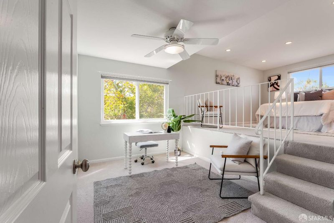
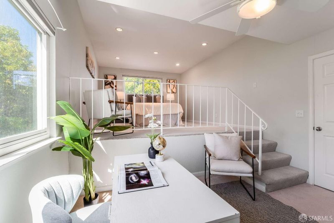
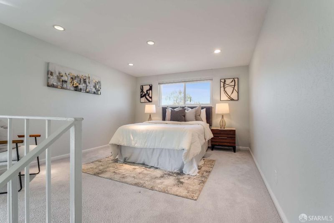
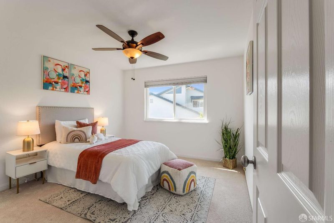
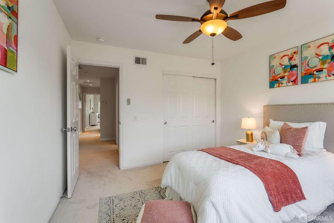
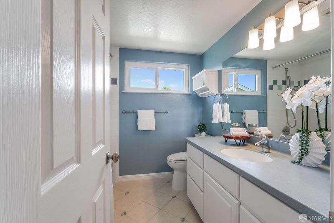
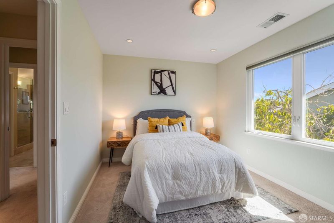
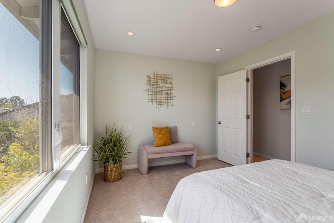
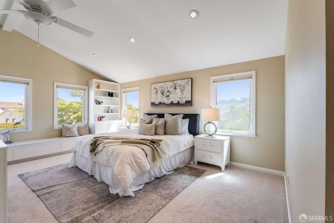
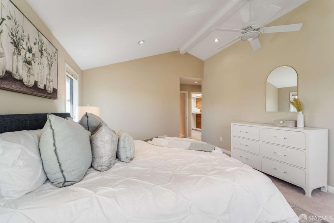
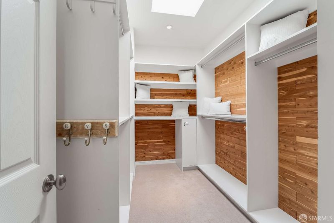
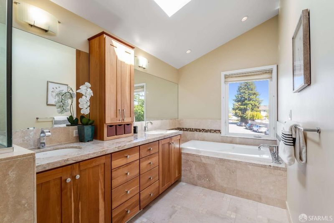
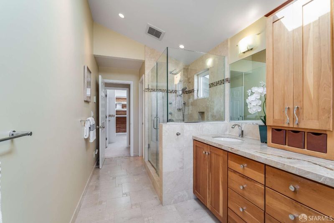
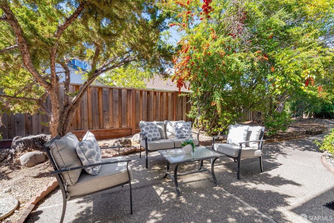
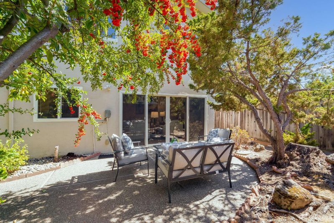
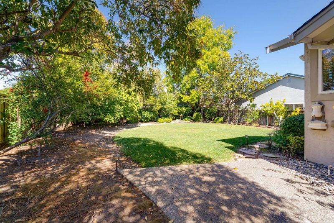
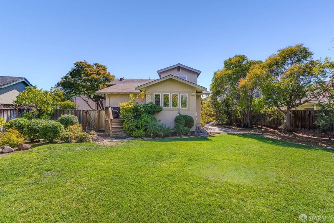
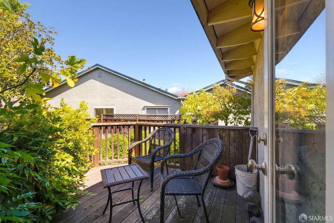
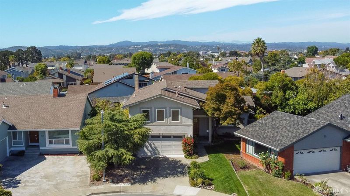
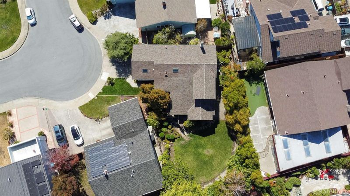
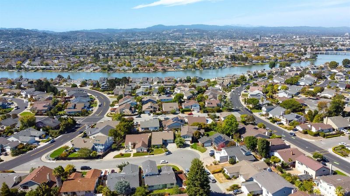
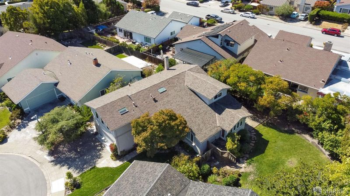
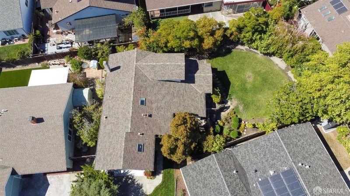
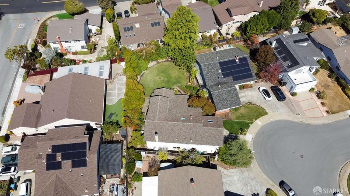
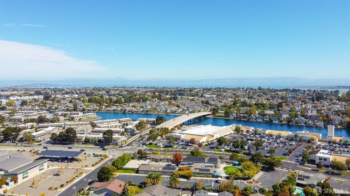
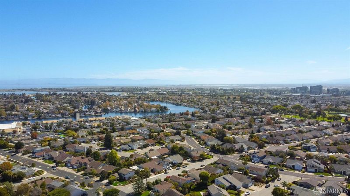
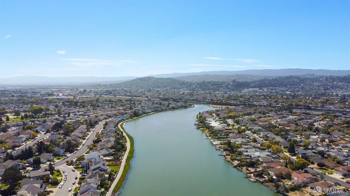
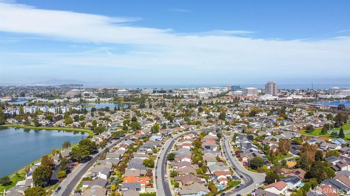
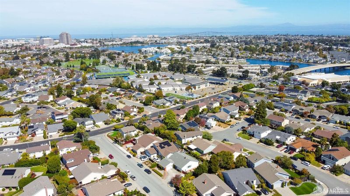
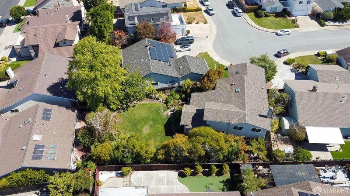
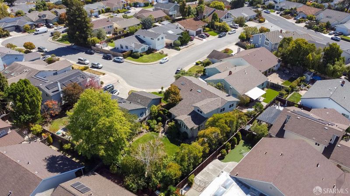
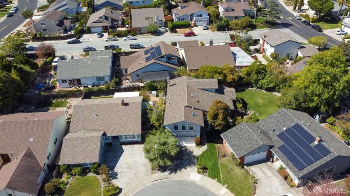
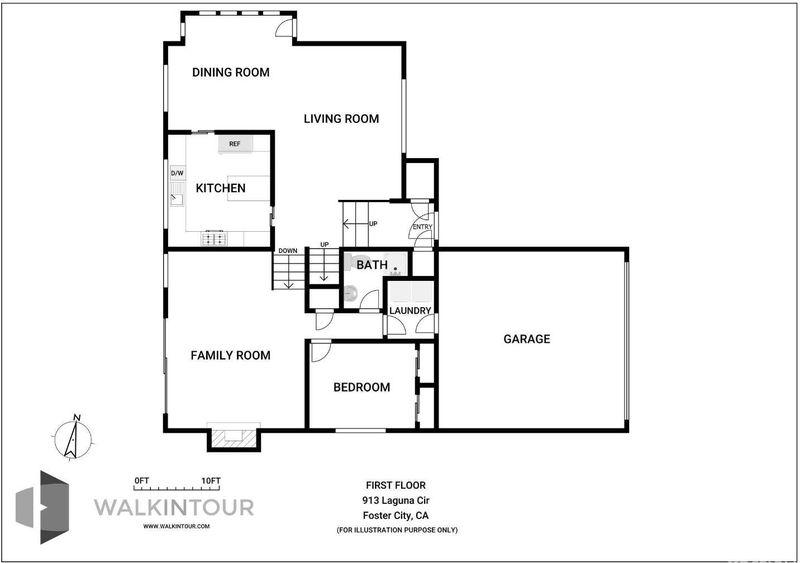
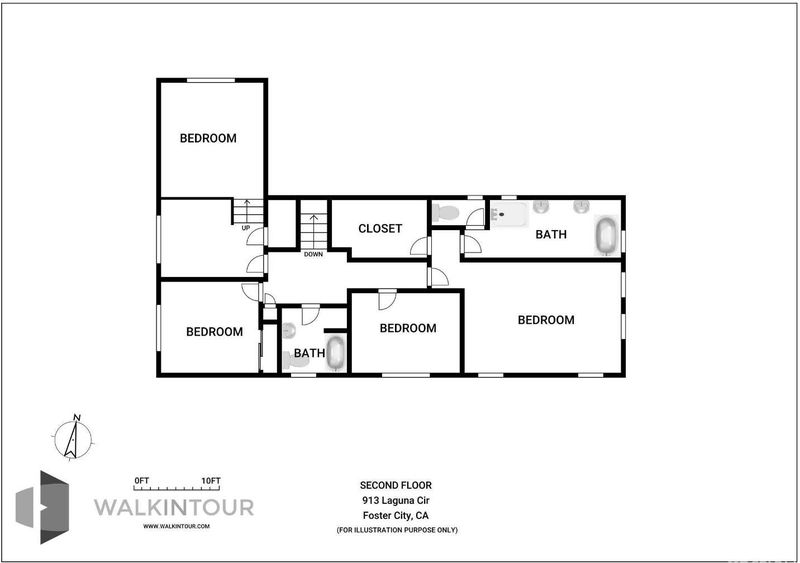
This beautifully laid-out home sits on a quiet circle in desirable Foster City. The modified five bedroom, three bath residence spreads comfortable living across multiple levels, with thoughtful spaces for everyday life and entertaining. Steps up from front entrance the spacious living room with solid wood floors flow through the entire level while formal dining room sets the stage for gatherings, and the kitchen showcases maple cabinetry, marble countertops, stainless steel appliances and a window overlooking the backyard and its beautiful flowers. Upstairs, the spacious primary suite features a separate walk-in closet and a bright bathroom with window, double-sink vanity, shower stall, and relaxing soaking tub. A second full bath serves the other 3 bedrooms. The lower level offers a cozy family room with a wood-burning fireplace and a study area with sliding door opens directly to the backyard. An additional bedroom and full bath make this level ideal for guests or extended family. A laundry room and direct access to the two-cars side-by-side garage. Lagoon trails, parks, the Bay Trail, shopping and well-regarded schools are all nearby, and Highways 92 and 101 are close at hand. This home offers the best of Foster City living. Schedule your private showing today!

- Days on Market
- 0 days
- Current Status
- Coming Soon
- Original Price
- $2,498,000
- List Price
- $2,498,000
- On Market Date
- Oct 1, 2026
- Property Type
- Single Family Residence
- District
- Foster City -
- Zip Code
- 94404
- MLS ID
- 426164379
- APN
- 094542240
- Year Built
- 1970
- Stories in Building
- 0
- Possession
- Close Of Escrow
- Data Source
- SFAR
- Origin MLS System
Foster City Elementary School
Public K-5 Elementary
Students: 866 Distance: 0.1mi
Bright Horizon Chinese School
Private K-7 Coed
Students: NA Distance: 0.9mi
Ronald C. Wornick Jewish Day School
Private K-8 Elementary, Religious, Nonprofit, Core Knowledge
Students: 175 Distance: 1.0mi
George Hall Elementary School
Public K-5 Elementary, Yr Round
Students: 432 Distance: 1.0mi
Futures Academy - San Mateo
Private 6-12 Coed
Students: 60 Distance: 1.0mi
Challenge School - Foster City Campus
Private PK-8 Preschool Early Childhood Center, Elementary, Middle, Coed
Students: 80 Distance: 1.2mi
- Bed
- 4
- Bath
- 3
- Jetted Tub, Tile, Tub w/Shower Over, Window
- Parking
- 2
- Driveway, Attached, Enclosed, Garage Door Opener, Side By Side, Side by Side, On Site (Single Family Only)
- SQ FT
- 2,720
- SQ FT Source
- Assessor Auto-Fill
- Lot SQ FT
- 8,374.0
- Lot Acres
- 0.1922 Acres
- Kitchen
- Kitchen Island, Marble Counter, Pantry Closet
- Cooling
- Ceiling Fan(s)
- Dining Room
- Formal Area
- Entry Level
- 0
- Flooring
- Carpet, Tile, Wood
- Foundation
- Concrete, Concrete Perimeter, Slab
- Fire Place
- Family Room, Wood Burning
- Heating
- Central, Gas
- Laundry
- Cabinets, Ground Floor, Inside Room
- Possession
- Close Of Escrow
- Basement
- None
- Fee
- $0
MLS and other Information regarding properties for sale as shown in Theo have been obtained from various sources such as sellers, public records, agents and other third parties. This information may relate to the condition of the property, permitted or unpermitted uses, zoning, square footage, lot size/acreage or other matters affecting value or desirability. Unless otherwise indicated in writing, neither brokers, agents nor Theo have verified, or will verify, such information. If any such information is important to buyer in determining whether to buy, the price to pay or intended use of the property, buyer is urged to conduct their own investigation with qualified professionals, satisfy themselves with respect to that information, and to rely solely on the results of that investigation.
School data provided by GreatSchools. School service boundaries are intended to be used as reference only. To verify enrollment eligibility for a property, contact the school directly.