

$1,748,000
2,201
SQ FT
$794
SQ/FT
1233 Arabelle Way
@ Sierra Road - 5 - Berryessa, San Jose

- 4 Bed
- 3 (2/1) Bath
- 2 Park
- 2,201 sqft
- SAN JOSE
-

-
Sun Aug 30, 1:30 pm - 4:30 pm
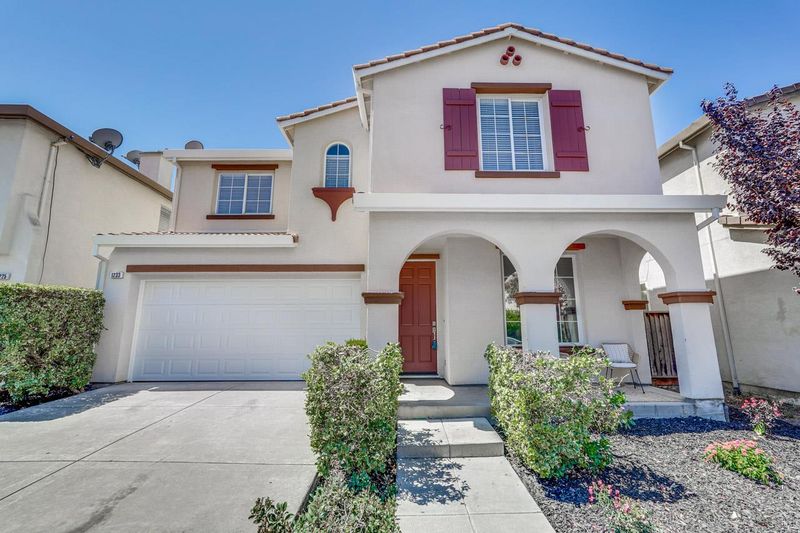
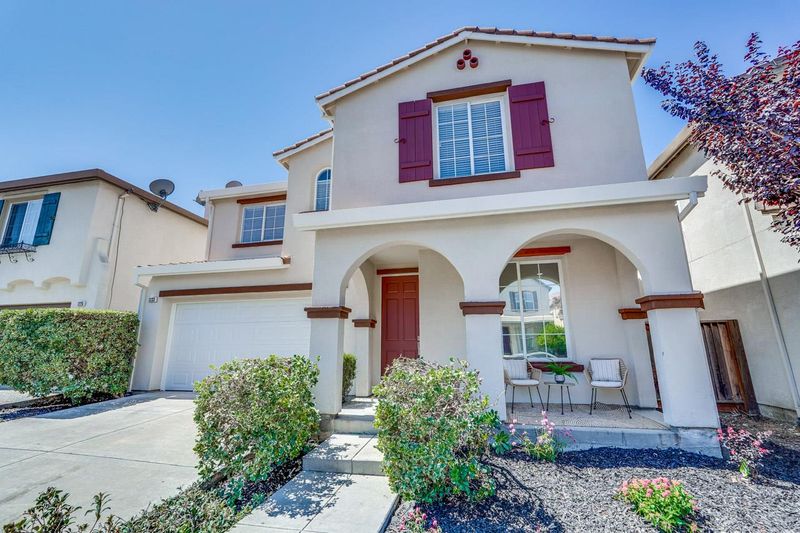
Gorgeous Single Family Home in Berryessa!
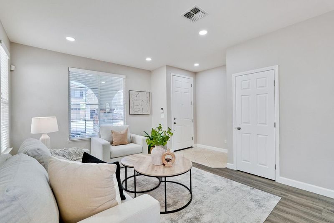
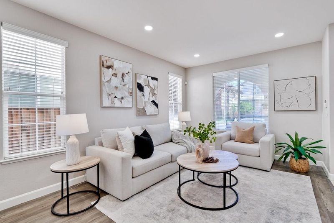
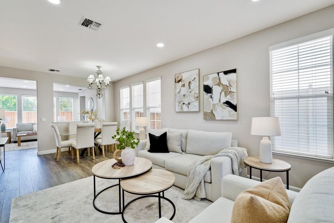
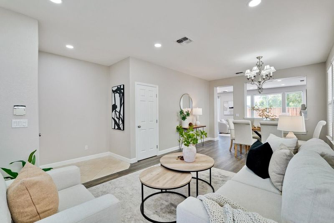
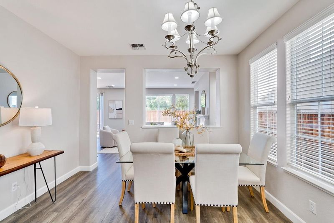
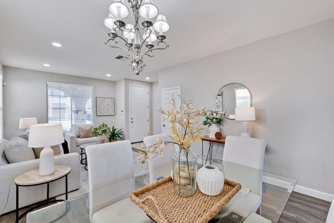
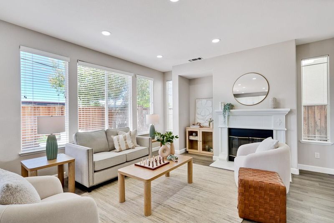
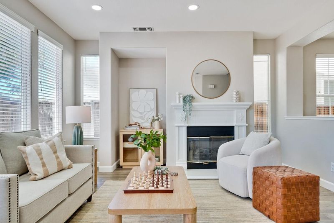
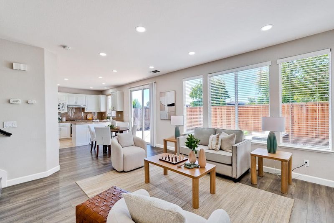
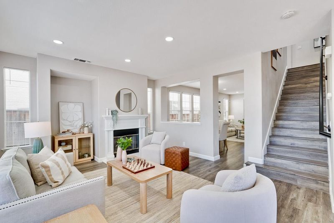
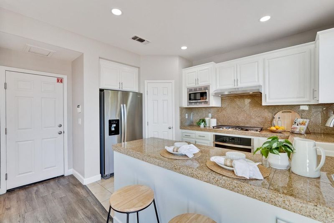
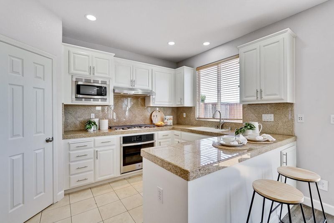
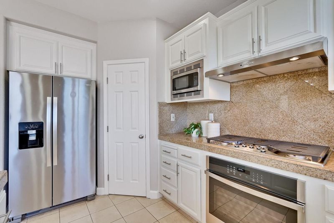
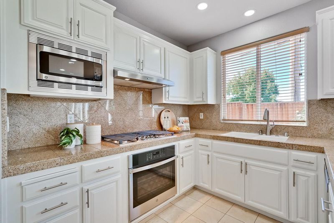
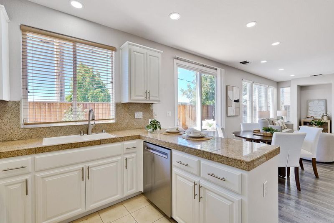
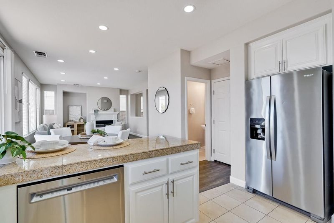
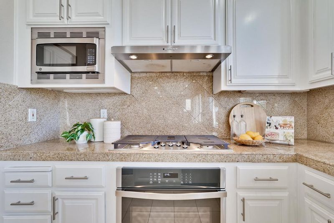
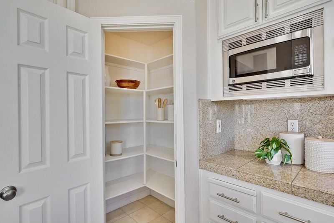
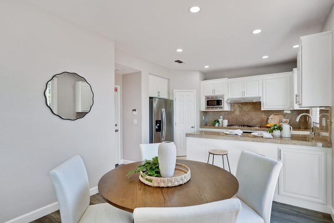
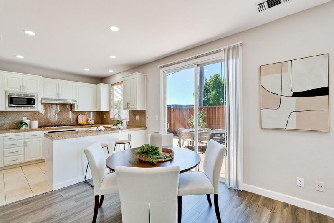
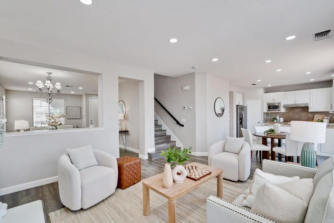
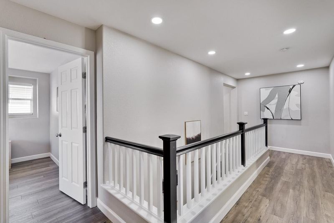
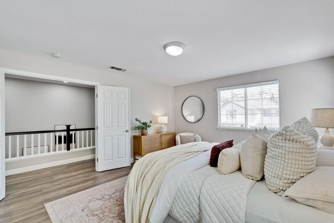
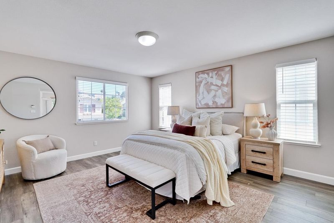
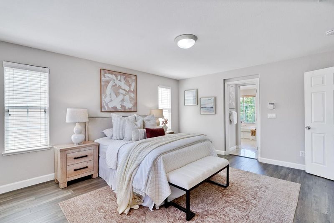
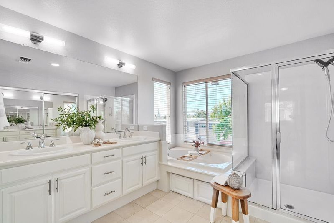
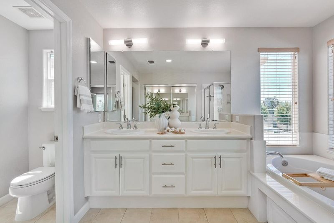
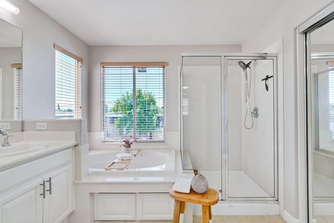
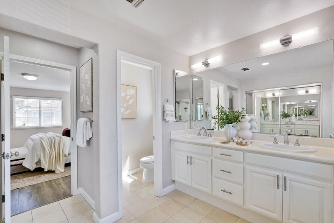
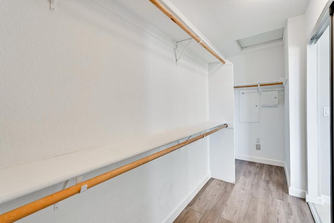
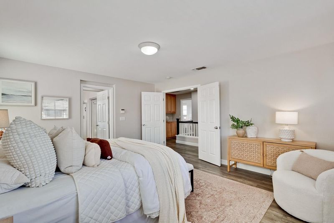
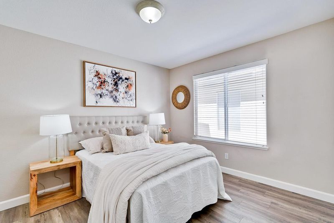
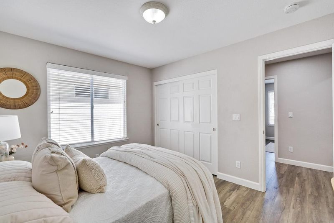
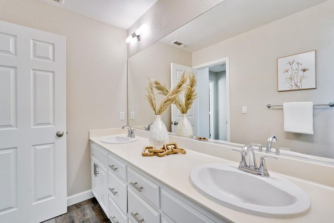
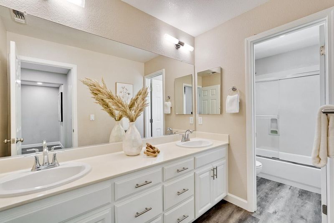
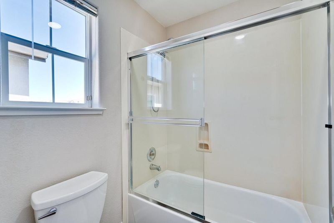
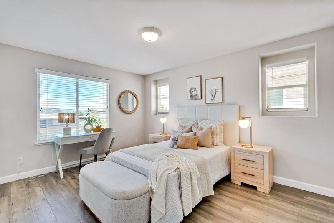
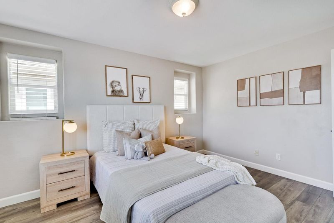
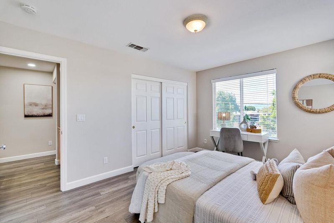
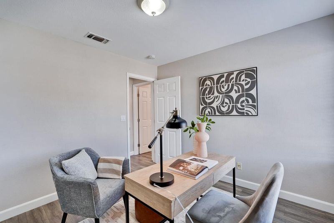
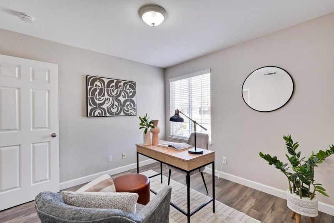
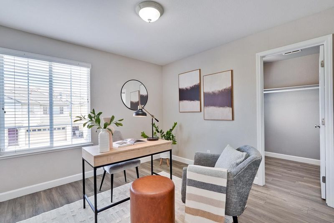
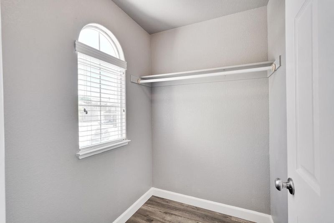
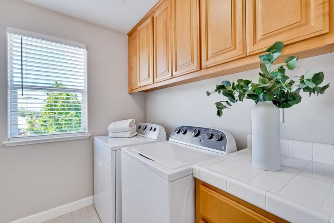
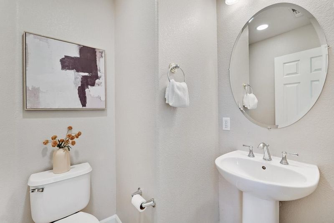
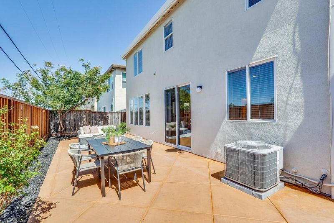
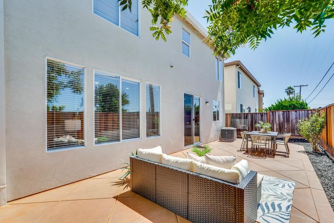
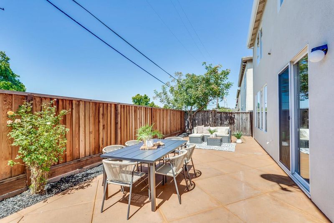
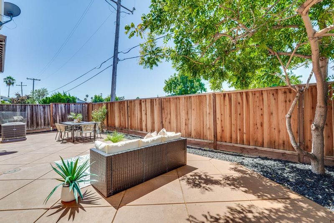
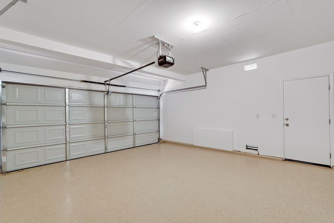
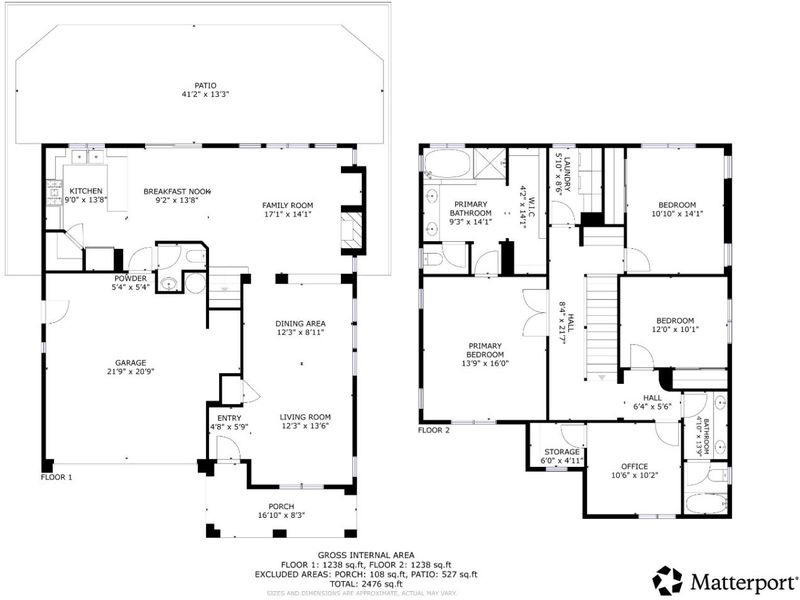
Welcome to 1233 Arabelle Way, a spacious 4-bedroom, 2.5-bathroom home offering 2,201 square feet of comfortable living space. Laminate and tile flooring extend throughout the home. The well-appointed kitchen features granite countertops, a gas cooktop, dishwasher, microwave, range hood, refrigerator, pantry, breakfast bar seating, and an adjacent casual dining area. The kitchen opens to an inviting family room with a gas fireplace, while a separate formal dining area provides additional space for gatherings. The bathrooms feature dual sinks and tile finishes, including an updated primary bathroom with an oversized soaking tub and separate shower. Central forced-air heating and air conditioning provide year-round comfort, and the conveniently located upstairs laundry area adds everyday ease. Outside, enjoy a beautiful backyard with an expansive patio, perfect for barbecues, outdoor dining, and entertaining. Additional features include an attached 2-car garage. Ideally located near the BART station and Highways 680, 880, and 101. The home is served by the Berryessa Union School District, including Noble Elementary, Piedmont Middle, and Piedmont Hills High School. Buyers should verify school enrollment and availability directly with the applicable school districts.

- Days on Market
- 3 days
- Current Status
- Active
- Original Price
- $1,748,000
- List Price
- $1,748,000
- On Market Date
- Aug 27, 2026
- Property Type
- Single Family Home
- Area
- 5 - Berryessa
- Zip Code
- 95132
- MLS ID
- ML82058813
- APN
- 591-31-047
- Year Built
- 2001
- Stories in Building
- 2
- Possession
- Unavailable
- Data Source
- MLSL
- Origin MLS System
- MLSListings, Inc.
St. Victor School
Private K-8 Elementary, Religious, Nonprofit
Students: 240 Distance: 0.2mi
Piedmont Hills High School
Public 9-12 Secondary
Students: 2058 Distance: 0.4mi
Berryessa Union Elementary School
Public K-8 Alternative
Students: 1 Distance: 0.4mi
Ruskin Elementary School
Public K-5 Elementary
Students: 568 Distance: 0.4mi
Noble Elementary School
Public K-5 Elementary
Students: 456 Distance: 0.5mi
Sierramont Middle School
Public 6-8 Middle
Students: 930 Distance: 0.6mi
- Bed
- 4
- Bath
- 3 (2/1)
- Double Sinks, Primary - Oversized Tub, Shower and Tub, Tile, Updated Bath
- Parking
- 2
- Attached Garage
- SQ FT
- 2,201
- SQ FT Source
- Unavailable
- Lot SQ FT
- 3,049.0
- Lot Acres
- 0.069995 Acres
- Kitchen
- Cooktop - Gas, Countertop - Granite, Dishwasher, Hood Over Range, Microwave, Pantry, Refrigerator
- Cooling
- Central AC
- Dining Room
- Dining Area in Family Room, Dining Area in Living Room
- Disclosures
- Natural Hazard Disclosure
- Family Room
- Kitchen / Family Room Combo
- Flooring
- Laminate, Tile
- Foundation
- Concrete Perimeter and Slab
- Fire Place
- Family Room, Gas Burning
- Heating
- Central Forced Air
- Laundry
- Inside, Upper Floor
- Fee
- Unavailable
MLS and other Information regarding properties for sale as shown in Theo have been obtained from various sources such as sellers, public records, agents and other third parties. This information may relate to the condition of the property, permitted or unpermitted uses, zoning, square footage, lot size/acreage or other matters affecting value or desirability. Unless otherwise indicated in writing, neither brokers, agents nor Theo have verified, or will verify, such information. If any such information is important to buyer in determining whether to buy, the price to pay or intended use of the property, buyer is urged to conduct their own investigation with qualified professionals, satisfy themselves with respect to that information, and to rely solely on the results of that investigation.
School data provided by GreatSchools. School service boundaries are intended to be used as reference only. To verify enrollment eligibility for a property, contact the school directly.