 Price Reduced

$5,900,000
2,000
SQ FT
$2,950
SQ/FT
0 Santa Fe 3 SW of Mountain View
@ Mountain View - 144 - Southeast Carmel, Carmel

- 4 Bed
- 4 Bath
- 2 Park
- 2,000 sqft
- CARMEL
-

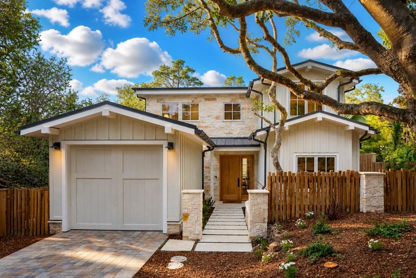
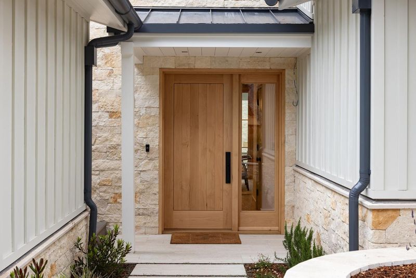
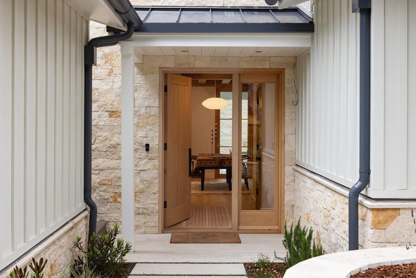
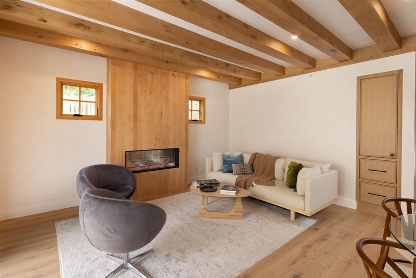
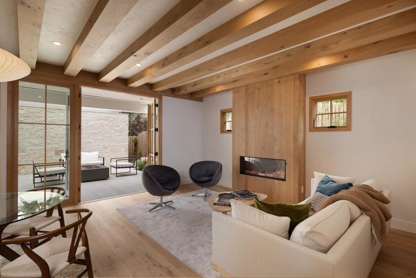
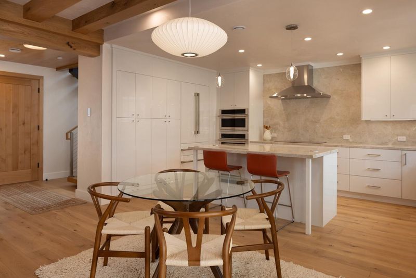
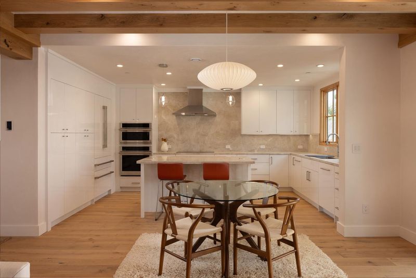
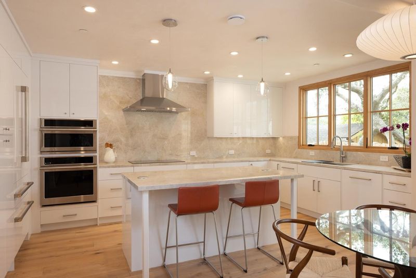
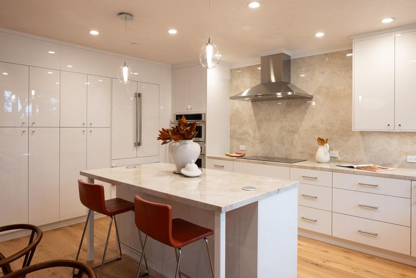
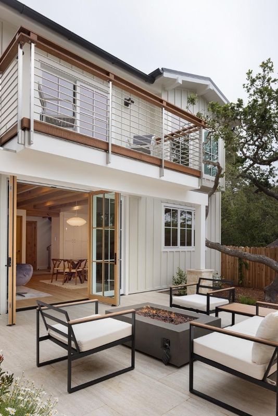
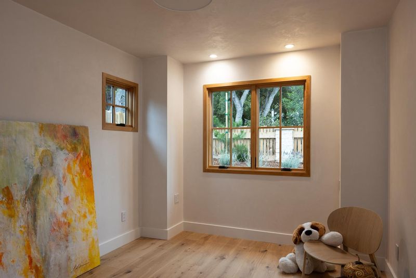
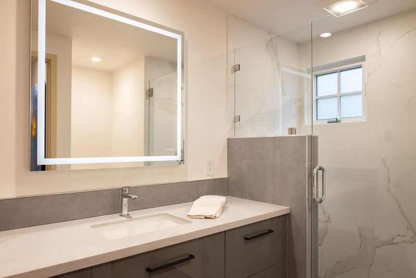
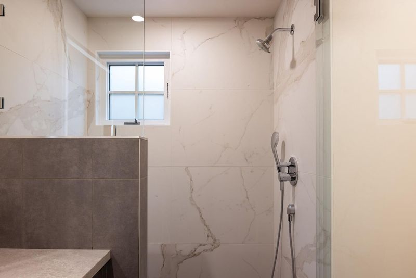
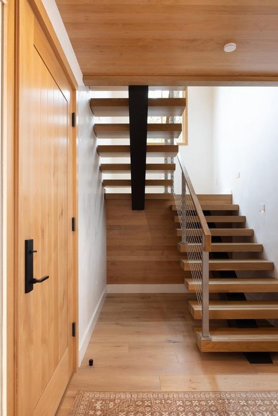
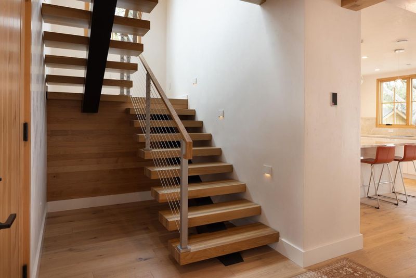
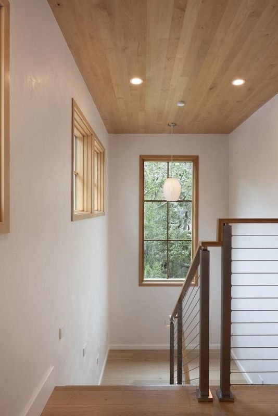
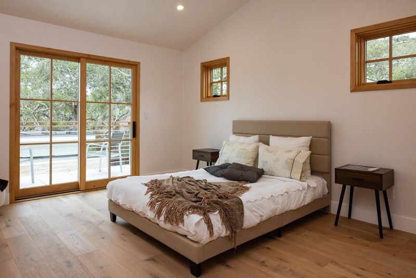
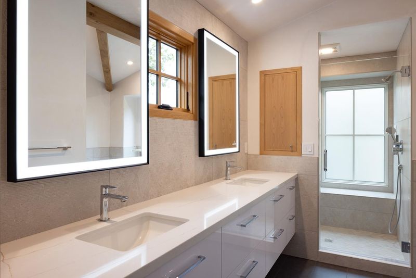
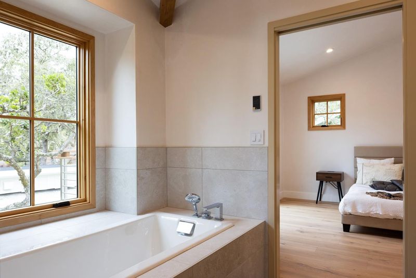
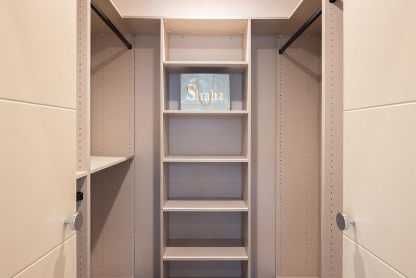
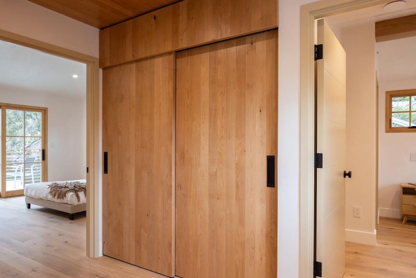
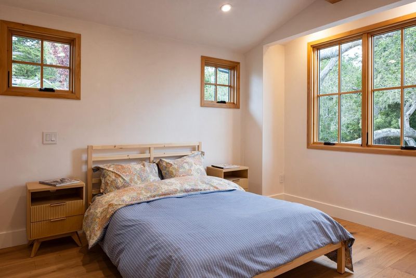
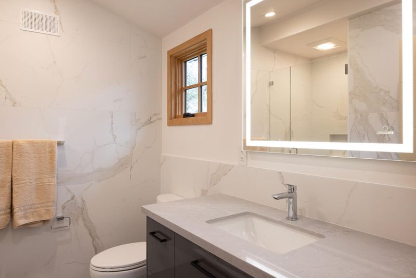
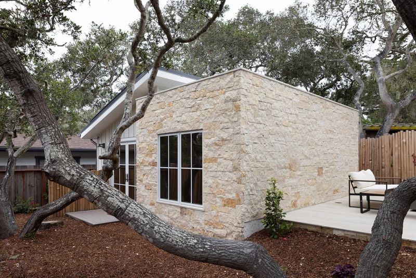
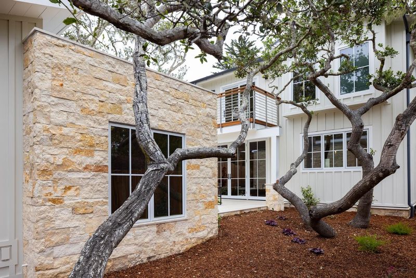
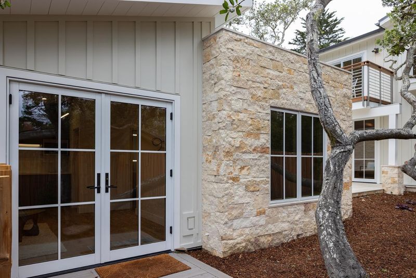
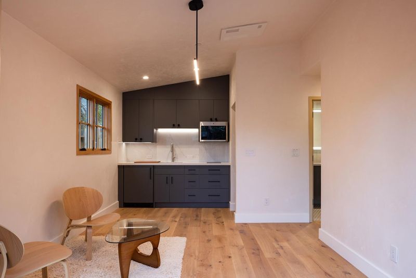
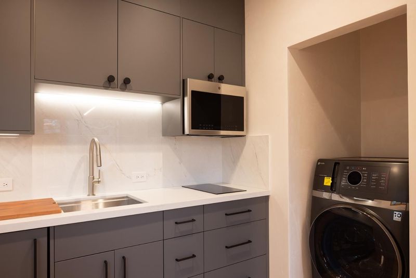
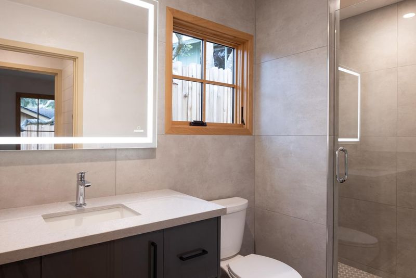
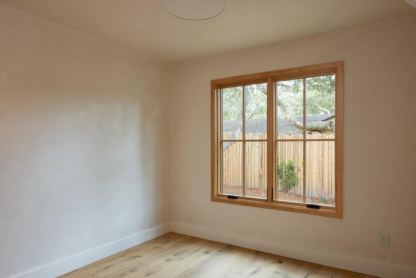
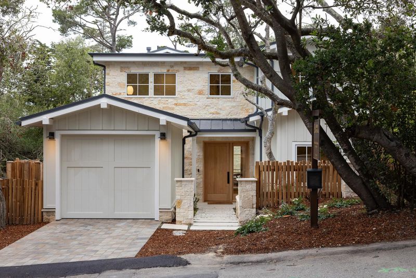
Prepare to be amazed by this breathtaking ground up construction by noted Carmel Design/Builder known for tomorrow's construction methods, brought here today!....a design talent that redefines luxury coastal living. Live the Carmel Dream in a 2200 sf, 3 bed, 3 bath home & 1 bed ADU + Garage. Open the wonderful solid front door to the entry, then cross to the Great Room with the glowing fireplace. Across the room the glass doors lead to an exquisite setting, the fire pit blazing on the marble terrace...seamless indoor/outdoor living. Magnificent details! This on has it all: Fire retardant roof and walls, Carmel stone galore, solar + battery, AC, radiant floors, ERV, full tile walls in baths, show stopping open concept kitchen/great room. Stunning finish carpentry, hand wrapped beams, built in shelving in all closets, an electrical system to take another Astronaut to the moon! Step out your door, walk 5 minutes and you are in THE VILLAGE! Wander the streets, find the hidden passages between buildings. Then, return home to your spectacular primary suite with its spa sized bathroom. Crown your day seated on your primary suite balcony watching a spectacular sunset while congratulating yourselves on your great decision to live in Carmel by the Sea. Welcome home!

- Days on Market
- 31 days
- Current Status
- Active
- Original Price
- $6,450,000
- List Price
- $5,900,000
- On Market Date
- Apr 24, 2026
- Property Type
- Single Family Home
- Area
- 144 - Southeast Carmel
- Zip Code
- 93921
- MLS ID
- ML82044508
- APN
- 010-082-021
- Year Built
- 2026
- Stories in Building
- Unavailable
- Possession
- COE
- Data Source
- MLSL
- Origin MLS System
- MLSListings, Inc.
Stevenson School Carmel Campus
Private K-8 Elementary, Coed
Students: 249 Distance: 0.5mi
Carmel High School
Public 9-12 Secondary
Students: 845 Distance: 0.5mi
Junipero Serra School
Private PK-8 Elementary, Religious, Coed
Students: 190 Distance: 1.0mi
Carmel River Elementary School
Public K-5 Elementary
Students: 451 Distance: 1.0mi
Carmel Middle School
Public 6-8 Middle
Students: 625 Distance: 1.5mi
Monte Vista
Public K-5
Students: 365 Distance: 2.3mi
- Bed
- 4
- Bath
- 4
- Double Sinks, Full on Ground Floor, Marble, Primary - Stall Shower(s), Primary - Sunken Tub, Stall Shower - 2+
- Parking
- 2
- Detached Garage
- SQ FT
- 2,000
- SQ FT Source
- Unavailable
- Lot SQ FT
- 4,000.0
- Lot Acres
- 0.091827 Acres
- Kitchen
- Countertop - Quartz, Dishwasher, Exhaust Fan, Freezer, Garbage Disposal, Hood Over Range, Ice Maker, Island, Microwave, Oven - Built-In
- Cooling
- None
- Dining Room
- Dining Area in Living Room, Dining Bar
- Disclosures
- Natural Hazard Disclosure
- Family Room
- No Family Room
- Flooring
- Wood
- Foundation
- Concrete Slab, Other
- Fire Place
- Living Room
- Heating
- Electric, Heat Pump, Radiant Floors
- Laundry
- Washer / Dryer
- Possession
- COE
- Architectural Style
- Craftsman
- Fee
- Unavailable
MLS and other Information regarding properties for sale as shown in Theo have been obtained from various sources such as sellers, public records, agents and other third parties. This information may relate to the condition of the property, permitted or unpermitted uses, zoning, square footage, lot size/acreage or other matters affecting value or desirability. Unless otherwise indicated in writing, neither brokers, agents nor Theo have verified, or will verify, such information. If any such information is important to buyer in determining whether to buy, the price to pay or intended use of the property, buyer is urged to conduct their own investigation with qualified professionals, satisfy themselves with respect to that information, and to rely solely on the results of that investigation.
School data provided by GreatSchools. School service boundaries are intended to be used as reference only. To verify enrollment eligibility for a property, contact the school directly.