

$758,000
1,229
SQ FT
$617
SQ/FT
809 Auzerais Avenue, #131
@ Bird - 9 - Central San Jose, San Jose

- 2 Bed
- 2 Bath
- 2 Park
- 1,229 sqft
- San Jose
-

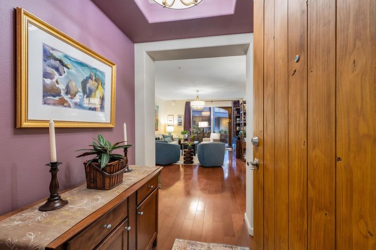
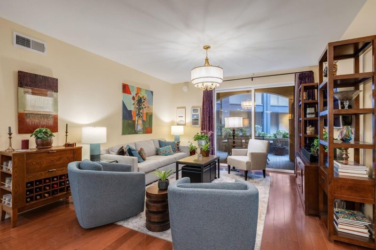
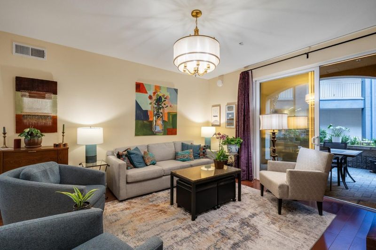
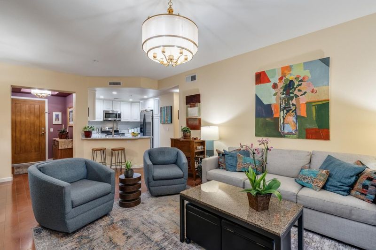
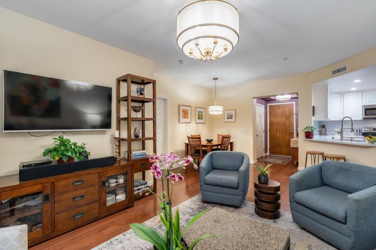
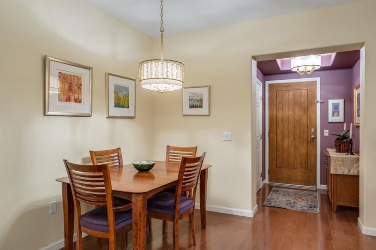
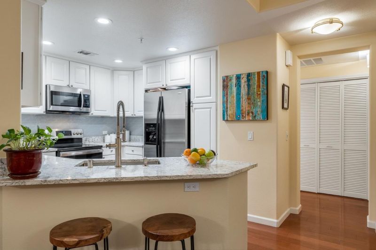
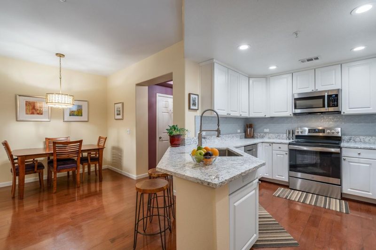
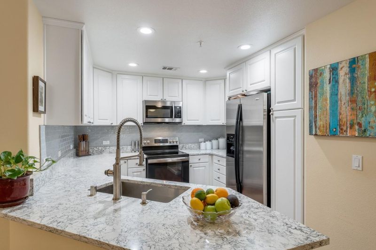
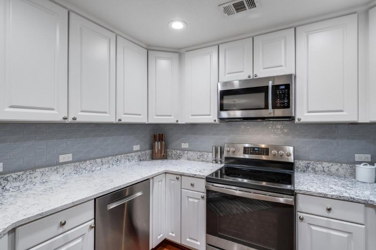
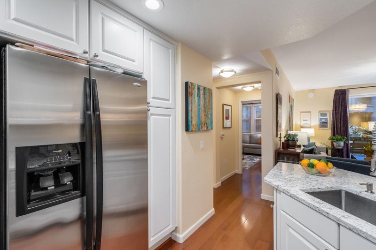
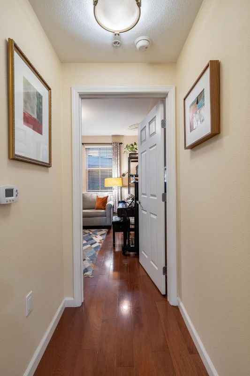
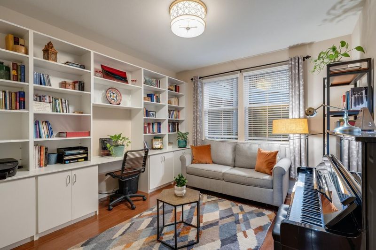
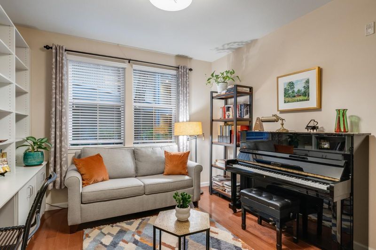
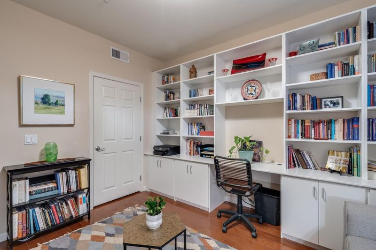
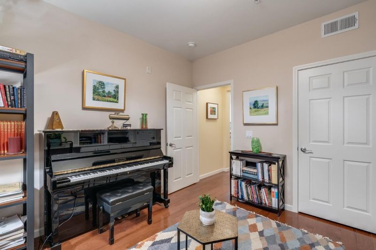
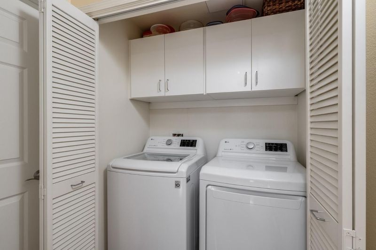
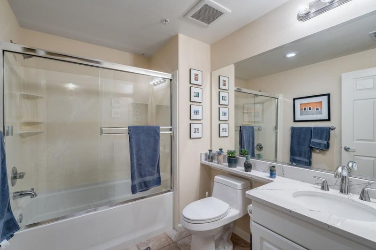
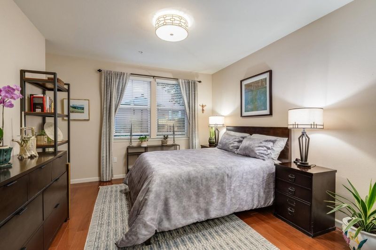
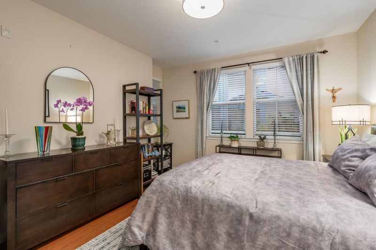
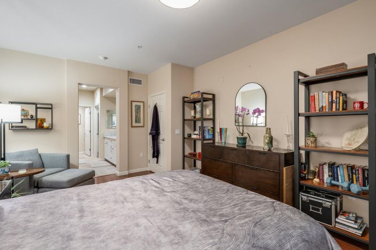
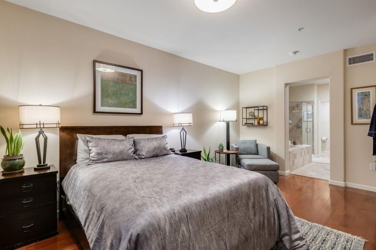
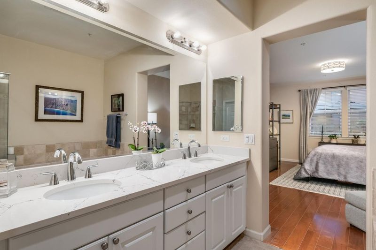
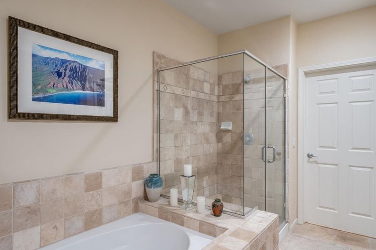
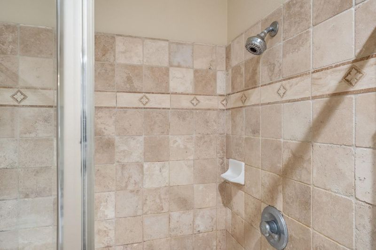
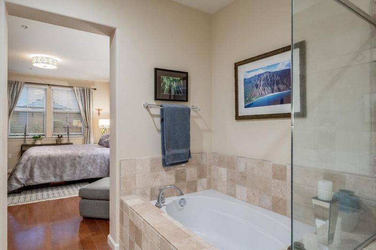
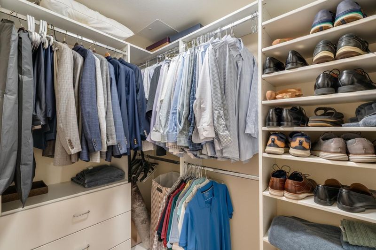
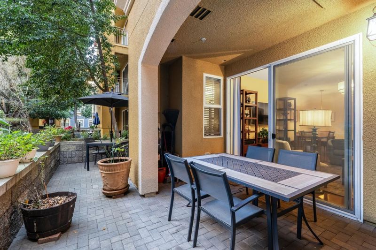
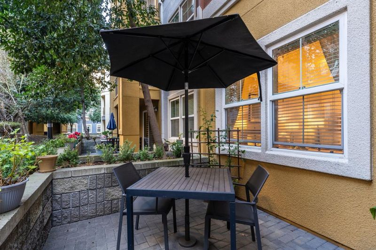
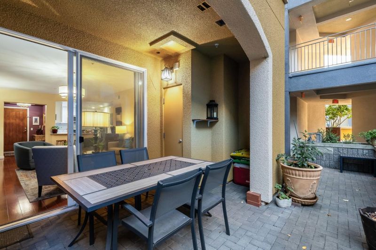
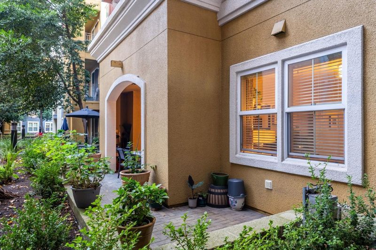
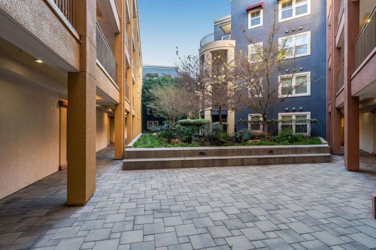
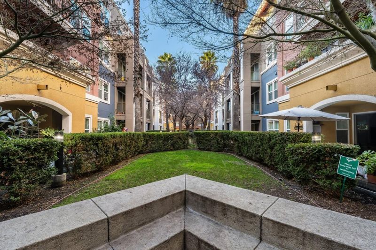
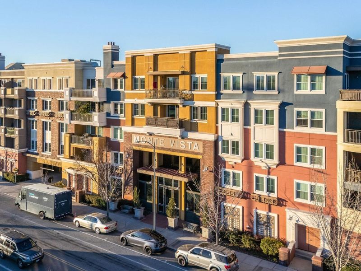
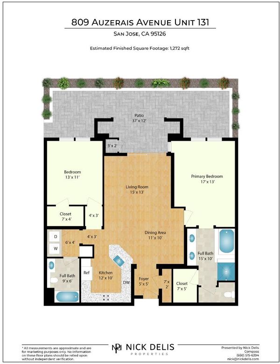
Refined, elevated urban living awaits in this designer 2BR/2BA residence within the coveted Monte Vista Complex. Exuding elegance and encompassing approximately 1,229 SF, this intelligently architected home offers hardwood floors, premium fixtures, inviting natural light, and a cohesive color palette. Open living and dining areas open to an expansive patio, artfully uniting indoor and outdoor spaces, while the sleeping quarters are discreetly set apart for enhanced privacy. Seamlessly integrated within the plan, the kitchen is composed of quartz countertops, white cabinetry, stainless steel appliances, and a clean-lined breakfast bar. Retreat to the impressive primary suite offering a spacious walk-in closet and a spa-inspired bath showcasing dual sinks, a deep soaking tub, an oversized shower, and a dedicated water closet. Complete with built-in bookshelves and custom cabinetry, the second bedroom provides remarkable flexibility for work, guests, or a den. Additional highlights include in-unit laundry, a second bathroom, two secure parking spaces, and an exclusive storage unit. Optimally located near dining, shopping, parks, schools, major commute routes, and public transit.

- Days on Market
- 0 days
- Current Status
- Active
- Original Price
- $758,000
- List Price
- $758,000
- On Market Date
- Jul 14, 2026
- Property Type
- Condominium
- Area
- 9 - Central San Jose
- Zip Code
- 95126
- MLS ID
- ML82054157
- APN
- 264-73-003
- Year Built
- 2008
- Stories in Building
- 1
- Possession
- Unavailable
- Data Source
- MLSL
- Origin MLS System
- MLSListings, Inc.
Njeri's Morning Glory School and Art Center
Private PK-5 Coed
Students: 20 Distance: 0.4mi
Gardner Elementary School
Public K-5 Elementary
Students: 387 Distance: 0.5mi
BASIS Independent Silicon Valley
Private 5-12 Coed
Students: 800 Distance: 0.5mi
St. Leo the Great Catholic School
Private PK-8 Elementary, Religious, Coed
Students: 230 Distance: 0.6mi
Alternative Private Schooling
Private 1-12 Coed
Students: NA Distance: 0.7mi
River Glen School
Public K-8 Elementary
Students: 520 Distance: 0.7mi
- Bed
- 2
- Bath
- 2
- Double Sinks, Primary - Oversized Tub, Primary - Stall Shower(s), Shower over Tub - 1, Solid Surface, Tub in Primary Bedroom
- Parking
- 2
- Assigned Spaces, Gate / Door Opener, Lighted Parking Area, Underground Parking
- SQ FT
- 1,229
- SQ FT Source
- Unavailable
- Kitchen
- 220 Volt Outlet, Dishwasher, Exhaust Fan, Garbage Disposal, Microwave, Oven - Electric, Refrigerator
- Cooling
- Central AC
- Dining Room
- Dining Area in Living Room
- Disclosures
- NHDS Report
- Family Room
- Kitchen / Family Room Combo
- Flooring
- Wood, Travertine
- Foundation
- Other
- Heating
- Central Forced Air - Gas
- Laundry
- Washer / Dryer, Inside
- * Fee
- $710
- Name
- Monte Vista Condo Owners Association
- Phone
- 408-559-1977
- *Fee includes
- Garbage, Landscaping / Gardening, Management Fee, Security Service, Water, Common Area Electricity, Insurance - Common Area, Common Area Gas, and Maintenance - Common Area
MLS and other Information regarding properties for sale as shown in Theo have been obtained from various sources such as sellers, public records, agents and other third parties. This information may relate to the condition of the property, permitted or unpermitted uses, zoning, square footage, lot size/acreage or other matters affecting value or desirability. Unless otherwise indicated in writing, neither brokers, agents nor Theo have verified, or will verify, such information. If any such information is important to buyer in determining whether to buy, the price to pay or intended use of the property, buyer is urged to conduct their own investigation with qualified professionals, satisfy themselves with respect to that information, and to rely solely on the results of that investigation.
School data provided by GreatSchools. School service boundaries are intended to be used as reference only. To verify enrollment eligibility for a property, contact the school directly.