

$6,988,000
5,282
SQ FT
$1,323
SQ/FT
40 Hillbrook Drive
@ Alpine Road - 263 - Central Portola Valley, Portola Valley

- 5 Bed
- 5 (4/1) Bath
- 7 Park
- 5,282 sqft
- PORTOLA VALLEY
-

-
Sat Aug 29, 1:30 pm - 4:30 pm
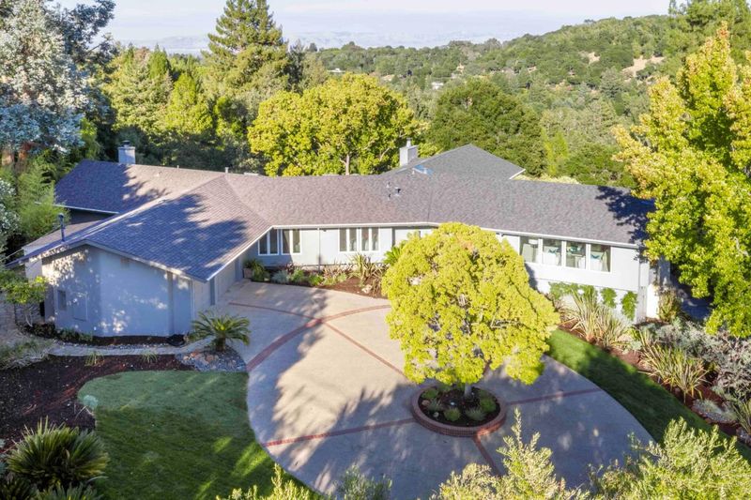
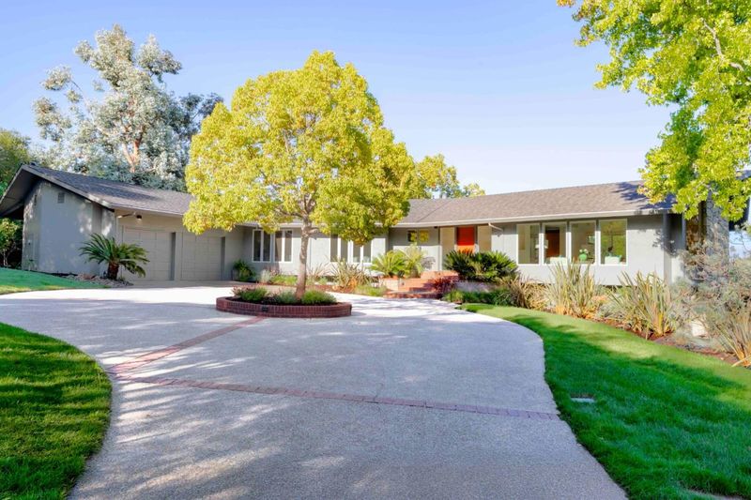
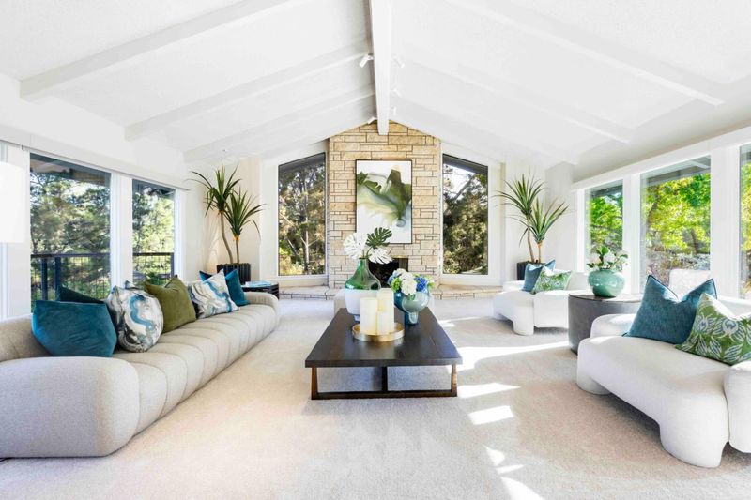
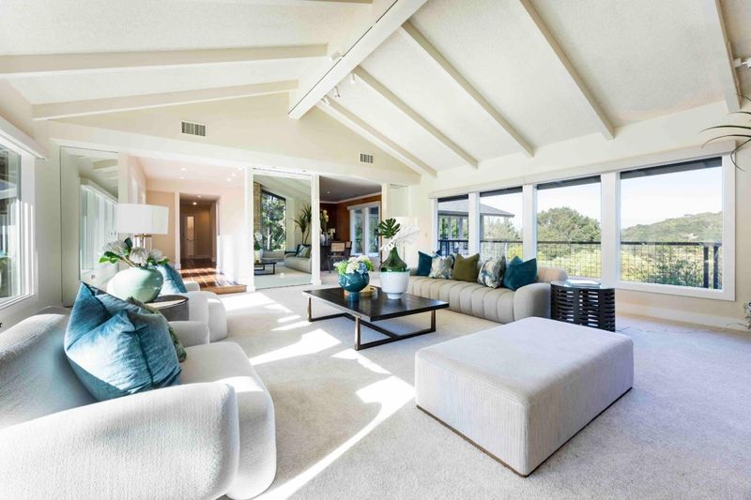
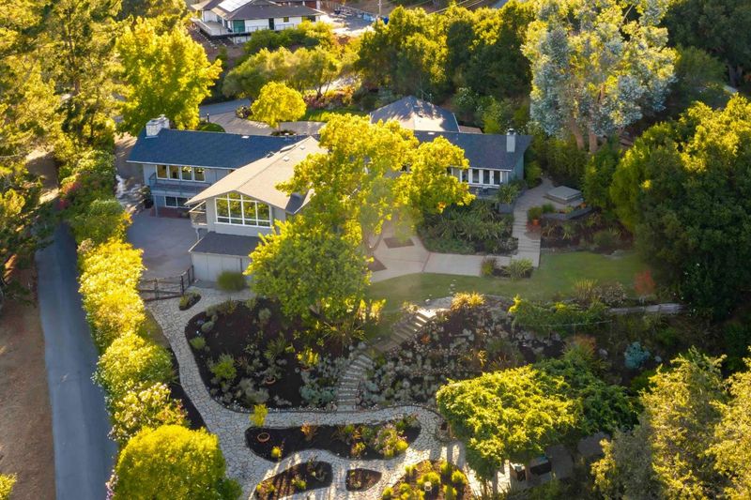
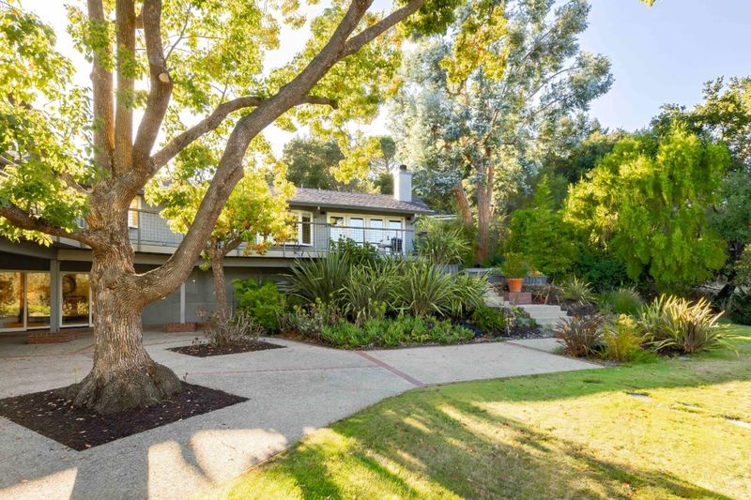
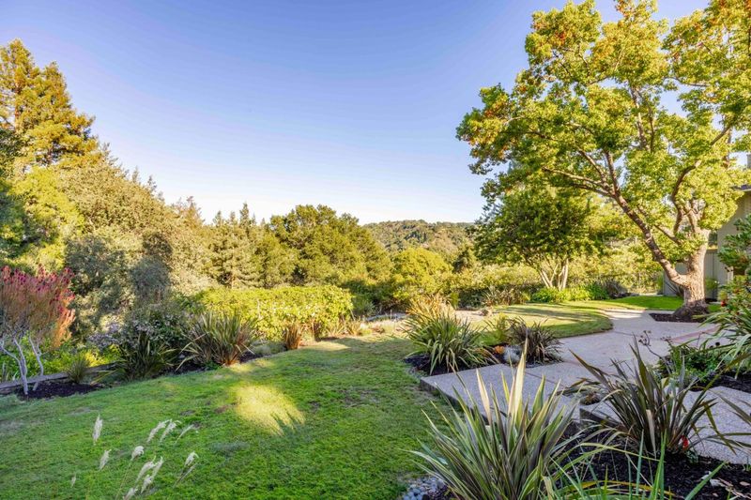
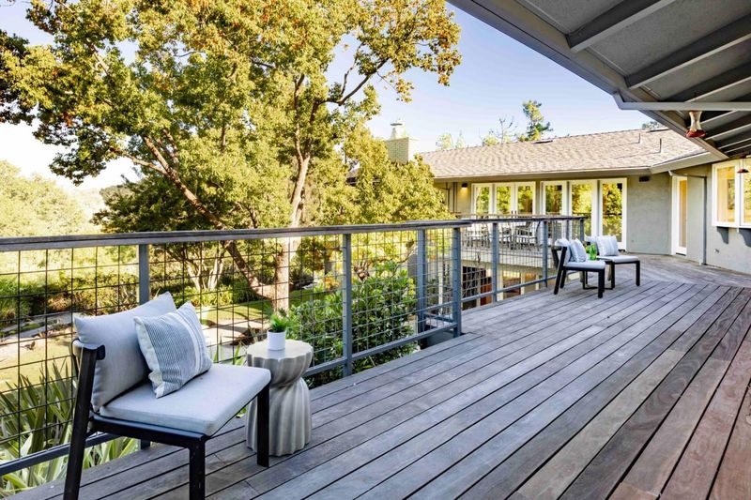
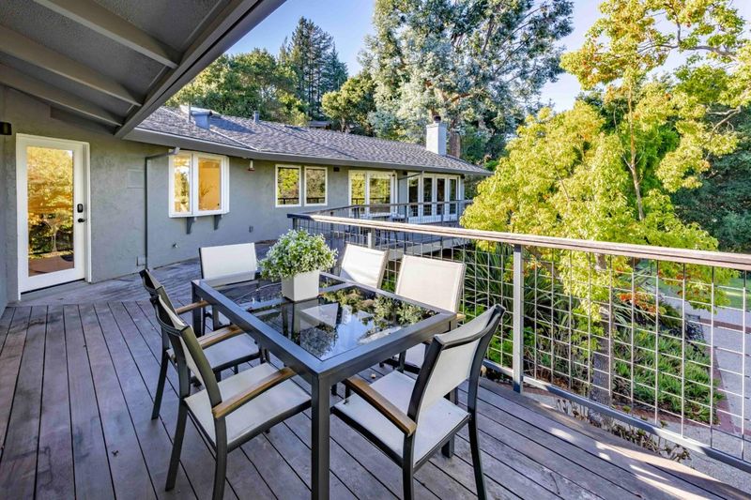
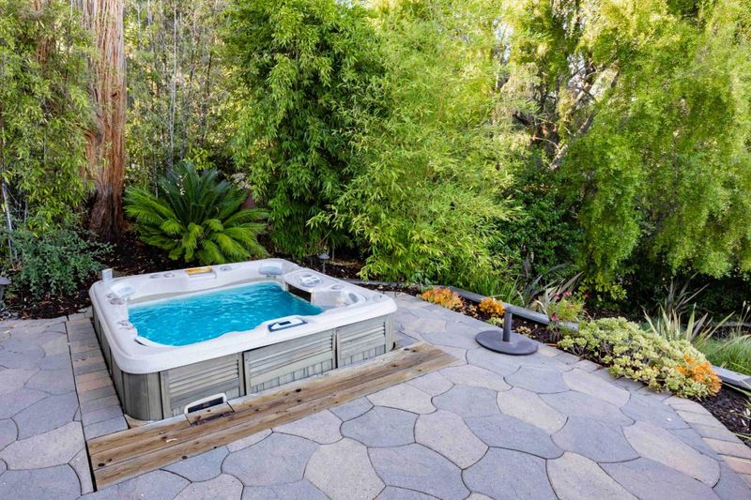
1-acre landscaped lot with ~5,300 SF of space. Luxurious living spaces, chef's kitchen, high ceilings, 3 fireplaces, 5 bd. Lower level w/2nd kitchen & living room. Verdant grounds with a deck and hot tub. Close to preserves, trails, 280, top schools.
-
Sun Aug 30, 1:30 pm - 4:30 pm
1-acre landscaped lot with ~5,300 SF of space. Luxurious living spaces, chef's kitchen, high ceilings, 3 fireplaces, 5 bd. Lower level w/2nd kitchen & living room. Verdant grounds with a deck and hot tub. Close to preserves, trails, 280, top schools.
-
Tue Sep 1, 9:30 am - 1:30 pm
1-acre landscaped lot with ~5,300 SF of space. Luxurious living spaces, chef's kitchen, high ceilings, 3 fireplaces, 5 bd. Lower level w/2nd kitchen & living room. Verdant grounds with a deck and hot tub. Close to preserves, trails, 280, top schools.
-
Sat Sep 5, 1:30 pm - 4:30 pm
1-acre landscaped lot with ~5,300 SF of space. Luxurious living spaces, chef's kitchen, high ceilings, 3 fireplaces, 5 bd. Lower level w/2nd kitchen & living room. Verdant grounds with a deck and hot tub. Close to preserves, trails, 280, top schools.
-
Sun Sep 6, 1:30 pm - 4:30 pm
1-acre landscaped lot with ~5,300 SF of space. Luxurious living spaces, chef's kitchen, high ceilings, 3 fireplaces, 5 bd. Lower level w/2nd kitchen & living room. Verdant grounds with a deck and hot tub. Close to preserves, trails, 280, top schools.
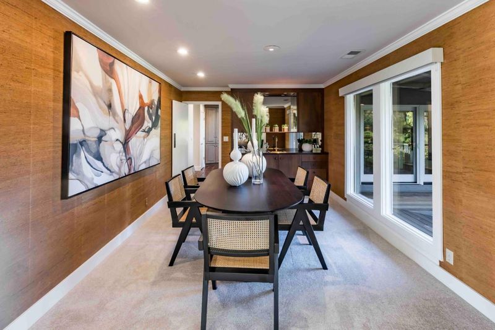
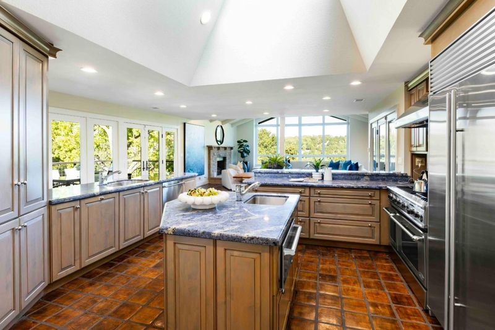
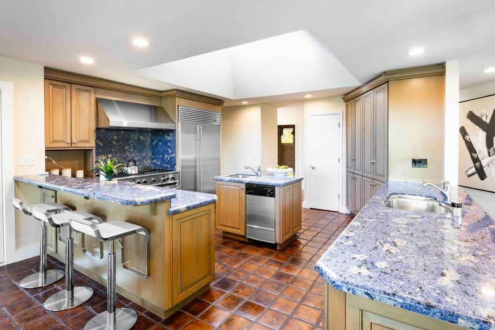
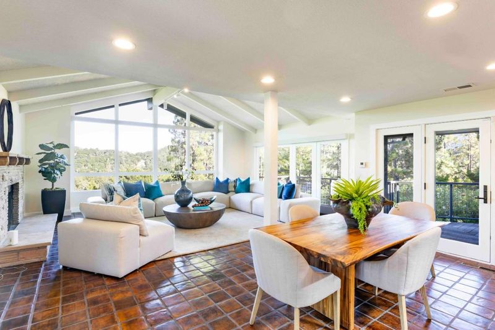
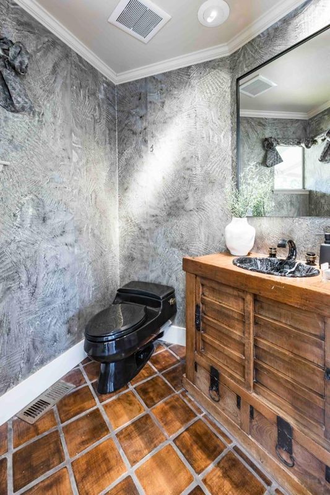
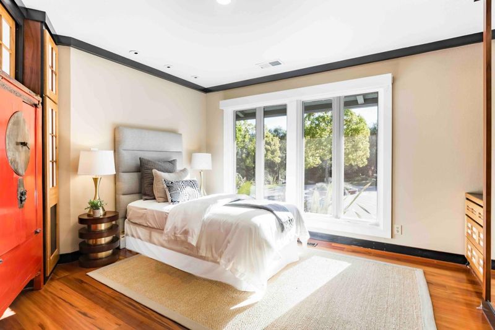
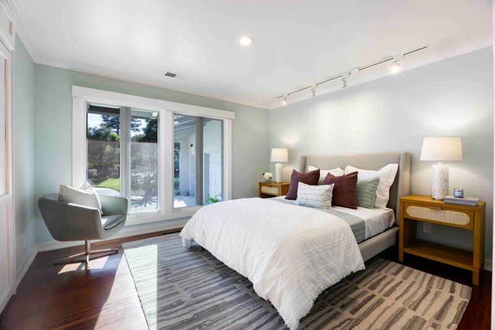
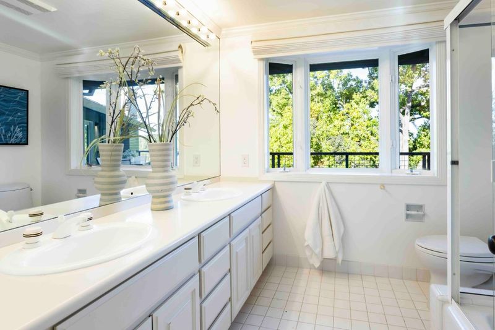
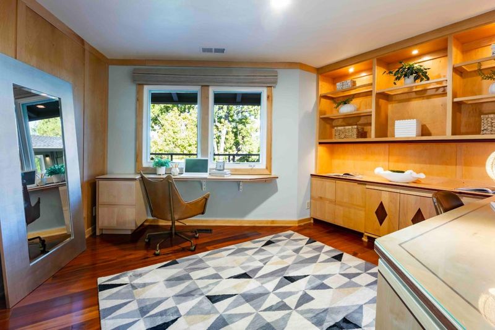
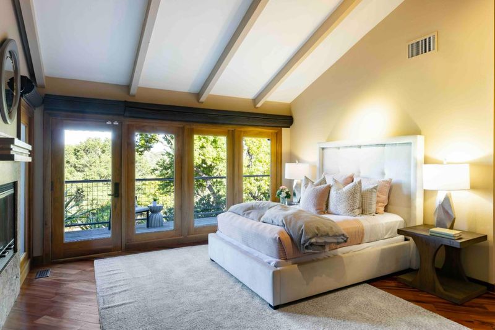
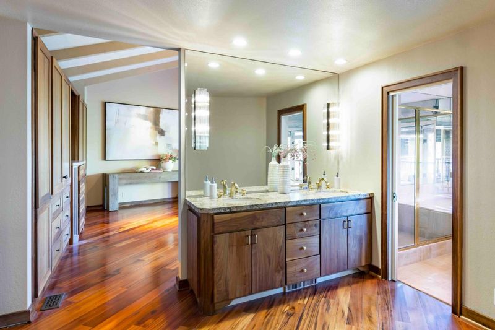
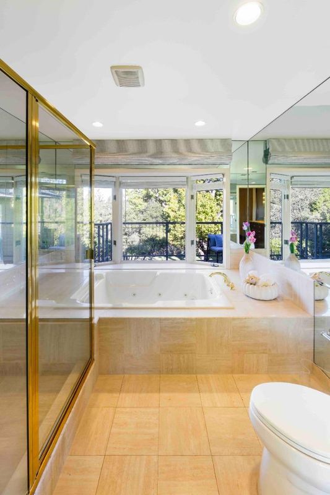
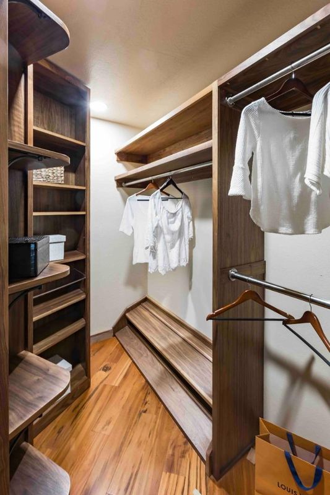
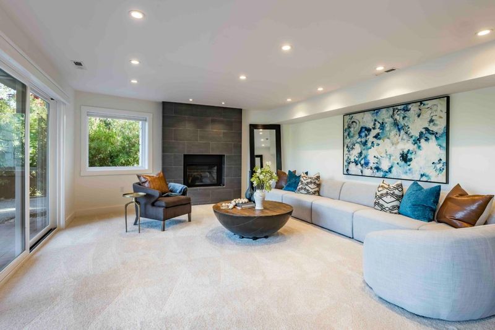
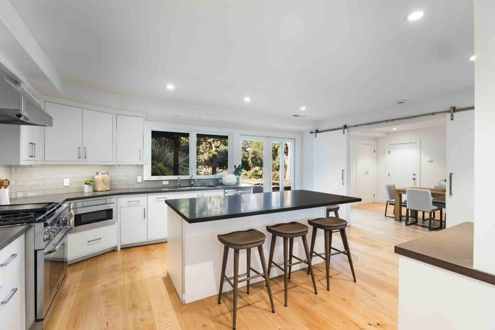
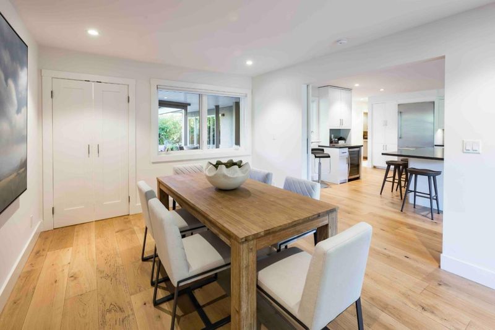
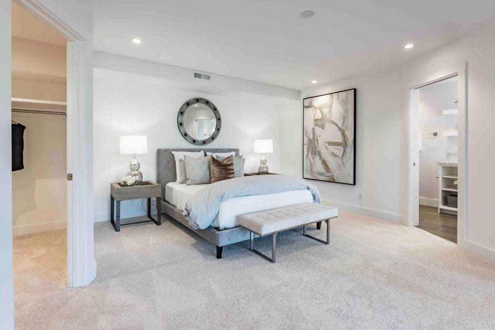
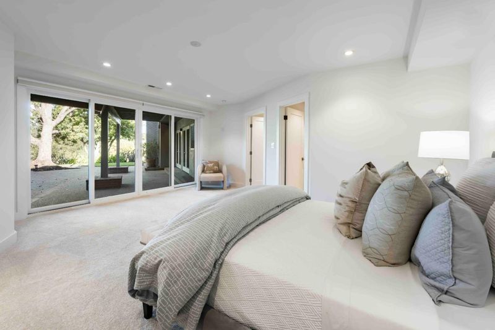
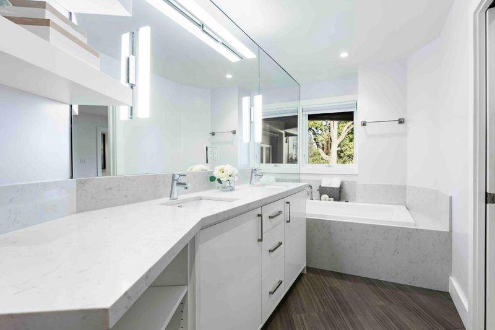
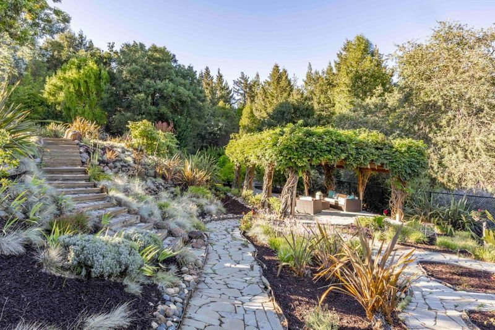
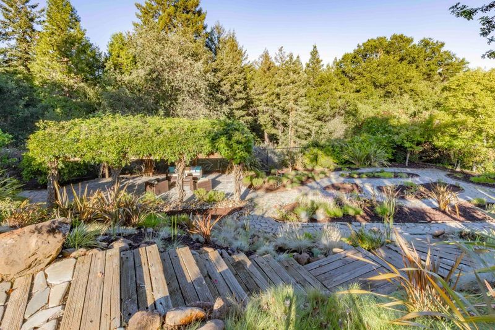
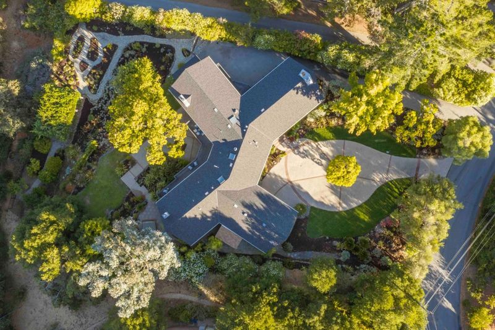
Set on a beautifully landscaped acre in Portola Valley, this expansive home offers nearly 5,300 square feet of living space beneath soaring ceilings and walls of glass, filling the home with natural light while bringing the verdant landscape into view. The main living spaces include a dramatic living room with statement fireplace, dining room with wet bar, chef's kitchen with top-brand appliances, and inviting family room. Five bedrooms include a retreat-like primary suite with fireplace and spa-inspired bathroom, while the lower level provides its own kitchen, living area, and separate garages. Outside, multi-level grounds feature a deck, hot tub, patios, and trellis-covered dining area. Close to Portola Valley's renowned trails, scenic preserves, Alpine Inn, and Ladera Country Shopper.

- Days on Market
- 1 day
- Current Status
- Active
- Original Price
- $6,988,000
- List Price
- $6,988,000
- On Market Date
- Aug 28, 2026
- Property Type
- Single Family Home
- Area
- 263 - Central Portola Valley
- Zip Code
- 94028
- MLS ID
- ML82059349
- APN
- 079-074-080
- Year Built
- 1965
- Stories in Building
- 2
- Possession
- Unavailable
- Data Source
- MLSL
- Origin MLS System
- MLSListings, Inc.
Woodside Priory
Private 6-12 Combined Elementary And Secondary, Religious, Coed
Students: 375 Distance: 0.5mi
Corte Madera School
Public 4-8 Middle
Students: 309 Distance: 0.8mi
Ormondale Elementary School
Public K-3 Elementary
Students: 266 Distance: 0.9mi
Creekside 21st Century Learning Lab
Private 4-5
Students: 16 Distance: 1.6mi
Woodland School
Private PK-8 Elementary, Nonprofit
Students: 275 Distance: 1.8mi
Trinity School
Private K-5 Elementary, Religious, Coed
Students: 149 Distance: 3.1mi
- Bed
- 5
- Bath
- 5 (4/1)
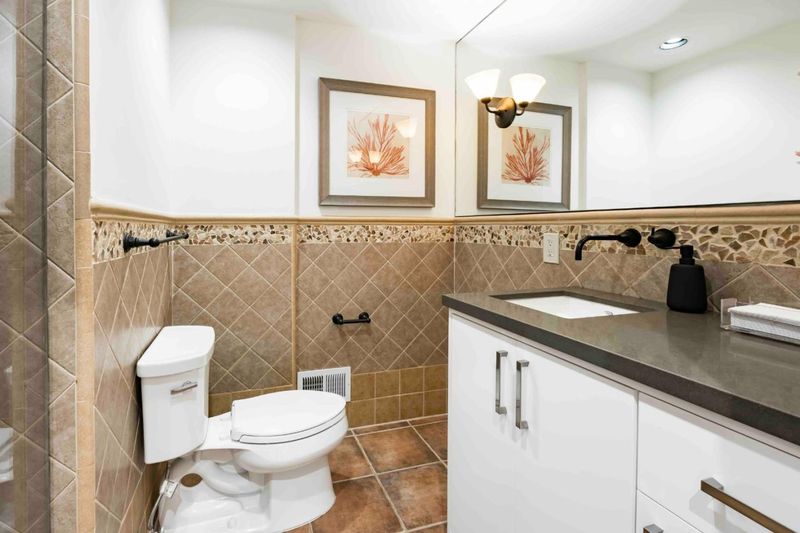
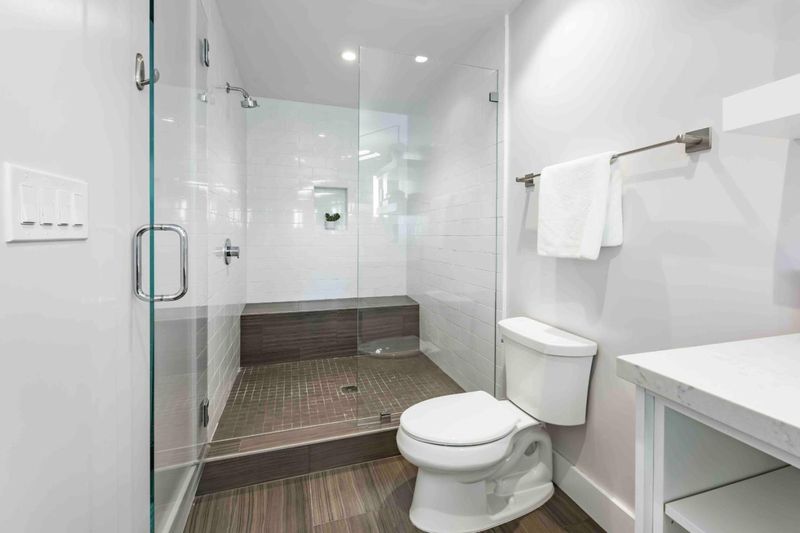
- Double Sinks, Full on Ground Floor, Half on Ground Floor, Primary - Stall Shower(s), Primary - Tub with Jets, Shower and Tub, Solid Surface, Stall Shower - 2+, Tile, Other
- Parking
- 7
- Attached Garage, Gate / Door Opener, Parking Area, Tandem Parking, Uncovered Parking
- SQ FT
- 5,282
- SQ FT Source
- Unavailable
- Lot SQ FT
- 43,561.0
- Lot Acres
- 1.000023 Acres
- Pool Info
- Spa - Cover, Spa - Jetted, Spa / Hot Tub
- Kitchen
- 220 Volt Outlet, Cooktop - Gas, Countertop - Granite, Dishwasher, Dual Fuel, Hood Over Range, Island with Sink, Microwave, Oven - Double, Oven - Electric, Pantry, Refrigerator, Skylight, Warming Drawer, Wine Refrigerator
- Cooling
- Central AC
- Dining Room
- Breakfast Bar, Dining Area in Family Room, Dining Bar, Eat in Kitchen, Formal Dining Room
- Disclosures
- NHDS Report
- Family Room
- Kitchen / Family Room Combo, Separate Family Room
- Flooring
- Carpet, Tile, Wood
- Foundation
- Concrete Perimeter and Slab, Crawl Space, Raised, Wood Frame
- Fire Place
- Family Room, Gas Burning, Gas Log, Insert, Living Room, Primary Bedroom
- Heating
- Central Forced Air - Gas, Fireplace, Gas, Heating - 2+ Zones
- Laundry
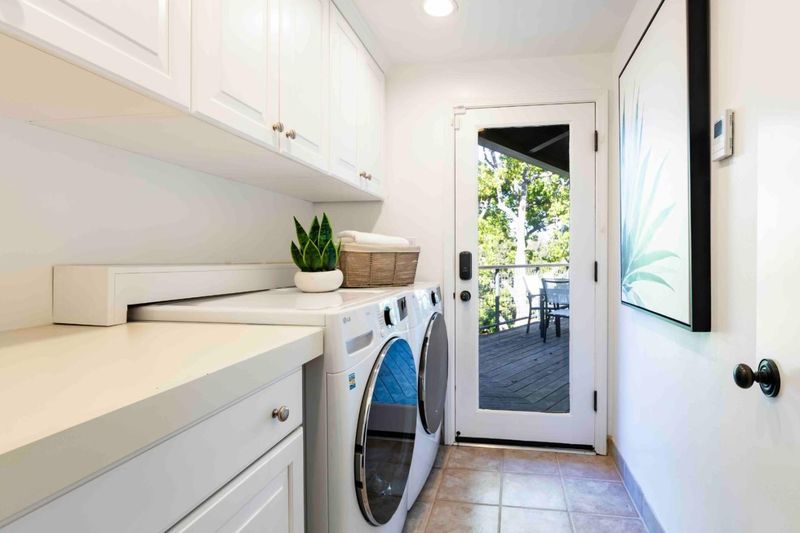
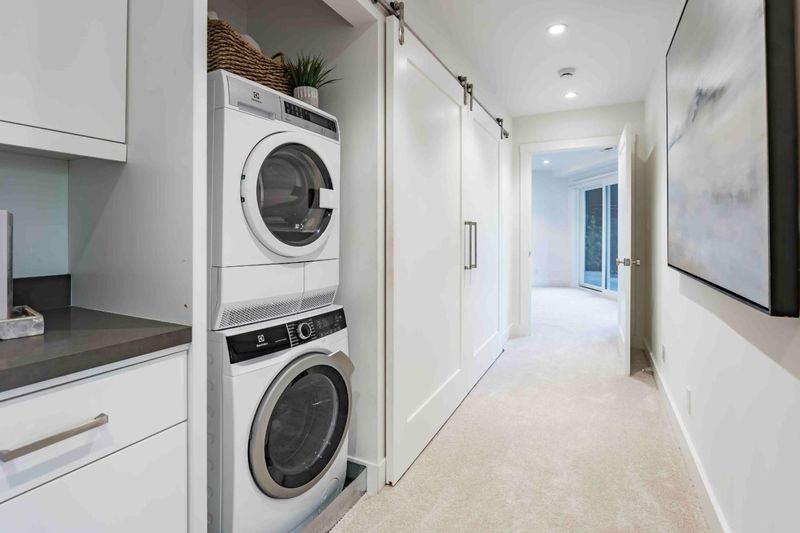
- Dryer, Electricity Hookup (110V), Electricity Hookup (220V), Inside, Upper Floor, Washer
- Views
- Forest / Woods, Garden / Greenbelt, Hills, Valley
- Architectural Style
- Contemporary
- Fee
- Unavailable
MLS and other Information regarding properties for sale as shown in Theo have been obtained from various sources such as sellers, public records, agents and other third parties. This information may relate to the condition of the property, permitted or unpermitted uses, zoning, square footage, lot size/acreage or other matters affecting value or desirability. Unless otherwise indicated in writing, neither brokers, agents nor Theo have verified, or will verify, such information. If any such information is important to buyer in determining whether to buy, the price to pay or intended use of the property, buyer is urged to conduct their own investigation with qualified professionals, satisfy themselves with respect to that information, and to rely solely on the results of that investigation.
School data provided by GreatSchools. School service boundaries are intended to be used as reference only. To verify enrollment eligibility for a property, contact the school directly.