 Price Reduced

$998,000
1,400
SQ FT
$713
SQ/FT
4576 Jonquil Drive
@ Thistle Dr. - 12 - Blossom Valley, San Jose

- 3 Bed
- 2 Bath
- 2 Park
- 1,400 sqft
- SAN JOSE
-

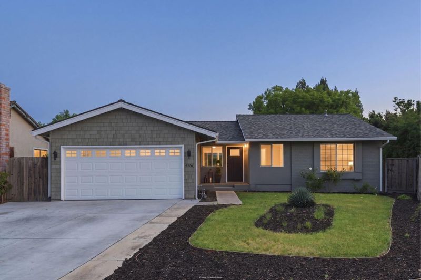
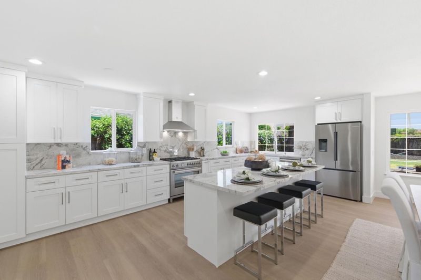
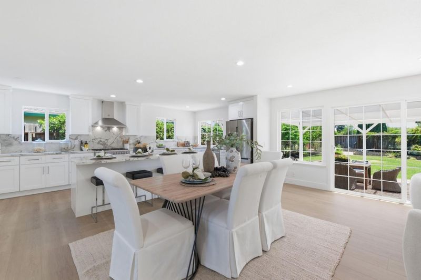
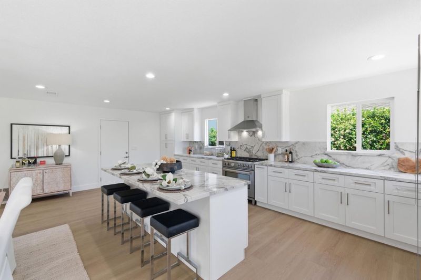
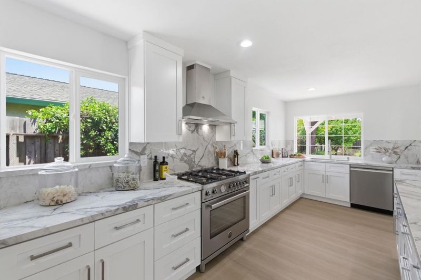
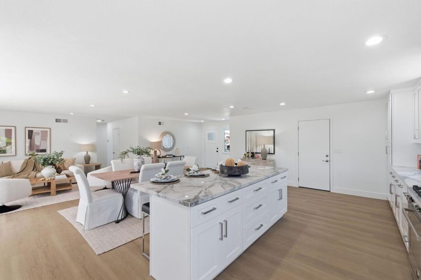
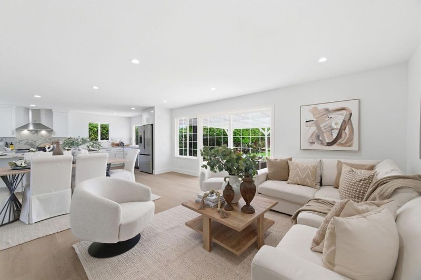
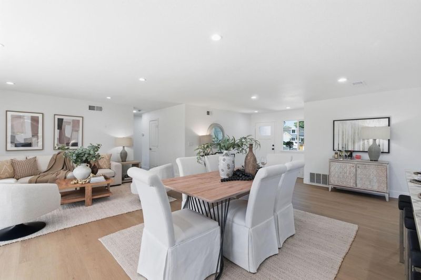
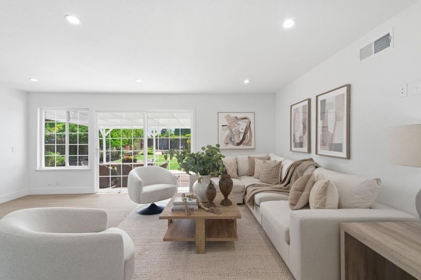
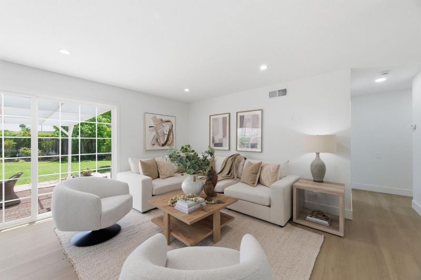
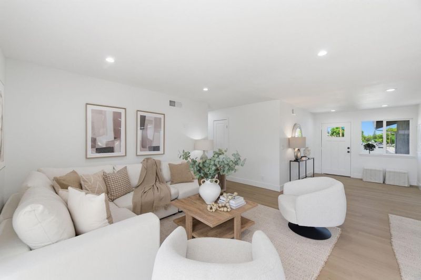
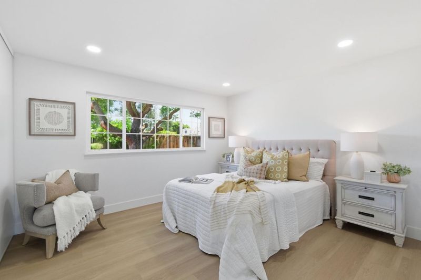
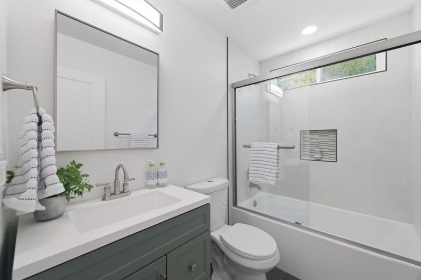
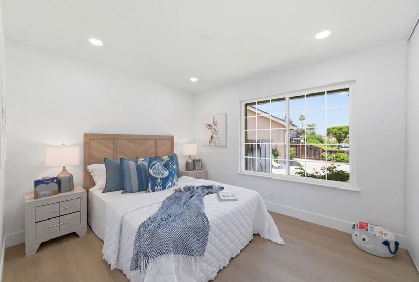
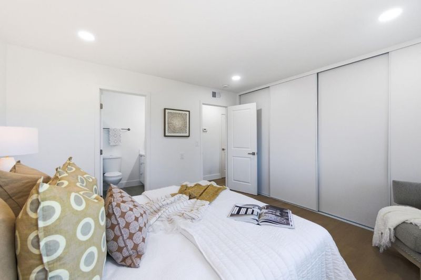
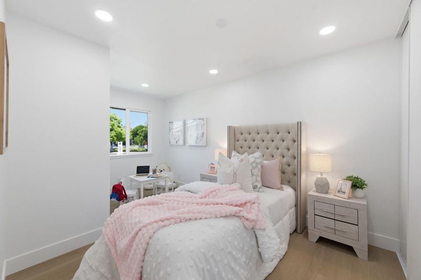
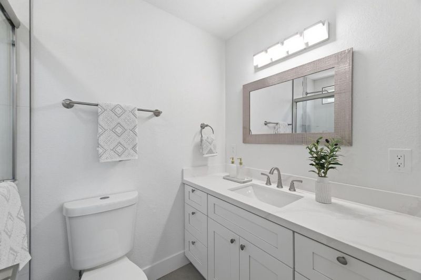
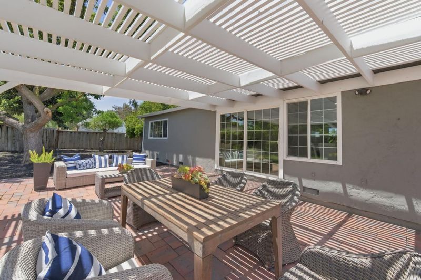
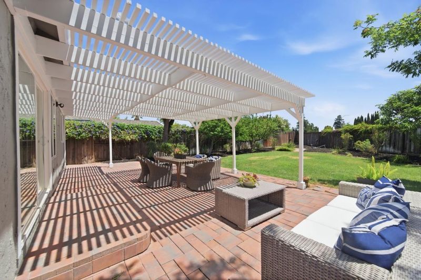
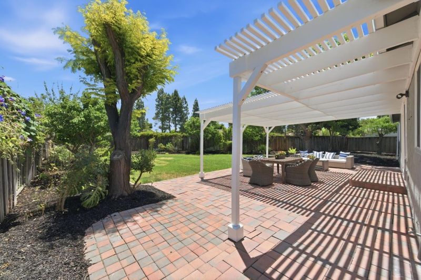
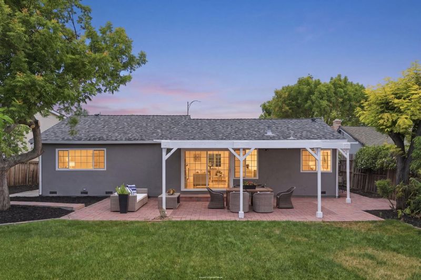
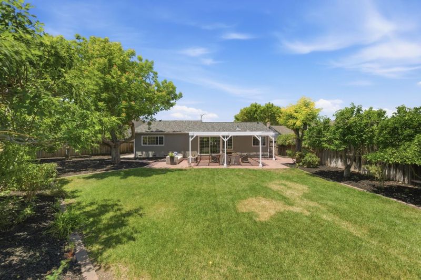
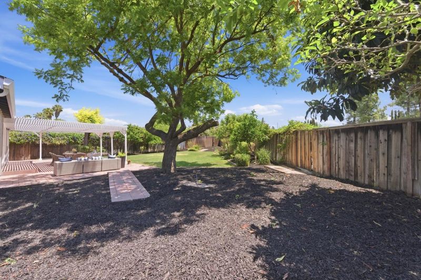
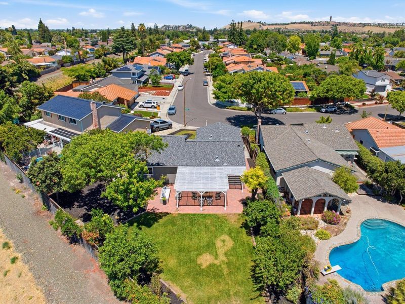
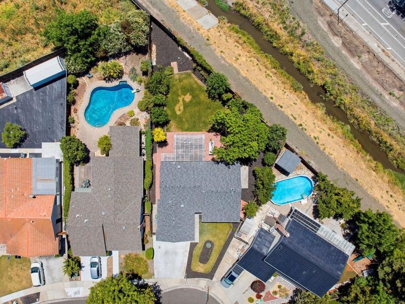
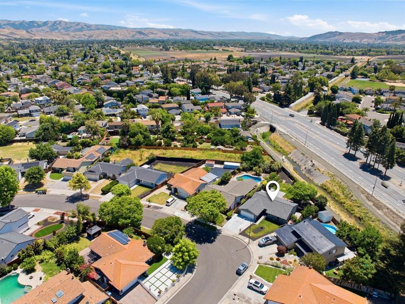
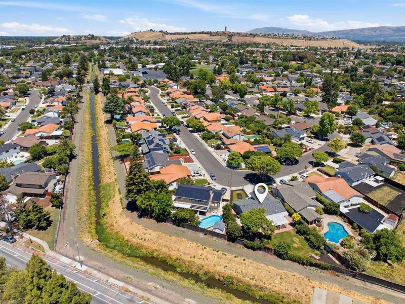
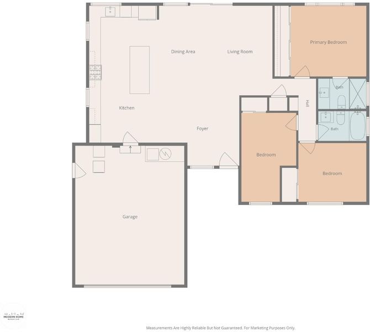
Welcome to this exceptional, permitted renovation by ATM Builds, where timeless design meets modern craftsmanship. Situated on an expansive 9,000± sq. ft. lot, this beautifully reimagined 3-bedroom, 2-bathroom home offers approximately 1,400 sq. ft. of thoughtfully designed living space. The heart of the home is a stunning chefs kitchen featuring high end wood shaker cabinetry, premium countertops, top of the line appliances, abundant storage, and an oversized island perfect for entertaining. More than $250,000 was invested into this meticulous renovation with no detail overlooked. Enjoy brand new flooring, recessed lighting, fresh interior and exterior paint, elegant tile work, and beautifully remodeled bathrooms that create a sophisticated feel throughout. The oversized backyard offers endless possibilities to entertain, garden, or explore the potential for a future ADU. Purchased and transformed by an investment group committed to quality, this home delivers the craftsmanship and feel of new construction while being located in an established neighborhood close to parks, shopping, dining, and major commuter routes. A rare turnkey opportunity you wont want to miss.

- Days on Market
- 42 days
- Current Status
- Active
- Original Price
- $1,348,000
- List Price
- $998,000
- On Market Date
- Jun 2, 2026
- Property Type
- Single Family Home
- Area
- 12 - Blossom Valley
- Zip Code
- 95136
- MLS ID
- ML82049527
- APN
- 462-56-009
- Year Built
- 1976
- Stories in Building
- 1
- Possession
- Unavailable
- Data Source
- MLSL
- Origin MLS System
- MLSListings, Inc.
Rachel Carson Elementary School
Public K-5 Elementary
Students: 291 Distance: 0.3mi
Parkview Elementary School
Public K-6 Elementary
Students: 591 Distance: 0.5mi
Gunderson High School
Public 9-12 Secondary
Students: 1093 Distance: 0.6mi
Holy Family School
Private K-8 Elementary, Religious, Core Knowledge
Students: 328 Distance: 0.7mi
Liberty High (Alternative) School
Public 6-12 Alternative
Students: 334 Distance: 0.8mi
Terrell Elementary School
Public K-5 Elementary
Students: 399 Distance: 0.9mi
- Bed
- 3
- Bath
- 2
- Parking
- 2
- Attached Garage
- SQ FT
- 1,400
- SQ FT Source
- Unavailable
- Lot SQ FT
- 9,000.0
- Lot Acres
- 0.206612 Acres
- Kitchen
- Dishwasher, Freezer, Hood Over Range, Island, Oven Range - Gas, Refrigerator
- Cooling
- Central AC
- Dining Room
- No Formal Dining Room
- Disclosures
- Natural Hazard Disclosure
- Family Room
- Kitchen / Family Room Combo
- Foundation
- Crawl Space
- Heating
- Central Forced Air
- Fee
- Unavailable
MLS and other Information regarding properties for sale as shown in Theo have been obtained from various sources such as sellers, public records, agents and other third parties. This information may relate to the condition of the property, permitted or unpermitted uses, zoning, square footage, lot size/acreage or other matters affecting value or desirability. Unless otherwise indicated in writing, neither brokers, agents nor Theo have verified, or will verify, such information. If any such information is important to buyer in determining whether to buy, the price to pay or intended use of the property, buyer is urged to conduct their own investigation with qualified professionals, satisfy themselves with respect to that information, and to rely solely on the results of that investigation.
School data provided by GreatSchools. School service boundaries are intended to be used as reference only. To verify enrollment eligibility for a property, contact the school directly.