

$1,800,000
2,074
SQ FT
$868
SQ/FT
2141 Bliss Ave
@ Piedmont Road - Milpitas

- 4 Bed
- 2.5 (2/1) Bath
- 2 Park
- 2,074 sqft
- Milpitas
-

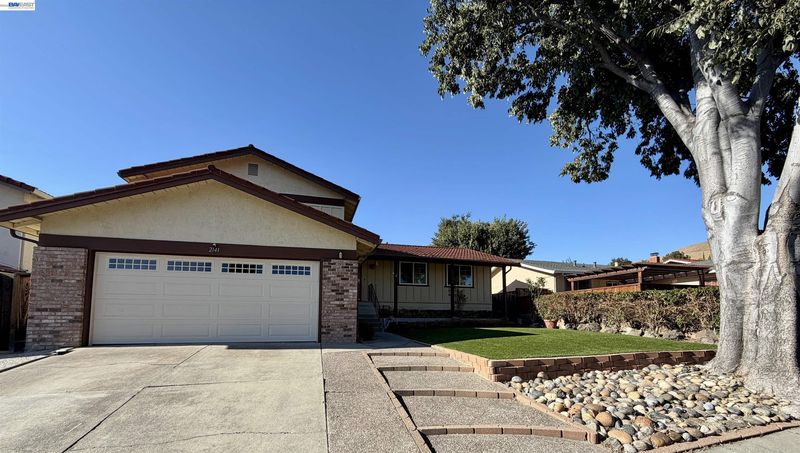
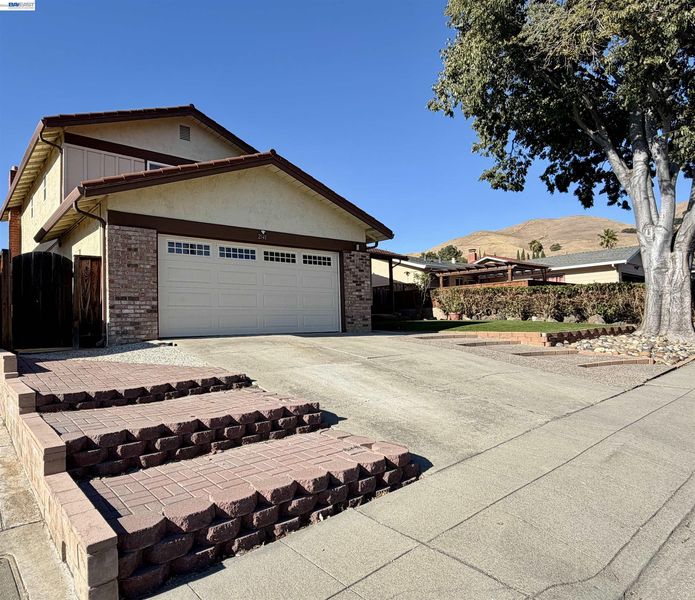
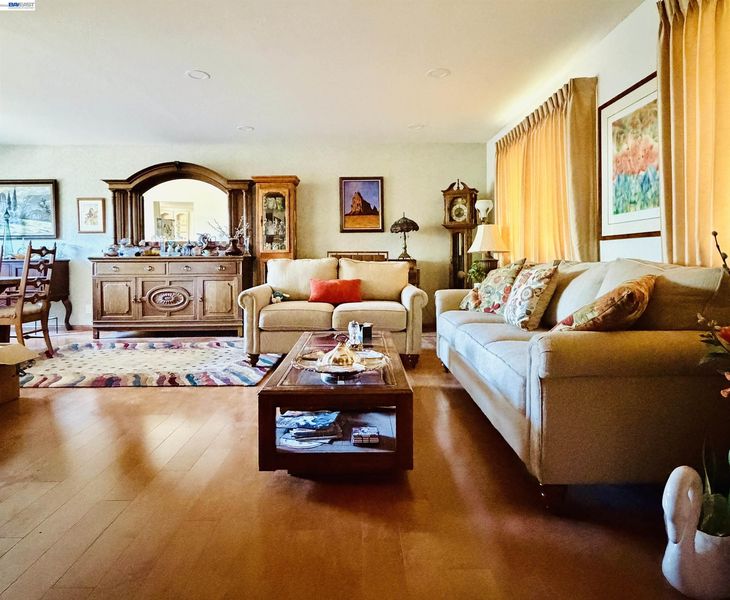
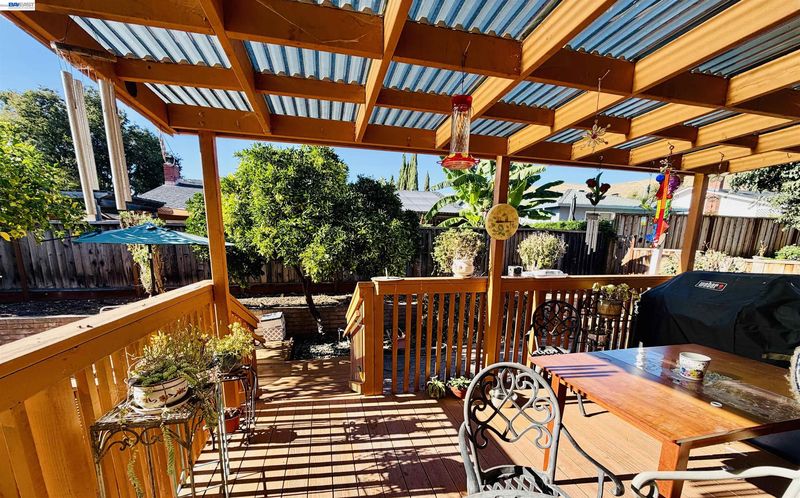
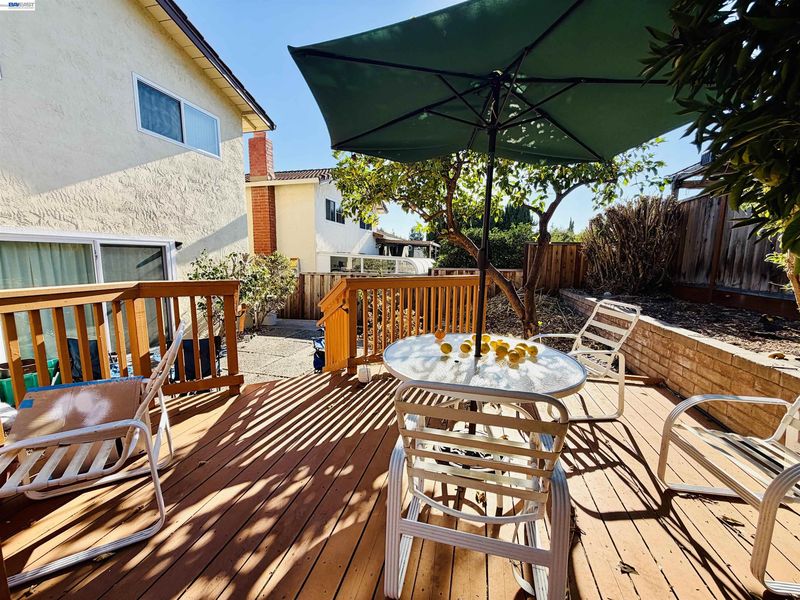
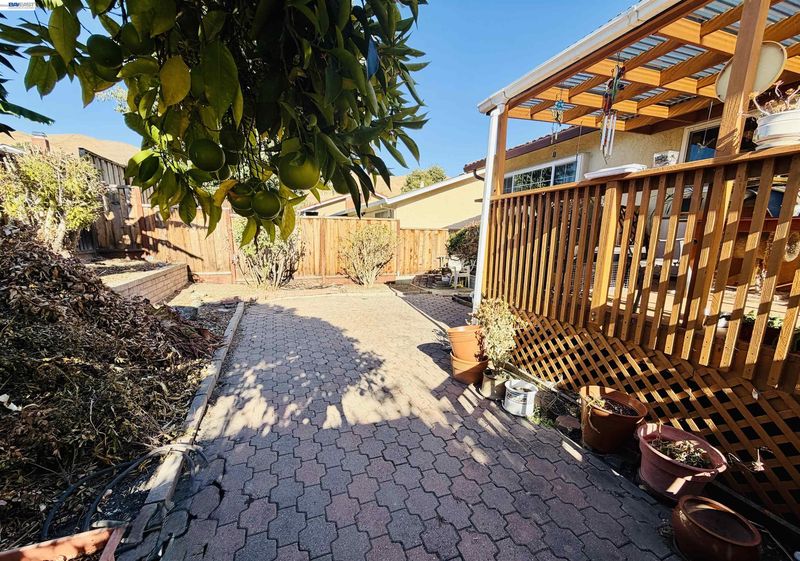
Tucked away in one of Milpitas’ most sought-after pockets, this home offers a sophisticated blend of modern comfort and effortless Silicon Valley connectivity. This exceptional listing presents a rare opportunity to secure a home that perfectly balances spacious interiors with a layout designed for contemporary living. The main level welcomes you with an open, airy flow, featuring a convenient guest bedroom that’s perfect for a home office or a quiet retreat. The heart of the home transitions seamlessly to the outdoors, where an elegant backyard awaits. Featuring a stylish patio and tiered steps leading down to the lush greenery, it’s an ideal setting for morning coffee or hosting weekend gatherings under the California sun. A guest-ready half bath completes this level, ensuring comfort for residents and visitors alike. Upstairs, the residence continues to impress with three well-appointed bedrooms. This level features two full bathrooms, thoughtfully configured for privacy and ease: a dedicated en-suite bathroom within the serene primary suite, and a second full bathroom located off the hallway to serve the additional bedrooms. Beyond the front door, the location is truly unbeatable. You’re just moments away from major grocery stores and everyday essentials, making errands a breeze. For the commuter, quick access to the 680 corridor means you are perfectly positioned to reach the tech hubs of Silicon Valley in record time. Adding to the long-term appeal, this home is served by highly rated schools, providing a fantastic foundation for the future.

- Current Status
- Active - Coming Soon
- Original Price
- $1,800,000
- List Price
- $1,800,000
- On Market Date
- Aug 29, 2026
- Property Type
- Detached
- D/N/S
- Milpitas
- Zip Code
- 95035
- MLS ID
- 41146607
- APN
- 08820084
- Year Built
- 1970
- Stories in Building
- 2
- Possession
- Close Of Escrow, Immediate, Negotiable, Upon Completion
- Data Source
- MAXEBRDI
- Origin MLS System
- BAY EAST
Rancho Milpitas Middle School
Public 7-8 Middle
Students: 717 Distance: 0.4mi
John Sinnott Elementary School
Public K-6 Elementary
Students: 738 Distance: 0.4mi
Milpitas Montessori School
Private PK-2 Montessori, Elementary, Coed
Students: 56 Distance: 0.6mi
Merryhill School
Private K-8 Coed
Students: 377 Distance: 0.6mi
Alexander Rose Elementary School
Public K-6 Elementary
Students: 487 Distance: 0.6mi
C.H.I.N.G. Academy
Private 2-9
Students: 6 Distance: 0.7mi
- Bed
- 4
- Bath
- 2.5 (2/1)
- Parking
- 2
- Attached, Garage Faces Front, Mechanical Lift, Private, Garage Door Opener
- SQ FT
- 2,074
- SQ FT Source
- Public Records
- Lot SQ FT
- 6,420.0
- Lot Acres
- 0.15 Acres
- Pool Info
- None
- Kitchen
- Dishwasher, Electric Range, Gas Range, Microwave, Refrigerator, Dryer, Washer, Gas Water Heater, Breakfast Nook, Counter - Solid Surface, Eat-in Kitchen, Electric Range/Cooktop, Gas Range/Cooktop, Pantry
- Cooling
- Ceiling Fan(s), Central Air
- Disclosures
- None
- Entry Level
- Exterior Details
- Back Yard, Front Yard, Storage, Landscape Front, Low Maintenance, Private Entrance
- Flooring
- Hardwood, Linoleum, Carpet
- Foundation
- Fire Place
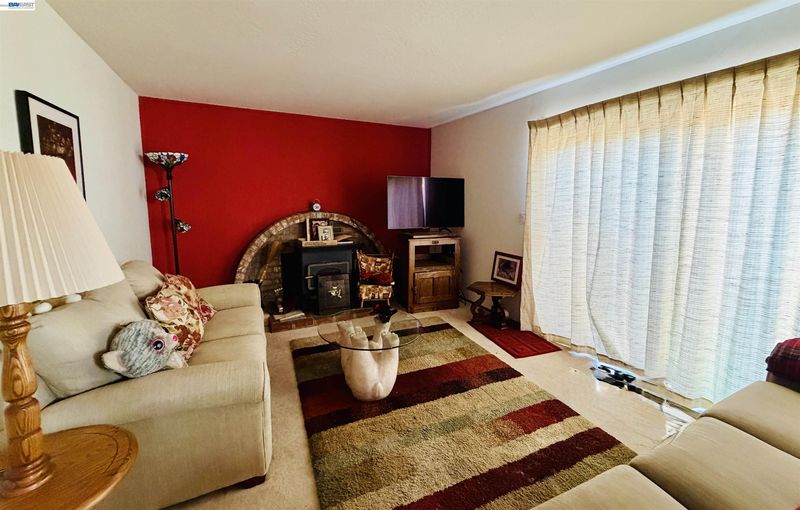
- Brick, Family Room, Wood Burning
- Heating
- Forced Air, Natural Gas, Hot Water, Central
- Laundry
- Dryer, In Garage, Washer
- Main Level
- 1 Bedroom, 0.5 Bath, Main Entry
- Possession
- Close Of Escrow, Immediate, Negotiable, Upon Completion
- Architectural Style
- Contemporary
- Construction Status
- Existing
- Additional Miscellaneous Features
- Back Yard, Front Yard, Storage, Landscape Front, Low Maintenance, Private Entrance
- Location
- Level, Back Yard, Front Yard, Street Light(s)
- Roof
- Tile
- Water and Sewer
- Public, Meter on Site, Water District
- Fee
- Unavailable
MLS and other Information regarding properties for sale as shown in Theo have been obtained from various sources such as sellers, public records, agents and other third parties. This information may relate to the condition of the property, permitted or unpermitted uses, zoning, square footage, lot size/acreage or other matters affecting value or desirability. Unless otherwise indicated in writing, neither brokers, agents nor Theo have verified, or will verify, such information. If any such information is important to buyer in determining whether to buy, the price to pay or intended use of the property, buyer is urged to conduct their own investigation with qualified professionals, satisfy themselves with respect to that information, and to rely solely on the results of that investigation.
School data provided by GreatSchools. School service boundaries are intended to be used as reference only. To verify enrollment eligibility for a property, contact the school directly.