




$4,288,000
1,998
SQ FT
$2,146
SQ/FT
315 West Portola Avenue
@ Los Altos Ave - 211 - North Los Altos, Los Altos

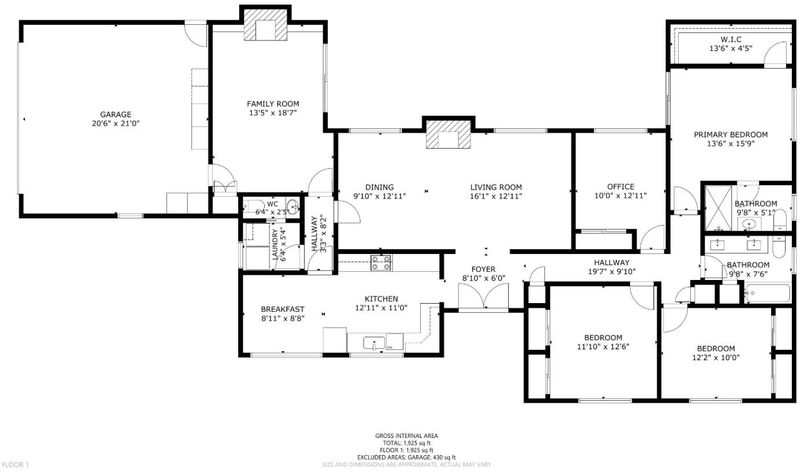
- 4 Bed
- 3 (2/1) Bath
- 2 Park
- 1,998 sqft
- LOS ALTOS
-

-
Wed Jul 15, 4:00 pm - 6:00 pm
Showcase Home! Move-In Ready on a Huge Corner Lot!
-
Sat Jul 18, 1:30 pm - 4:00 pm
Showcase Home! Move-In Ready on a Huge Corner Lot!
-
Sun Jul 19, 1:30 pm - 4:00 pm
Showcase Home! Move-In Ready on a Huge Corner Lot!
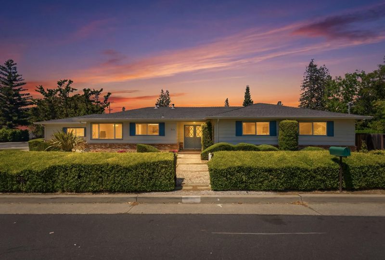
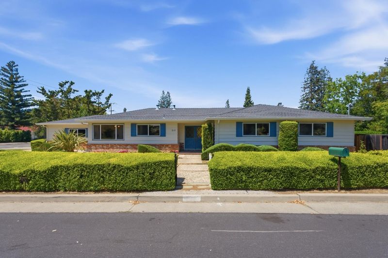
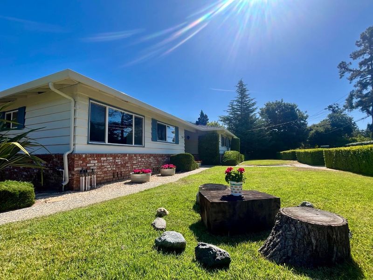
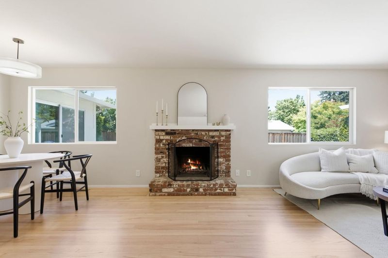
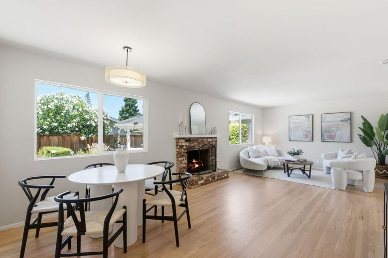
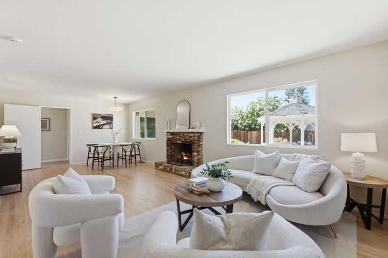
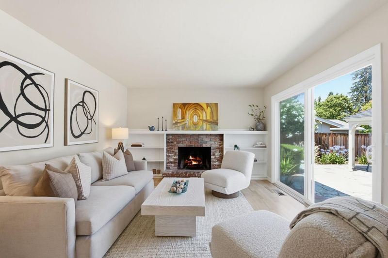
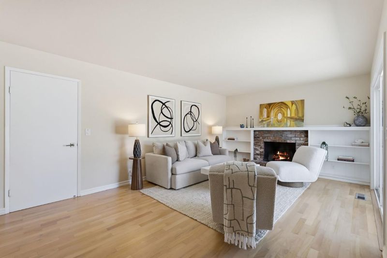
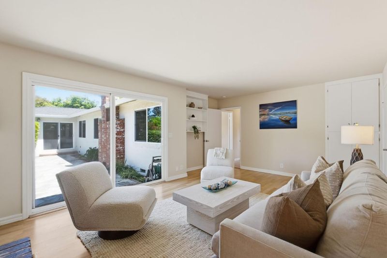
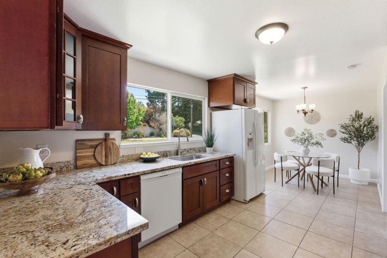
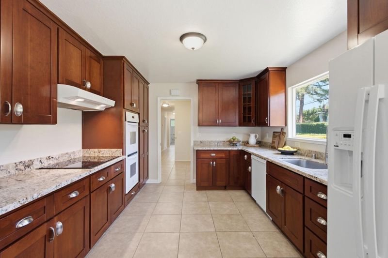
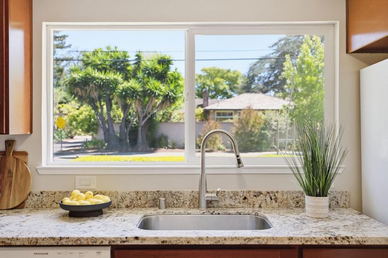
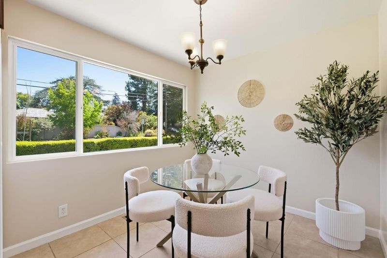
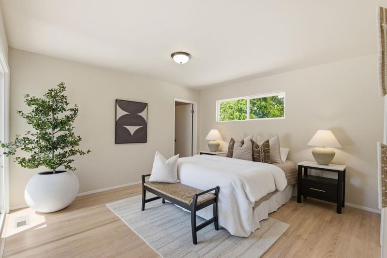
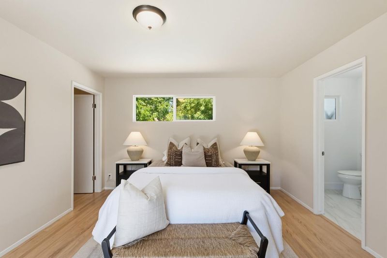
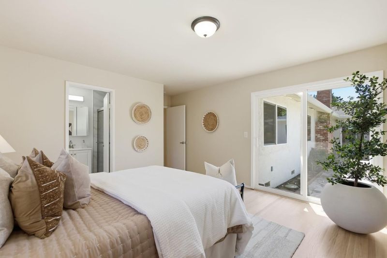
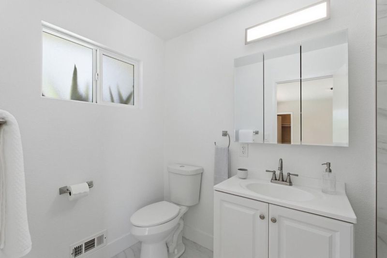
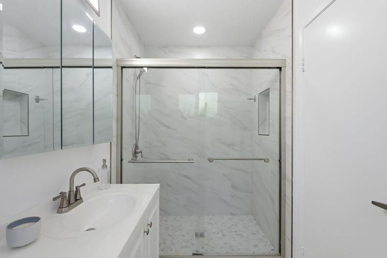
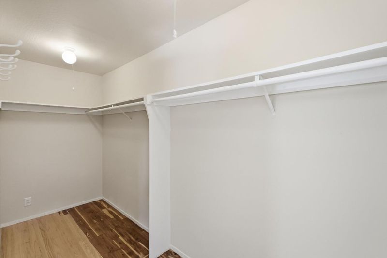
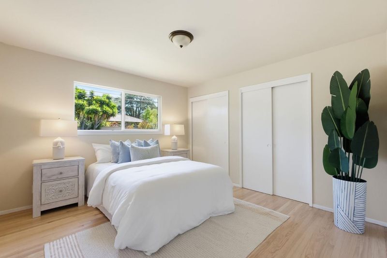
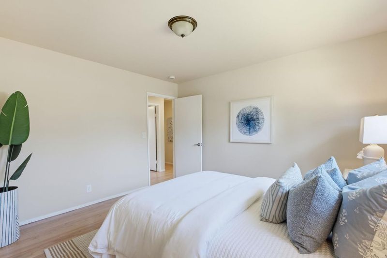
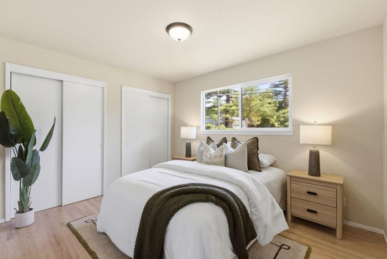
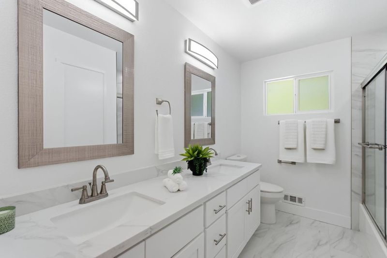
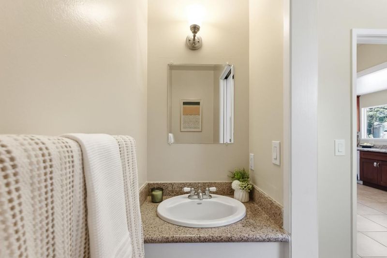
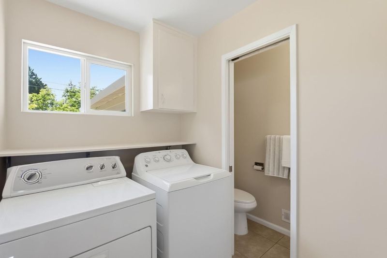
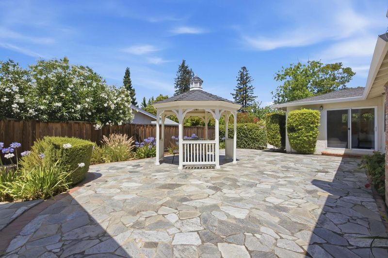
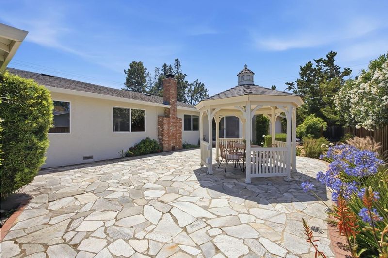
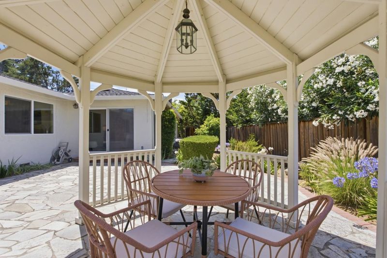
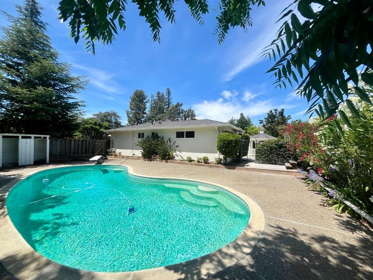
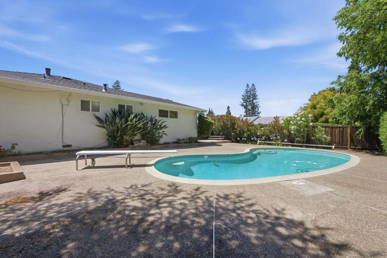
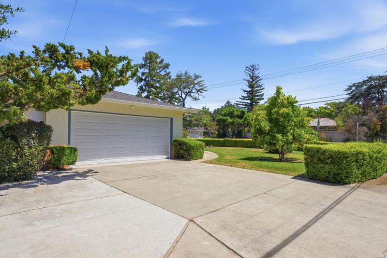
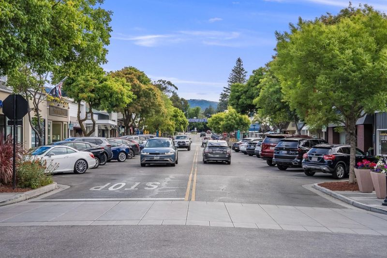
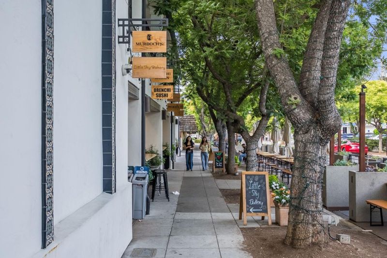
Perfectly situated in the heart of Silicon Valley and just moments from vibrant downtown Los Altos, this 4-bedroom, 2.5-bathroom home offers move-in-ready comfort with a well-designed floor plan and incredible future potential. Positioned on a massive corner lot of over 12,000 sq. ft., the property presents a rare opportunity to expand or build a stunning custom estate. The home features an updated kitchen and baths, a primary suite with a walk-in closet, a freshly painted interior, and newly refinished hardwood floors. The sprawling grounds feature a three-yard design providing distinct, functional spaces: the beautifully landscaped front yard boasts mature lemon and orange trees, while the resort-inspired backyards offer ultimate versatility. The sparkling pool is secured in a separate yard with great safety considerations, along with a dedicated platform for a potential spa. Located in a top-rated school district close to premier shopping, dining, and major tech hubs, this property is a true gem with endless possibilities.

- Days on Market
- 0 days
- Current Status
- Active
- Original Price
- $4,288,000
- List Price
- $4,288,000
- On Market Date
- Jul 14, 2026
- Property Type
- Single Family Home
- Area
- 211 - North Los Altos
- Zip Code
- 94022
- MLS ID
- ML82054155
- APN
- 167-18-080
- Year Built
- 1965
- Stories in Building
- 1
- Possession
- COE
- Data Source
- MLSL
- Origin MLS System
- MLSListings, Inc.
Santa Rita Elementary School
Public K-6 Elementary
Students: 524 Distance: 0.2mi
Bullis Charter School
Charter K-8 Elementary
Students: 915 Distance: 0.2mi
Ardis G. Egan Junior High School
Public 7-8 Combined Elementary And Secondary
Students: 585 Distance: 0.3mi
School For Independent Learners
Private 8-12 Alternative, Secondary, Independent Study, Virtual Online
Students: 13 Distance: 0.4mi
Bowman International School
Private K-8 Montessori, Combined Elementary And Secondary, Coed
Students: 243 Distance: 0.5mi
Terman Middle School
Public 6-8 Middle
Students: 668 Distance: 0.6mi
- Bed
- 4
- Bath
- 3 (2/1)
- Double Sinks, Full on Ground Floor, Primary - Stall Shower(s), Stall Shower, Tile, Updated Bath
- Parking
- 2
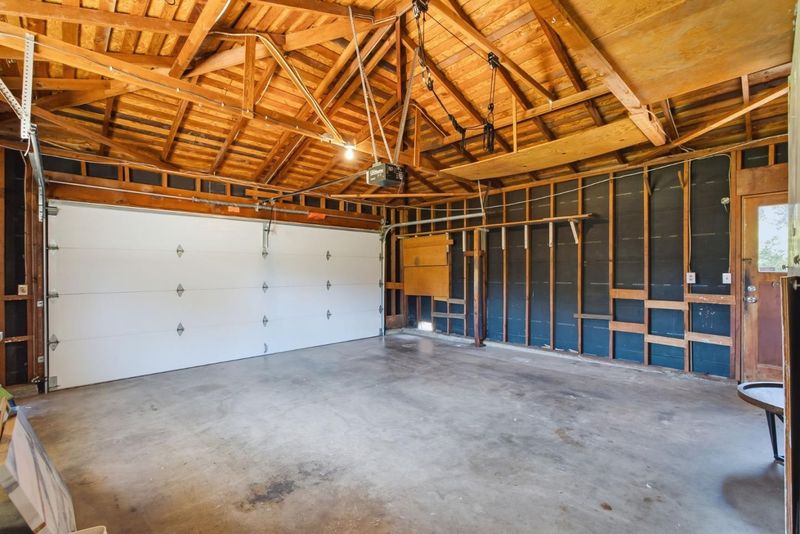
- Attached Garage
- SQ FT
- 1,998
- SQ FT Source
- Unavailable
- Lot SQ FT
- 12,231.0
- Lot Acres
- 0.280785 Acres
- Pool Info
- Pool - In Ground
- Kitchen
- Cooktop - Electric, Countertop - Granite, Dishwasher, Exhaust Fan, Garbage Disposal, Oven - Double, Refrigerator
- Cooling
- Other
- Dining Room
- Breakfast Nook, Dining Area, Dining Area in Living Room
- Disclosures
- NHDS Report
- Family Room
- Separate Family Room
- Flooring
- Hardwood, Tile
- Foundation
- Concrete Perimeter, Crawl Space
- Fire Place
- Family Room, Living Room, Wood Burning
- Heating
- Central Forced Air - Gas
- Laundry
- In Utility Room, Inside, Washer / Dryer
- Possession
- COE
- Architectural Style
- Ranch
- Fee
- Unavailable
MLS and other Information regarding properties for sale as shown in Theo have been obtained from various sources such as sellers, public records, agents and other third parties. This information may relate to the condition of the property, permitted or unpermitted uses, zoning, square footage, lot size/acreage or other matters affecting value or desirability. Unless otherwise indicated in writing, neither brokers, agents nor Theo have verified, or will verify, such information. If any such information is important to buyer in determining whether to buy, the price to pay or intended use of the property, buyer is urged to conduct their own investigation with qualified professionals, satisfy themselves with respect to that information, and to rely solely on the results of that investigation.
School data provided by GreatSchools. School service boundaries are intended to be used as reference only. To verify enrollment eligibility for a property, contact the school directly.