

$999,000
922
SQ FT
$1,084
SQ/FT
38053 Canyon Heights Drive
@ Clarke - Niles Canyon, Fremont

- 3 Bed
- 2 Bath
- 0 Park
- 922 sqft
- Fremont
-

-
Thu Oct 15, 11:00 am - 1:00 pm
Beautiful and serene.
-
Sat Oct 17, 1:30 pm - 4:00 pm
Beautiful and serene.
-
Sun Oct 18, 1:30 pm - 4:00 pm
Beautiful and serene.
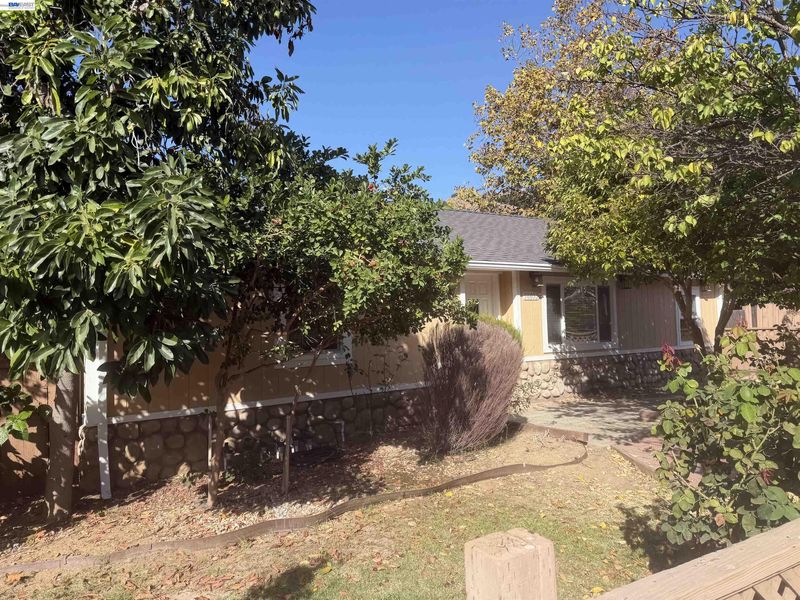
Pictures will be posted Thursday afternoon Nestled in Fremont's historic Niles District, this beautifully updated single-level home offers a rare combination of serenity, convenience, and local character. Move-in ready and thoughtfully refreshed, the home features fresh interior paint, new luxury vinyl flooring, and an open-concept floor plan filled with natural light. Set within a peaceful, established neighborhood surrounded by mature trees and the scenic backdrop of Niles Canyon, the property provides a tranquil residential setting while remaining close to everyday amenities. Commuters will appreciate the convenient access to Highway 84, I-680, and I-880, offering direct connections to Silicon Valley, the Peninsula, and major Bay Area employment centers. Located approximately 0.4 miles from Vallejo Mill Elementary, 1.3 miles from Centerville Middle School, and 1.7 miles from Washington High School. Rich in history, the Niles District was home to the early Essanay Film Studios, where Charlie Chaplin filmed several of his classic silent films before Hollywood became the center of the film industry.

- Current Status
- New
- Original Price
- $999,000
- List Price
- $999,000
- On Market Date
- Oct 13, 2026
- Property Type
- Detached
- D/N/S
- Niles Canyon
- Zip Code
- 94536
- MLS ID
- 41151081
- APN
- 50769816
- Year Built
- 1946
- Stories in Building
- 1
- Possession
- Close Of Escrow
- Data Source
- MAXEBRDI
- Origin MLS System
- BAY EAST
Vallejo Mill Elementary School
Public K-6 Elementary
Students: 519 Distance: 0.7mi
Niles Elementary School
Public K-6 Elementary
Students: 588 Distance: 1.3mi
California School For The Blind
Public K-12
Students: 66 Distance: 1.5mi
California School For The Deaf-Fremont
Public PK-12
Students: 372 Distance: 1.8mi
Kimber Hills Academy
Private K-8 Elementary, Religious, Coed
Students: 261 Distance: 1.8mi
Parkmont Elementary School
Public K-6 Elementary
Students: 885 Distance: 2.1mi
- Bed
- 3
- Bath
- 2
- Parking
- 0
- No Garage
- SQ FT
- 922
- SQ FT Source
- Public Records
- Lot SQ FT
- 6,000.0
- Lot Acres
- 0.14 Acres
- Pool Info
- None
- Kitchen
- Dishwasher, Breakfast Nook, Eat-in Kitchen
- Cooling
- Ceiling Fan(s), Central Air
- Disclosures
- Disclosure Package Avail
- Entry Level
- Exterior Details
- Side Yard
- Flooring
- Vinyl
- Foundation
- Fire Place
- None
- Heating
- Forced Air
- Laundry
- Laundry Room
- Main Level
- 3 Bedrooms
- Possession
- Close Of Escrow
- Architectural Style
- Ranch
- Construction Status
- Existing
- Additional Miscellaneous Features
- Side Yard
- Location
- Level
- Roof
- Composition
- Water and Sewer
- Public
- Fee
- Unavailable
MLS and other Information regarding properties for sale as shown in Theo have been obtained from various sources such as sellers, public records, agents and other third parties. This information may relate to the condition of the property, permitted or unpermitted uses, zoning, square footage, lot size/acreage or other matters affecting value or desirability. Unless otherwise indicated in writing, neither brokers, agents nor Theo have verified, or will verify, such information. If any such information is important to buyer in determining whether to buy, the price to pay or intended use of the property, buyer is urged to conduct their own investigation with qualified professionals, satisfy themselves with respect to that information, and to rely solely on the results of that investigation.
School data provided by GreatSchools. School service boundaries are intended to be used as reference only. To verify enrollment eligibility for a property, contact the school directly.