


$1,100,000
2,134
SQ FT
$515
SQ/FT
2905 Salvino Court
@ Santa Rita Road - Richmond-El Sobrante - , Richmond

- 4 Bed
- 2.5 Bath
- 3 Park
- 2,134 sqft
- Richmond
-

-
Thu Jul 16, 11:00 am - 1:00 pm
Broker's Open - Buyers are welcome to join!
-
Sat Jul 18, 2:00 pm - 4:00 pm
-
Sun Jul 19, 2:00 pm - 4:00 pm
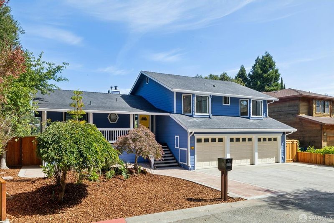
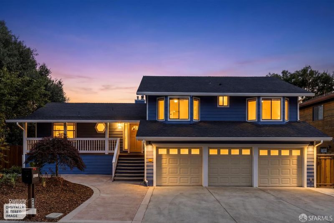
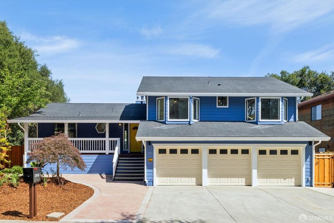
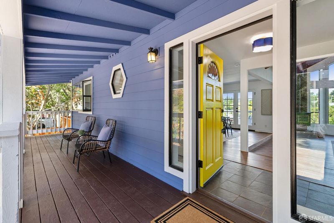
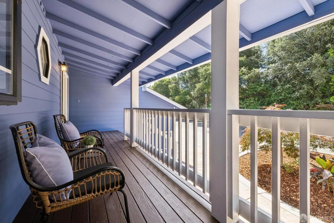
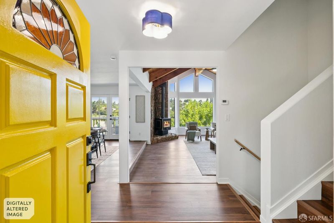
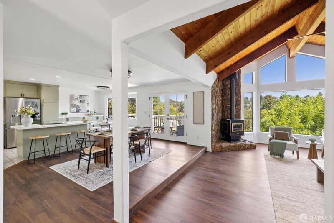
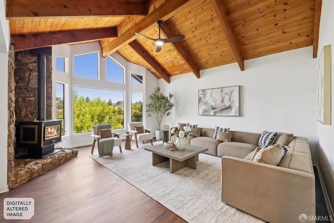
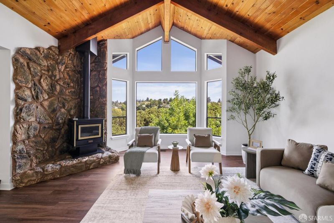
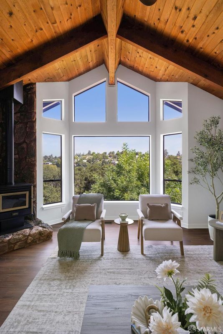
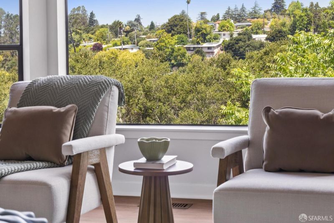
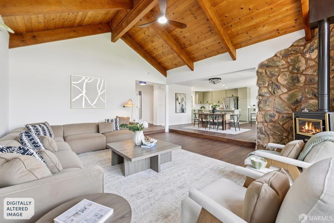
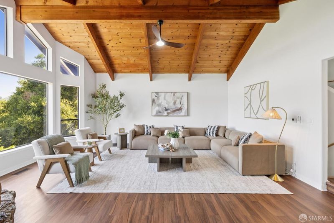
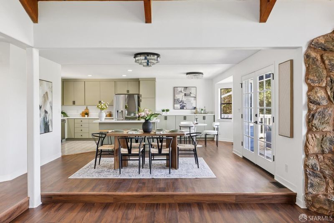
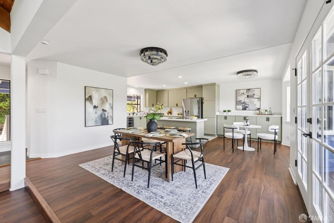
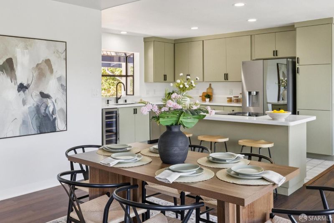
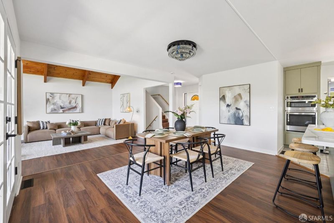
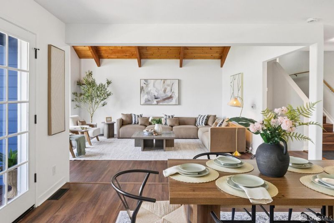
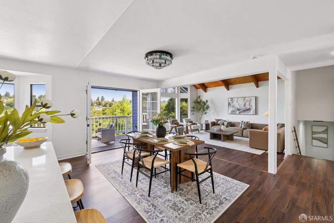
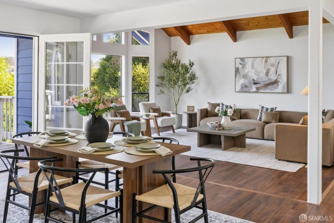
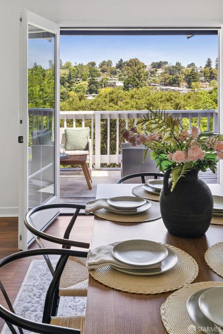
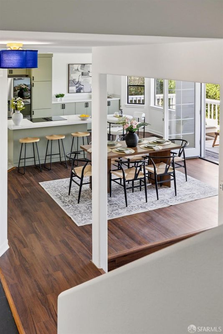
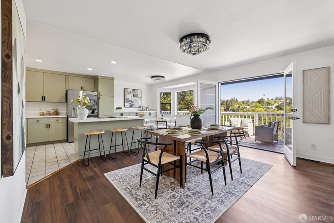
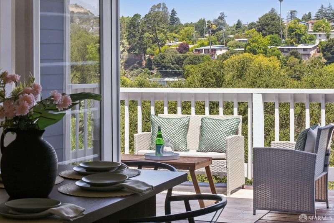
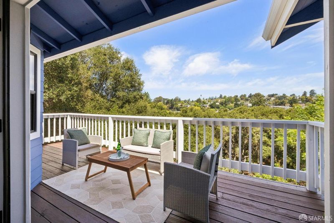
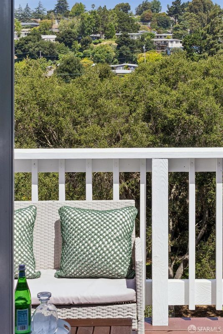
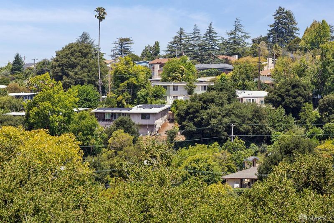
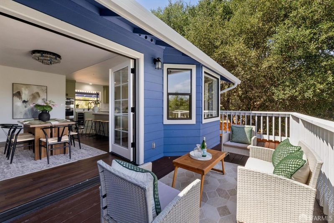
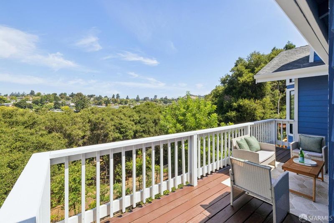
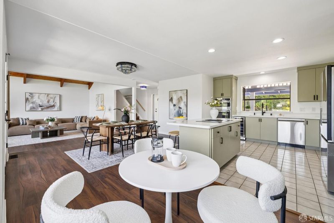
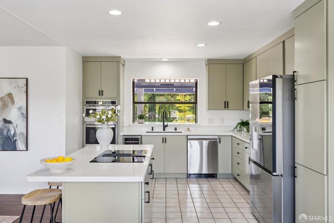
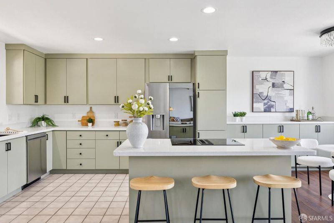
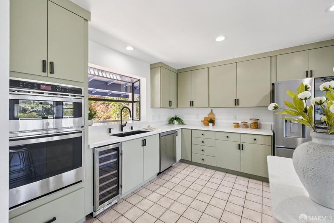
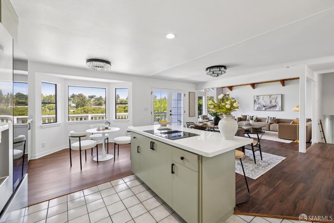
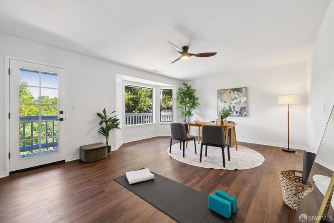
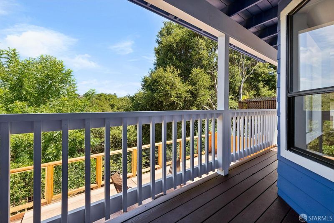
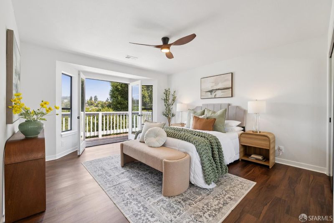
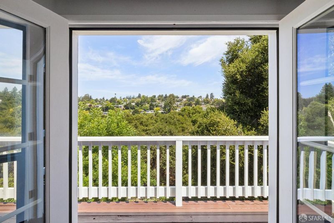
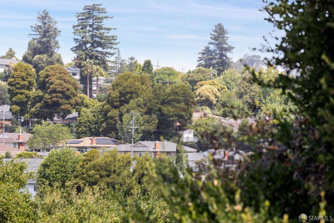
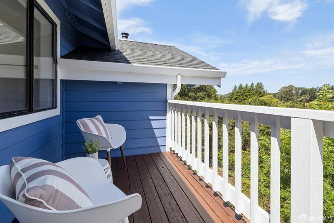
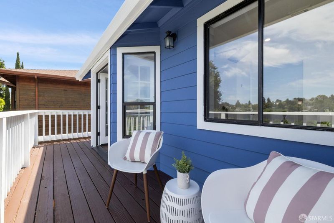
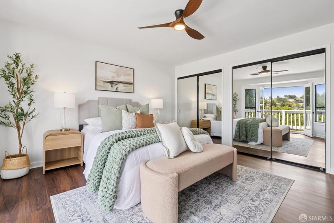
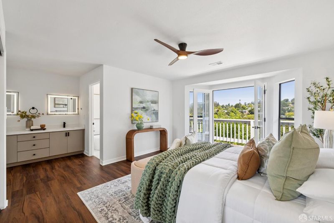
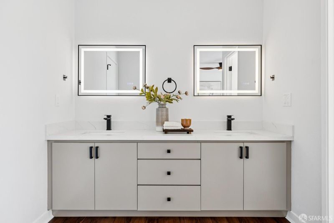
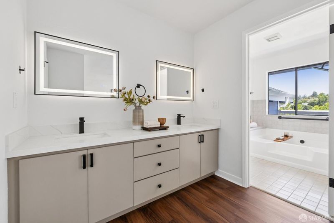
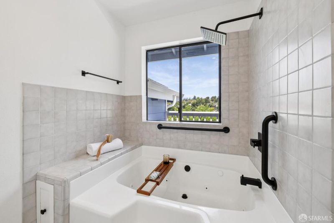
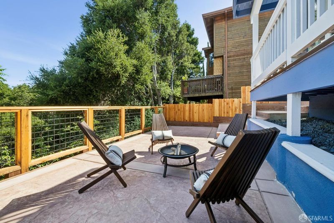
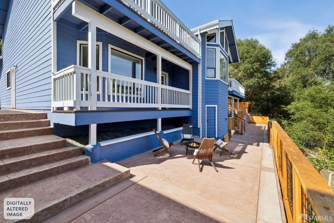
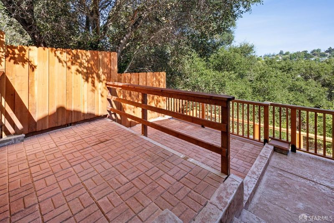
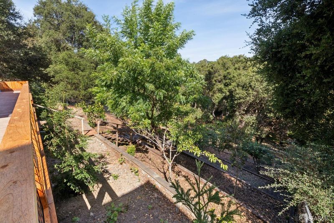
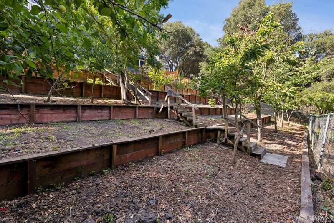
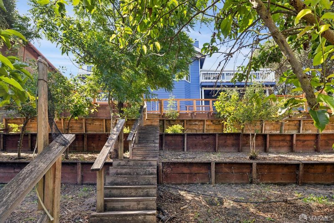
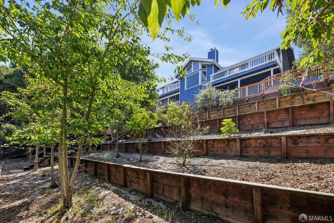
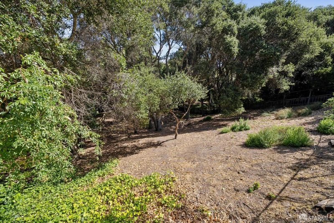
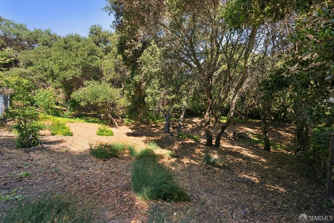
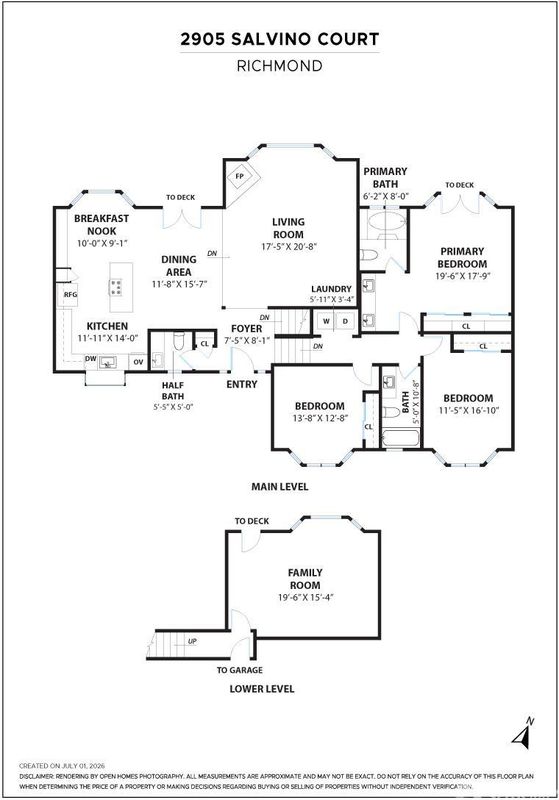
Tucked away on nearly three-quarters of an acre in Sharon Estates, a hillside retreat comprised of only five custom homes in a private cul de sac, this exceptional opportunity offers a rare sense of peace, beauty, and connection to nature. Extensively remodeled, the 4-bedroom, 2.5-bath residence blends timeless architecture with warm, inviting interiors designed for both everyday living and unforgettable entertaining. Soaring wood-beamed ceilings, dramatic walls of glass, and a striking stone fireplace create an atmosphere that is both grand and welcoming. Framed by panoramic hillside views, the living spaces are filled with natural light and flow effortlessly into a beautifully appointed chef's kitchen featuring custom sage cabinetry, stainless steel appliances, double ovens, a wine refrigerator, and French doors that open to an expansive deckperfect for sunset dinners, weekend gatherings, or quiet mornings with a cup of coffee. The private primary suite is a true sanctuary, where spa-inspired finishes include a jetted soaking tub, oversized rainfall shower, and tranquil views that make every day feel like a retreat. Outside, the magic continues. Meandering patios, mature fruit trees, and a terraced backyard create a series of intimate outdoor spaces designed for entertaining, gardening, or simply unwinding beneath the open sky. Surrounded by nature yet just minutes from town, this is more than a homeit's a lifestyle defined by privacy, comfort, and effortless California living.

- Days on Market
- 0 days
- Current Status
- Active
- Original Price
- $1,100,000
- List Price
- $1,100,000
- On Market Date
- Jul 14, 2026
- Property Type
- Single Family Residence
- District
- Richmond-El Sobrante -
- Zip Code
- 94803
- MLS ID
- 531373449
- APN
- 4311000808
- Year Built
- 1990
- Stories in Building
- 0
- Possession
- Close Of Escrow
- Data Source
- SFAR
- Origin MLS System
Sheldon Elementary School
Public K-6 Elementary
Students: 335 Distance: 0.2mi
Calvary Christian Academy
Private PK-12 Combined Elementary And Secondary, Religious, Coed
Students: 52 Distance: 0.3mi
Spectrum Center, Inc.-Deanza Satellite Campus
Private 7-12 Special Education Program, Coed
Students: NA Distance: 0.3mi
De Anza Senior High School
Public 9-12 Secondary
Students: 1368 Distance: 0.4mi
Valley View Elementary School
Public K-6 Elementary, Coed
Students: 365 Distance: 0.5mi
Murphy Elementary School
Public K-6 Elementary
Students: 467 Distance: 0.6mi
- Bed
- 4
- Bath
- 2.5
- Parking
- 3
- Garage Faces Front, Side by Side, On Site (Single Family Only)
- SQ FT
- 2,134
- SQ FT Source
- Assessor Auto-Fill
- Lot SQ FT
- 34,026.0
- Lot Acres
- 0.7811 Acres
- Kitchen
- Kitchen Island
- Cooling
- Ceiling Fan(s)
- Entry Level
- 0
- Flooring
- Luxury Vinyl Plank, Vinyl
- Heating
- Central
- Possession
- Close Of Escrow
- Fee
- $0
MLS and other Information regarding properties for sale as shown in Theo have been obtained from various sources such as sellers, public records, agents and other third parties. This information may relate to the condition of the property, permitted or unpermitted uses, zoning, square footage, lot size/acreage or other matters affecting value or desirability. Unless otherwise indicated in writing, neither brokers, agents nor Theo have verified, or will verify, such information. If any such information is important to buyer in determining whether to buy, the price to pay or intended use of the property, buyer is urged to conduct their own investigation with qualified professionals, satisfy themselves with respect to that information, and to rely solely on the results of that investigation.
School data provided by GreatSchools. School service boundaries are intended to be used as reference only. To verify enrollment eligibility for a property, contact the school directly.