

$3,999,999
3,856
SQ FT
$1,037
SQ/FT
336 Bonanza Way
@ Glenora - Westside Danvill, Danville

- 5 Bed
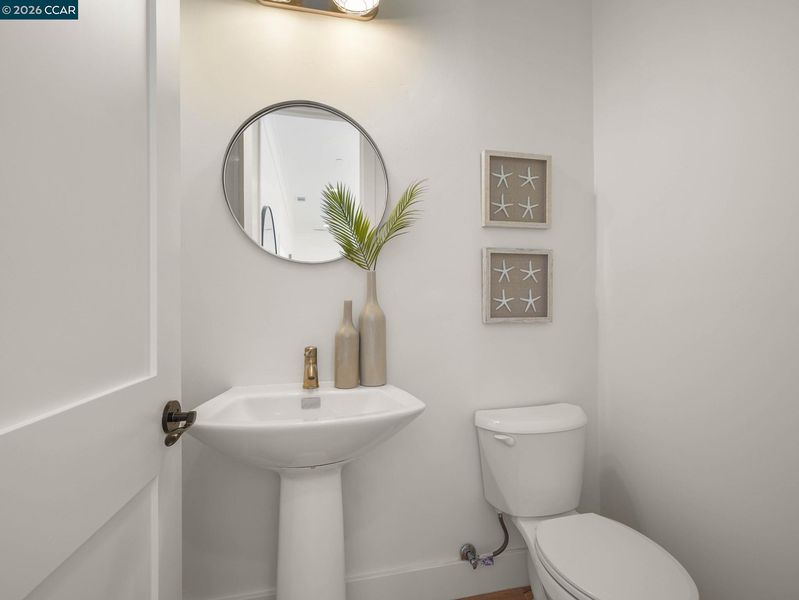
- 5 (4/2) Bath
- 2 Park
- 3,856 sqft
- Danville
-

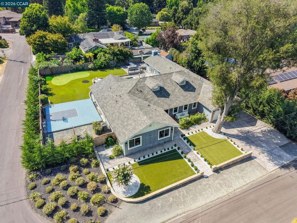
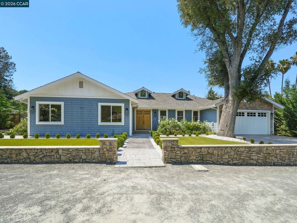
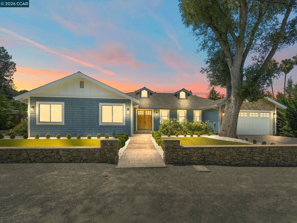
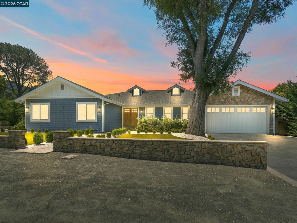
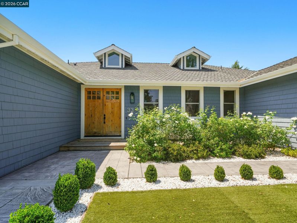
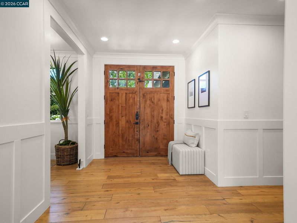
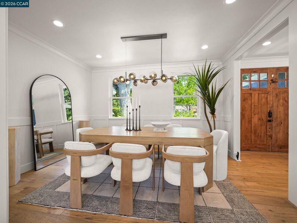
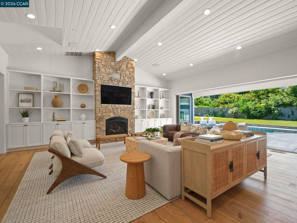
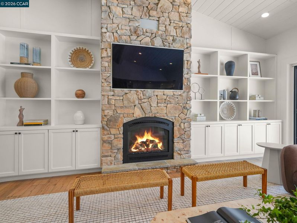
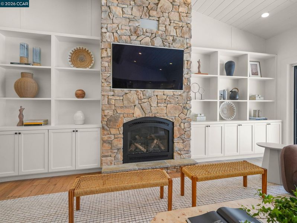
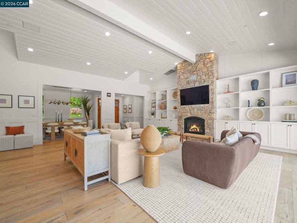
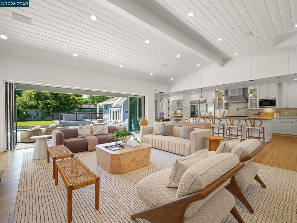
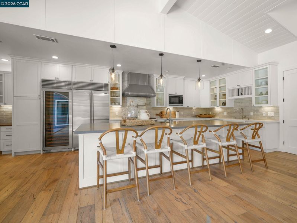
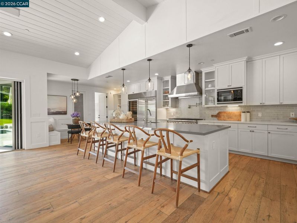
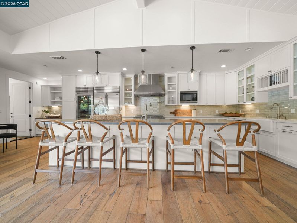
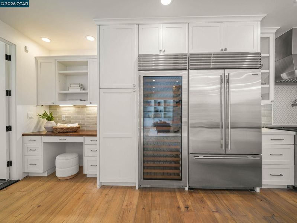
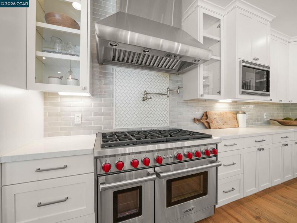
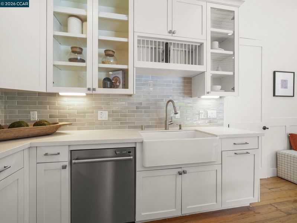
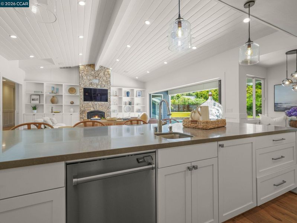
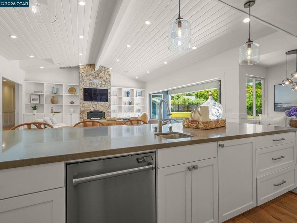
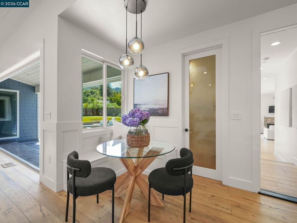
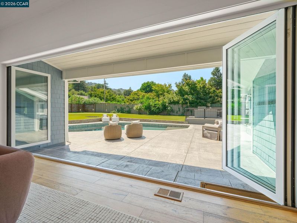
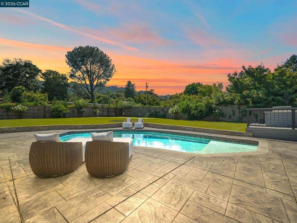
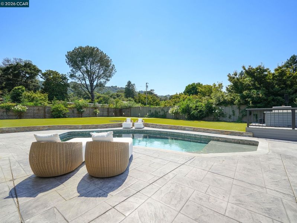
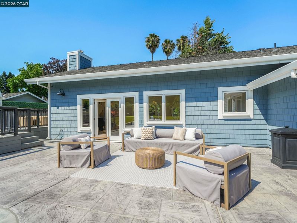
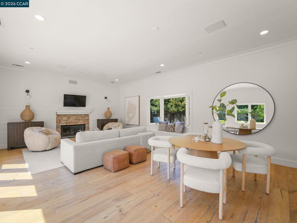
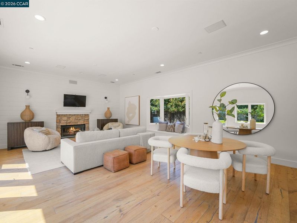
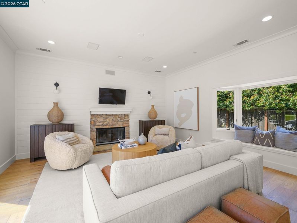
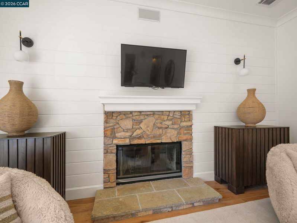
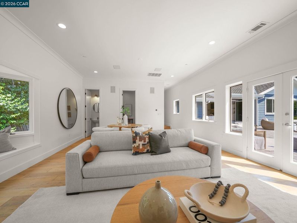
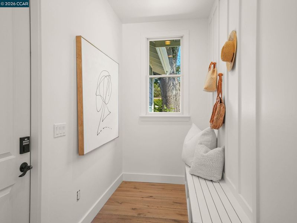
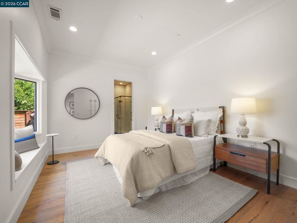
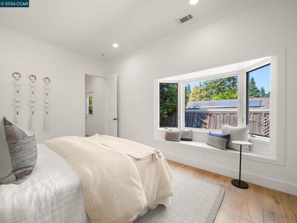
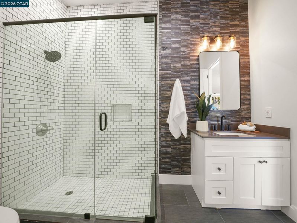
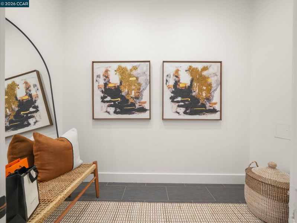
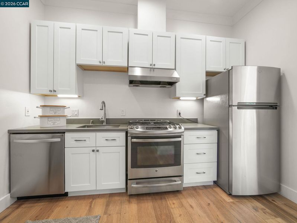
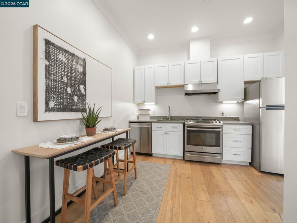
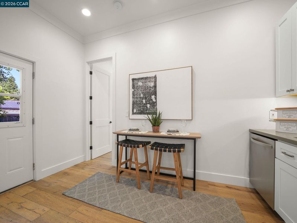
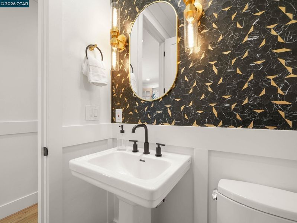
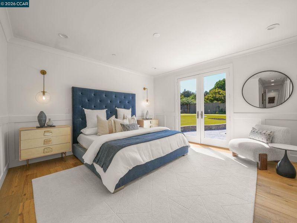
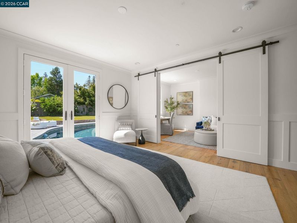
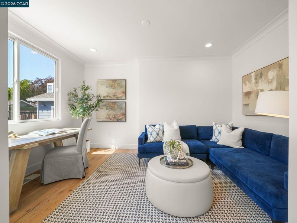
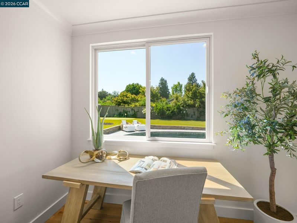
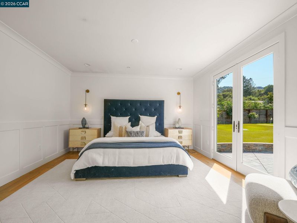
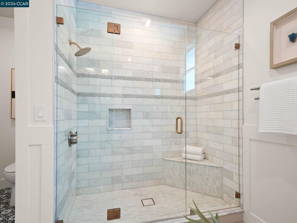
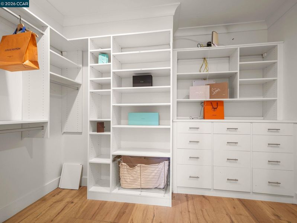
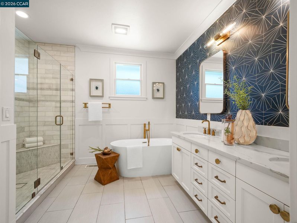
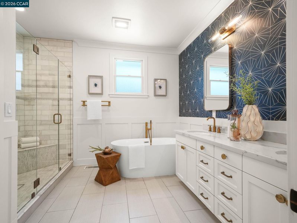
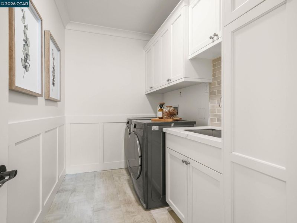
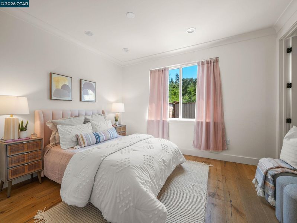
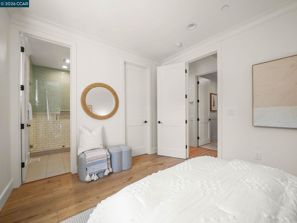
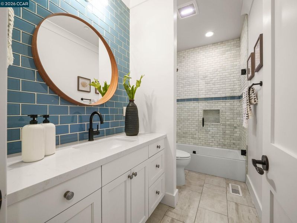
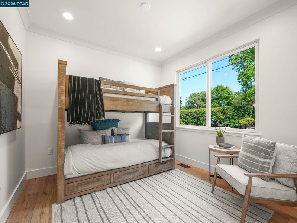
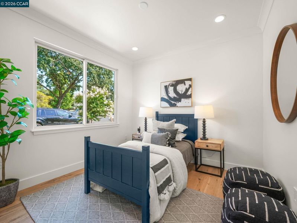
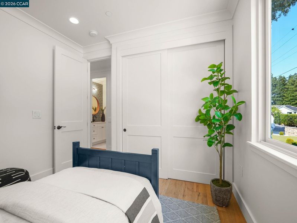
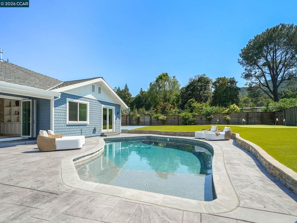
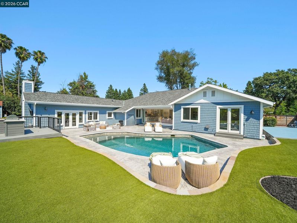
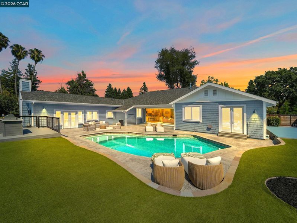
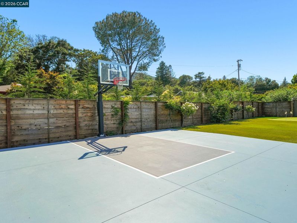
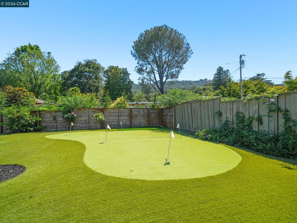
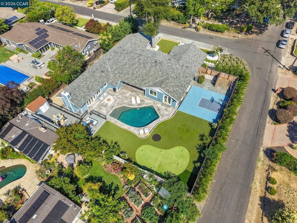
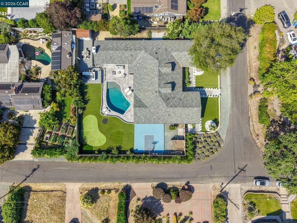
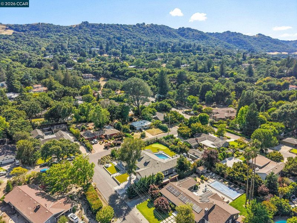
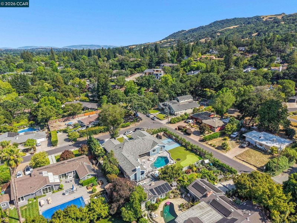
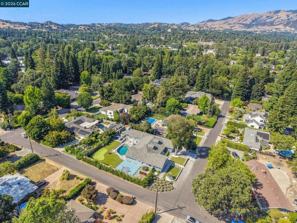
A rare opportunity to own a sprawling Westside Danville single-story with soaring ceilings, a private attached ADU, and an exceptional walk-to-town location. The versatile ADU features its own private entrance, bedroom, full bath, kitchenette, walk-in closet, and in-unit laundry- ideal for multigenerational living, guests, or rental potential. Thoughtfully designed for both everyday living and entertaining, the expansive great room with vaulted ceilings flows seamlessly into a chef’s kitchen featuring premium Wolf and Sub-Zero appliances, an oversized island, dual dishwashers, dual sinks, a wine refrigerator, breakfast nook, and built-in desk. A dramatic 20-foot panoramic door opens to the private backyard with a resort-style pool, outdoor BBQ area, basketball court, putting/chipping green, and expansive flat lawn. The luxurious primary suite offers a spacious attached office, gym, or retreat with direct backyard access. Additional highlights include a generous laundry room and mudroom. Enjoy one of Danville’s most coveted Westside locations, just moments from vibrant downtown dining, boutique shopping, the weekly Farmers’ Market, community events, the Iron Horse Regional Trail, top-rated Montair Elementary, and San Ramon Valley High School. Experience the best of the Westside lifestyle in one of the area’s most versatile luxury homes.

- Current Status
- New
- Original Price
- $3,999,999
- List Price
- $3,999,999
- On Market Date
- Jul 14, 2026
- Property Type
- Detached
- D/N/S
- Westside Danvill
- Zip Code
- 94526
- MLS ID
- 41141598
- APN
- Year Built
- 2016
- Stories in Building
- 1
- Possession
- Close Of Escrow
- Data Source
- MAXEBRDI
- Origin MLS System
- CONTRA COSTA
Montair Elementary School
Public K-5 Elementary
Students: 556 Distance: 0.1mi
St. Isidore
Private K-8 Elementary, Middle, Religious, Coed
Students: 630 Distance: 0.7mi
San Ramon Valley High School
Public 9-12 Secondary
Students: 2094 Distance: 0.7mi
Del Amigo High (Continuation) School
Public 7-12 Continuation
Students: 97 Distance: 0.8mi
San Ramon Valley Christian Academy
Private K-12 Elementary, Religious, Coed
Students: 300 Distance: 1.0mi
Vista Grande Elementary School
Public K-5 Elementary
Students: 623 Distance: 1.1mi
- Bed
- 5
- Bath
- 5 (4/2)
- Parking
- 2
- Attached, Garage Door Opener
- SQ FT
- 3,856
- SQ FT Source
- Public Records
- Lot SQ FT
- 15,390.0
- Lot Acres
- 0.35 Acres
- Pool Info
- In Ground, Outdoor Pool
- Kitchen
- Dishwasher, Microwave, Range, Refrigerator, Dryer, Washer, 220 Volt Outlet, Breakfast Bar, Breakfast Nook, Stone Counters, Eat-in Kitchen, Disposal, Pantry, Range/Oven Built-in, Skylight(s), Updated Kitchen
- Cooling
- Central Air
- Disclosures
- None
- Entry Level
- Exterior Details
- Back Yard, Dog Run, Front Yard, Garden/Play, Side Yard, Sprinklers Automatic, Storage
- Flooring
- Hardwood, Tile
- Foundation
- Fire Place
- Family Room, Insert, Gas, Living Room
- Heating
- Zoned
- Laundry
- 220 Volt Outlet, Dryer, Laundry Room
- Main Level
- 5 Bedrooms, 5+ Baths, Primary Bedrm Suite - 1, Laundry Facility
- Possession
- Close Of Escrow
- Basement
- Crawl Space
- Architectural Style
- Cottage, Craftsman, Traditional
- Non-Master Bathroom Includes
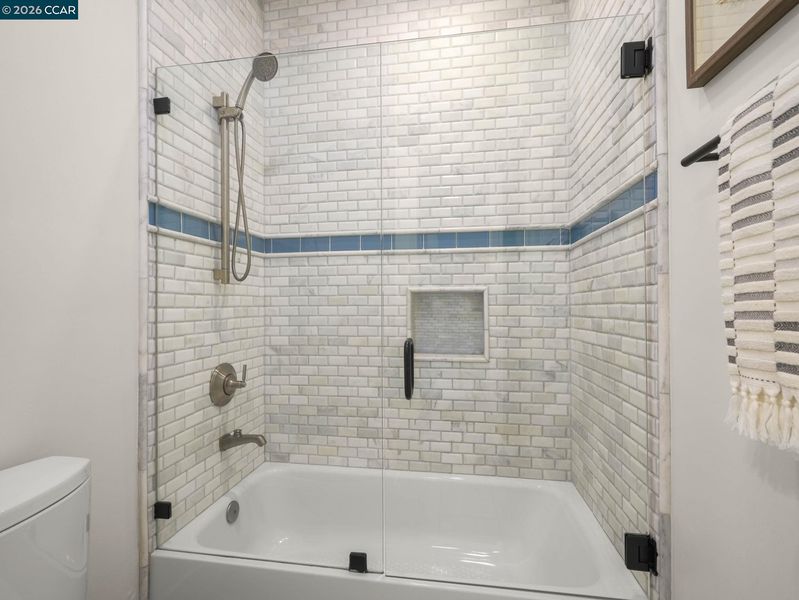
- Shower Over Tub, Tile, Updated Baths
- Construction Status
- Existing
- Additional Miscellaneous Features
- Back Yard, Dog Run, Front Yard, Garden/Play, Side Yard, Sprinklers Automatic, Storage
- Location
- Corner Lot, Sprinklers In Rear, Landscaped
- Roof
- Composition Shingles
- Water and Sewer
- Public
- Fee
- Unavailable
MLS and other Information regarding properties for sale as shown in Theo have been obtained from various sources such as sellers, public records, agents and other third parties. This information may relate to the condition of the property, permitted or unpermitted uses, zoning, square footage, lot size/acreage or other matters affecting value or desirability. Unless otherwise indicated in writing, neither brokers, agents nor Theo have verified, or will verify, such information. If any such information is important to buyer in determining whether to buy, the price to pay or intended use of the property, buyer is urged to conduct their own investigation with qualified professionals, satisfy themselves with respect to that information, and to rely solely on the results of that investigation.
School data provided by GreatSchools. School service boundaries are intended to be used as reference only. To verify enrollment eligibility for a property, contact the school directly.