

$4,398,000
2,145
SQ FT
$2,050
SQ/FT
2315 Olympic Avenue
@ Monte Rosa Drive - 301 - Sharon Heights / Stanford Hills, Menlo Park

- 4 Bed
- 4 Bath
- 2 Park
- 2,145 sqft
- MENLO PARK
-

-
Tue Nov 10, 9:30 am - 1:00 pm
-
Sat Nov 14, 1:00 pm - 4:00 pm
-
Sun Nov 15, 1:00 pm - 4:00 pm
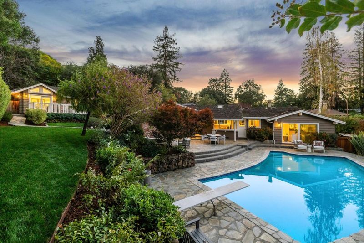
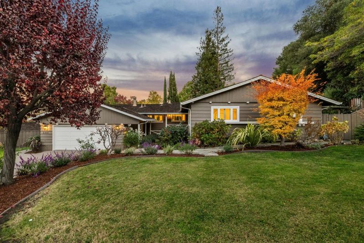
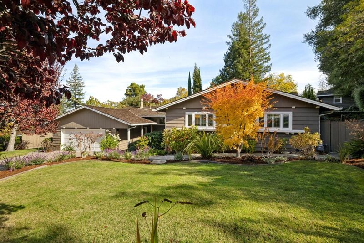
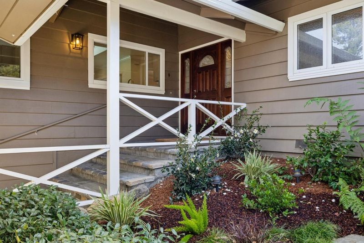
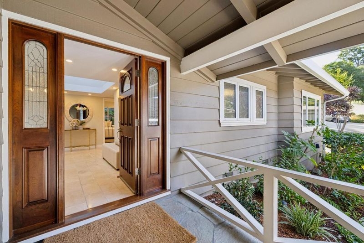
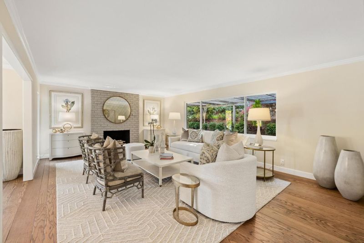
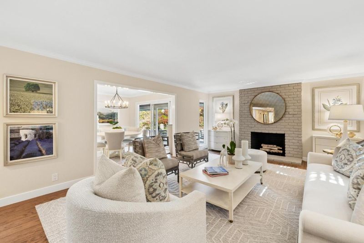
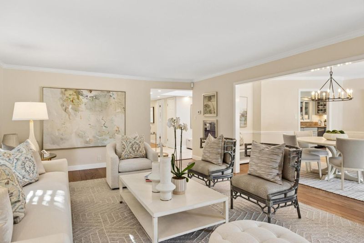
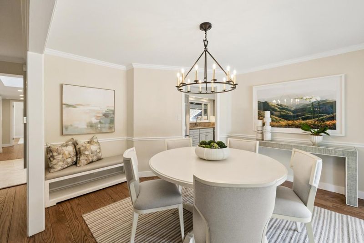
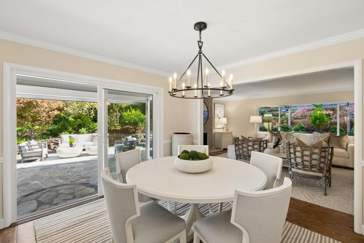
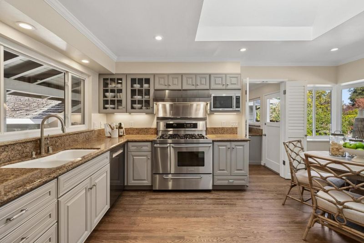
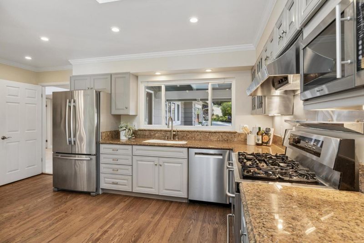
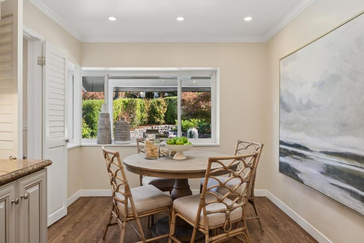
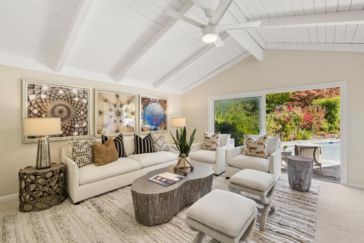
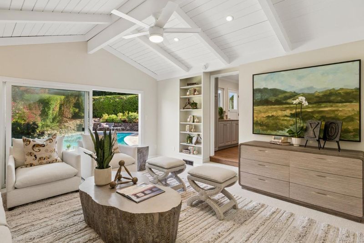
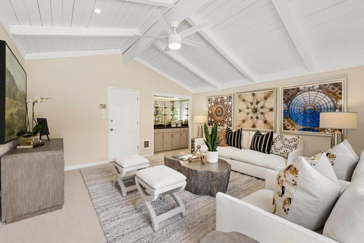
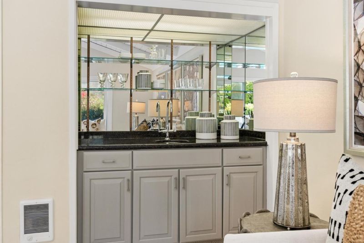
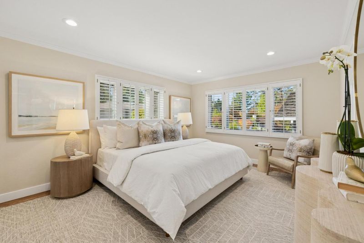
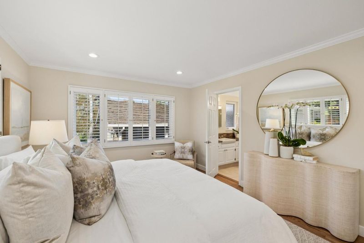
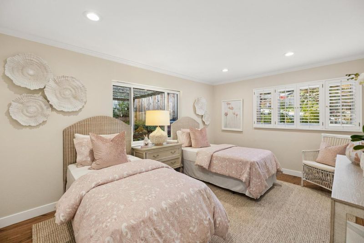
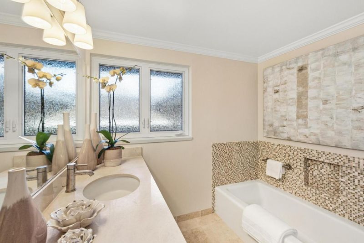
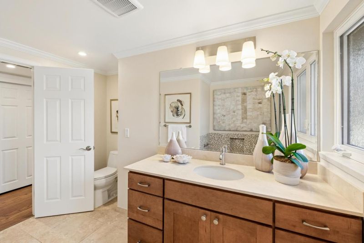
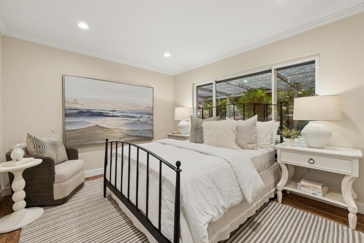
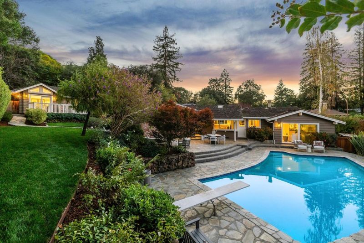
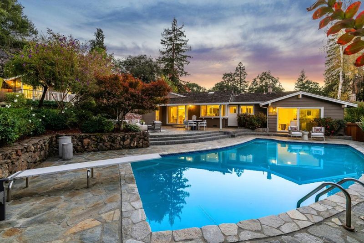
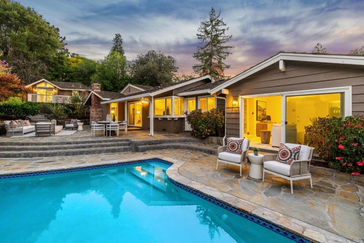
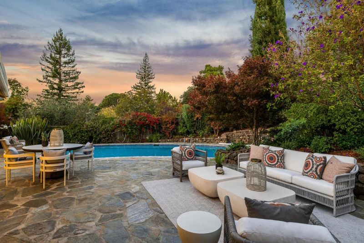
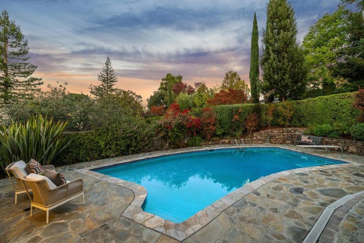
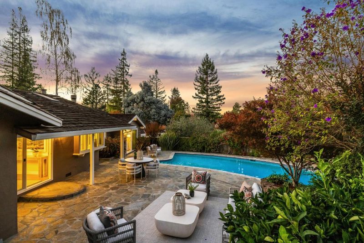
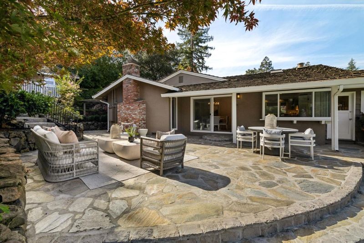
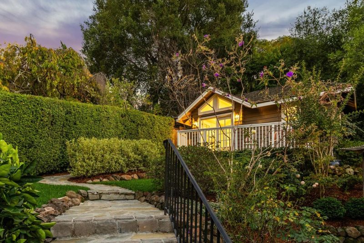
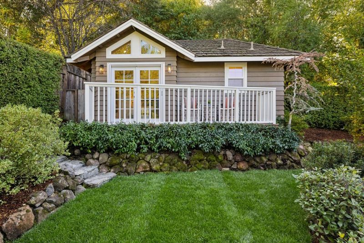
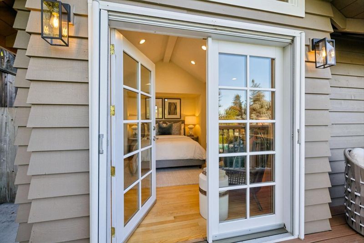
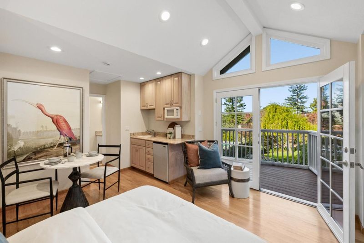
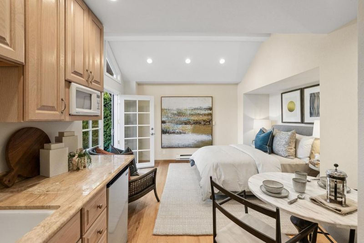
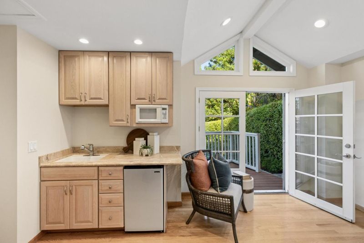
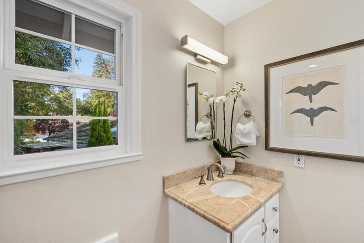
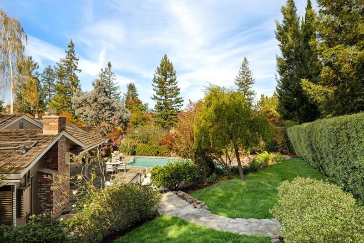
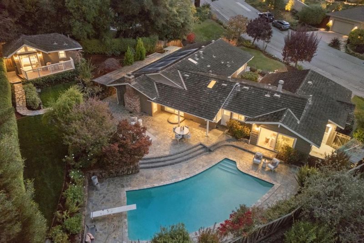
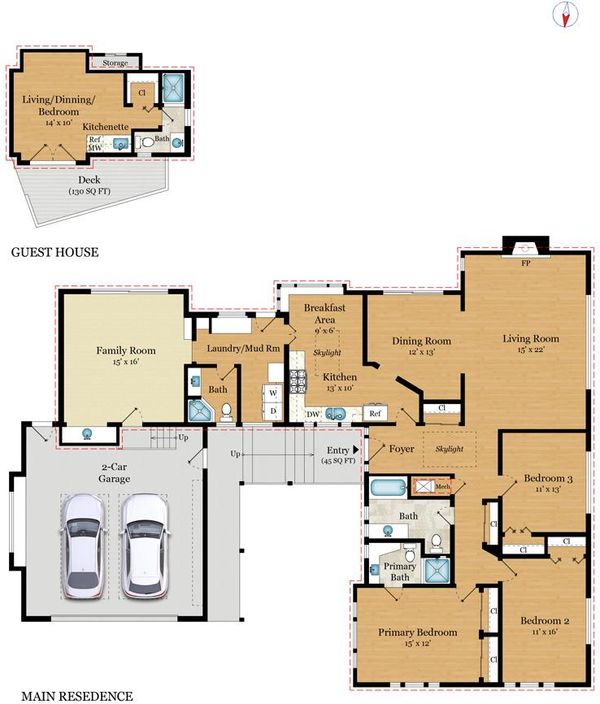
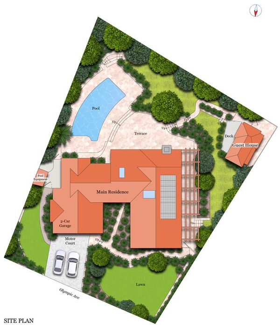
Beautifully situated in Menlo Park's sought-after Sharon Heights neighborhood on a large 13,357 lot, this inviting residence offers exceptional privacy, a detached guest house & incredible indoor-outdoor living. The elegant living room features a wood-burning fireplace & flows seamlessly into the adjoining formal dining room, ideal for both intimate gatherings & entertaining. The kitchen offers granite slab countertops, stainless appliances & a breakfast nook. The spacious family room features a vaulted ceiling, wet bar & sliding doors to the backyard. The detached guest house, privately tucked into the rear corner of the property and offering a kitchenette & full bath, is a versatile studio ideal for extended family, an au pair, visiting guests or a private home office. The resort-like backyard features a sparkling pool, expansive natural stone patios, lush new lawn, mature privacy hedging, citrus & Japanese maple trees. Recent updates include fresh paint, refinished hardwood floors & recessed LED lighting. Additional amenities include a 2-car garage, laundry/mudroom & newer windows with plantation shutters. Convenient to downtown Menlo Park & Palo Alto, Stanford, Sand Hill Rd, Hwy 280 & Silicon Valley's leading tech campuses. Served by the acclaimed Las Lomitas School District.

- Days on Market
- 0 days
- Current Status
- Active
- Original Price
- $4,398,000
- List Price
- $4,398,000
- On Market Date
- Nov 9, 2026
- Property Type
- Single Family Home
- Area
- 301 - Sharon Heights / Stanford Hills
- Zip Code
- 94025
- MLS ID
- ML82066916
- APN
- 074-213-110
- Year Built
- 1959
- Stories in Building
- 1
- Possession
- Unavailable
- Data Source
- MLSL
- Origin MLS System
- MLSListings, Inc.
Jubilee Academy
Private 2-11
Students: NA Distance: 0.1mi
La Entrada Middle School
Public 4-8 Middle
Students: 745 Distance: 0.3mi
Phillips Brooks School
Private PK-5 Elementary, Coed
Students: 292 Distance: 0.3mi
Trinity School
Private K-5 Elementary, Religious, Coed
Students: 149 Distance: 0.4mi
Oak Knoll Elementary School
Public K-5 Elementary
Students: 651 Distance: 0.7mi
Las Lomitas Elementary School
Public K-3 Elementary
Students: 501 Distance: 1.0mi
- Bed
- 4
- Bath
- 4
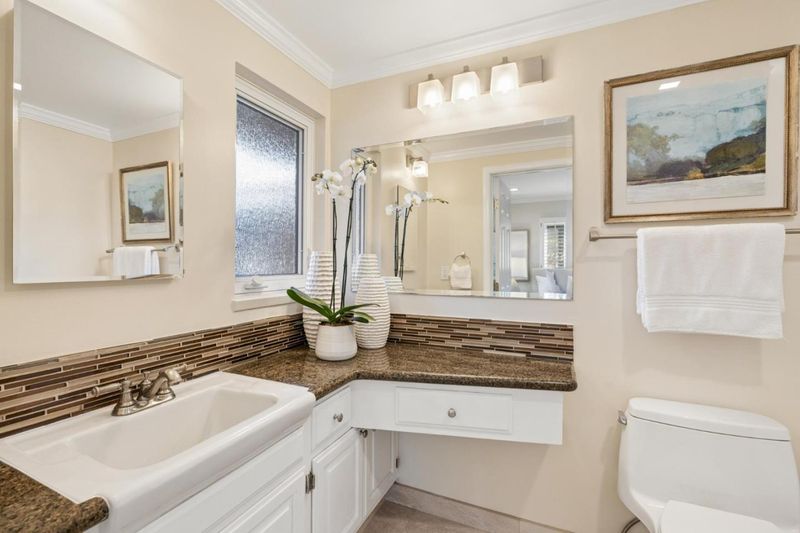
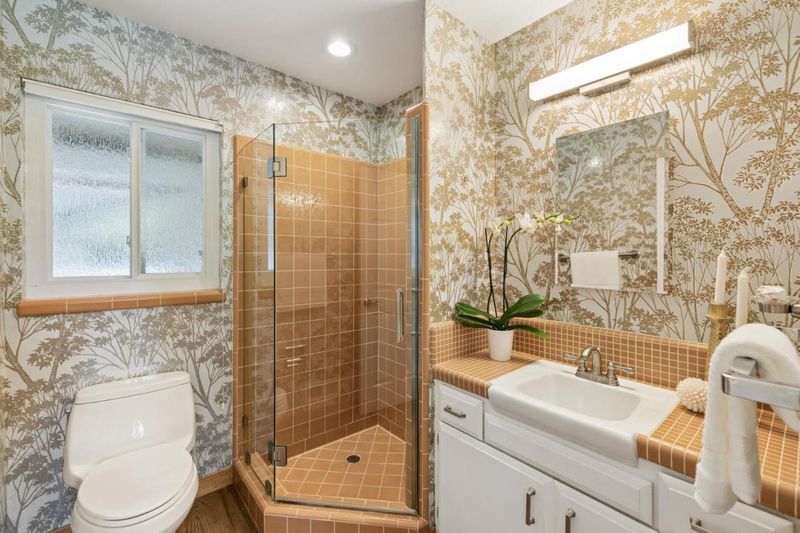
- Full on Ground Floor, Primary - Stall Shower(s), Stall Shower, Tile, Tub, Updated Bath
- Parking
- 2
- Attached Garage, Gate / Door Opener, Off-Street Parking, Room for Oversized Vehicle
- SQ FT
- 2,145
- SQ FT Source
- Unavailable
- Lot SQ FT
- 13,357.0
- Lot Acres
- 0.306635 Acres
- Pool Info
- Pool - Heated, Pool - In Ground
- Kitchen
- Countertop - Granite, Dishwasher, Garbage Disposal, Hood Over Range, Microwave, Oven Range - Gas, Refrigerator
- Cooling
- None
- Dining Room
- Breakfast Nook, Dining Area, Eat in Kitchen, Formal Dining Room
- Disclosures
- NHDS Report
- Family Room
- Separate Family Room
- Flooring
- Carpet, Hardwood, Tile
- Foundation
- Concrete Perimeter
- Fire Place
- Living Room, Wood Burning
- Heating
- Central Forced Air - Gas
- Laundry
- Dryer, In Utility Room, Inside, Washer
- Views
- Neighborhood
- Architectural Style
- Ranch, Traditional
- Fee
- Unavailable
MLS and other Information regarding properties for sale as shown in Theo have been obtained from various sources such as sellers, public records, agents and other third parties. This information may relate to the condition of the property, permitted or unpermitted uses, zoning, square footage, lot size/acreage or other matters affecting value or desirability. Unless otherwise indicated in writing, neither brokers, agents nor Theo have verified, or will verify, such information. If any such information is important to buyer in determining whether to buy, the price to pay or intended use of the property, buyer is urged to conduct their own investigation with qualified professionals, satisfy themselves with respect to that information, and to rely solely on the results of that investigation.
School data provided by GreatSchools. School service boundaries are intended to be used as reference only. To verify enrollment eligibility for a property, contact the school directly.