

$2,298,000
1,890
SQ FT
$1,216
SQ/FT
2390 Harris Court
@ Harris Ave & Leigh Ave - 10 - Willow Glen, San Jose

- 3 Bed
- 3 (2/1) Bath
- 2 Park
- 1,890 sqft
- SAN JOSE
-

-
Sun Aug 30, 1:00 pm - 4:30 pm
Join us for some delicious bites while touring this beautiful home and exploring all that the home and neighborhood have to offer!
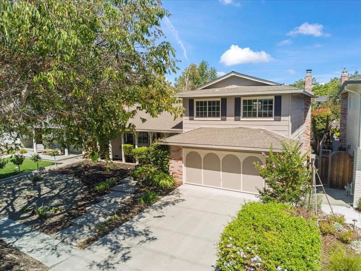
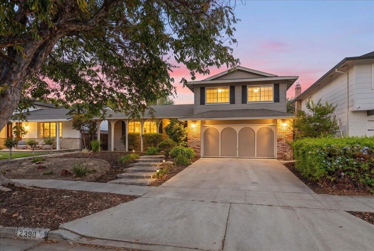
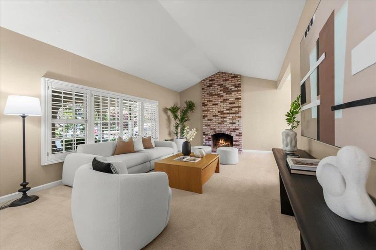
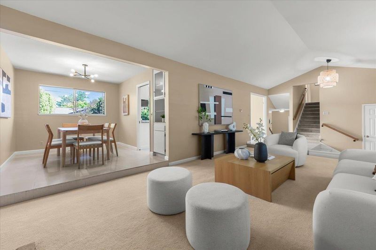
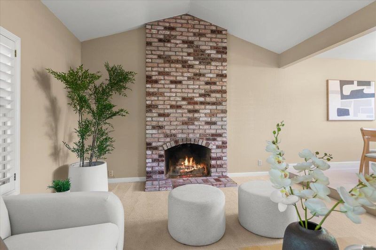
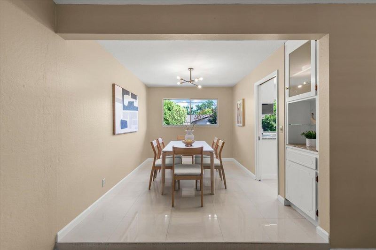
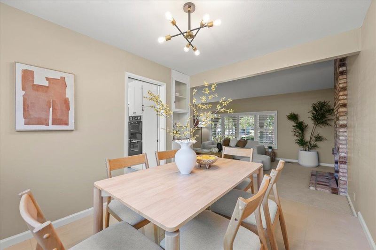
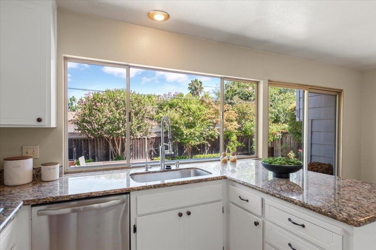
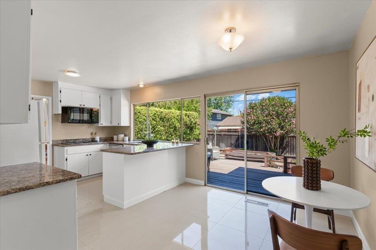
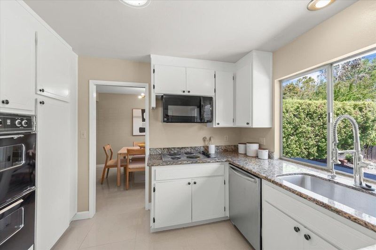
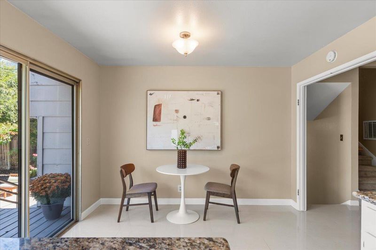
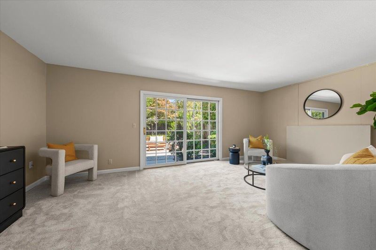
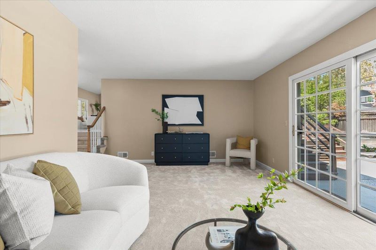
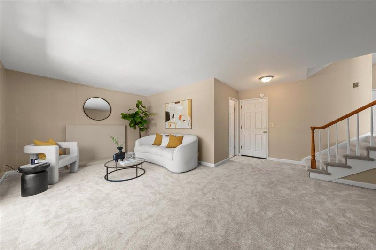
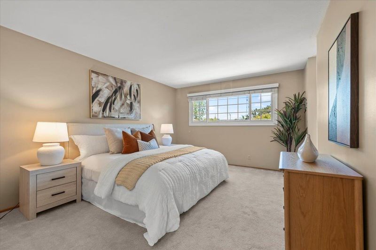
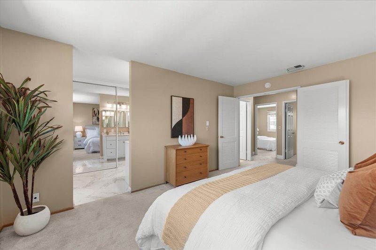
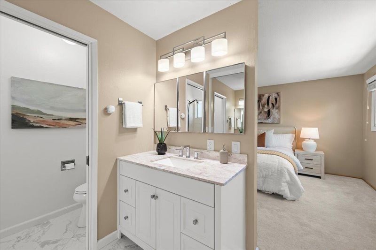
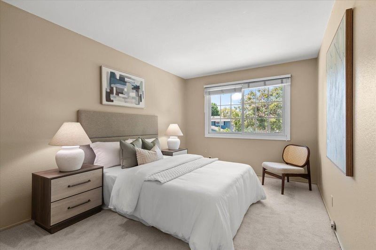
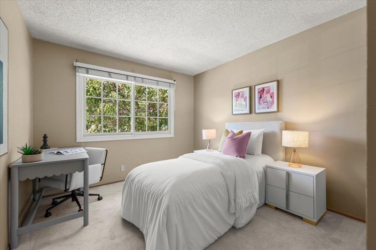
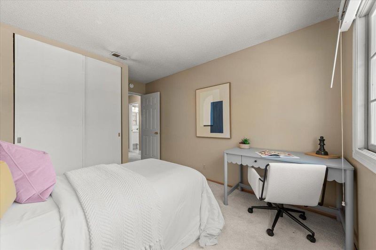
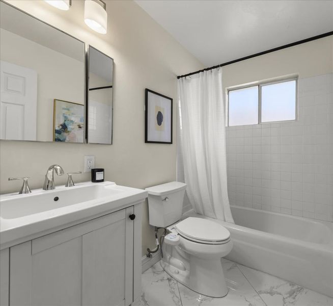
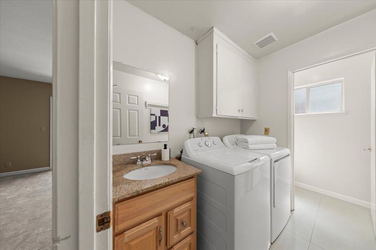
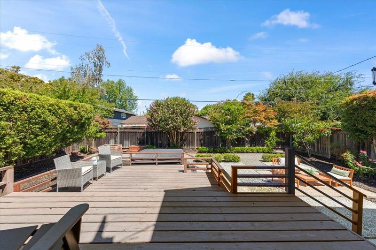
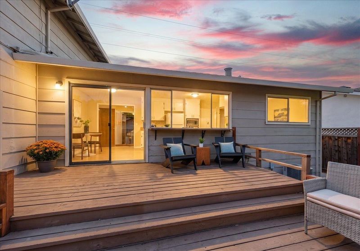
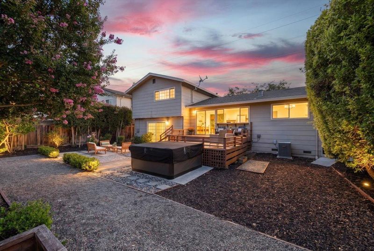
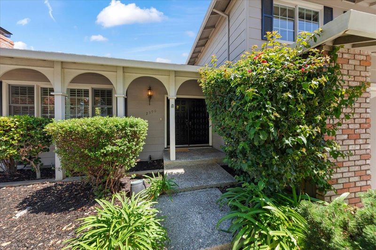
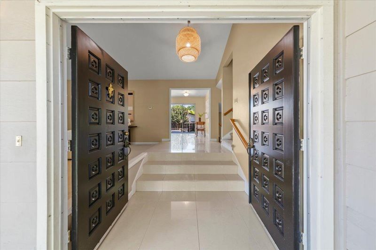
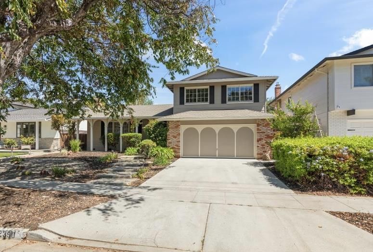
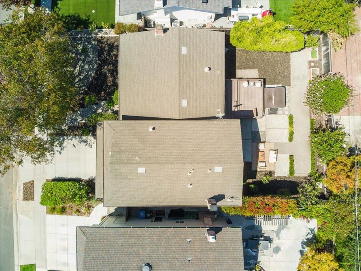
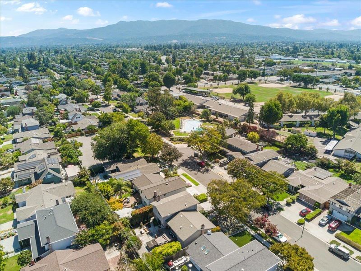
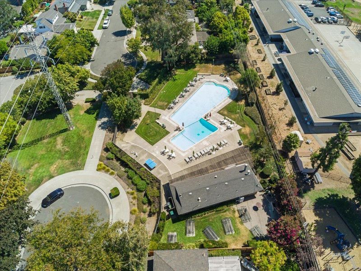
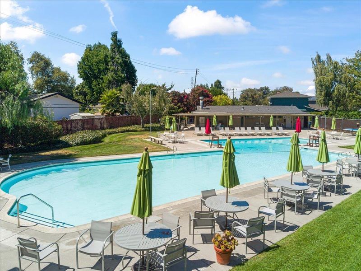
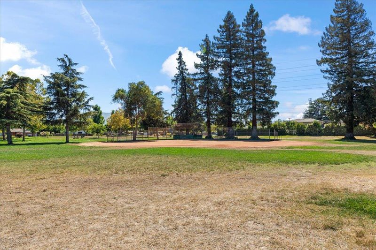
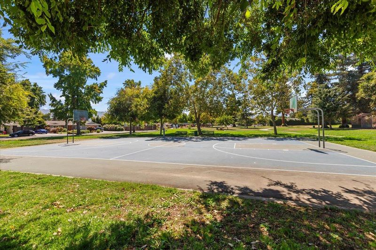
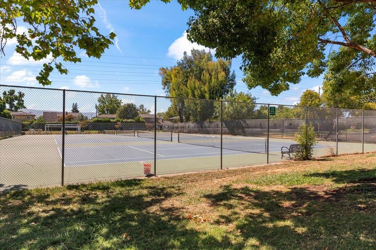
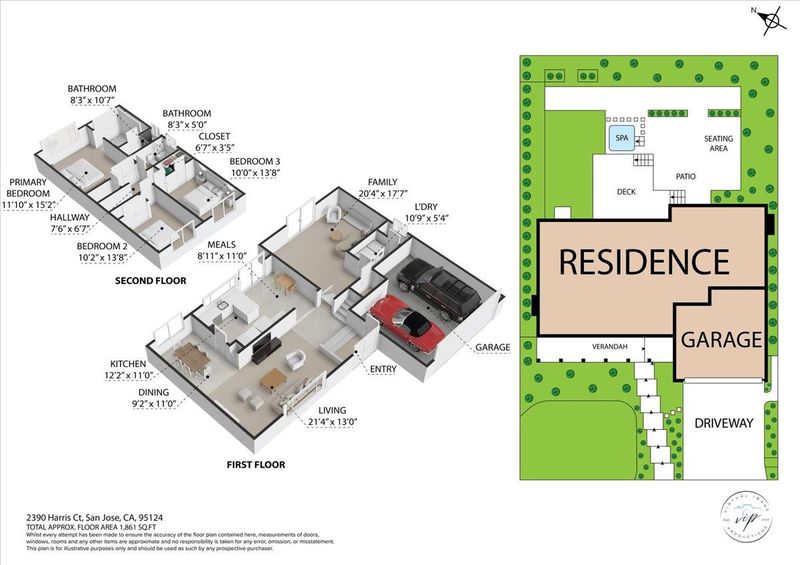
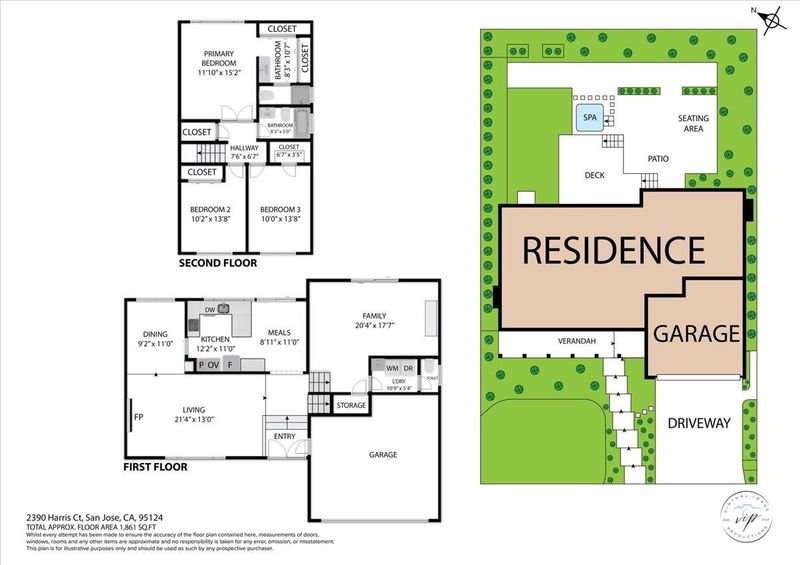
Welcome to this charming home tucked away on a private cul-de-sac in the highly desirable Dry Creek neighborhood. Warm and inviting, the home features a spacious living room with vaulted ceilings and a cozy fireplace, flowing seamlessly into the dining room and kitchen for easy everyday living and entertaining. The kitchen offers a beautiful bay window overlooking the backyard and direct access to a generous deck, perfect for morning coffee, outdoor dining or gatherings with family & friends. A separate laundry area with sink and convenient half bath add functionality. Upstairs, the spacious primary suite features dual closets and an updated en-suite bath, while two generously sized secondary bedrooms share the hall bath. The private backyard is a relaxing retreat with a hot tub, creating the perfect place to unwind. Enjoy the added lifestyle benefits of the neighborhood Cabana Club, featuring a pool, playground and BBQ facilities. Ideally located near highly rated schools, The Pruneyard, Downtown Campbell, Downtown Willow Glen and Los Gatos, with an array of dining, shopping and everyday conveniences nearby. Easy access to Highways 17, 85, and 280 makes commuting a breeze. Come experience all this home and community have to offer!

- Days on Market
- 3 days
- Current Status
- Active
- Original Price
- $2,298,000
- List Price
- $2,298,000
- On Market Date
- Aug 27, 2026
- Property Type
- Single Family Home
- Area
- 10 - Willow Glen
- Zip Code
- 95124
- MLS ID
- ML82058741
- APN
- 442-17-009
- Year Built
- 1968
- Stories in Building
- 2
- Possession
- Unavailable
- Data Source
- MLSL
- Origin MLS System
- MLSListings, Inc.
Bagby Elementary School
Public K-5 Elementary
Students: 511 Distance: 0.0mi
Grace Christian School
Private K-6 Elementary, Religious, Nonprofit
Students: 11 Distance: 0.1mi
Price Charter Middle School
Charter 6-8 Middle
Students: 962 Distance: 0.5mi
Willow Vale Christian Children
Private PK-12 Combined Elementary And Secondary, Religious, Coed
Students: NA Distance: 0.6mi
Fammatre Elementary School
Charter K-5 Elementary
Students: 553 Distance: 0.6mi
Chrysallis Elementary School
Private K-4 Elementary, Coed
Students: 5 Distance: 0.8mi
- Bed
- 3
- Bath
- 3 (2/1)
- Half on Ground Floor, Primary - Stall Shower(s), Shower over Tub - 1
- Parking
- 2
- Attached Garage, Off-Street Parking
- SQ FT
- 1,890
- SQ FT Source
- Unavailable
- Lot SQ FT
- 6,000.0
- Lot Acres
- 0.137741 Acres
- Pool Info
- Community Facility
- Kitchen
- Cooktop - Electric, Countertop - Granite, Dishwasher, Garbage Disposal, Oven - Built-In, Refrigerator
- Cooling
- Central AC
- Dining Room
- Formal Dining Room
- Disclosures
- Natural Hazard Disclosure
- Family Room
- Separate Family Room
- Flooring
- Carpet, Tile
- Foundation
- Concrete Perimeter and Slab
- Fire Place
- Living Room, Wood Burning
- Heating
- Central Forced Air
- Laundry
- Electricity Hookup (220V), Inside, Washer / Dryer
- Views
- Neighborhood
- * Fee
- $900
- Name
- Brighton Square Improvement Assoc.
- *Fee includes
- Pool, Spa, or Tennis
MLS and other Information regarding properties for sale as shown in Theo have been obtained from various sources such as sellers, public records, agents and other third parties. This information may relate to the condition of the property, permitted or unpermitted uses, zoning, square footage, lot size/acreage or other matters affecting value or desirability. Unless otherwise indicated in writing, neither brokers, agents nor Theo have verified, or will verify, such information. If any such information is important to buyer in determining whether to buy, the price to pay or intended use of the property, buyer is urged to conduct their own investigation with qualified professionals, satisfy themselves with respect to that information, and to rely solely on the results of that investigation.
School data provided by GreatSchools. School service boundaries are intended to be used as reference only. To verify enrollment eligibility for a property, contact the school directly.