

$1,136,000
1,519
SQ FT
$748
SQ/FT
1730 El Padro Dr
@ Concannon Blvd - Sunset West, Livermore

- 3 Bed
- 2 Bath
- 2 Park
- 1,519 sqft
- Livermore
-

-
Sat Aug 29, 1:00 pm - 4:00 pm
Welcome!
-
Sun Aug 30, 1:00 pm - 4:00 pm
Welcome!
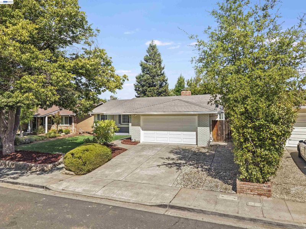
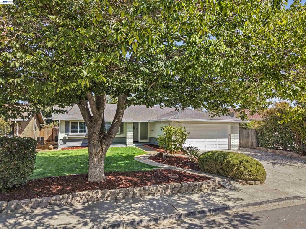
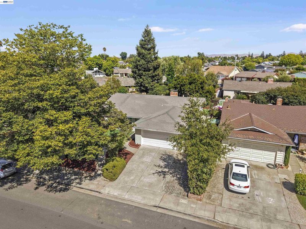
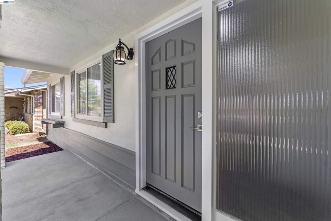
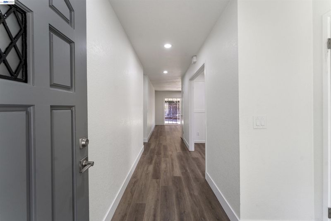
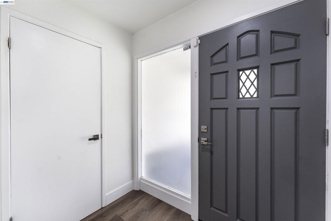
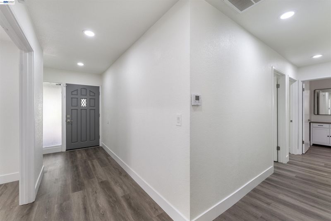
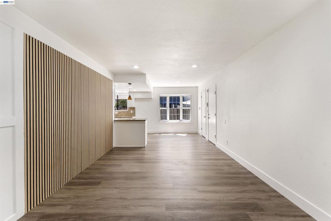
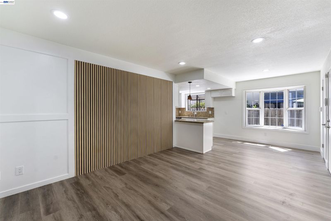
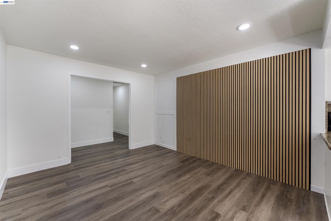
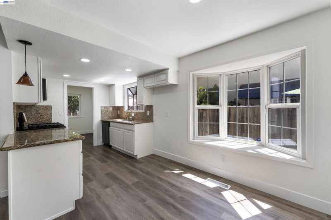
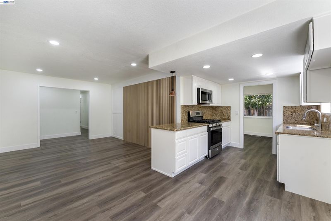
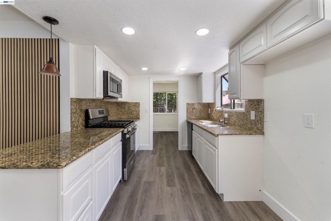

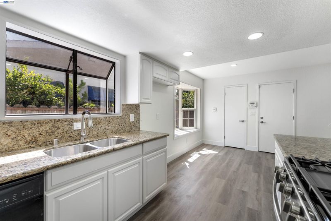
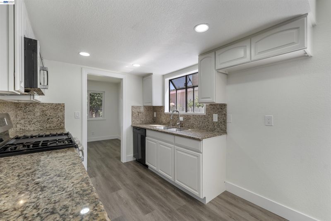
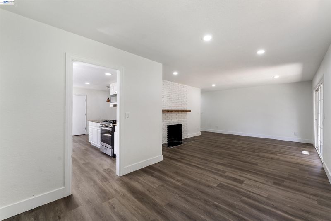
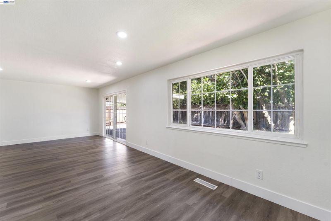
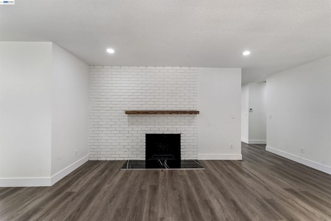
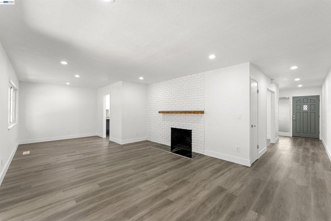
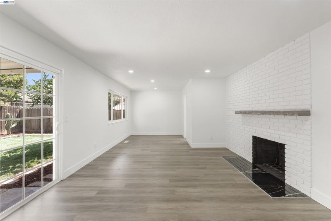
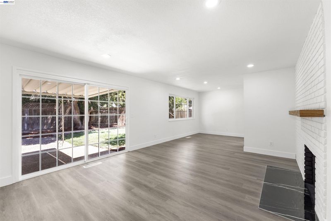
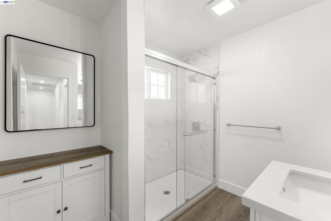
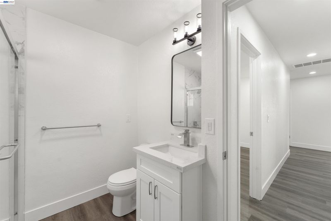
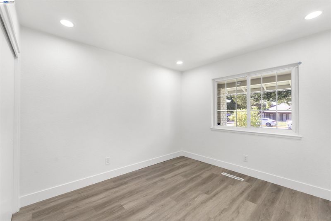
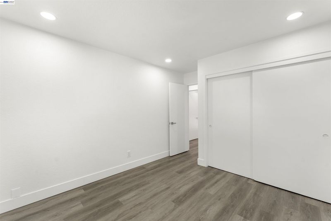
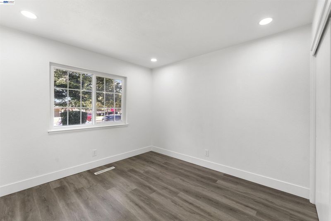
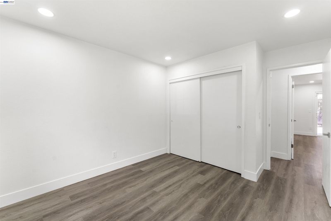
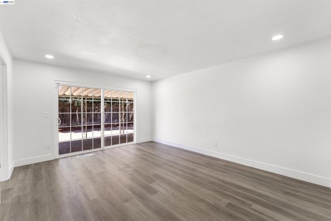
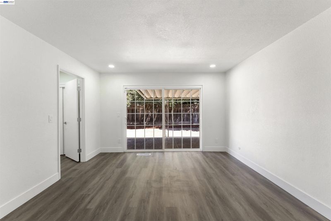
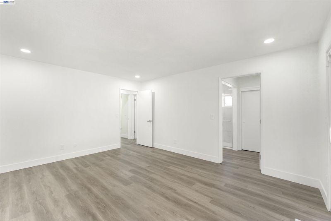
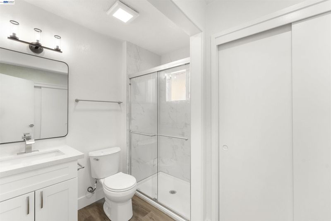
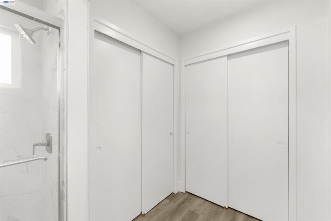
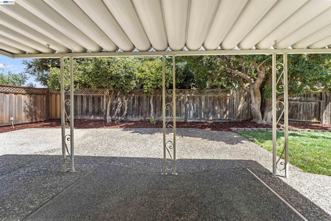
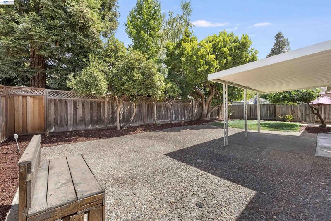
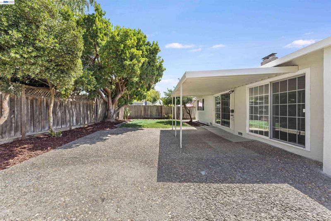
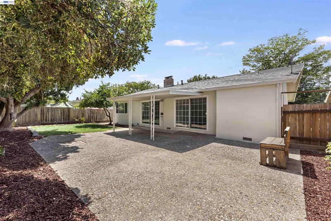
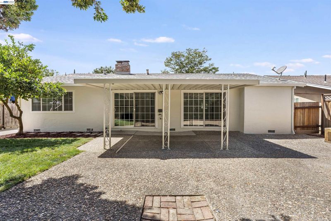
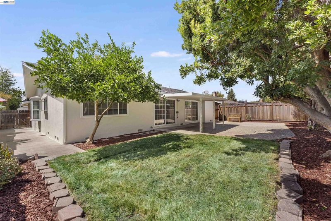
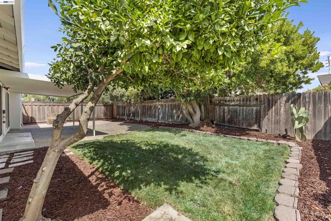
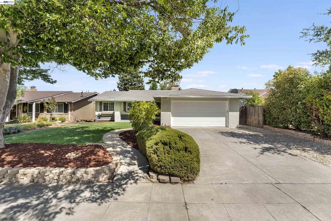
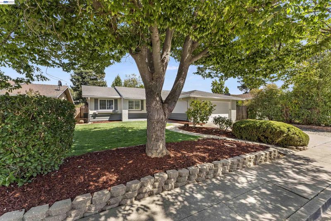
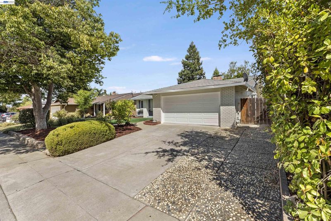
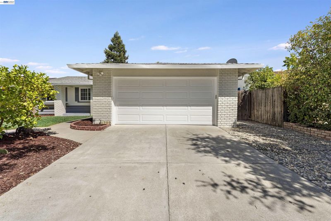
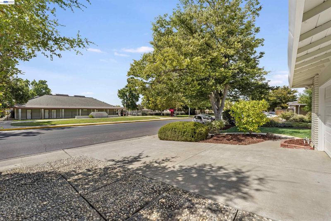
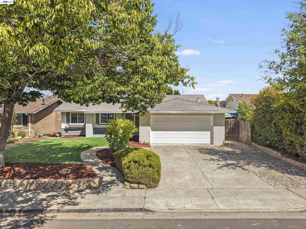
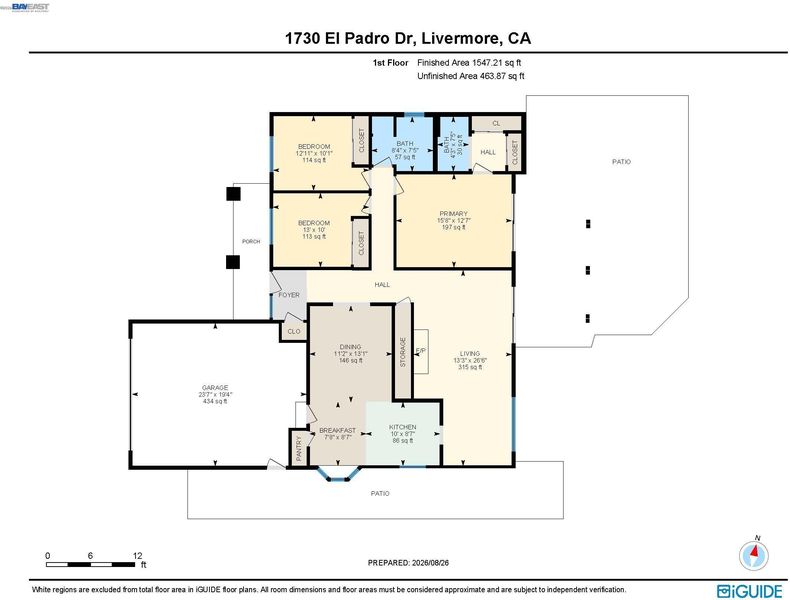
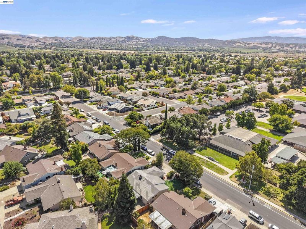
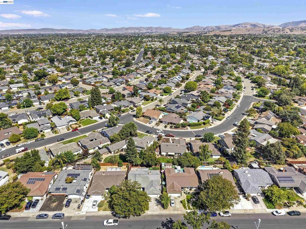
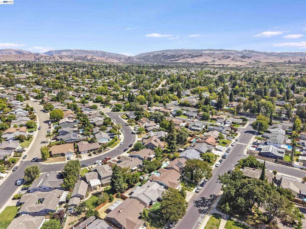
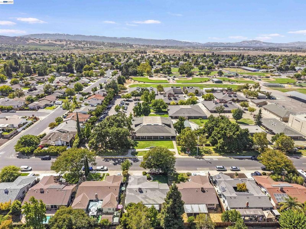
Welcome to 1730 El Padro Drive, a beautifully refreshed Livermore residence offering 3 bedrooms, 2 bathrooms, and approximately 1,519 square feet of comfortable living space on a roughly 6,000-square-foot lot. Fresh interior and exterior paint, new flooring, new baseboards, and new ceiling lights create an inviting atmosphere throughout. The living room features new acoustic wall covering that adds texture and character. The kitchen offers freshly painted cabinets and a new microwave, while renovated bathrooms and new faucets add to the home’s appeal. Freshly painted doors and new tile flooring in front of the fireplace provide additional finishing touches. The functional floor plan offers comfortable spaces for everyday living and entertaining. Outside, fresh wood chips enhance the yard, and a new house-number display complements the refreshed exterior. The backyard provides ample room for outdoor dining, gardening, play, or creating your own private retreat. Conveniently located near highly desirable schools, parks, shopping, dining, Livermore’s renowned wine country, vibrant downtown, and major commuter routes, this thoughtfully updated home presents a wonderful opportunity to enjoy the best of Livermore living.

- Current Status
- New
- Original Price
- $1,136,000
- List Price
- $1,136,000
- On Market Date
- Aug 28, 2026
- Property Type
- Detached
- D/N/S
- Sunset West
- Zip Code
- 94550
- MLS ID
- 41146539
- APN
- 993226
- Year Built
- 1966
- Stories in Building
- 1
- Possession
- Close Of Escrow
- Data Source
- MAXEBRDI
- Origin MLS System
- BAY EAST
William Mendenhall Middle School
Public 6-8 Middle
Students: 965 Distance: 0.1mi
Emma C. Smith Elementary School
Public K-5 Elementary
Students: 719 Distance: 0.4mi
Joe Michell K-8 School
Public K-8 Elementary
Students: 819 Distance: 0.7mi
Granada High School
Public 9-12 Secondary
Students: 2282 Distance: 0.9mi
Sunset Elementary School
Public K-5 Elementary
Students: 771 Distance: 1.0mi
Tri-Valley Rop School
Public 9-12
Students: NA Distance: 1.1mi
- Bed
- 3
- Bath
- 2
- Parking
- 2
- Attached
- SQ FT
- 1,519
- SQ FT Source
- Assessor Auto-Fill
- Lot SQ FT
- 6,000.0
- Lot Acres
- 0.14 Acres
- Pool Info
- None
- Kitchen
- Dishwasher, Microwave, Free-Standing Range, Gas Water Heater, Counter - Solid Surface, Range/Oven Free Standing, Updated Kitchen
- Cooling
- Central Air
- Disclosures
- Nat Hazard Disclosure
- Entry Level
- Exterior Details
- Back Yard, Front Yard, Side Yard, Sprinklers Automatic
- Flooring
- Tile, Vinyl
- Foundation
- Fire Place
- Family Room
- Heating
- Forced Air
- Laundry
- 220 Volt Outlet, Hookups Only, In Garage
- Main Level
- 2 Bedrooms, Primary Bedrm Suite - 1
- Possession
- Close Of Escrow
- Architectural Style
- Contemporary
- Construction Status
- Existing
- Additional Miscellaneous Features
- Back Yard, Front Yard, Side Yard, Sprinklers Automatic
- Location
- Back Yard, Front Yard, Landscaped
- Roof
- Composition Shingles
- Water and Sewer
- Public
- Fee
- Unavailable
MLS and other Information regarding properties for sale as shown in Theo have been obtained from various sources such as sellers, public records, agents and other third parties. This information may relate to the condition of the property, permitted or unpermitted uses, zoning, square footage, lot size/acreage or other matters affecting value or desirability. Unless otherwise indicated in writing, neither brokers, agents nor Theo have verified, or will verify, such information. If any such information is important to buyer in determining whether to buy, the price to pay or intended use of the property, buyer is urged to conduct their own investigation with qualified professionals, satisfy themselves with respect to that information, and to rely solely on the results of that investigation.
School data provided by GreatSchools. School service boundaries are intended to be used as reference only. To verify enrollment eligibility for a property, contact the school directly.