

$3,213,000
3,551
SQ FT
$905
SQ/FT
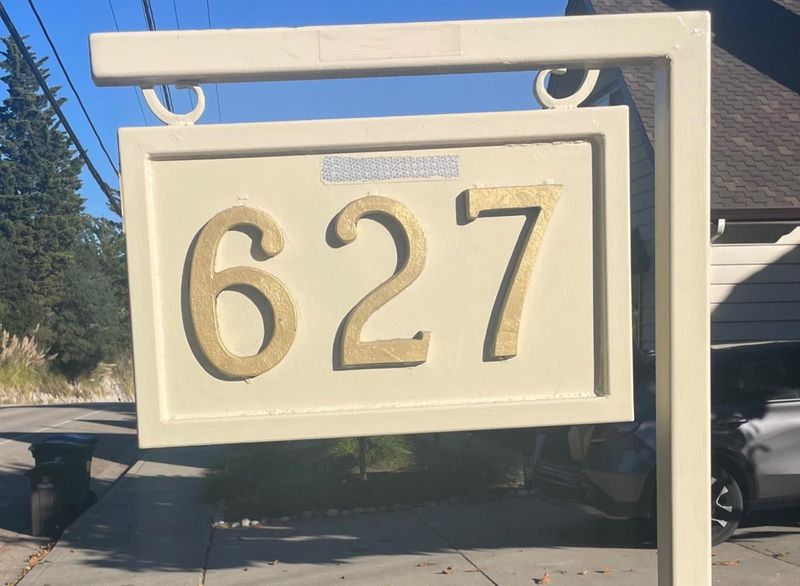
627 High Street
@ Laurent Street - 43 - West Santa Cruz, Santa Cruz

- 3 Bed
- 3 Bath
- 2 Park
- 3,551 sqft
- Santa Cruz
-

-
Sat Oct 17, 10:00 am - 3:30 pm
-
Sun Oct 18, 1:00 pm - 3:30 pm
Spectacular ocean views take center stage in this one of a kind Upper Westside Santa Cruz home, where Mid-century and Art Deco influences come together in a striking mix of style, character, and original design. With over 3,500 square feet, this home is anything but ordinary. Soaring ceilings, an expansive wall of windows to capture the view, and unique details create an incredible sense of space, while original design elements throughout give the home a personality rarely found in today's construction. Every room has something unexpected, from the dramatic living spaces to the distinctive kitchen, dining areas, and beautifully detailed bathrooms. The gorgeous deck provides a front row seat to sweeping views of the ocean and Santa Cruz coastline, creating an incredible backdrop for outdoor dining, gatherings, or simply taking it all in. Set back from the street, the property enjoys an unexpected level of peace and quiet. Beautiful gardens and outdoor spaces add another dimension to this special property. This home is a rare combination of breathtaking views, bold design, original character, and a peaceful Upper Westside location.

- Days on Market
- 0 days
- Current Status
- Active
- Original Price
- $3,213,000
- List Price
- $3,213,000
- On Market Date
- Oct 13, 2026
- Property Type
- Single Family Home
- Area
- 43 - West Santa Cruz
- Zip Code
- 95060
- MLS ID
- ML82064474
- APN
- 006-071-45-000
- Year Built
- 1960
- Stories in Building
- Unavailable
- Possession
- COE
- Data Source
- MLSL
- Origin MLS System
- MLSListings, Inc.
Mission Hill Middle School
Public 6-8 Middle
Students: 607 Distance: 0.3mi
Westlake Elementary School
Public K-5 Elementary
Students: 529 Distance: 0.5mi
Santa Cruz High School
Public 9-12 Secondary
Students: 1142 Distance: 0.5mi
Creekside School
Private 1-12
Students: 6 Distance: 0.6mi
Holy Cross
Private K-8 Elementary, Religious, Coed
Students: 162 Distance: 0.6mi
Georgiana Bruce Kirby Preparatory School
Private 6-12 Secondary, Nonprofit
Students: 269 Distance: 0.7mi
- Bed
- 3
- Bath
- 3
- Double Sinks, Tub in Primary Bedroom, Full on Ground Floor, Half on Ground Floor, Primary - Stall Shower(s), Stall Shower - 2+, Tubs - 2+
- Parking
- 2
- Attached Garage, Guest / Visitor Parking, Off-Street Parking, Room for Oversized Vehicle
- SQ FT
- 3,551
- SQ FT Source
- Unavailable
- Lot SQ FT
- 15,987.0
- Lot Acres
- 0.367011 Acres
- Kitchen
- Countertop - Tile, Dishwasher, Garbage Disposal
- Cooling
- None
- Dining Room
- Dining Area
- Disclosures
- NHDS Report
- Family Room
- Separate Family Room
- Flooring
- Tile, Vinyl / Linoleum, Wood
- Foundation
- Concrete Perimeter
- Fire Place
- Family Room, Gas Burning, Gas Starter, Living Room
- Heating
- Forced Air, Gas, Wall Furnace, Fireplace
- Views
- Bay, Ocean
- Possession
- COE
- Fee
- Unavailable
MLS and other Information regarding properties for sale as shown in Theo have been obtained from various sources such as sellers, public records, agents and other third parties. This information may relate to the condition of the property, permitted or unpermitted uses, zoning, square footage, lot size/acreage or other matters affecting value or desirability. Unless otherwise indicated in writing, neither brokers, agents nor Theo have verified, or will verify, such information. If any such information is important to buyer in determining whether to buy, the price to pay or intended use of the property, buyer is urged to conduct their own investigation with qualified professionals, satisfy themselves with respect to that information, and to rely solely on the results of that investigation.
School data provided by GreatSchools. School service boundaries are intended to be used as reference only. To verify enrollment eligibility for a property, contact the school directly.