

$1,799,000
910
SQ FT
$1,977
SQ/FT
1005 Hall Street
@ Bayport - 354 - Clearfield Park / N Redwood Subdiv, San Carlos

- 2 Bed
- 1 Bath
- 2 Park
- 910 sqft
- San Carlos
-

-
Sun Aug 30, 1:00 pm - 4:00 pm
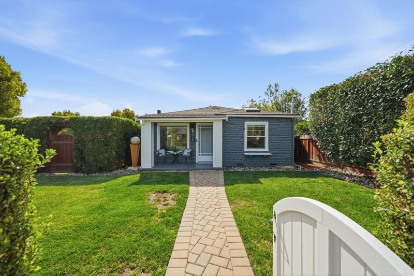
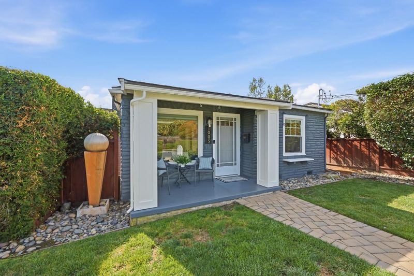
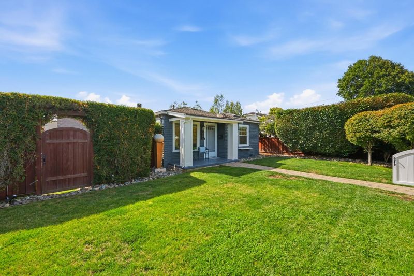
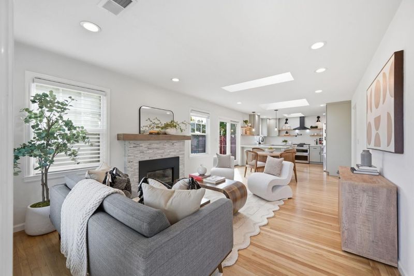
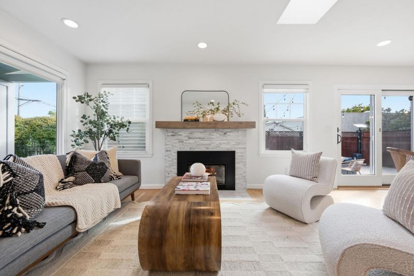
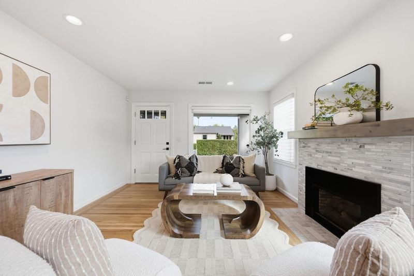
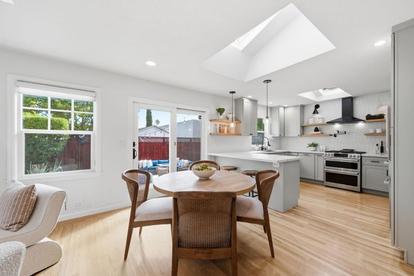
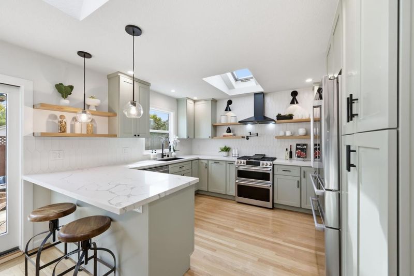
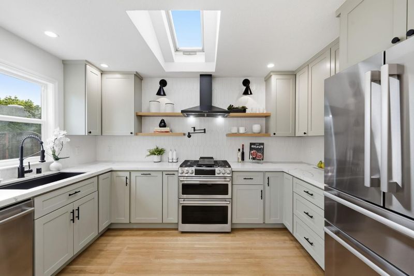
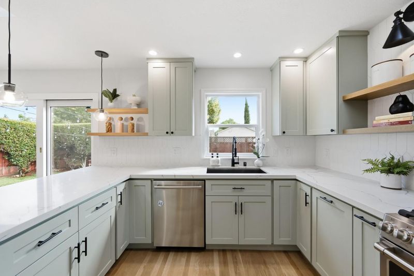
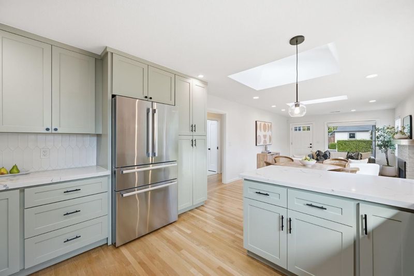
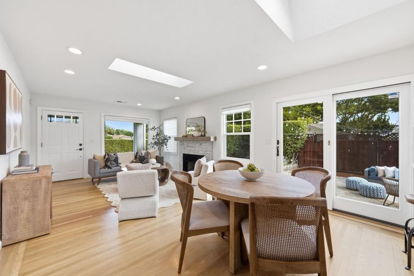
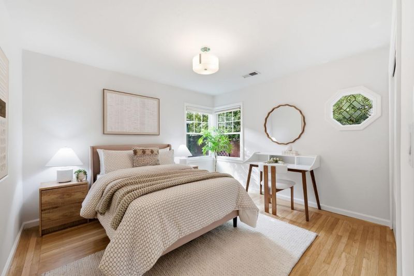
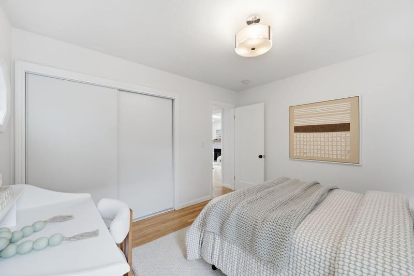
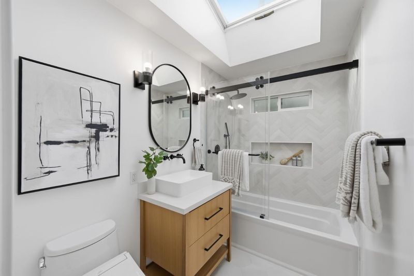
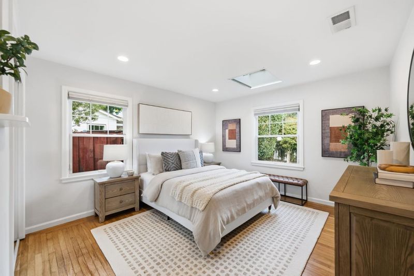
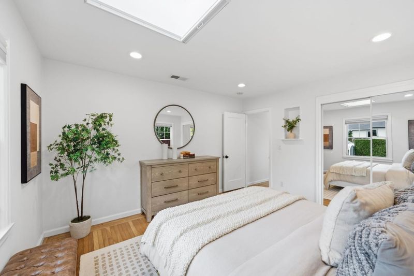
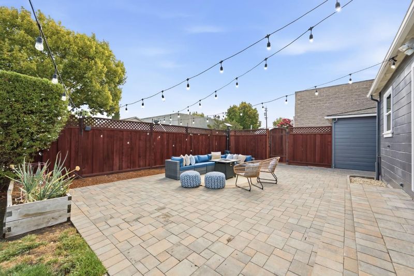
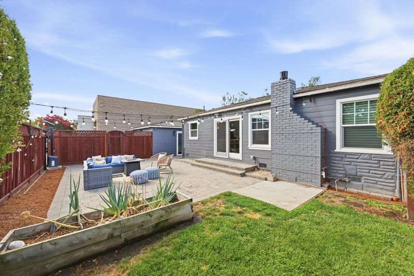
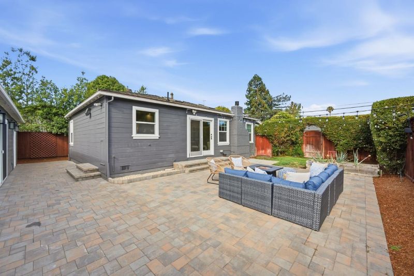
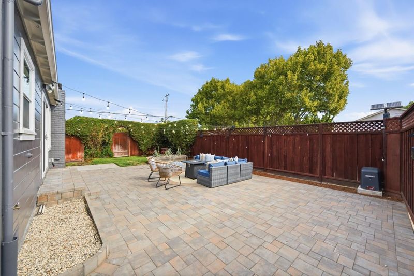
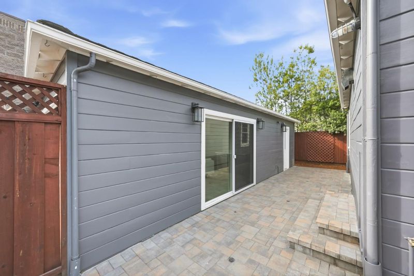
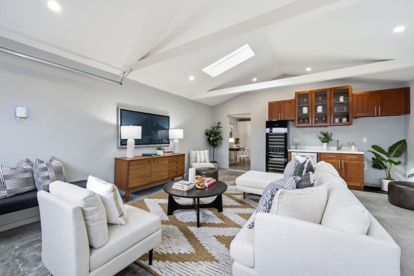
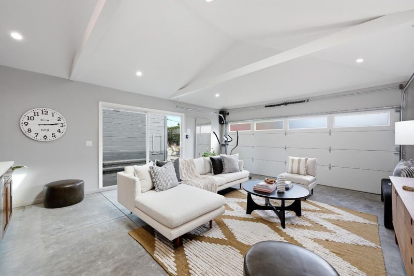
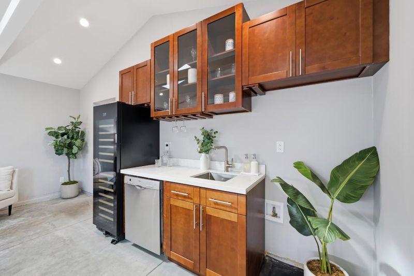
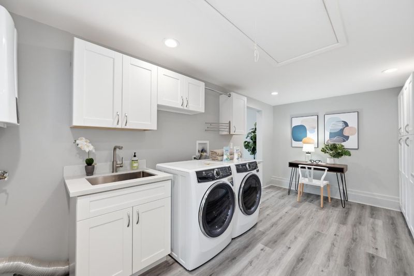
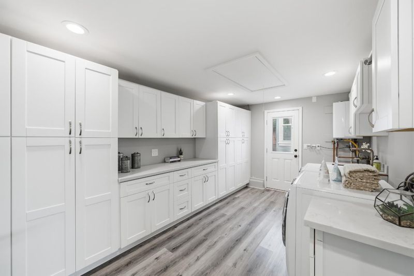
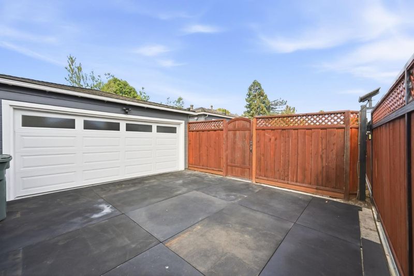
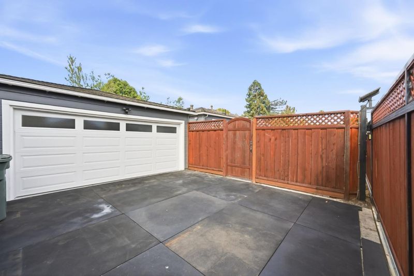
Charming, beautifully updated, and full of unexpected extras, this 2-bedroom, 1-bath San Carlos home offers stylish living inside and an exceptional bonus space beyond. The recently remodeled kitchen features quartz countertops, updated cabinetry and appliances, while the beautifully renovated bathroom adds a fresh, modern feel. Hardwood floors, a gas fireplace, skylight, central heat and air conditioning complete the inviting interior. The detached two-car garage is a true standout. Finished with high ceilings, extensive custom cabinetry, a dishwasher, wine refrigerator and space for a second refrigerator, it offers incredible flexibility beyond traditional garage use. A separate area includes laundry, a tankless water heater, additional custom cabinetry and space for a desk. With a sliding glass door opening directly to the beautifully paved backyard, this versatile space is ideal for a home office, gym, second hangout area, hobby space or entertaining hub. Set on a 4,370 sq. ft. lot, the home and thoughtfully designed outdoor spaces come together to create a property that lives well beyond its 910 sq. ft. interior footprint all in the heart of San Carlos and just blocks from the vibrant downtown and the train station.

- Days on Market
- 3 days
- Current Status
- Active
- Original Price
- $1,799,000
- List Price
- $1,799,000
- On Market Date
- Aug 27, 2026
- Property Type
- Single Family Home
- Area
- 354 - Clearfield Park / N Redwood Subdiv
- Zip Code
- 94070
- MLS ID
- ML82059236
- APN
- 046-128-230
- Year Built
- 1940
- Stories in Building
- 1
- Possession
- Unavailable
- Data Source
- MLSL
- Origin MLS System
- MLSListings, Inc.
Central Middle School
Public 6-8 Middle
Students: 518 Distance: 0.6mi
Arroyo
Public 4-5
Students: 288 Distance: 0.6mi
Kindercourt Academy
Private K Preschool Early Childhood Center, Elementary, Coed
Students: 82 Distance: 0.6mi
Arbor Bay School
Private K-8 Special Education, Special Education Program, Elementary, Nonprofit
Students: 45 Distance: 0.7mi
Compass High School
Private 9-10
Students: 6 Distance: 0.9mi
West Bay High School
Private 9-12 Combined Elementary And Secondary, Coed
Students: 14 Distance: 0.9mi
- Bed
- 2
- Bath
- 1
- Shower over Tub - 1, Updated Bath
- Parking
- 2
- Detached Garage
- SQ FT
- 910
- SQ FT Source
- Unavailable
- Lot SQ FT
- 4,370.0
- Lot Acres
- 0.100321 Acres
- Kitchen
- Countertop - Quartz, Dishwasher, Garbage Disposal, Oven Range - Gas, Refrigerator
- Cooling
- Central AC
- Dining Room
- Dining Area in Living Room
- Disclosures
- Natural Hazard Disclosure
- Family Room
- No Family Room
- Flooring
- Other, Wood
- Foundation
- Concrete Perimeter and Slab
- Fire Place
- Gas Burning, Living Room
- Heating
- Central Forced Air - Gas
- Laundry
- In Garage, Washer / Dryer
- Architectural Style
- Traditional
- Fee
- Unavailable
MLS and other Information regarding properties for sale as shown in Theo have been obtained from various sources such as sellers, public records, agents and other third parties. This information may relate to the condition of the property, permitted or unpermitted uses, zoning, square footage, lot size/acreage or other matters affecting value or desirability. Unless otherwise indicated in writing, neither brokers, agents nor Theo have verified, or will verify, such information. If any such information is important to buyer in determining whether to buy, the price to pay or intended use of the property, buyer is urged to conduct their own investigation with qualified professionals, satisfy themselves with respect to that information, and to rely solely on the results of that investigation.
School data provided by GreatSchools. School service boundaries are intended to be used as reference only. To verify enrollment eligibility for a property, contact the school directly.