

$1,098,000
1,550
SQ FT
$708
SQ/FT
25528 Conley Downs Dr
@ abbeywood - 5 Canyons/Abbeyw, Castro Valley

- 4 Bed
- 2.5 (2/1) Bath
- 2 Park
- 1,550 sqft
- Castro Valley
-

-
Wed Jul 15, 10:30 am - 1:00 pm
brokers tour
-
Thu Jul 16, 4:00 pm - 7:00 pm
Neighbors open house w/ tacos!
-
Sat Jul 18, 1:00 pm - 4:00 pm
Come join us for first open house weekend!
-
Sun Jul 19, 2:00 pm - 4:00 pm
Come join us for first open house weekend!
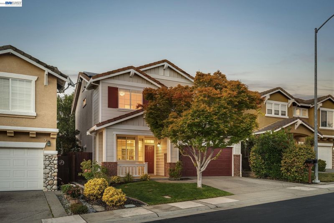
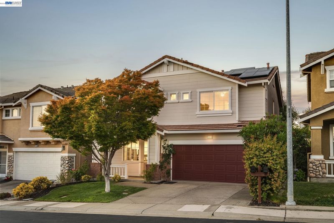
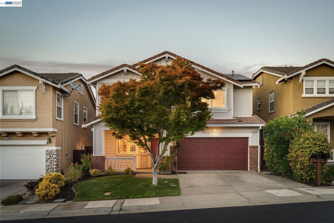
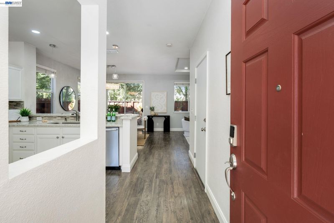
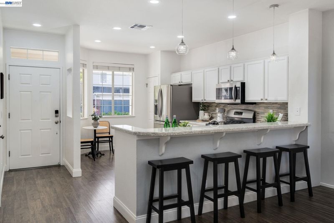
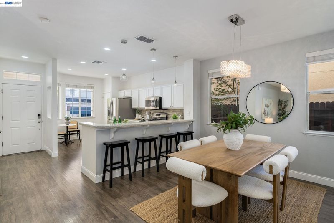
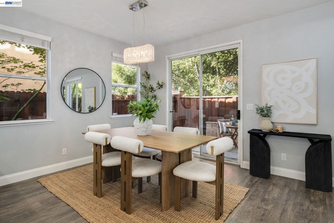
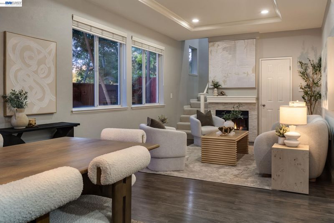
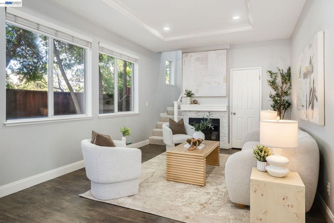
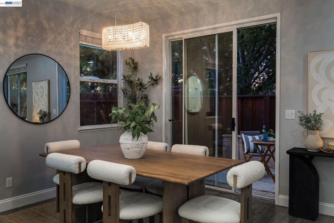
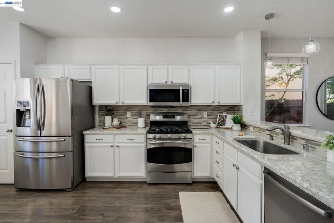
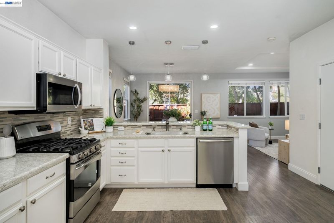
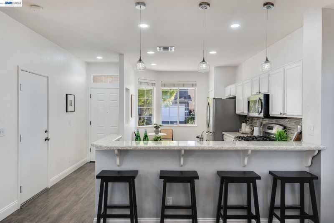
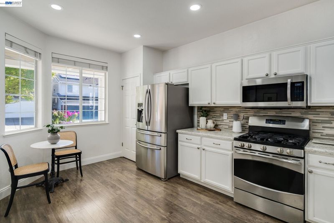
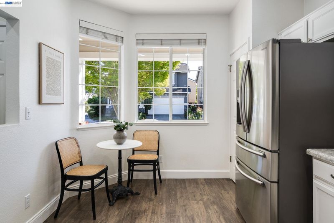
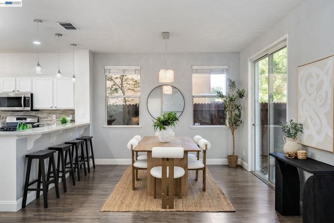
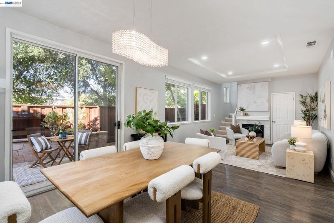
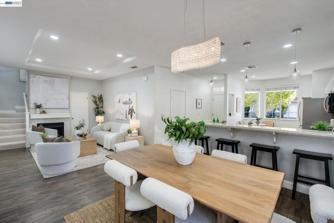
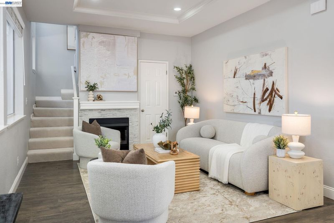
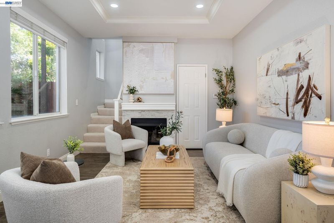
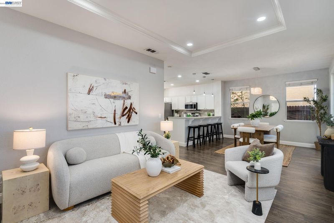
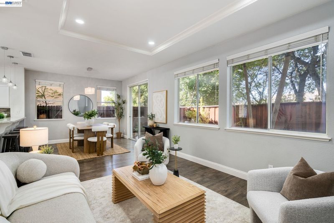
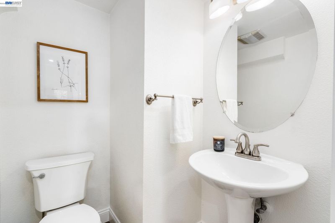
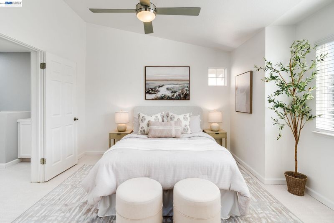
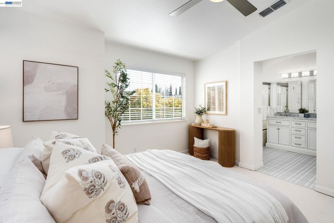
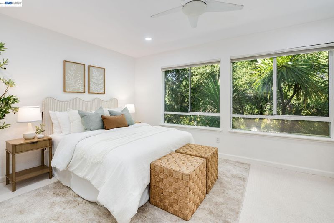
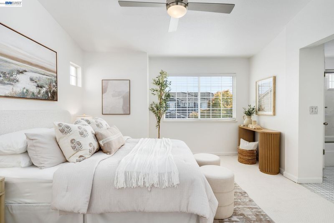
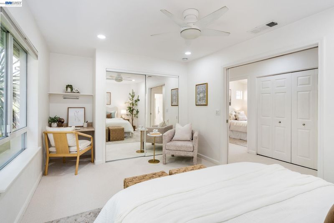
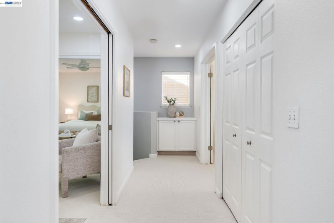
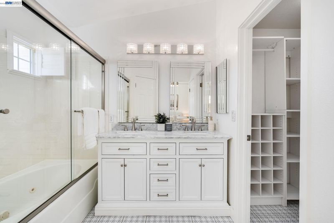
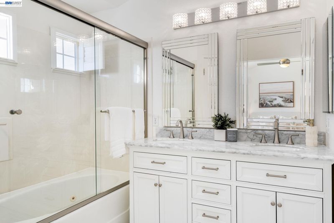
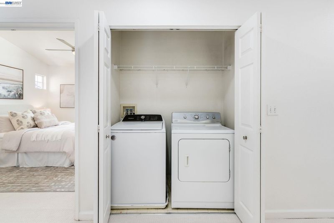
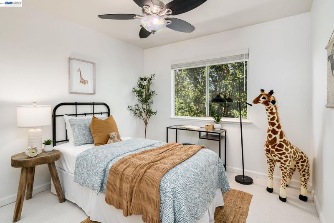
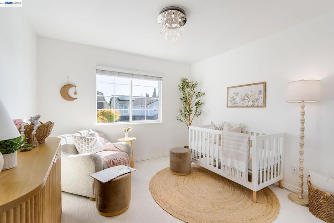
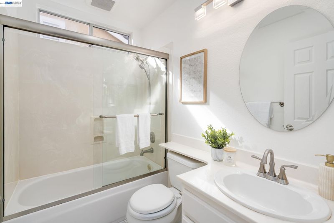
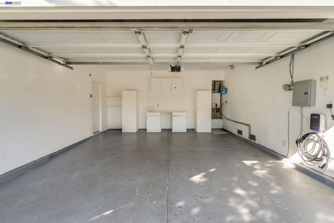
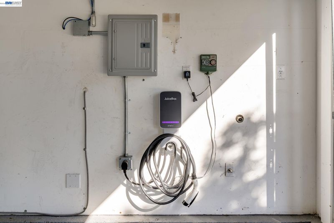
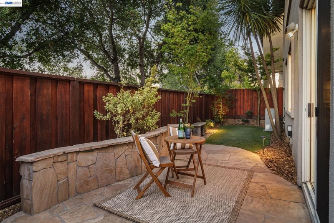
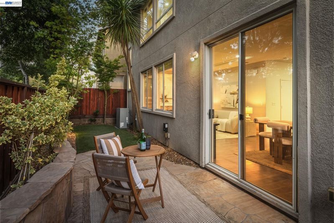
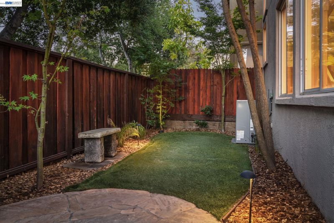
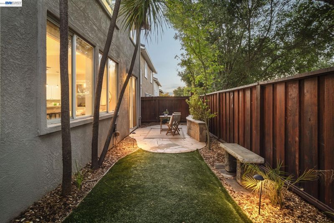
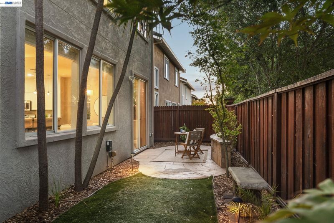
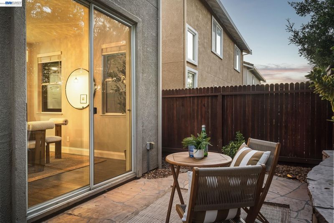
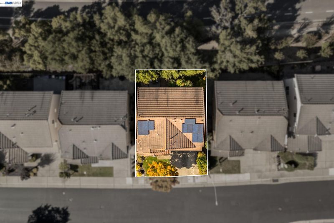
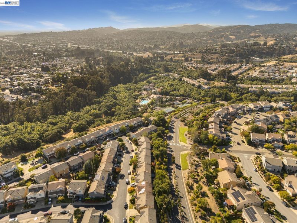
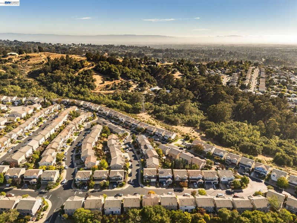
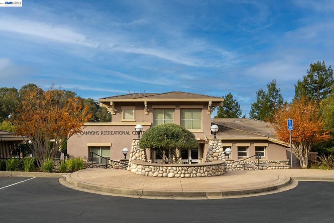
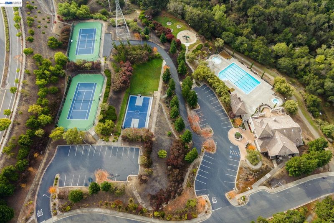
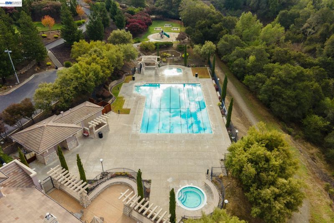
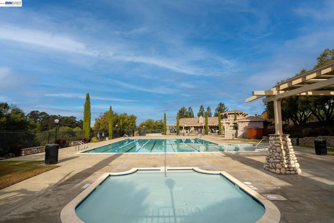
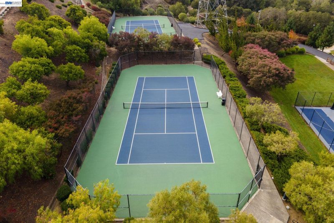
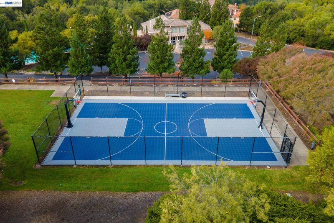
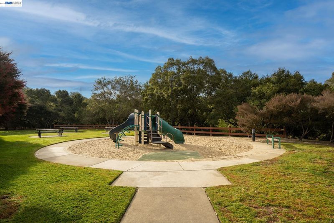
Owned by the same family for 25 years, this 4bd/2.5ba home in Abbeywood at Five Canyons offers 1,550 SF w/ an open floor plan. Updated kitchen w/ Cambria quartz counters, stainless appliances, pantry, and breakfast bar. Freshly painted living room w/ electric fireplace, upgraded tile, and an adjacent powder room. Upstairs, primary suite offers volume ceilings, marble-topped vanity (2025), soaking tub, and walk-in closet w/ built-in system. 4th bedroom, built w/ permits in 2009, overlooks oak trees for a treehouse feel. Recent updates: new carpet & paint (2026), inspected/repaired roof (2026), owned solar since 2007 w/ new Tesla inverter (2025), EV charger, tankless water heater, furnace/AC. Turfed backyard, no rear neighbor. Five Canyons HOA: Olympic pool, spa, tennis/pickleball/basketball courts, playgrounds, fields, rec center, open space & hiking trails. Zoned for top-rated Independent Elementary. Minutes to Downtown Castro Valley, BART, Hwy 580 & shopping.

- Current Status
- New
- Original Price
- $1,098,000
- List Price
- $1,098,000
- On Market Date
- Jul 14, 2026
- Property Type
- Detached
- D/N/S
- 5 Canyons/Abbeyw
- Zip Code
- 94552
- MLS ID
- 41141580
- APN
- 41729628
- Year Built
- 1998
- Stories in Building
- 2
- Possession
- Close Of Escrow
- Data Source
- MAXEBRDI
- Origin MLS System
- BAY EAST
Fairview Elementary School
Public K-6 Elementary
Students: 549 Distance: 0.7mi
Woodroe Woods School
Private PK-5 Elementary, Coed
Students: 130 Distance: 0.8mi
Palomares Elementary School
Public K-5 Elementary
Students: 143 Distance: 1.1mi
Independent Elementary School
Public K-5 Elementary
Students: 626 Distance: 1.1mi
East Avenue Elementary School
Public K-6 Elementary, Yr Round
Students: 568 Distance: 1.2mi
Creekside Middle School
Public 6-8 Middle
Students: 781 Distance: 1.6mi
- Bed
- 4
- Bath
- 2.5 (2/1)
- Parking
- 2
- Attached, Garage Door Opener
- SQ FT
- 1,550
- SQ FT Source
- Public Records
- Lot SQ FT
- 2,467.0
- Lot Acres
- 0.06 Acres
- Pool Info
- In Ground
- Kitchen
- Dishwasher, Dryer, Washer, Tankless Water Heater, Stone Counters
- Cooling
- Ceiling Fan(s), Central Air
- Disclosures
- Nat Hazard Disclosure
- Entry Level
- Exterior Details
- Back Yard, Private Entrance, See Remarks
- Flooring
- Laminate, Tile, Carpet
- Foundation
- Fire Place
- Electric
- Heating
- Central
- Laundry
- Dryer, Washer
- Upper Level
- 4 Bedrooms, 2 Baths, Primary Bedrm Suite - 1, Laundry Facility
- Main Level
- 0.5 Bath
- Possession
- Close Of Escrow
- Architectural Style
- Craftsman
- Construction Status
- Existing
- Additional Miscellaneous Features
- Back Yard, Private Entrance, See Remarks
- Location
- Level, Back Yard, Private
- Roof
- Tile
- Water and Sewer
- Public
- Fee
- $119
MLS and other Information regarding properties for sale as shown in Theo have been obtained from various sources such as sellers, public records, agents and other third parties. This information may relate to the condition of the property, permitted or unpermitted uses, zoning, square footage, lot size/acreage or other matters affecting value or desirability. Unless otherwise indicated in writing, neither brokers, agents nor Theo have verified, or will verify, such information. If any such information is important to buyer in determining whether to buy, the price to pay or intended use of the property, buyer is urged to conduct their own investigation with qualified professionals, satisfy themselves with respect to that information, and to rely solely on the results of that investigation.
School data provided by GreatSchools. School service boundaries are intended to be used as reference only. To verify enrollment eligibility for a property, contact the school directly.