

$2,098,000
1,417
SQ FT
$1,481
SQ/FT
1003 Bluebonnet Drive
@ Sequoia Drive - 19 - Sunnyvale, Sunnyvale

- 3 Bed
- 2 Bath
- 2 Park
- 1,417 sqft
- SUNNYVALE
-

-
Wed Oct 14, 10:00 am - 1:00 pm
Please stop by to see this beautifully updated SFH on a beautiful tree-lined street with highly rated schools and stay for home-baked goods!
-
Thu Oct 15, 10:00 am - 1:00 pm
Please stop by to see this beautifully updated SFH on a beautiful tree-lined street with highly rated schools and stay for home-baked goods!
-
Fri Oct 16, 4:00 pm - 7:00 pm
TWILIGHT OPEN HOUSE: Please stop by to see this beautifully updated SFH on a beautiful tree-lined street with highly rated schools and stay for light appetizers, homemade desserts, and drinks.
-
Sat Oct 17, 1:30 pm - 5:00 pm
Please stop by to see this beautifully updated SFH on a gorgeous tree-lined street with highly rated schools and stay for home baked goods!
-
Sun Oct 18, 1:00 pm - 4:00 pm
Please stop by to see this beautifully updated SFH on a gorgeous tree-lined street with highly rated schools and stay for home baked goods!
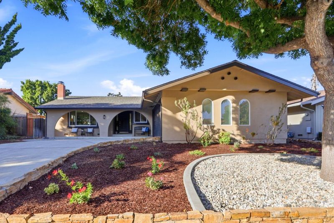
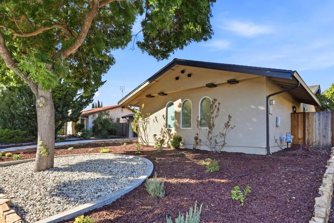
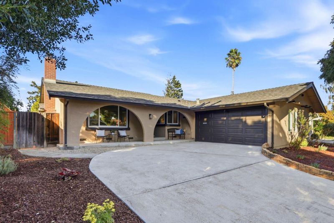
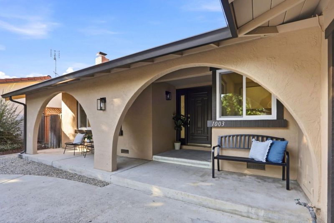
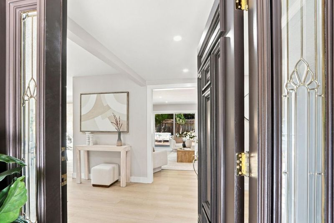
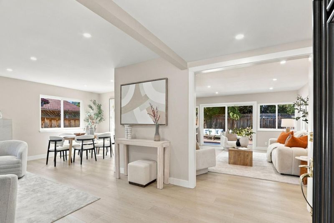
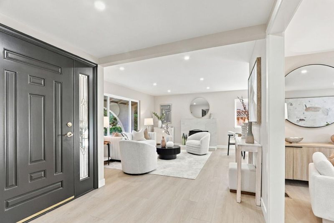
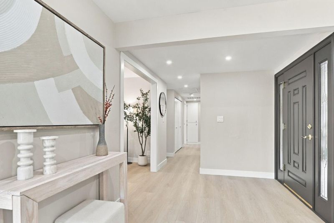
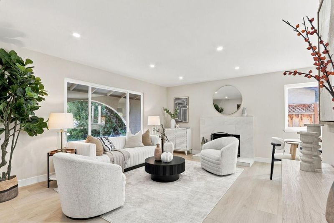
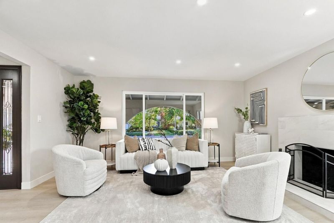
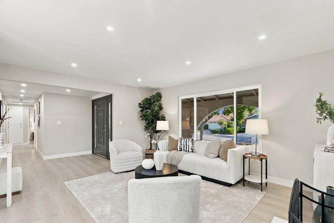
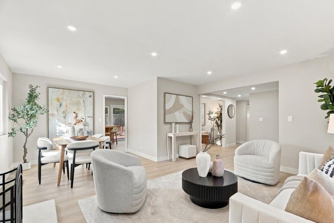
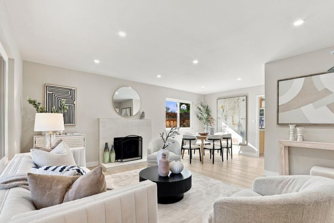
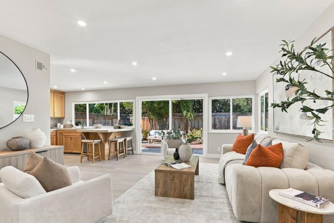
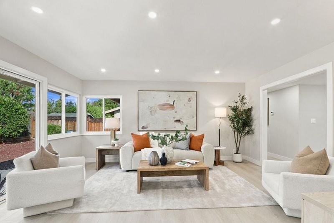
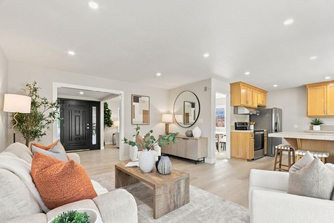
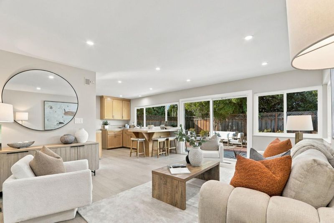
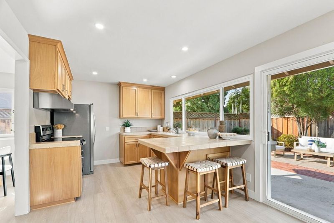
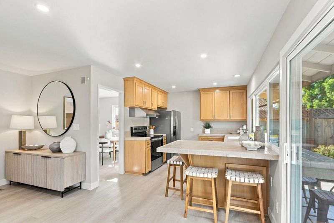
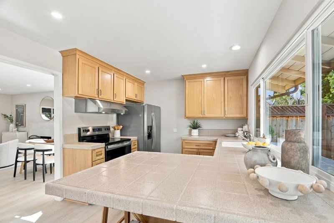
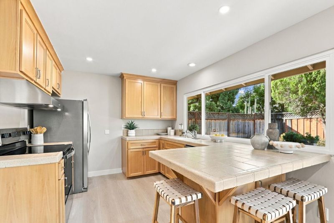
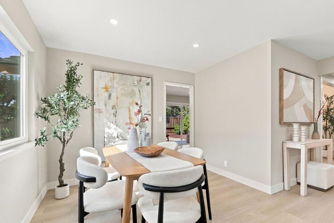
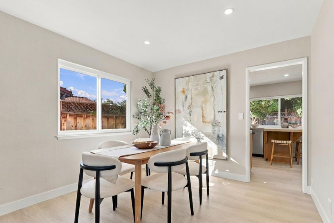
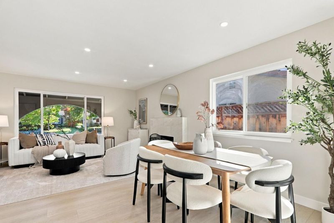
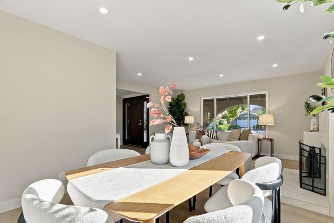
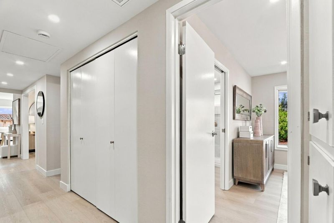
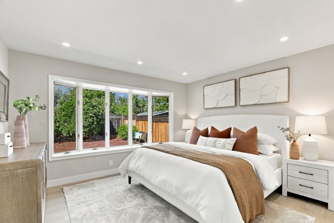
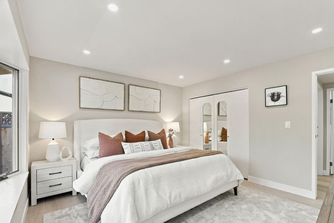
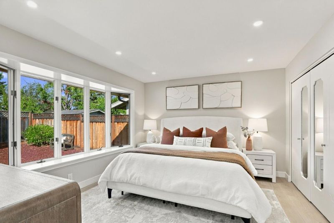
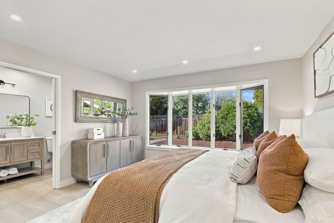
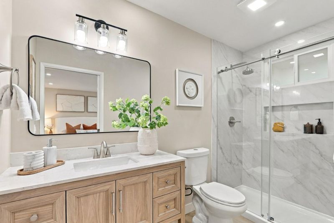
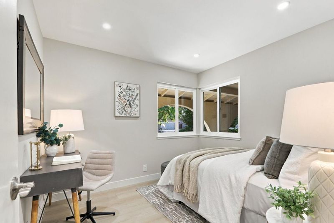
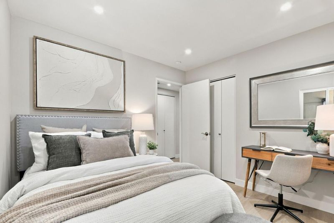
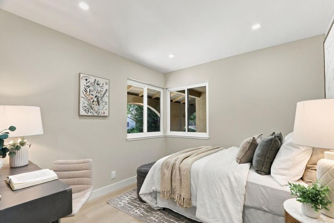
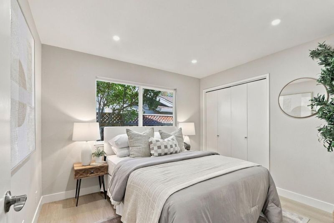
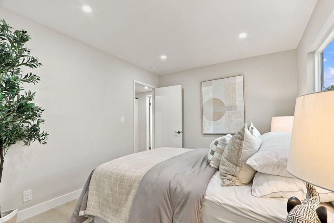
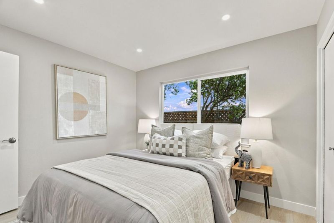
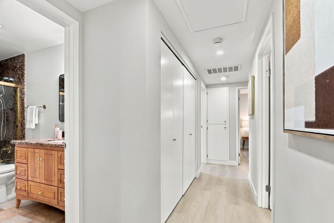
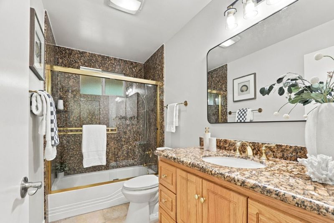
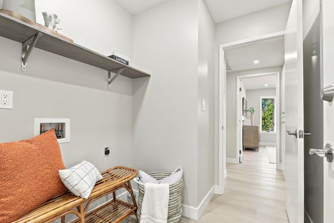
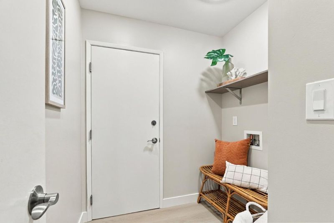
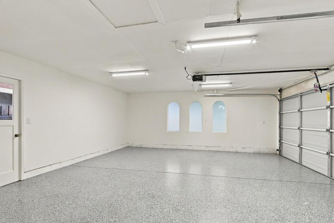
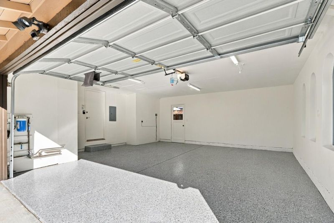
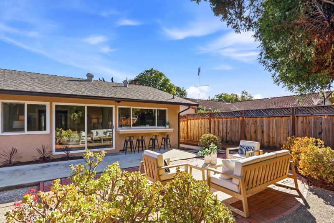
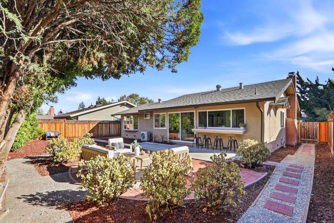
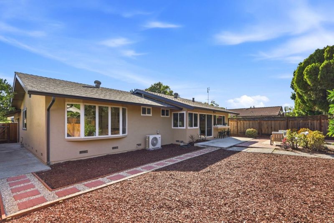
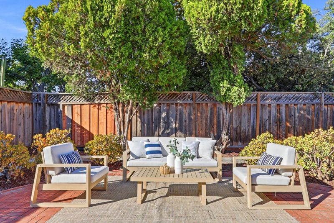
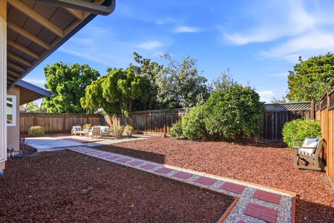
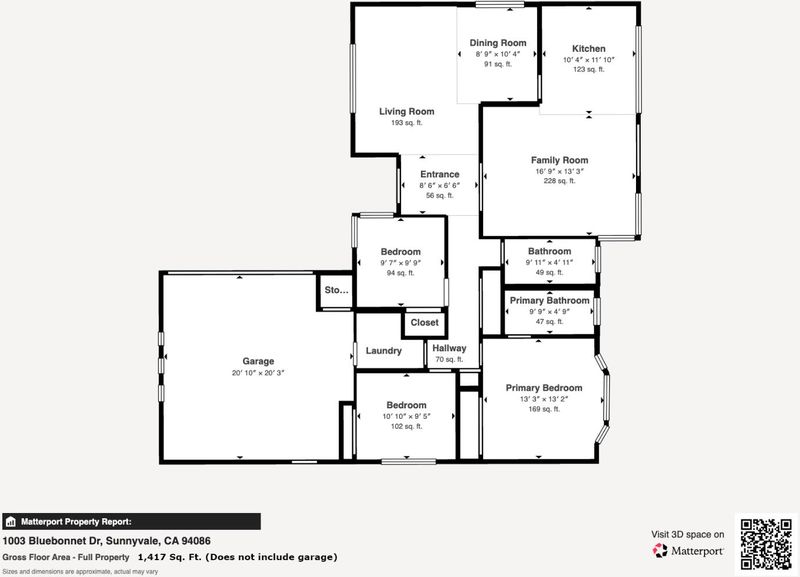
Welcome to this beautifully updated 3-bedroom, 2-bath home on a 6,300 sq. ft. lot on a quiet, tree-lined street in the heart of Sunnyvale. The living and dining area features a wood-burning fireplace with a modern tile surround. A bright family room opens to the kitchen with a breakfast bar, expansive windows, and a sliding glass door overlooking the landscaped backyard, perfect for entertaining. The kitchen features new stainless-steel appliances, including a range hood. Major improvements include a fully remodeled primary bathroom, a new central air conditioning system, new luxury vinyl plank flooring in the living areas and bedrooms, and fresh interior and exterior paint. The popcorn ceiling was removed with permits by a licensed environmental contractor, followed by a new smooth ceiling finish. New double-pane windows were installed except for the primary bedroom bay window, which already had double-pane glass. Upgrades include new LED recessed lighting, baseboards, outlets and switches, exterior lighting, and refreshed landscaping. The hallway bath has a new light, mirror, and toilet; the garage features fresh paint and new epoxy flooring. Near highly rated schools, parks, shopping, & dining, with easy access to Silicon Valley employers, Lawrence & Central Expwys, 101 & 237.

- Days on Market
- 0 days
- Current Status
- Active
- Original Price
- $2,098,000
- List Price
- $2,098,000
- On Market Date
- Oct 13, 2026
- Property Type
- Single Family Home
- Area
- 19 - Sunnyvale
- Zip Code
- 94086
- MLS ID
- ML82064412
- APN
- 213-07-059
- Year Built
- 1970
- Stories in Building
- 1
- Possession
- Unavailable
- Data Source
- MLSL
- Origin MLS System
- MLSListings, Inc.
Ponderosa Elementary School
Public K-5 Elementary
Students: 590 Distance: 0.4mi
Braly Elementary School
Public K-5 Elementary
Students: 391 Distance: 0.7mi
Monticello Academy
Private K
Students: 12 Distance: 0.8mi
St. Lawrence Elementary and Middle School
Private PK-8 Elementary, Religious, Coed
Students: 330 Distance: 0.9mi
Santa Clara Christian
Private K-5 Elementary, Religious, Coed
Students: 171 Distance: 0.9mi
St. Lawrence Academy
Private 9-12 Secondary, Religious, Nonprofit
Students: 228 Distance: 0.9mi
- Bed
- 3
- Bath
- 2
- Dual Flush Toilet, Primary - Stall Shower(s), Shower over Tub - 1
- Parking
- 2
- Attached Garage
- SQ FT
- 1,417
- SQ FT Source
- Unavailable
- Lot SQ FT
- 6,300.0
- Lot Acres
- 0.144628 Acres
- Kitchen
- Cooktop - Electric, Countertop - Tile, Dishwasher, Exhaust Fan, Hood Over Range, Ice Maker, Refrigerator
- Cooling
- Central AC
- Dining Room
- Dining Area in Living Room
- Disclosures
- Natural Hazard Disclosure
- Family Room
- Kitchen / Family Room Combo
- Flooring
- Laminate, Tile
- Foundation
- Crawl Space
- Fire Place
- Living Room, Wood Burning
- Heating
- Central Forced Air
- Laundry
- Inside
- Fee
- Unavailable
MLS and other Information regarding properties for sale as shown in Theo have been obtained from various sources such as sellers, public records, agents and other third parties. This information may relate to the condition of the property, permitted or unpermitted uses, zoning, square footage, lot size/acreage or other matters affecting value or desirability. Unless otherwise indicated in writing, neither brokers, agents nor Theo have verified, or will verify, such information. If any such information is important to buyer in determining whether to buy, the price to pay or intended use of the property, buyer is urged to conduct their own investigation with qualified professionals, satisfy themselves with respect to that information, and to rely solely on the results of that investigation.
School data provided by GreatSchools. School service boundaries are intended to be used as reference only. To verify enrollment eligibility for a property, contact the school directly.