

$1,250,000
1,164
SQ FT
$1,074
SQ/FT
310 Errett Circle
@ California - 43 - West Santa Cruz, Santa Cruz

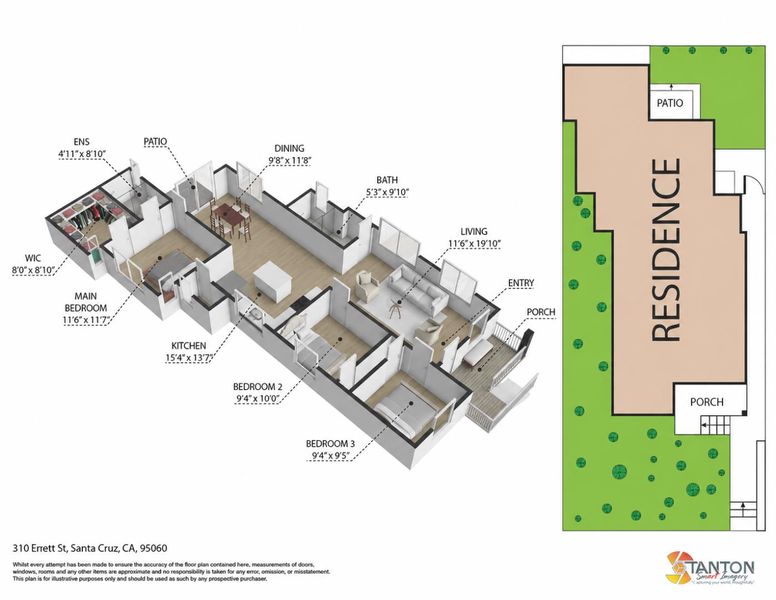
- 3 Bed
- 2 Bath
- 0 Park
- 1,164 sqft
- Santa Cruz
-

-
Sat Jul 18, 1:00 pm - 4:00 pm
-
Sun Jul 19, 1:00 pm - 4:00 pm
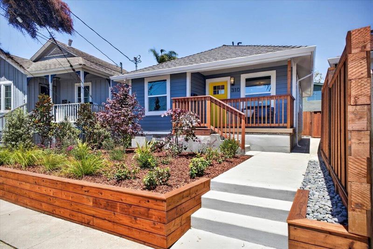
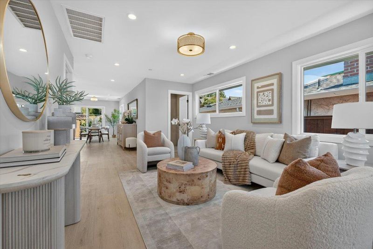
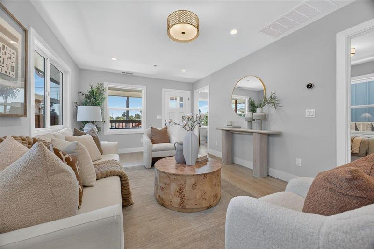
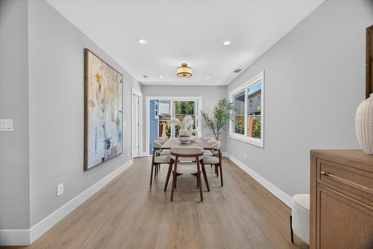
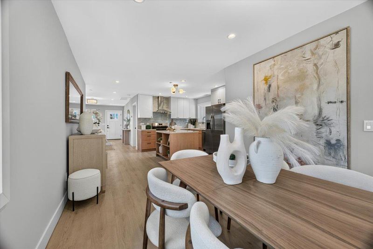
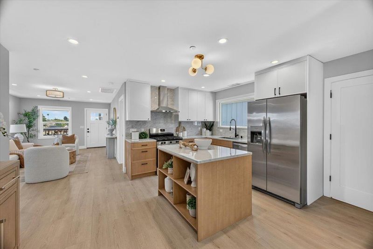
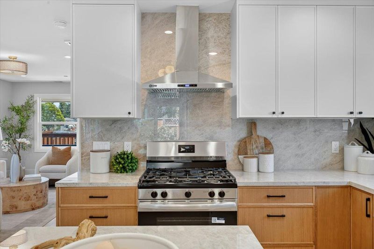
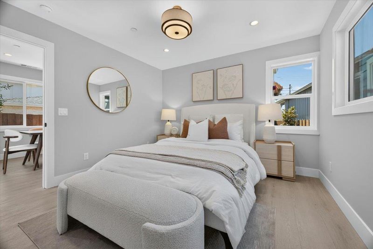
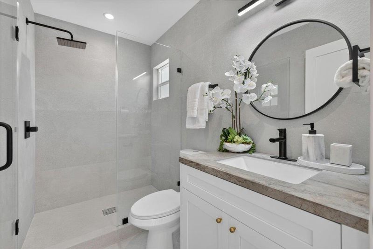
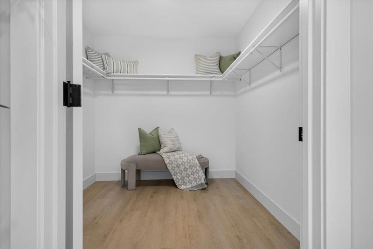
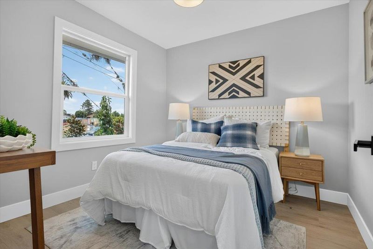
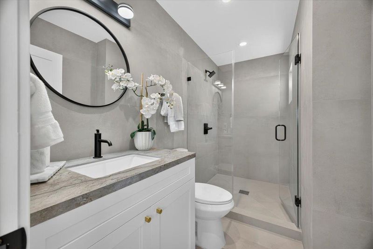
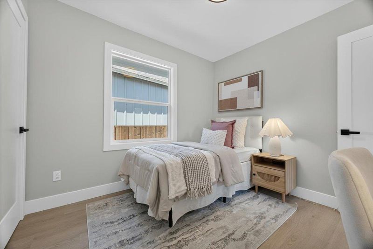
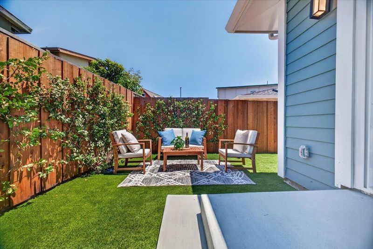
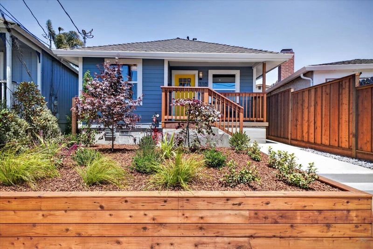
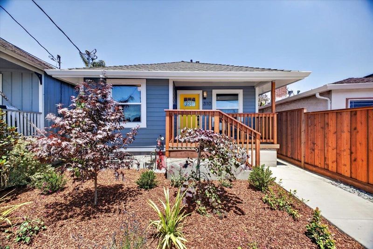
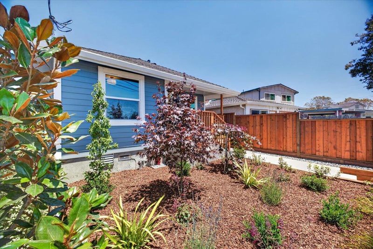
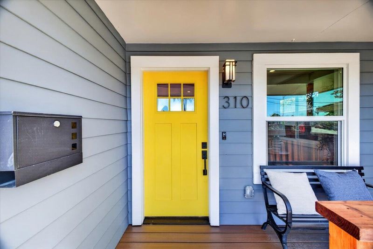
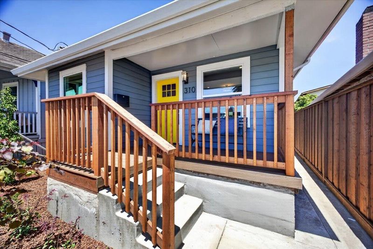
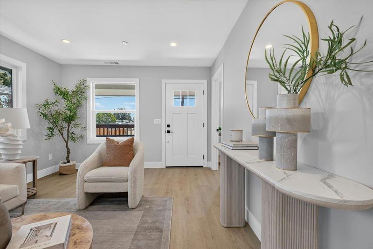
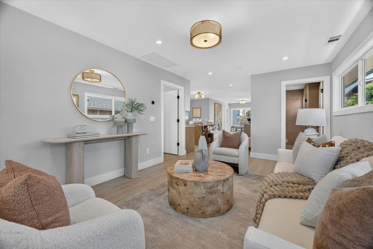
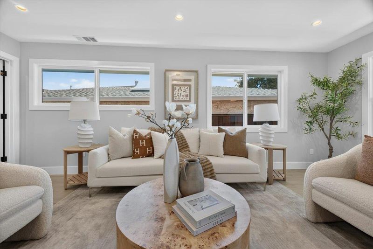
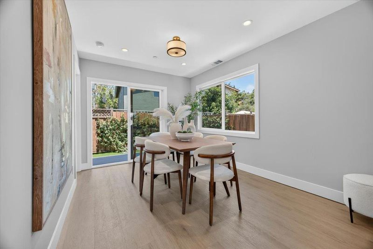
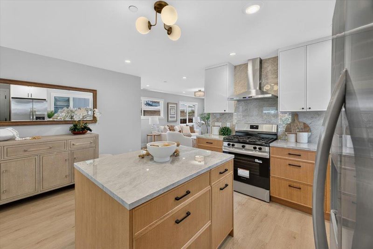
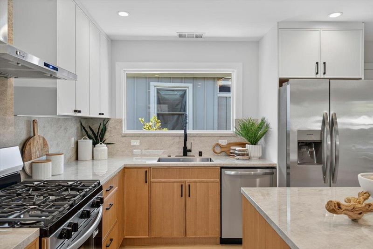
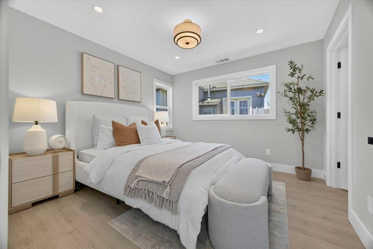
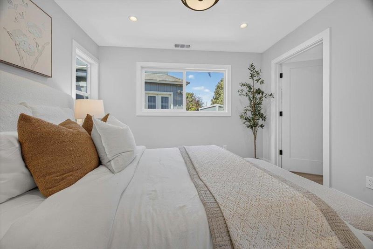
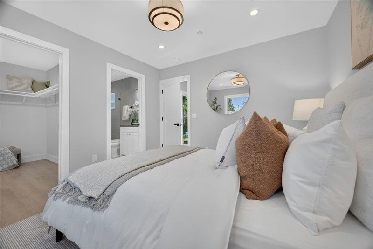
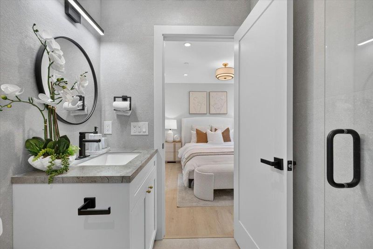
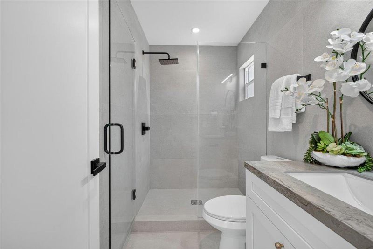
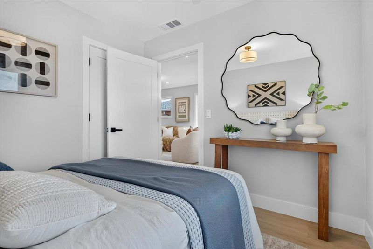
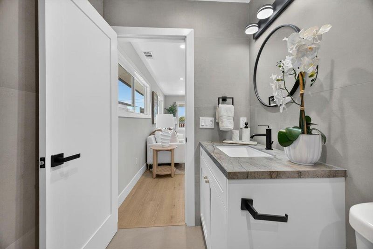
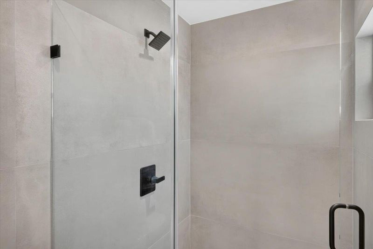
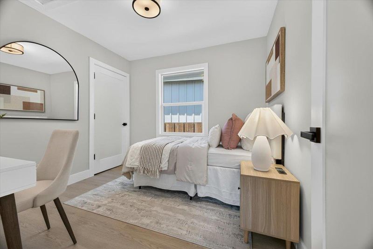
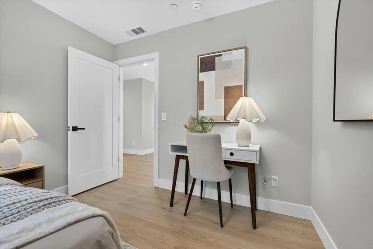
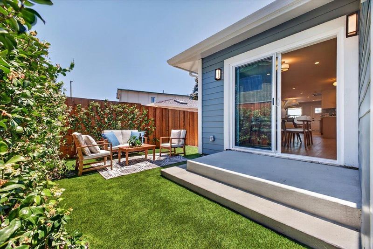
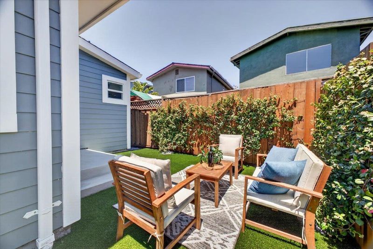
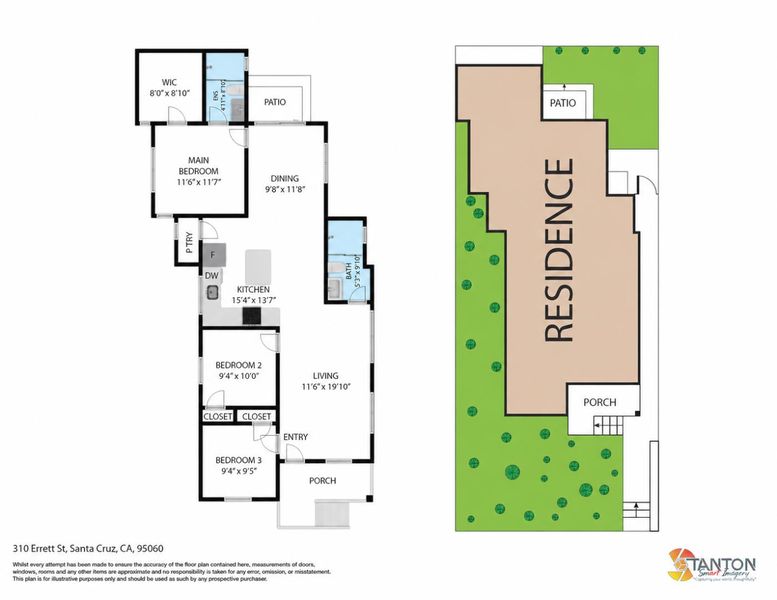
Experience the charm of a classic Craftsman with the confidence of a brand-new home. Originally built in 1923 and thoughtfully rebuilt from the ground up, this stunning 3-bedroom, 2-bath residence blends timeless architecture with today's most sought-after finishes and modern systems. Natural light fills the beautifully designed interior featuring wide-plank flooring, custom trim, solid-core doors, designer lighting, and elegant tile selections throughout. The heart of the home is a showstopping chef's kitchen with custom Modé Concept slim shaker cabinetry, Italian porcelain countertops, premium stainless-steel appliances, and exceptional craftsmanship at every turn. Beyond the beautiful finishes, virtually every major component has been replaced, including the foundation, roof, James Hardie siding, dual-pane windows, plumbing, electrical, HVAC with central A/C, tankless water heater, fire sprinkler system, and moreoffering years of worry-free ownership. Professionally landscaped with automatic irrigation and a private yard, this turnkey home delivers the rare combination of historic character, modern efficiency, and impeccable quality.

- Days on Market
- 0 days
- Current Status
- Active
- Original Price
- $1,250,000
- List Price
- $1,250,000
- On Market Date
- Jul 14, 2026
- Property Type
- Single Family Home
- Area
- 43 - West Santa Cruz
- Zip Code
- 95060
- MLS ID
- ML82054195
- APN
- 004-473-18-000
- Year Built
- 1923
- Stories in Building
- Unavailable
- Possession
- Unavailable
- Data Source
- MLSL
- Origin MLS System
- MLSListings, Inc.
Santa Cruz Waldorf High School
Private 9-12 Secondary, Coed
Students: 37 Distance: 0.0mi
Brightpath
Private 6-11 Coed
Students: 12 Distance: 0.3mi
Bay View Elementary School
Public K-5 Elementary
Students: 442 Distance: 0.4mi
Spring Hill School
Private K-6 Elementary, Nonprofit, Gifted Talented
Students: 126 Distance: 0.4mi
Gateway School
Private K-8 Elementary, Coed
Students: 220 Distance: 0.7mi
Creekside School
Private 1-12
Students: 6 Distance: 0.8mi
- Bed
- 3
- Bath
- 2
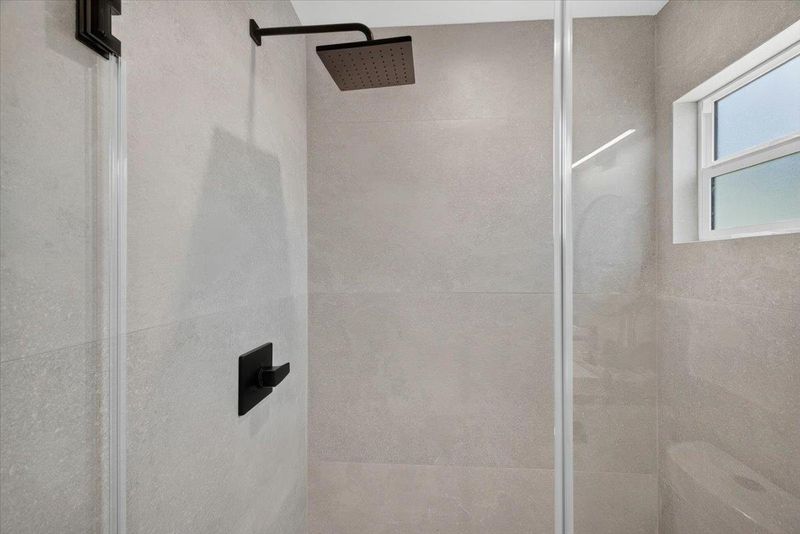
- Full on Ground Floor, Primary - Stall Shower(s), Solid Surface, Stall Shower, Tile, Updated Bath
- Parking
- 0
- On Street
- SQ FT
- 1,164
- SQ FT Source
- Unavailable
- Lot SQ FT
- 2,178.0
- Lot Acres
- 0.05 Acres
- Kitchen
- Countertop - Stone, Garbage Disposal, Island, Microwave, Oven Range - Gas, Refrigerator
- Cooling
- None
- Dining Room
- Formal Dining Room
- Disclosures
- Natural Hazard Disclosure
- Family Room
- Separate Family Room
- Flooring
- Vinyl / Linoleum
- Foundation
- Concrete Perimeter
- Heating
- Central Forced Air
- Laundry
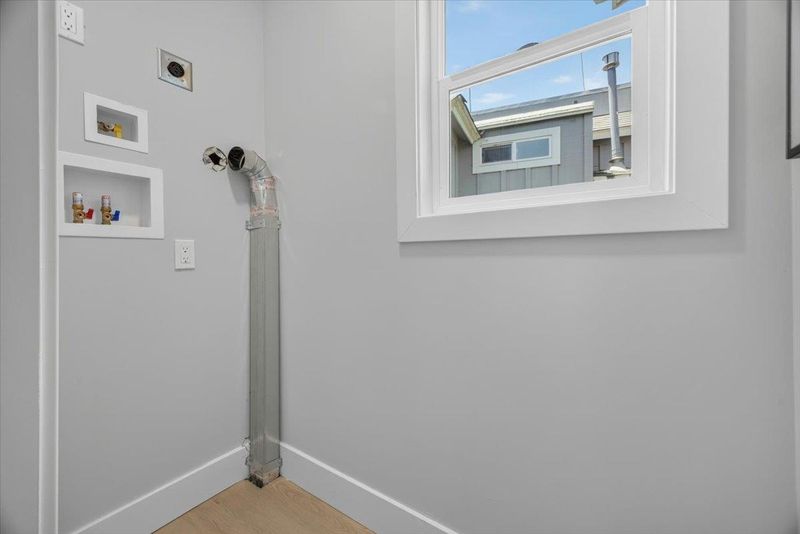
- In Utility Room, Inside
- Architectural Style
- Craftsman
- Fee
- Unavailable
MLS and other Information regarding properties for sale as shown in Theo have been obtained from various sources such as sellers, public records, agents and other third parties. This information may relate to the condition of the property, permitted or unpermitted uses, zoning, square footage, lot size/acreage or other matters affecting value or desirability. Unless otherwise indicated in writing, neither brokers, agents nor Theo have verified, or will verify, such information. If any such information is important to buyer in determining whether to buy, the price to pay or intended use of the property, buyer is urged to conduct their own investigation with qualified professionals, satisfy themselves with respect to that information, and to rely solely on the results of that investigation.
School data provided by GreatSchools. School service boundaries are intended to be used as reference only. To verify enrollment eligibility for a property, contact the school directly.