

$1,549,000
2,150
SQ FT
$720
SQ/FT
3024 Leger Ct
@ W Las Positas Blvd - Meadows, Pleasanton

- 4 Bed
- 2.5 (2/1) Bath
- 3 Park
- 2,150 sqft
- Pleasanton
-

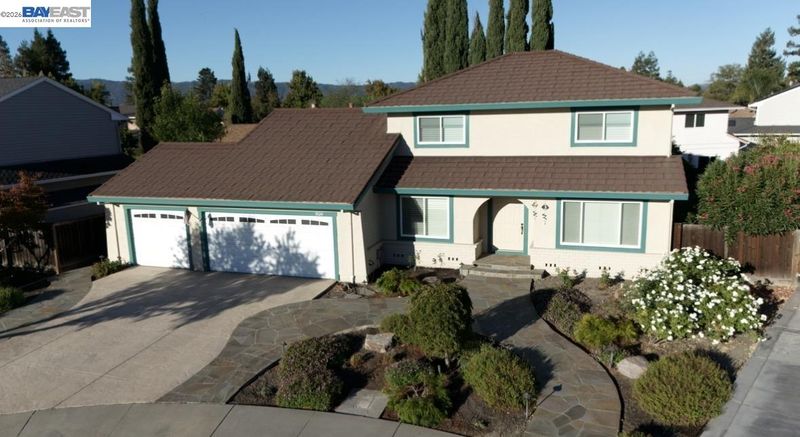
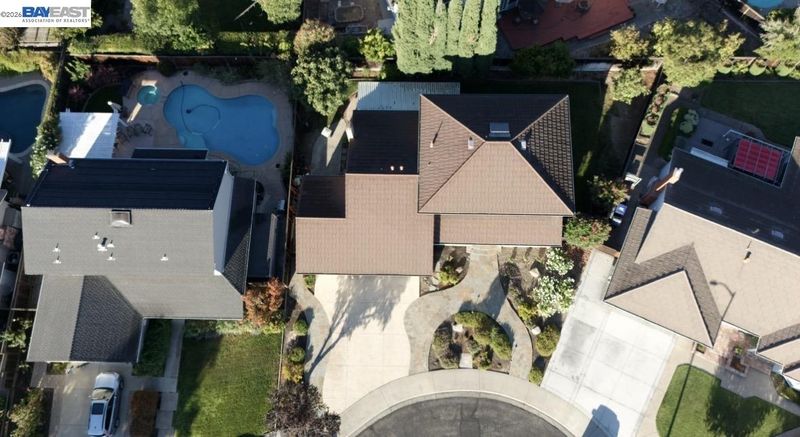
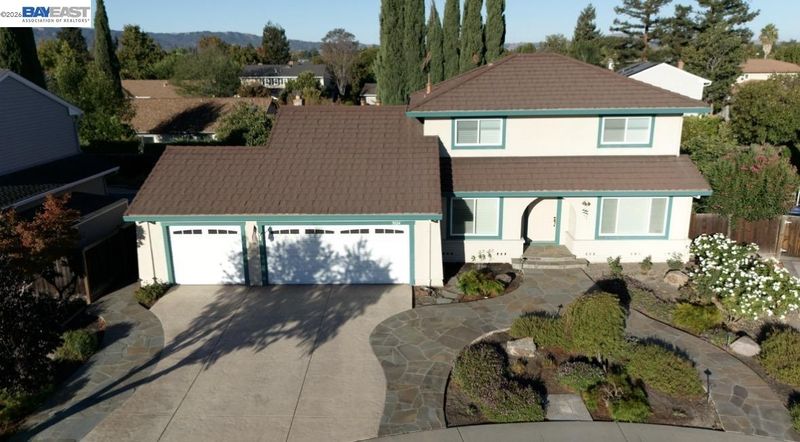
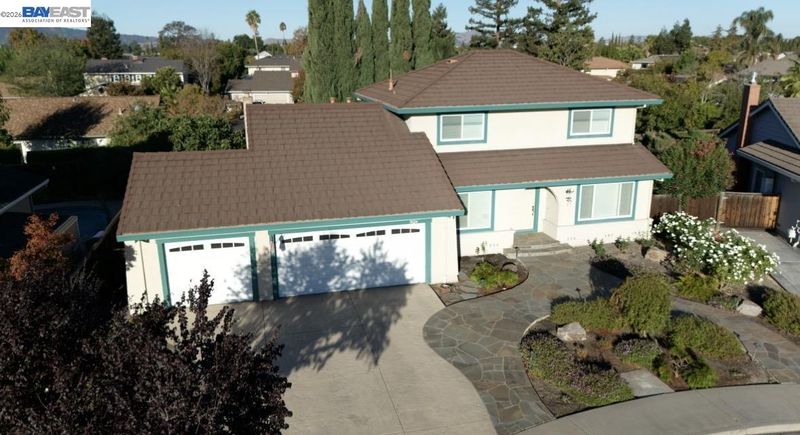
Tucked away on a quiet court, this beautifully updated 4 bedroom, 2.5 bath two story home pairs move in ready style with the comfort and flexibility today's buyers want. You'll notice the curb appeal the moment you arrive. An expanded stamped concrete driveway, elegant hardscape, and a drought tolerant front yard give the home a polished, low maintenance look. The east facing orientation fills the home with warm morning sunshine, a perfect start to every day. Step inside to a welcoming living room and a dining room with an updated slider that opens to the backyard, ideal for easy indoor and outdoor entertaining. The kitchen features sleek stainless steel appliances and a large walk in pantry with abundant storage. On cool evenings, relax by the cozy fireplace in the inviting family room, which also offers its own slider out to the patio and backyard. A first floor bedroom and a convenient half bath work well as a guest suite, home office, or room for visiting family. A generous laundry room with a utility sink adds everyday convenience. Upstairs, the primary suite is a true retreat, with dual closets and a beautifully remodeled full bath. A whole house fan cools the home naturally and efficiently. A skylight with two operable panels brings in plenty of natural light. The thoughtful updates, flexible floor plan, and quiet court location make this a home that checks every box.

- Current Status
- Active - Coming Soon
- Original Price
- $1,549,000
- List Price
- $1,549,000
- On Market Date
- Oct 15, 2026
- Property Type
- Detached
- D/N/S
- Meadows
- Zip Code
- 94588
- MLS ID
- 41151312
- APN
- 946112415
- Year Built
- 1985
- Stories in Building
- 2
- Possession
- Close Of Escrow
- Data Source
- MAXEBRDI
- Origin MLS System
- BAY EAST
Henry P. Mohr Elementary School
Public K-5 Elementary
Students: 683 Distance: 0.3mi
Hacienda School
Private 1-8 Montessori, Elementary, Coed
Students: 64 Distance: 0.5mi
Fairlands Elementary School
Public K-5 Elementary
Students: 767 Distance: 0.7mi
Harold William Kolb
Public K-5
Students: 735 Distance: 1.1mi
Cottonwood Creek
Public K-8
Students: 813 Distance: 1.2mi
Montessori School of Pleasanton
Private PK-6
Students: 35 Distance: 1.3mi
- Bed
- 4
- Bath
- 2.5 (2/1)
- Parking
- 3
- Attached, Garage Door Opener
- SQ FT
- 2,150
- SQ FT Source
- Public Records
- Lot SQ FT
- 7,078.0
- Lot Acres
- 0.16 Acres
- Pool Info
- None
- Kitchen
- Gas Range, Gas Range/Cooktop
- Cooling
- Ceiling Fan(s), Central Air, Whole House Fan
- Disclosures
- Disclosure Package Avail
- Entry Level
- Exterior Details
- Back Yard, Front Yard
- Flooring
- Hardwood, Laminate, Tile, Engineered Wood
- Foundation
- Fire Place
- Family Room, Wood Burning
- Heating
- Central, Fireplace(s)
- Laundry
- Laundry Room
- Main Level
- 1 Bedroom, 0.5 Bath, Main Entry
- Possession
- Close Of Escrow
- Architectural Style
- Contemporary
- Construction Status
- Existing
- Additional Miscellaneous Features
- Back Yard, Front Yard
- Location
- Court
- Roof
- Tile
- Water and Sewer
- Public
- Fee
- Unavailable
MLS and other Information regarding properties for sale as shown in Theo have been obtained from various sources such as sellers, public records, agents and other third parties. This information may relate to the condition of the property, permitted or unpermitted uses, zoning, square footage, lot size/acreage or other matters affecting value or desirability. Unless otherwise indicated in writing, neither brokers, agents nor Theo have verified, or will verify, such information. If any such information is important to buyer in determining whether to buy, the price to pay or intended use of the property, buyer is urged to conduct their own investigation with qualified professionals, satisfy themselves with respect to that information, and to rely solely on the results of that investigation.
School data provided by GreatSchools. School service boundaries are intended to be used as reference only. To verify enrollment eligibility for a property, contact the school directly.