


$750,000
1,426
SQ FT
$526
SQ/FT
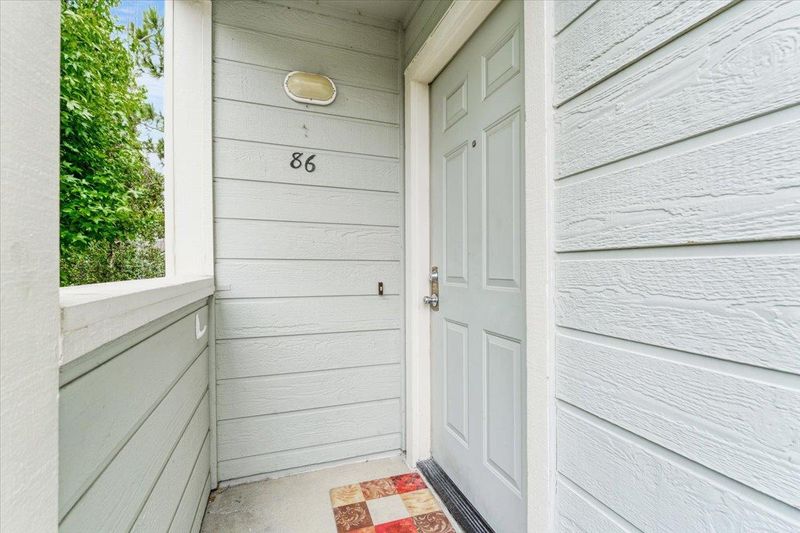
2617 Willowbrook Lane, #86
@ Cabrillo College Drive - 46 - Soquel, Aptos

- 3 Bed
- 2 Bath
- 1 Park
- 1,426 sqft
- APTOS
-

-
Sat Jul 18, 12:00 pm - 3:00 pm
-
Sun Jul 19, 12:00 pm - 3:00 pm
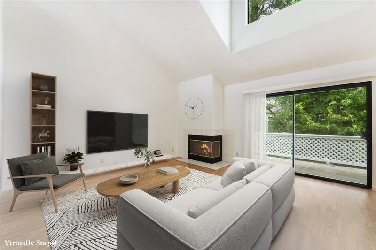
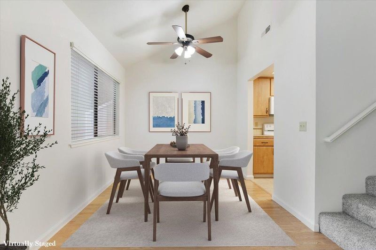
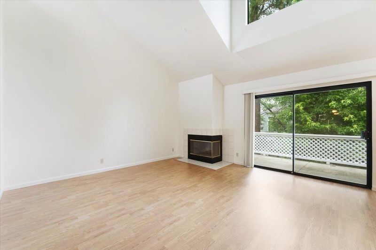
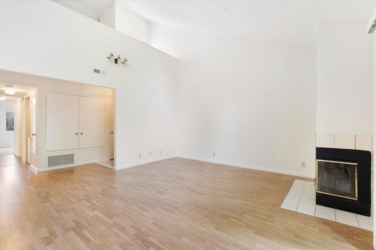
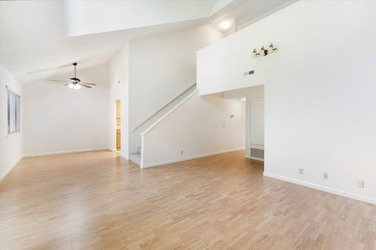
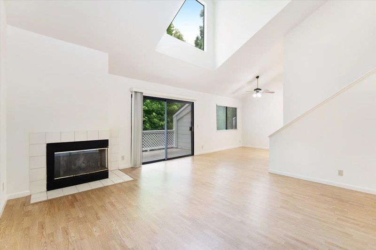
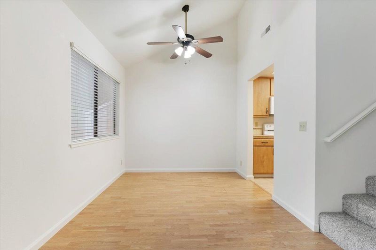
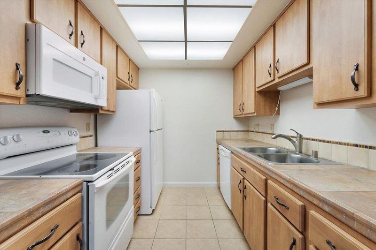
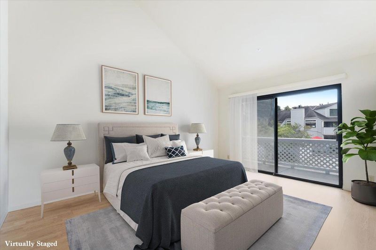
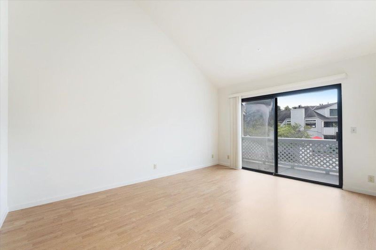
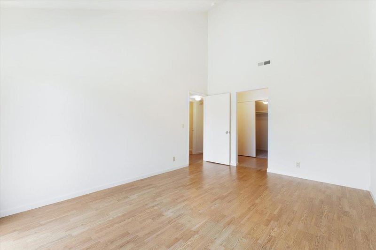
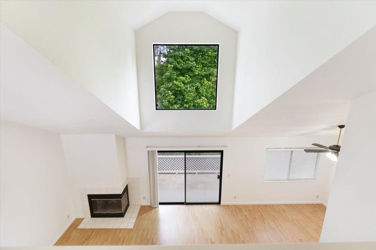
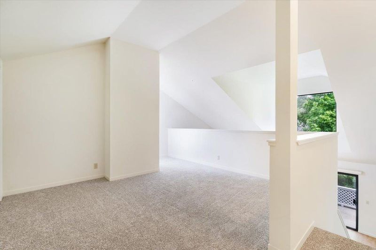
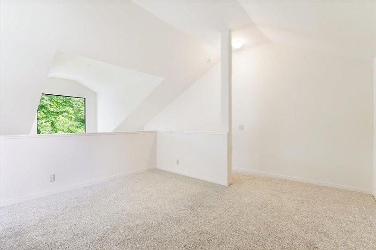
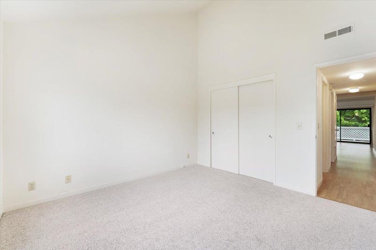
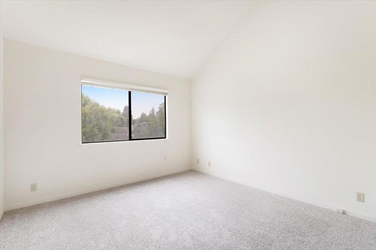
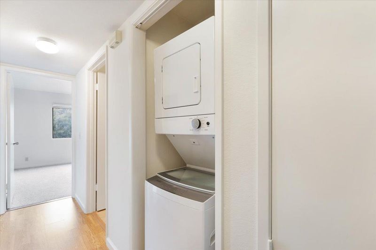
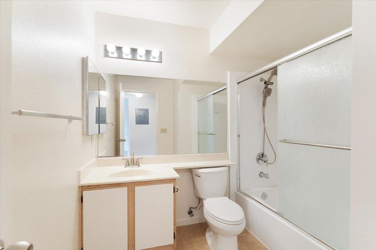
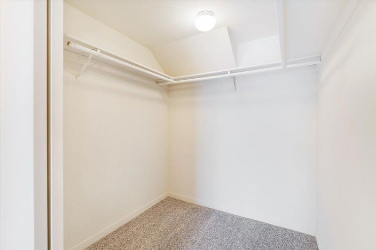
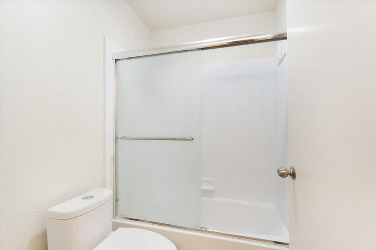
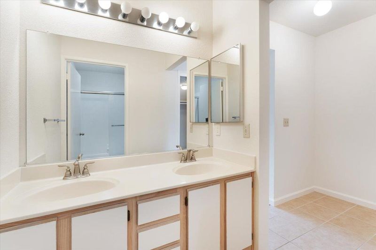
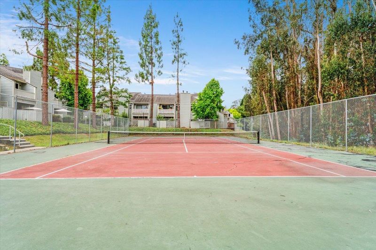
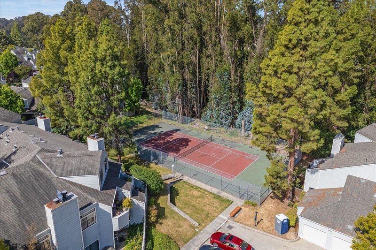
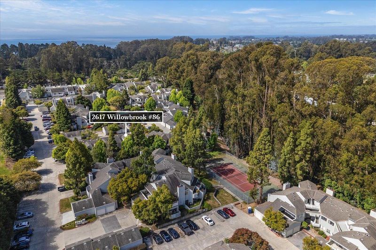
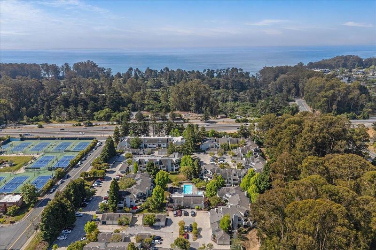
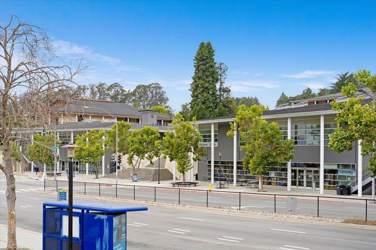
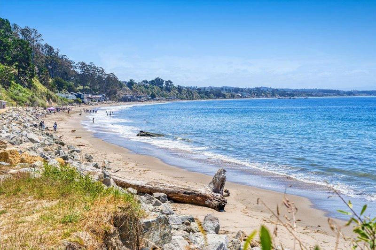
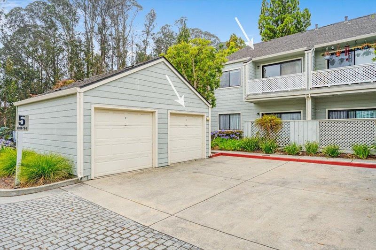
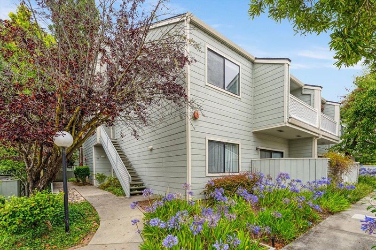
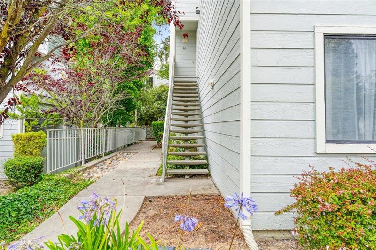
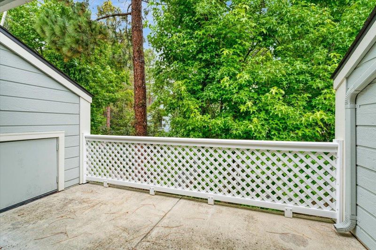
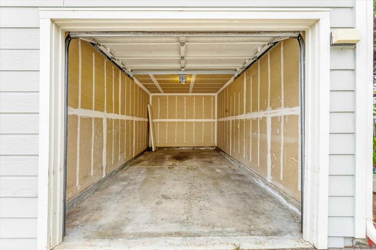
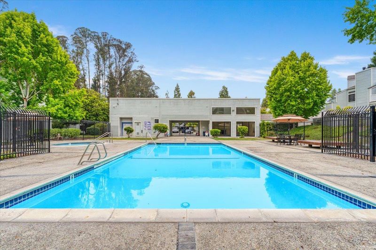
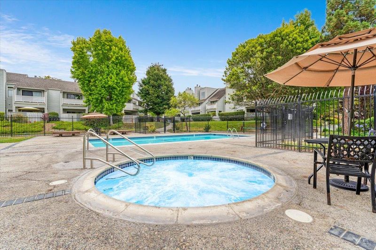
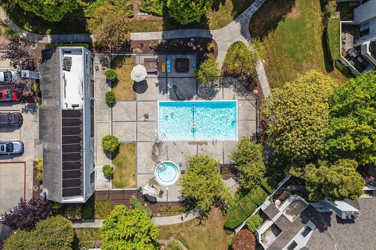
Experience easy coastal living in one of the largest floor plans in the community! This well maintained end unit offers added privacy and a bright, inviting atmosphere. Fresh interior paint and new carpet make the home move-in ready. Featuring 3 bedrooms, 2 bathrooms, and 1,426 sq. ft. of comfortable living space, the versatile loft-style third bedroom is ideal as a home office, guest room, or bonus space. Vaulted ceilings create an open, airy feel, while the functional kitchen offers ample cabinet storage and workspace. Private balconies provide the perfect spots to enjoy your morning coffee or unwind at the end of the day. Enjoy a low maintenance lifestyle with HOA amenities including a pool, spa, clubhouse, and tennis court. Additional conveniences include in-unit laundry and a nearby one car garage. Ideally located near New Brighton Beach, Cabrillo College's popular farmers market, Willowbrook Park, and pickleball courts, this home offers the perfect blend of comfort, convenience, and coastal living.

- Days on Market
- 0 days
- Current Status
- Active
- Original Price
- $750,000
- List Price
- $750,000
- On Market Date
- Jul 14, 2026
- Property Type
- Condominium
- Area
- 46 - Soquel
- Zip Code
- 95003
- MLS ID
- ML82054169
- APN
- 037-531-09-000
- Year Built
- 1989
- Stories in Building
- Unavailable
- Possession
- Unavailable
- Data Source
- MLSL
- Origin MLS System
- MLSListings, Inc.
Santa Cruz Montessori School
Private PK-9 Montessori, Elementary, Coed
Students: 275 Distance: 0.3mi
Twin Lakes Christian School
Private K-8 Elementary, Religious, Coed
Students: 298 Distance: 0.3mi
Delta Charter School
Charter 9-12 Secondary
Students: 123 Distance: 0.6mi
Mar Vista Elementary School
Public K-6 Elementary
Students: 444 Distance: 0.9mi
New Brighton Middle School
Public 6-8 Middle
Students: 704 Distance: 0.9mi
Main Street Elementary School
Public K-5 Elementary
Students: 453 Distance: 1.2mi
- Bed
- 3
- Bath
- 2
- Parking
- 1
- Detached Garage, Guest / Visitor Parking, Unassigned Spaces
- SQ FT
- 1,426
- SQ FT Source
- Unavailable
- Cooling
- None
- Dining Room
- Dining Area, Dining Area in Living Room
- Disclosures
- Natural Hazard Disclosure
- Family Room
- No Family Room
- Foundation
- Concrete Slab
- Fire Place
- Living Room, Wood Burning
- Heating
- Central Forced Air
- * Fee
- $926
- Name
- Woodside Terrace
- *Fee includes
- Exterior Painting, Garbage, Insurance - Common Area, Landscaping / Gardening, Pool, Spa, or Tennis, Roof, Water, and Water / Sewer
MLS and other Information regarding properties for sale as shown in Theo have been obtained from various sources such as sellers, public records, agents and other third parties. This information may relate to the condition of the property, permitted or unpermitted uses, zoning, square footage, lot size/acreage or other matters affecting value or desirability. Unless otherwise indicated in writing, neither brokers, agents nor Theo have verified, or will verify, such information. If any such information is important to buyer in determining whether to buy, the price to pay or intended use of the property, buyer is urged to conduct their own investigation with qualified professionals, satisfy themselves with respect to that information, and to rely solely on the results of that investigation.
School data provided by GreatSchools. School service boundaries are intended to be used as reference only. To verify enrollment eligibility for a property, contact the school directly.