

$925,000
1,985
SQ FT
$466
SQ/FT
846 Winton Drive
@ Garrett - Petaluma East, Petaluma

- 4 Bed
- 3 Bath
- 2 Park
- 1,985 sqft
- Petaluma
-

-
Wed Jul 15, 10:00 am - 12:00 pm
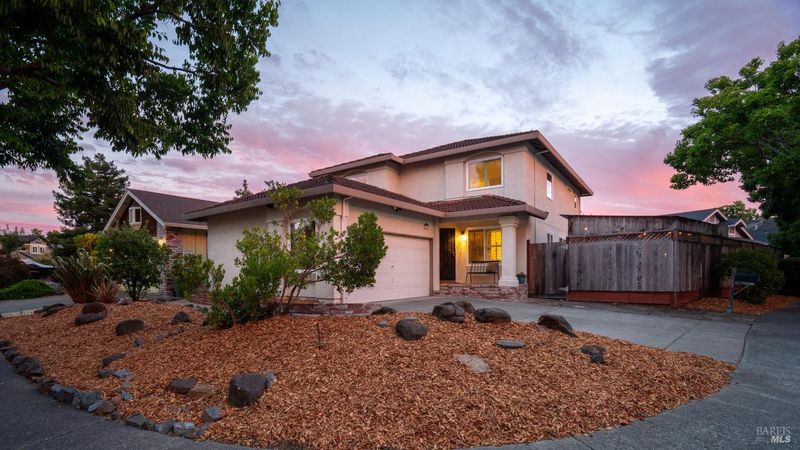
Come by and take a peek at this delightful 4 BD/3 BA corner-lot home just blocks from Meadow School. A ground-floor bedroom and full bath, tall ceilings, California shutters, and AC are just a few of the highlights. Join us for a hot or cold made-to-order espresso drink from the Girasol Coffee Cart, and linger a little longer.
-
Sun Jul 19, 1:00 pm - 4:00 pm
Come by and take a peek at this delightful 4 BD/3 BA corner-lot home just blocks from Meadow School. A ground-floor bedroom and full bath, tall ceilings, California shutters, and AC are just a few of the highlights.
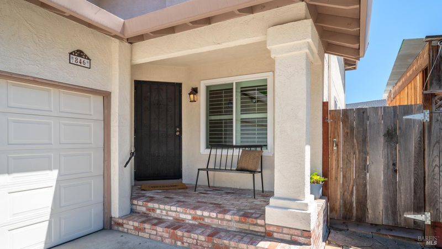
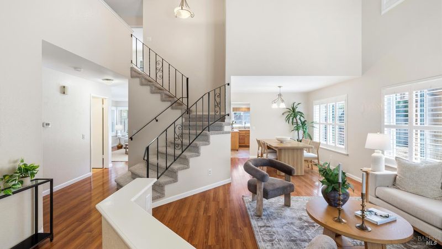
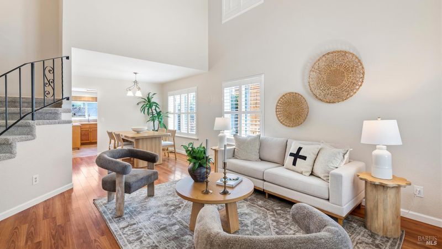
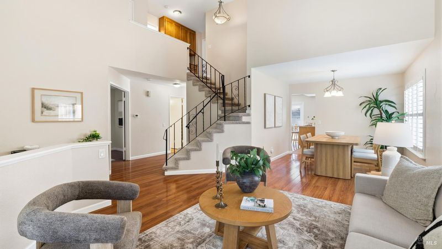
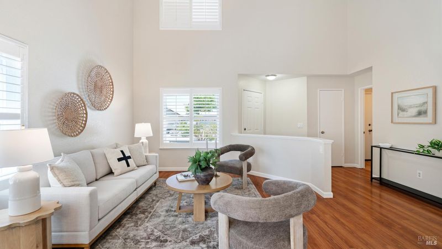
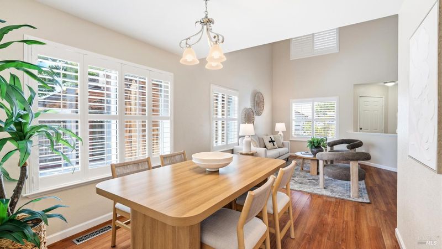
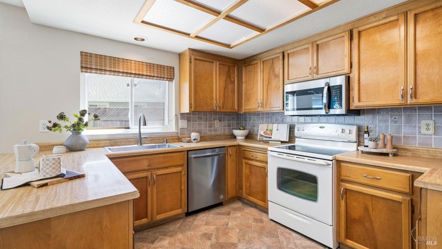
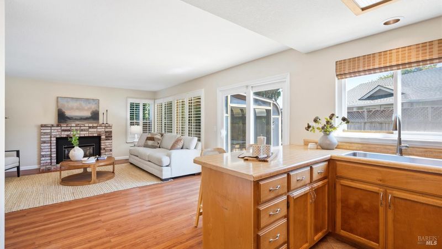
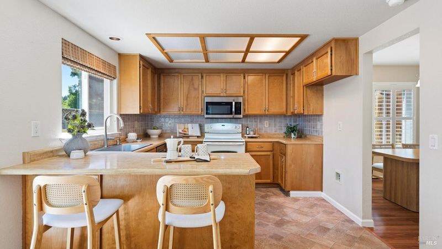
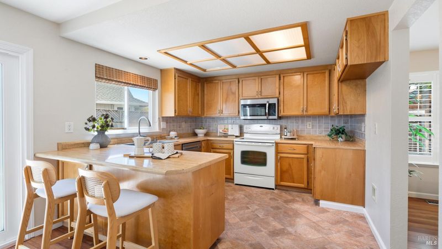
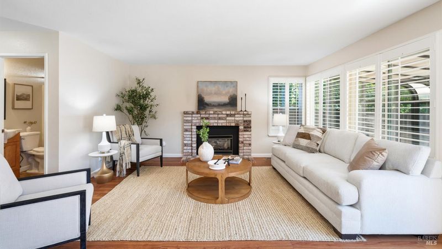
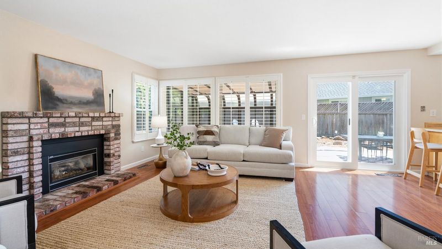
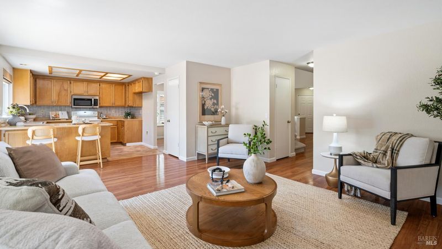
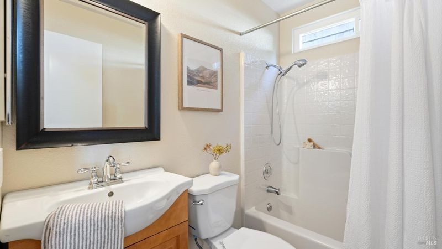
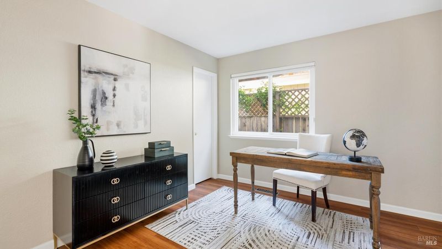
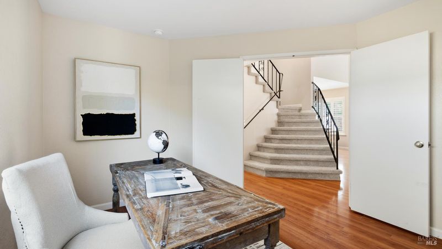
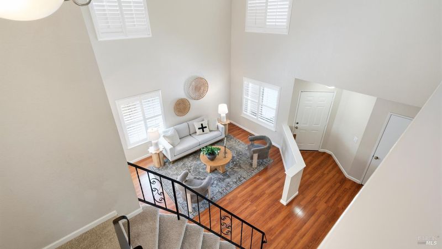
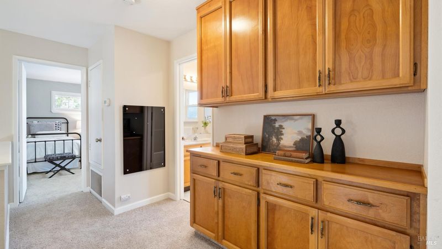
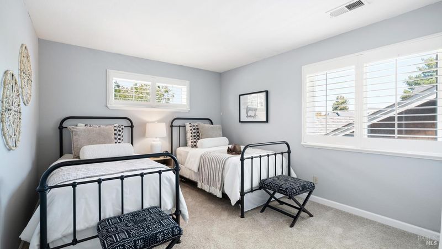
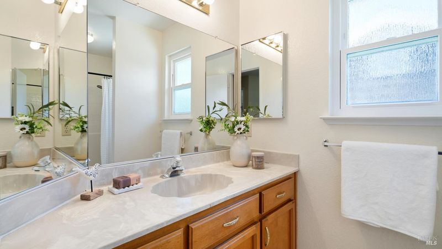
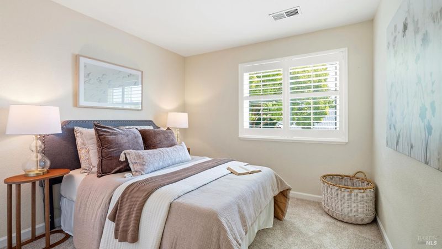
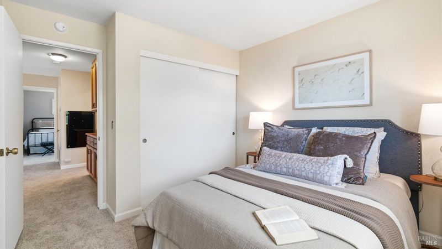
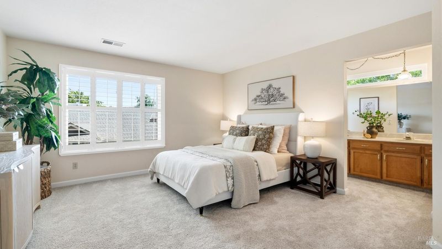
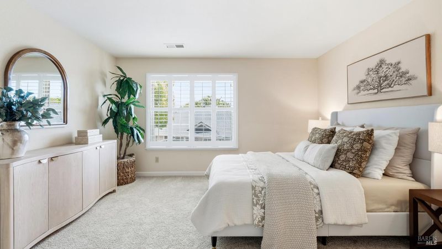
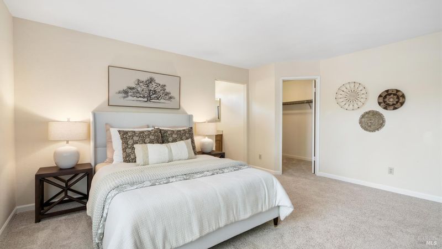
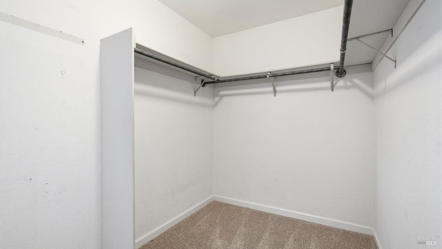
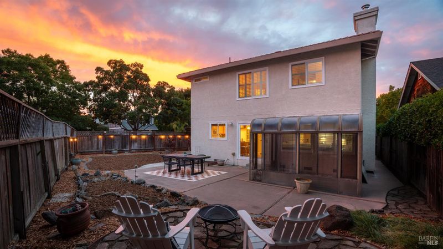
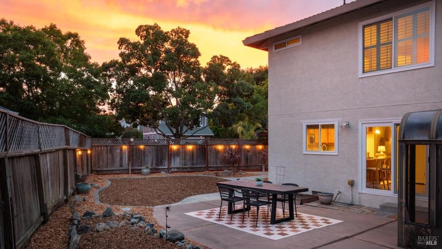
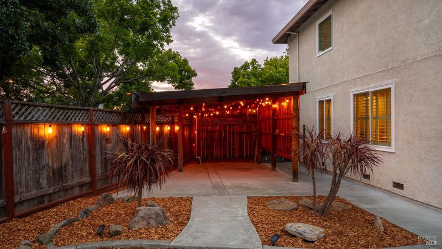
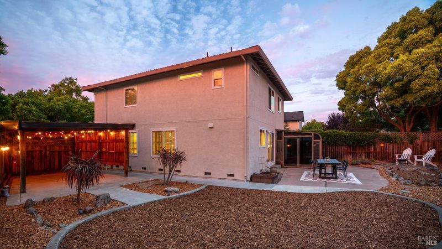
Set on a corner wraparound lot, just blocks from Meadow Elementary, this home fits an easy Petaluma lifestyle. Inside, a sweeping staircase and double-height ceilings greet you at the door, with California shutters throughout setting a tone of quiet elegance. A downstairs bedroom and full bath add flexibility for guests or a home office. The kitchen with bar seating opens to the family room and its cozy gas fireplace, then flows out to a backyard built for long al fresco dinners and a gazebo tucked into the corner, perfect for evening entertaining. Upstairs you'll find three more bedrooms, including a spacious primary retreat, plus abundant storage throughout. Beyond the fence line: parks and playgrounds around the corner, easy access to shopping and the 101, in a neighborhood where kids ride bikes until the streetlights come on.

- Days on Market
- 2 days
- Current Status
- Active
- Original Price
- $925,000
- List Price
- $925,000
- On Market Date
- Jul 13, 2026
- Property Type
- Single Family Residence
- Area
- Petaluma East
- Zip Code
- 94954
- MLS ID
- 326060456
- APN
- 137-180-023-000
- Year Built
- 1988
- Stories in Building
- Unavailable
- Possession
- Close Of Escrow
- Data Source
- BAREIS
- Origin MLS System
Meadow Elementary School
Public K-6 Elementary
Students: 409 Distance: 0.2mi
Gateway To College Academy
Charter 9-12
Students: 66 Distance: 0.7mi
Kenilworth Junior High School
Public 7-8 Middle
Students: 895 Distance: 0.7mi
Corona Creek Elementary School
Public K-6 Elementary
Students: 445 Distance: 0.8mi
Cinnabar Charter School
Charter K-8 Elementary
Students: 249 Distance: 1.0mi
Sonoma Mountain Elementary School
Charter K-6 Elementary
Students: 466 Distance: 1.0mi
- Bed
- 4
- Bath
- 3
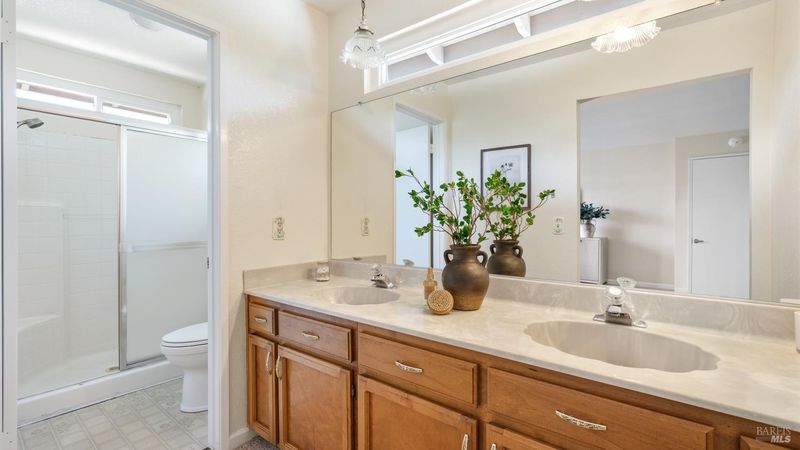
- Double Sinks
- Parking
- 2
- Attached, Side-by-Side
- SQ FT
- 1,985
- SQ FT Source
- Assessor Agent-Fill
- Lot SQ FT
- 5,662.0
- Lot Acres
- 0.13 Acres
- Kitchen
- Kitchen/Family Combo
- Cooling
- Central
- Dining Room
- Dining/Living Combo
- Living Room
- Cathedral/Vaulted
- Flooring
- Laminate
- Fire Place
- Gas Log
- Heating
- Central
- Laundry
- Dryer Included, Inside Area
- Upper Level
- Bedroom(s), Full Bath(s), Primary Bedroom
- Main Level
- Bedroom(s), Dining Room, Family Room, Full Bath(s), Garage, Kitchen, Living Room, Street Entrance
- Possession
- Close Of Escrow
- Basement
- None
- Architectural Style
- Contemporary
- Fee
- $0
MLS and other Information regarding properties for sale as shown in Theo have been obtained from various sources such as sellers, public records, agents and other third parties. This information may relate to the condition of the property, permitted or unpermitted uses, zoning, square footage, lot size/acreage or other matters affecting value or desirability. Unless otherwise indicated in writing, neither brokers, agents nor Theo have verified, or will verify, such information. If any such information is important to buyer in determining whether to buy, the price to pay or intended use of the property, buyer is urged to conduct their own investigation with qualified professionals, satisfy themselves with respect to that information, and to rely solely on the results of that investigation.
School data provided by GreatSchools. School service boundaries are intended to be used as reference only. To verify enrollment eligibility for a property, contact the school directly.