

$3,588,000
2,303
SQ FT
$1,558
SQ/FT
348 Angel Avenue
@ Beemer - 19 - Sunnyvale, Sunnyvale

- 5 Bed
- 4 Bath
- 2 Park
- 2,303 sqft
- Sunnyvale
-

-
Sat Aug 29, 1:00 pm - 4:00 pm
-
Sun Aug 30, 1:00 pm - 4:00 pm
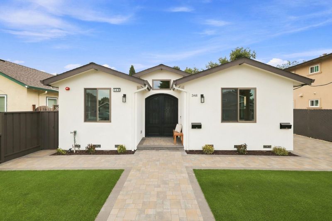
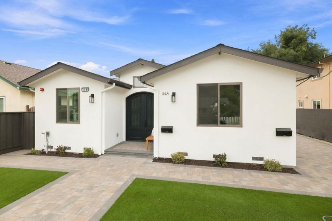
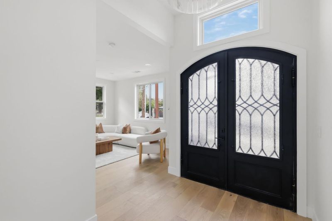
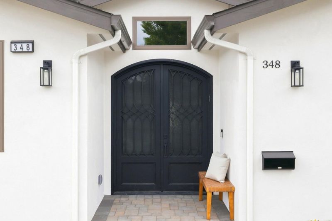
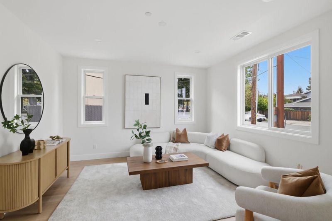
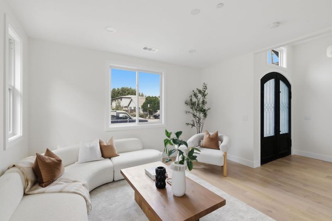
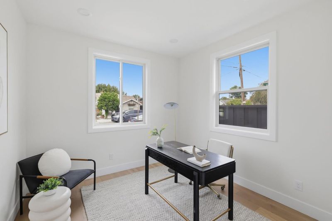
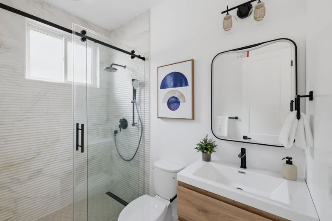
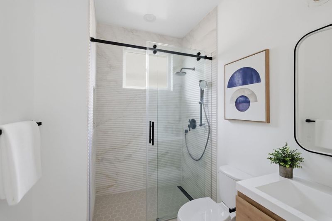
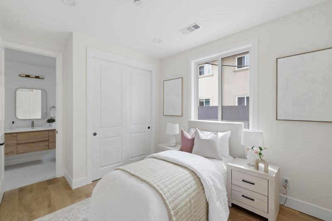
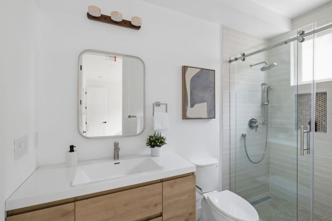
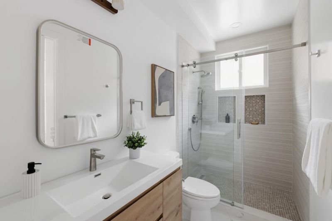
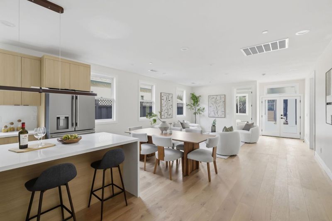
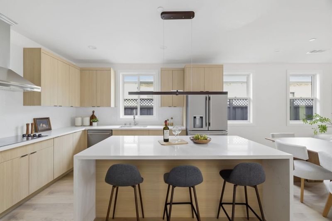
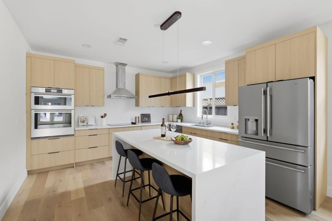
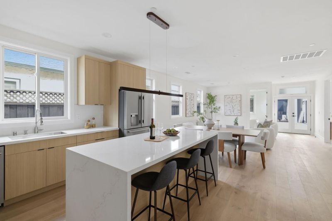
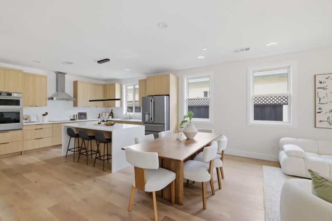
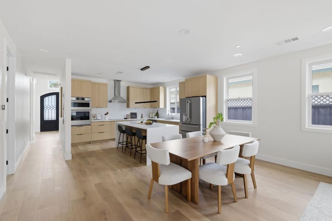
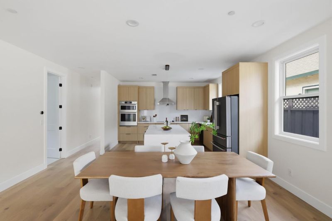
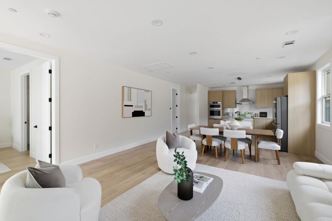
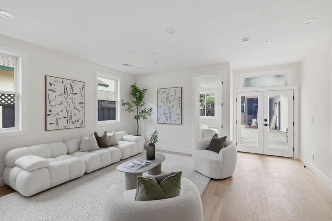
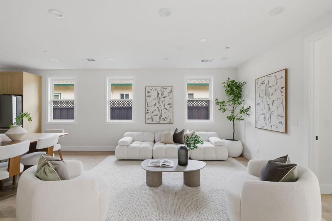
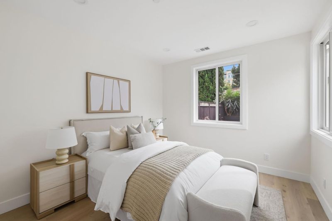
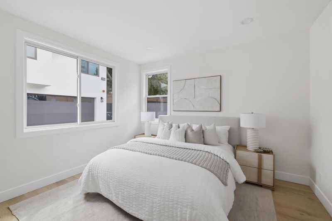
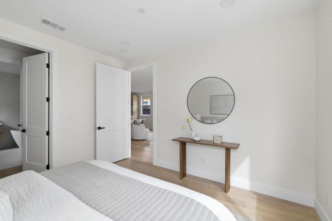
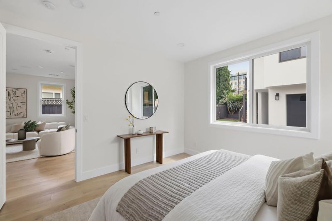
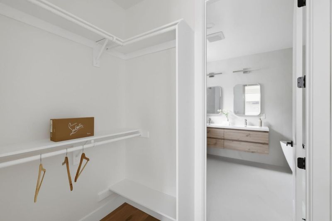
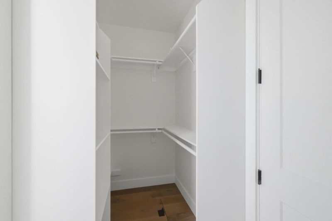
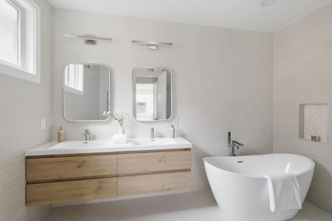
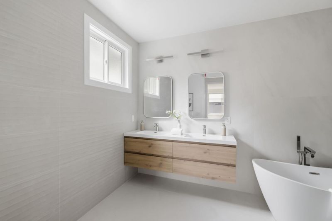
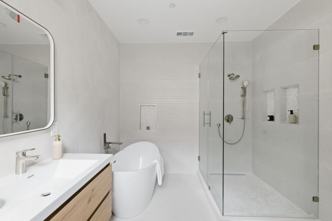
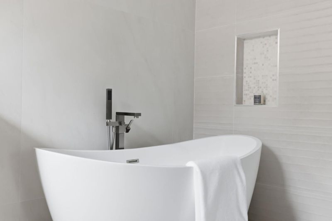
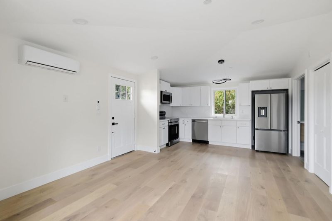
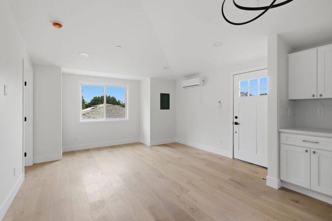
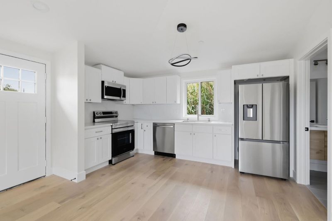
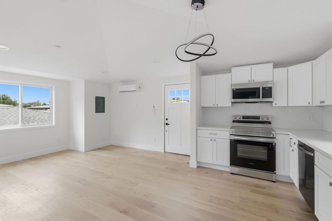
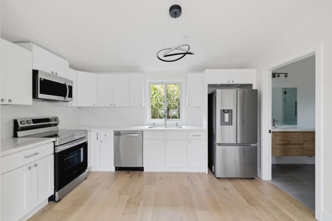
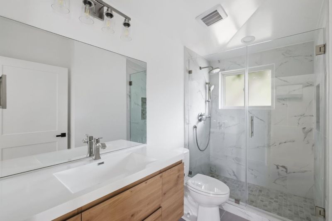
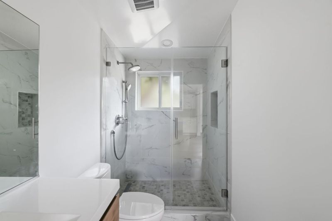
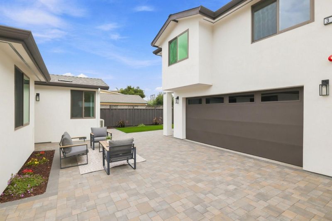
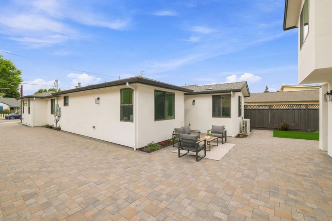
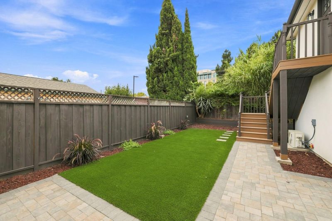
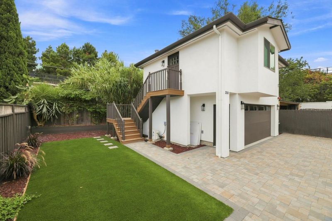
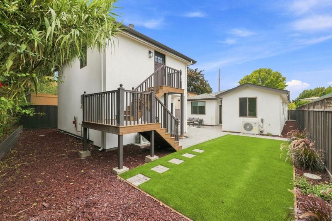
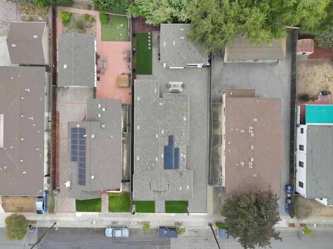
Stunning new construction featuring a thoughtfully designed 4-bedroom, 3-bath main residence plus a 1-bedroom, 1-bath ADU, a brand-new detached 2-car garage with EV charger, and approximately 2,793 SF of total building area. The home showcases soaring ceilings, smooth-finish walls, engineered white oak flooring, and a bright open-concept layout with separate living and family rooms. The sophisticated gourmet chefs kitchen features premium KitchenAid appliances, custom cabinetry, a generous waterfall island, and full-height quartz backsplash. The luxurious primary suite offers a large walk-in closet and spa-inspired bath with a freestanding tub. All bathrooms feature full wall tiles, Hansgrohe shower systems, and TOTO toilets. The private ADU includes its own kitchen, living space, laundry hookups, and dedicated 200-amp electrical service, while the main house also features 200-amp service. Additional features include paid-off solar, brand-new HVAC and roof, Andersen energy-efficient windows, copper plumbing, fire sprinklers, and upgraded electrical systems. Enjoy designer low-maintenance landscaping, a new paver driveway and walkways, spacious backyard. A rare combination of modern luxury, quality construction, energy efficiency, and exceptional flexibility.

- Days on Market
- 1 day
- Current Status
- Active
- Original Price
- $3,588,000
- List Price
- $3,588,000
- On Market Date
- Aug 28, 2026
- Property Type
- Single Family Home
- Area
- 19 - Sunnyvale
- Zip Code
- 94086
- MLS ID
- ML82059472
- APN
- 204-50-004
- Year Built
- 2026
- Stories in Building
- 1
- Possession
- Unavailable
- Data Source
- MLSL
- Origin MLS System
- MLSListings, Inc.
Bishop Elementary School
Public K-5 Elementary, Coed
Students: 475 Distance: 0.7mi
Ellis Elementary School
Public K-5 Elementary
Students: 787 Distance: 0.8mi
Vargas Elementary School
Public K-5 Elementary
Students: 484 Distance: 0.8mi
Helios School
Private K-8 Coed
Students: 155 Distance: 0.9mi
Sunnyvale Christian
Private K-5 Elementary, Religious, Coed
Students: 110 Distance: 1.0mi
Catholic Academy of Sunnyvale
Private PK-8 Elementary, Religious, Coed
Students: 205 Distance: 1.0mi
- Bed
- 5
- Bath
- 4
- Parking
- 2
- Detached Garage
- SQ FT
- 2,303
- SQ FT Source
- Unavailable
- Lot SQ FT
- 6,400.0
- Lot Acres
- 0.146924 Acres
- Kitchen
- 220 Volt Outlet, Countertop - Quartz, Dishwasher, Exhaust Fan, Island, Refrigerator
- Cooling
- Central AC
- Dining Room
- Dining Area
- Disclosures
- NHDS Report
- Family Room
- Kitchen / Family Room Combo
- Flooring
- Hardwood, Tile
- Foundation
- Concrete Slab, Crawl Space
- Heating
- Heat Pump
- Laundry
- In Utility Room
- Architectural Style
- Contemporary
- Fee
- Unavailable
MLS and other Information regarding properties for sale as shown in Theo have been obtained from various sources such as sellers, public records, agents and other third parties. This information may relate to the condition of the property, permitted or unpermitted uses, zoning, square footage, lot size/acreage or other matters affecting value or desirability. Unless otherwise indicated in writing, neither brokers, agents nor Theo have verified, or will verify, such information. If any such information is important to buyer in determining whether to buy, the price to pay or intended use of the property, buyer is urged to conduct their own investigation with qualified professionals, satisfy themselves with respect to that information, and to rely solely on the results of that investigation.
School data provided by GreatSchools. School service boundaries are intended to be used as reference only. To verify enrollment eligibility for a property, contact the school directly.