

$2,388,800
2,072
SQ FT
$1,153
SQ/FT
105 Glen Alpine Court
@ Tyrella - 200 - Whisman, Mountain View

- 4 Bed
- 3 Bath
- 2 Park
- 2,072 sqft
- MOUNTAIN VIEW
-

-
Sat Aug 29, 1:00 pm - 4:00 pm
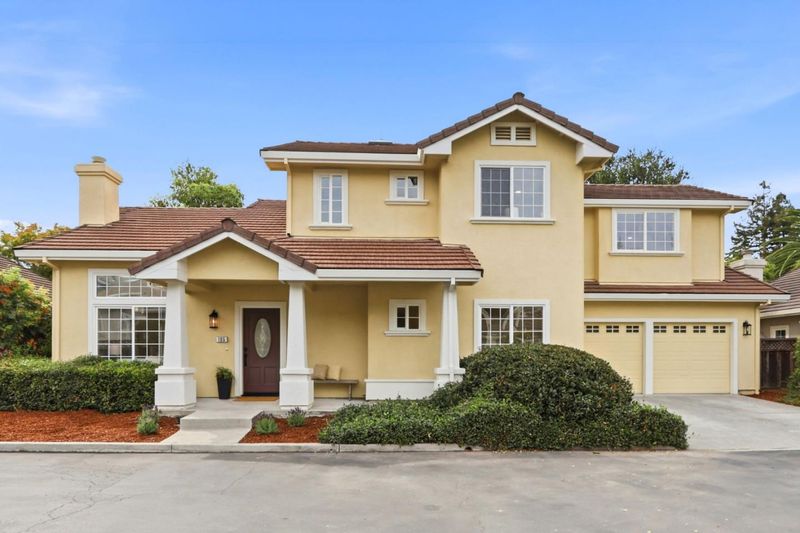
Beautifully remodeled 4 bedroom nestled on private cul de sac in Mountain View!
-
Sun Aug 30, 1:00 pm - 4:00 pm
Beautifully remodeled 4 bedroom nestled on private cul de sac in Mountain View!
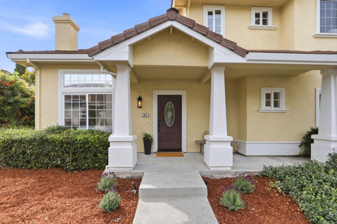
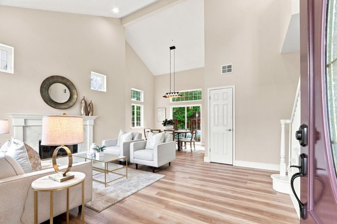
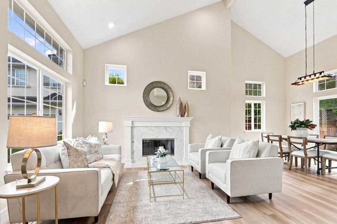
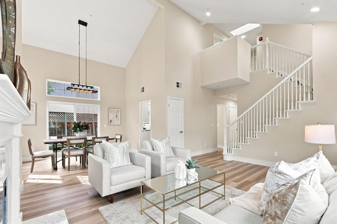
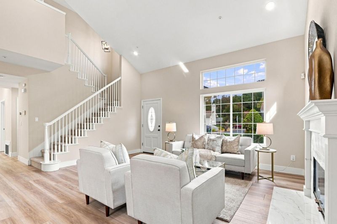
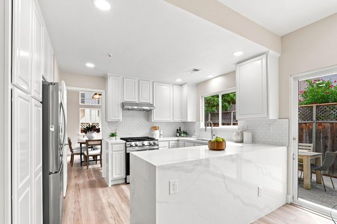
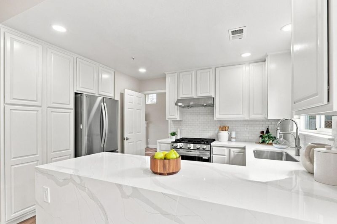
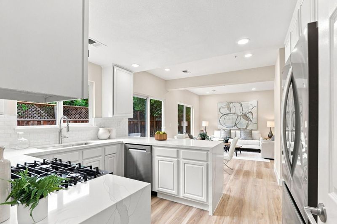
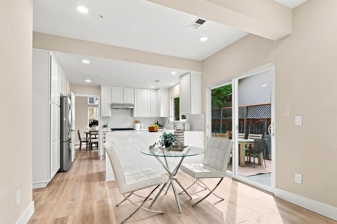
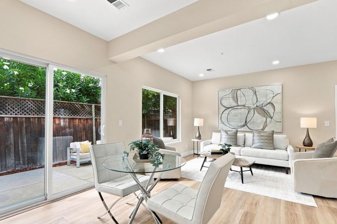
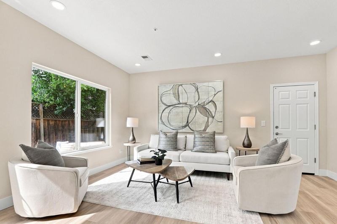
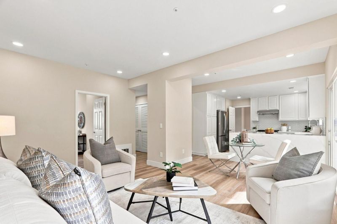
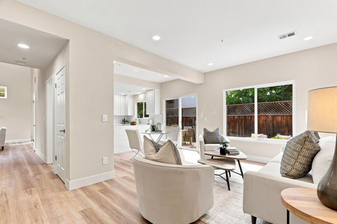
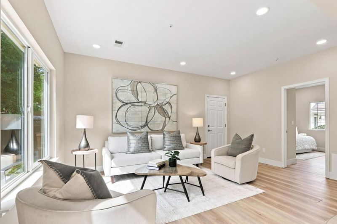
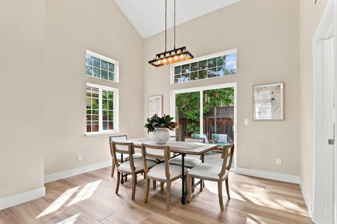
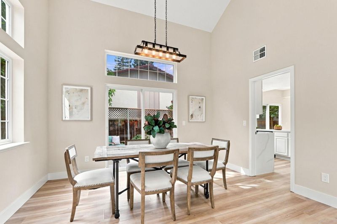
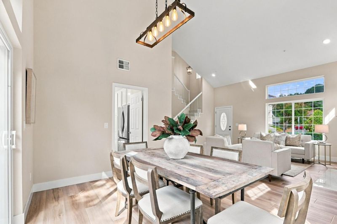
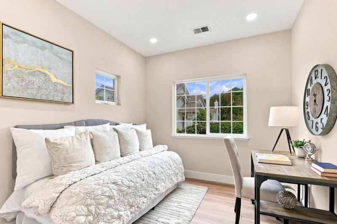
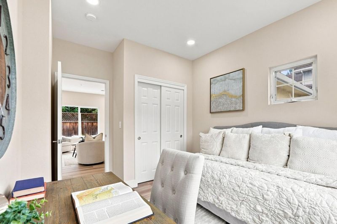
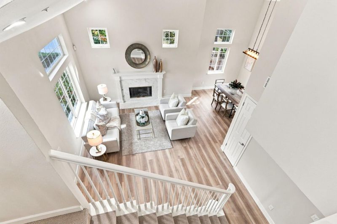
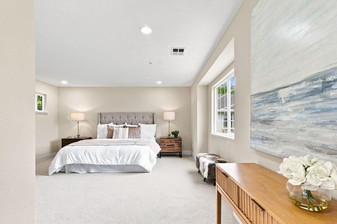
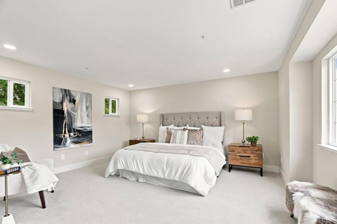
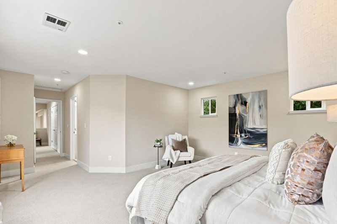
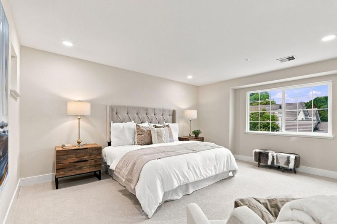
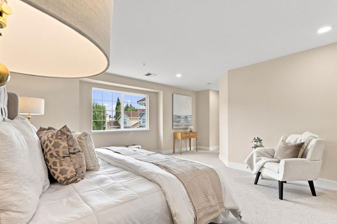
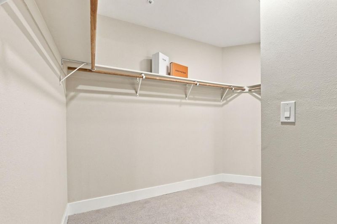
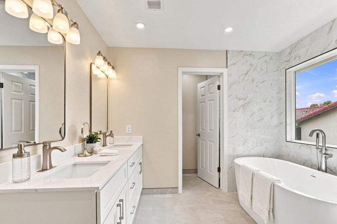
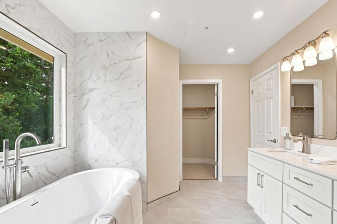
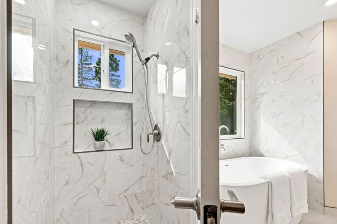
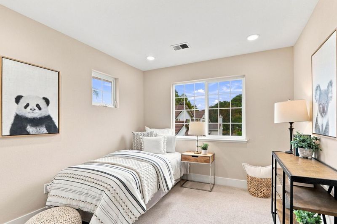
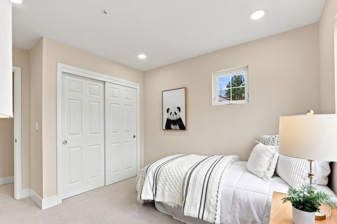
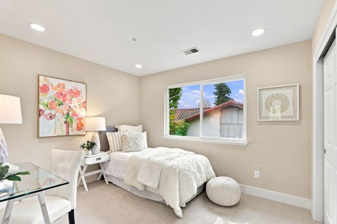
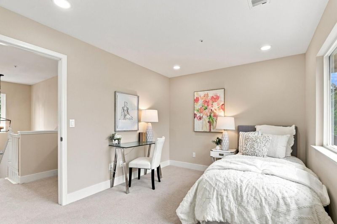
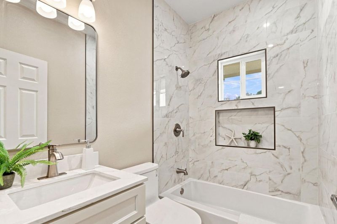
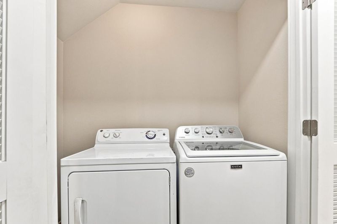
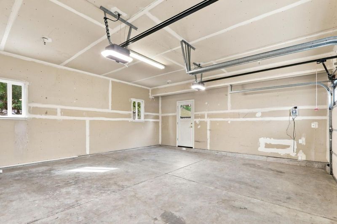
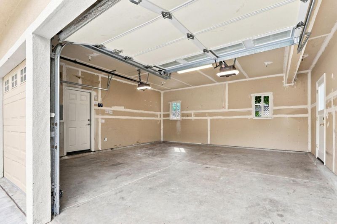
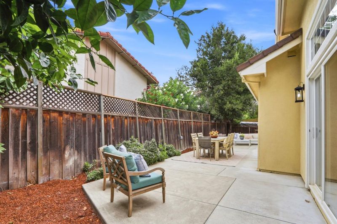
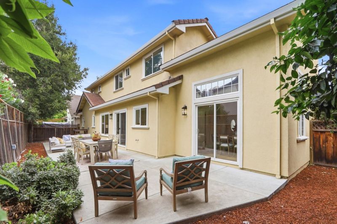
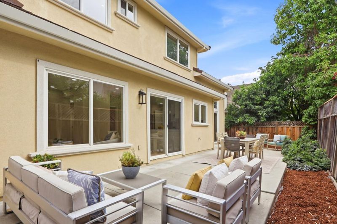
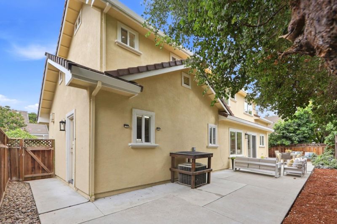
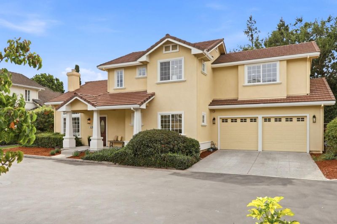
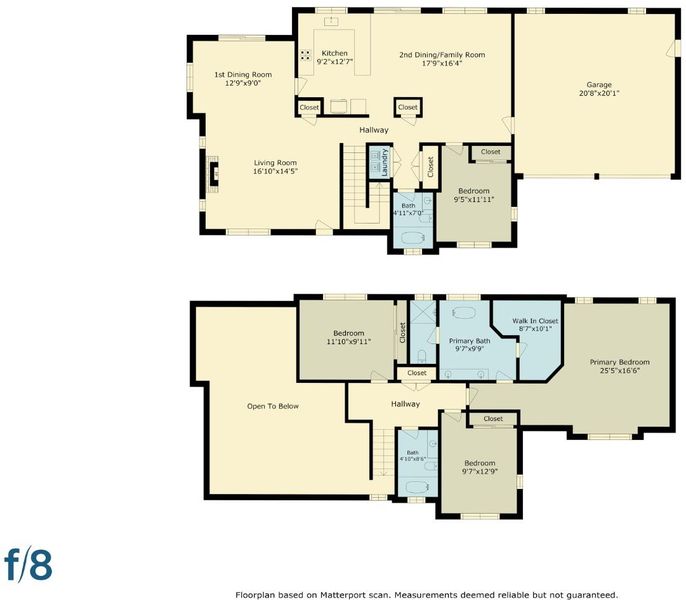
Welcome to 105 Glen Alpine Court, a beautifully renovated 2 story single-family home nestled on a private cul-de-sac. Offering stylish, move-in-ready living with a flexible floor plan, including a downstairs bedroom and full bath. Meticulously updated and designed living spaces, this home combines elegance with functionality. Step inside to discover a breathtaking formal living and dining area, complete with dramatic vaulted ceiling, gas fireplace, and abundant natural light. The updated eat-in kitchen boasts quartz countertops with a waterfall edge, tiled backsplash, brand-new stainless-steel appliances and opens to the spacious family room and sliding door leading to a private backyard, a perfect oasis for relaxation. With an additional 3 spacious bedrooms upstairs, the luxurious primary offers a spa-like experience with a large walk-in closet, en suite bath with soaking tub, dual sinks and separate walk-in shower. Additional features include dual pane windows, central heating and AC, new flooring, recessed lighting, interior laundry and a two-car garage. Conveniently located near tech campuses and Mountain View amenities. Don't miss this opportunity to make it yours!

- Days on Market
- 1 day
- Current Status
- Active
- Original Price
- $2,388,800
- List Price
- $2,388,800
- On Market Date
- Aug 28, 2026
- Property Type
- Single Family Home
- Area
- 200 - Whisman
- Zip Code
- 94043
- MLS ID
- ML82059174
- APN
- 160-21-024
- Year Built
- 1999
- Stories in Building
- 2
- Possession
- COE
- Data Source
- MLSL
- Origin MLS System
- MLSListings, Inc.
Yew Chung International School (Sv)
Private PK-5 Coed
Students: 233 Distance: 0.1mi
Yew Chung International School - Silicon Valley
Private PK-6 Elementary, Nonprofit
Students: 232 Distance: 0.1mi
German International School of Silicon Valley
Private K-12 Combined Elementary And Secondary, Nonprofit
Students: 500 Distance: 0.1mi
Adult Education
Public n/a Adult Education, Yr Round
Students: NA Distance: 0.6mi
Edith Landels Elementary School
Public K-5 Elementary
Students: 491 Distance: 0.8mi
St. Stephen Lutheran School
Private K-8 Elementary, Religious, Coed
Students: 29 Distance: 1.0mi
- Bed
- 4
- Bath
- 3
- Double Sinks, Full on Ground Floor, Primary - Stall Shower(s), Showers over Tubs - 2+, Tub in Primary Bedroom, Updated Bath
- Parking
- 2
- Attached Garage
- SQ FT
- 2,072
- SQ FT Source
- Unavailable
- Lot SQ FT
- 3,920.0
- Lot Acres
- 0.089991 Acres
- Kitchen
- Countertop - Quartz, Dishwasher, Garbage Disposal, Hood Over Range, Oven Range - Gas, Refrigerator
- Cooling
- Central AC
- Dining Room
- Dining Area, Eat in Kitchen
- Disclosures
- NHDS Report
- Family Room
- Separate Family Room
- Flooring
- Tile, Vinyl / Linoleum
- Foundation
- Concrete Slab
- Fire Place
- Gas Burning, Gas Log, Living Room
- Heating
- Central Forced Air - Gas
- Laundry
- Gas Hookup, Inside, Washer / Dryer
- Possession
- COE
- * Fee
- $85
- Name
- Tyrella Commons
- *Fee includes
- Landscaping / Gardening
MLS and other Information regarding properties for sale as shown in Theo have been obtained from various sources such as sellers, public records, agents and other third parties. This information may relate to the condition of the property, permitted or unpermitted uses, zoning, square footage, lot size/acreage or other matters affecting value or desirability. Unless otherwise indicated in writing, neither brokers, agents nor Theo have verified, or will verify, such information. If any such information is important to buyer in determining whether to buy, the price to pay or intended use of the property, buyer is urged to conduct their own investigation with qualified professionals, satisfy themselves with respect to that information, and to rely solely on the results of that investigation.
School data provided by GreatSchools. School service boundaries are intended to be used as reference only. To verify enrollment eligibility for a property, contact the school directly.