

$799,000
1,247
SQ FT
$641
SQ/FT
926 Sassel Avenue
@ Rockne - Diablo Estates, Concord

- 3 Bed
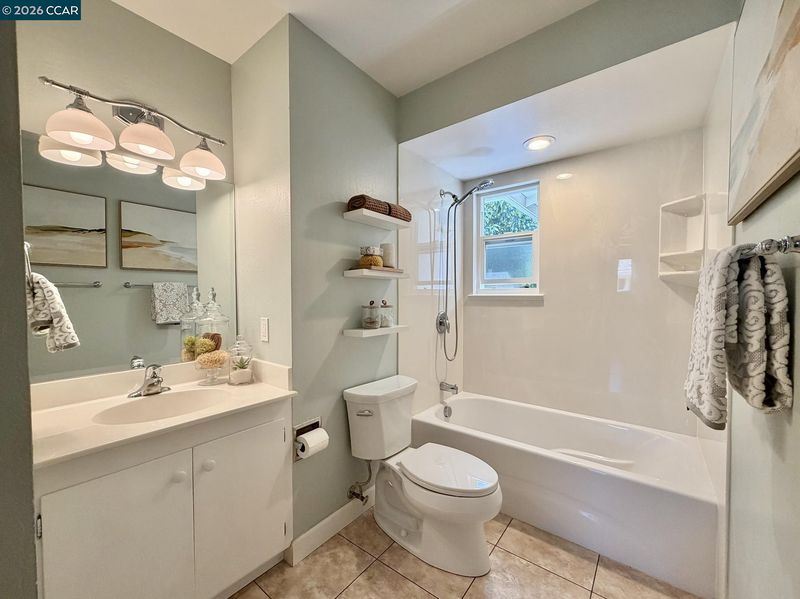
- 2 Bath
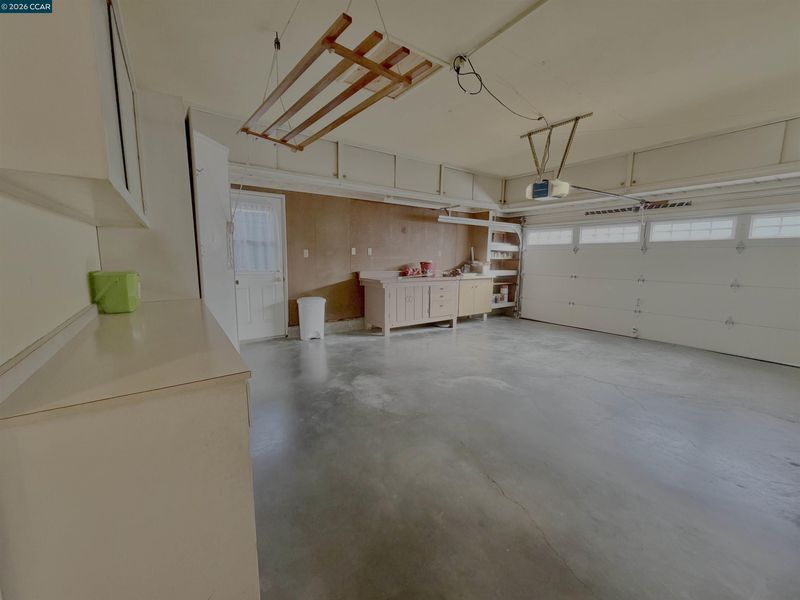
- 2 Park
- 1,247 sqft
- Concord
-

-
Sun Aug 30, 1:00 pm - 4:00 pm
his lovely home is ready to show off. Come and see all that it offers for it's next buyer! It could be yours!!!!
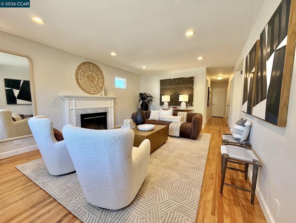
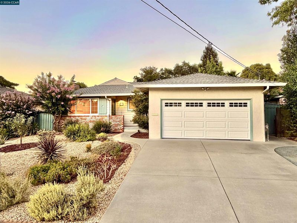
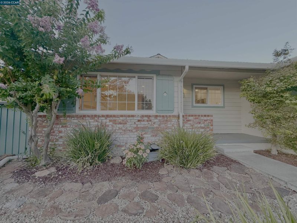
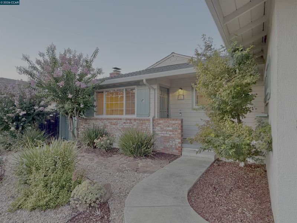
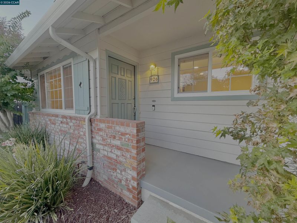
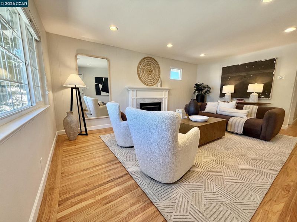
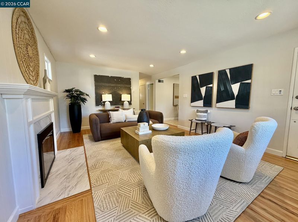
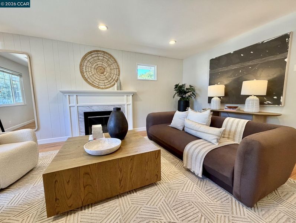
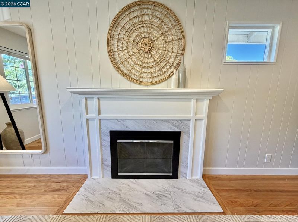
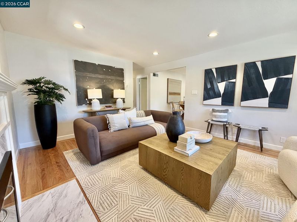
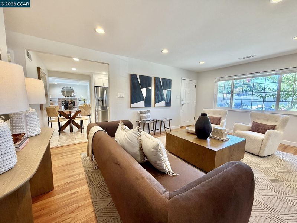
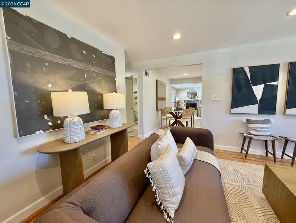
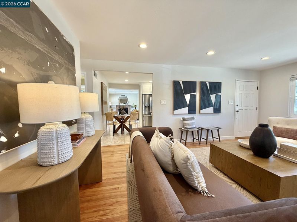
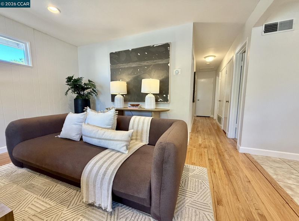
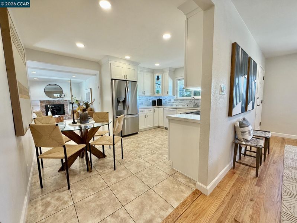
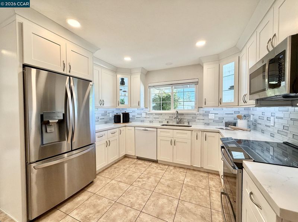
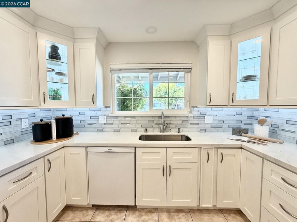
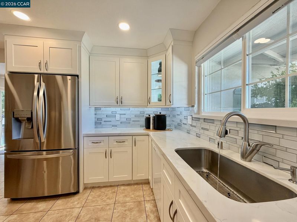
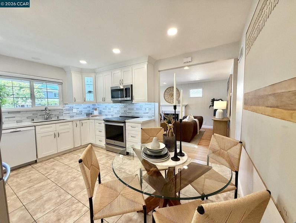
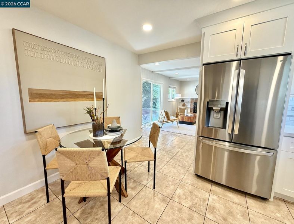
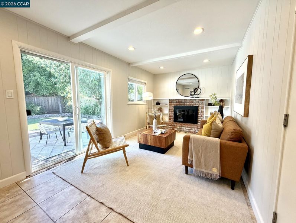
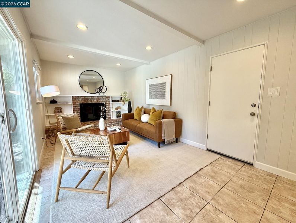
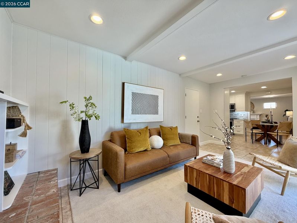
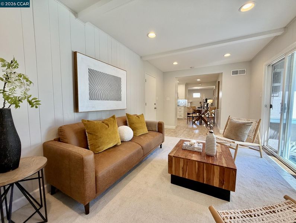
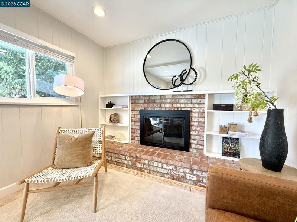
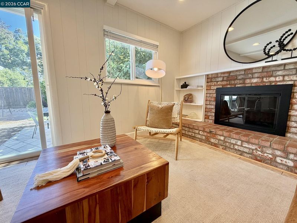
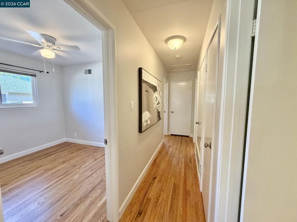
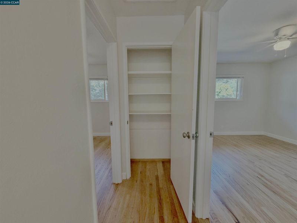
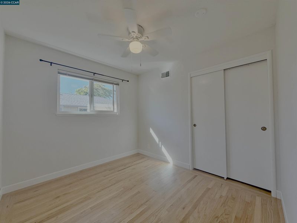
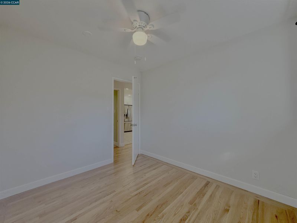
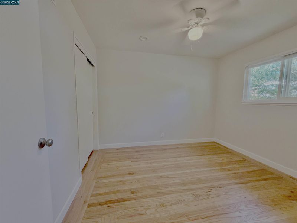
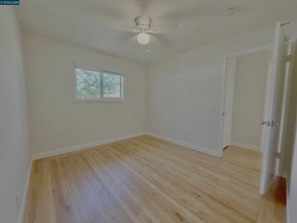
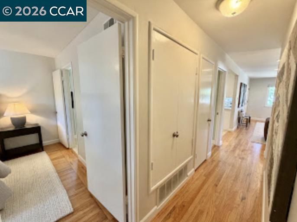
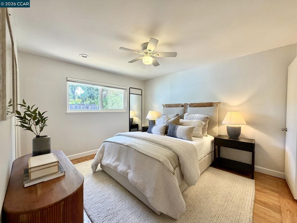
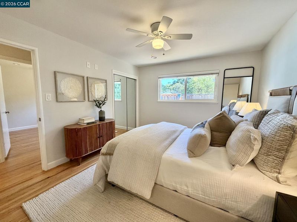
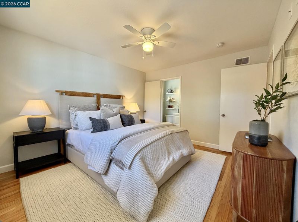
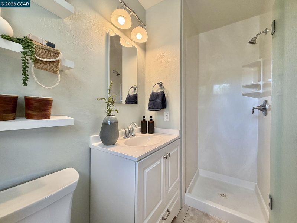
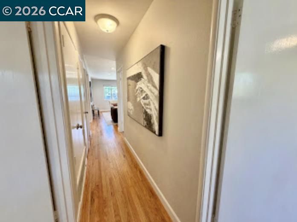
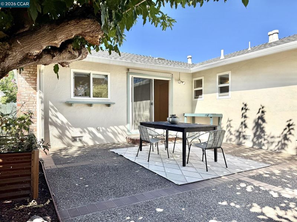
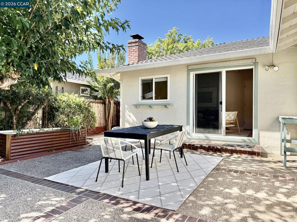
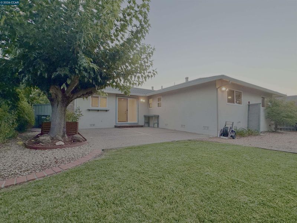
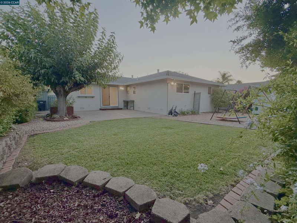
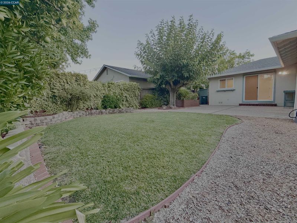
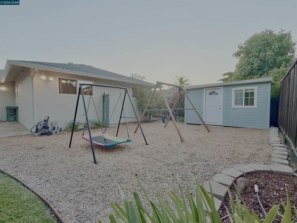
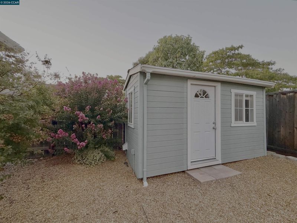
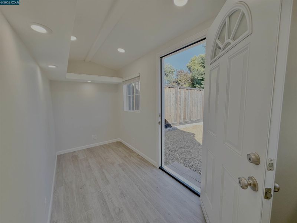
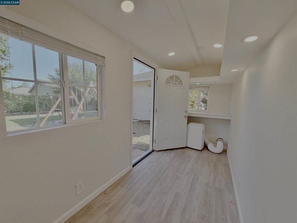
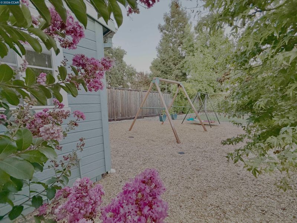
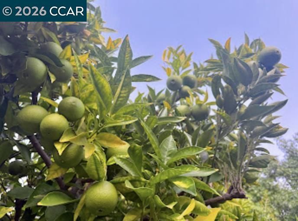
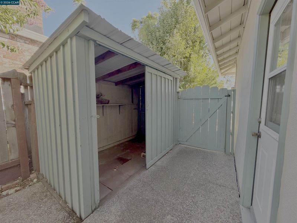
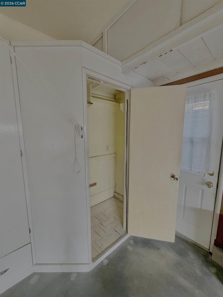
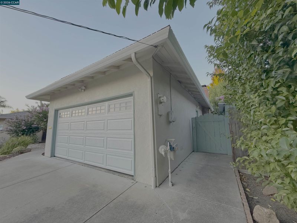
BEAUTIFULLY REFRESHED. READY TO IMPRESS. Welcome Home to 926 Sassel Avenue, a charming 3-bedroom, 2-bath home in Concord’s Diablo Vista neighborhood. Newly refinished hardwood floors, fresh interior paint, new baseboards, an updated kitchen with quartz countertops and updated appliances create a warm, timeless feel throughout. Outside, enjoy mature fruit trees, raised garden beds, and plenty of space for relaxing or entertaining. A detached, climate-controlled flex space offers additional versatility for an office, studio, or workout space. Just blocks from Treat Boulevard and Oak Grove Road, with convenient access to shopping, dining, BART, parks, and commuter routes. Thoughtful updates, and an exceptional location, 926 Sassel Avenue is an opportunity you don't want to miss.

- Current Status
- New
- Original Price
- $799,000
- List Price
- $799,000
- On Market Date
- Aug 27, 2026
- Property Type
- Detached
- D/N/S
- Diablo Estates
- Zip Code
- 94518
- MLS ID
- 41146314
- APN
- 1292640040
- Year Built
- 1959
- Stories in Building
- 1
- Possession
- Close Of Escrow
- Data Source
- MAXEBRDI
- Origin MLS System
- CONTRA COSTA
Ygnacio Valley Elementary School
Public K-5 Elementary, Coed
Students: 433 Distance: 0.2mi
St. Francis Of Assisi
Private K-8 Elementary, Religious, Coed
Students: 299 Distance: 0.4mi
Spectrum Center - Ygnacio Campus
Private n/a Coed
Students: 9 Distance: 0.5mi
Spectrum Center, Inc.-Valley Campus
Private K-12 Special Education, Combined Elementary And Secondary, Coed
Students: 26 Distance: 0.5mi
Woodside Elementary School
Public K-5 Elementary
Students: 354 Distance: 0.7mi
Oak Grove Middle School
Public 6-8 Middle
Students: 789 Distance: 0.7mi
- Bed
- 3
- Bath
- 2
- Parking
- 2
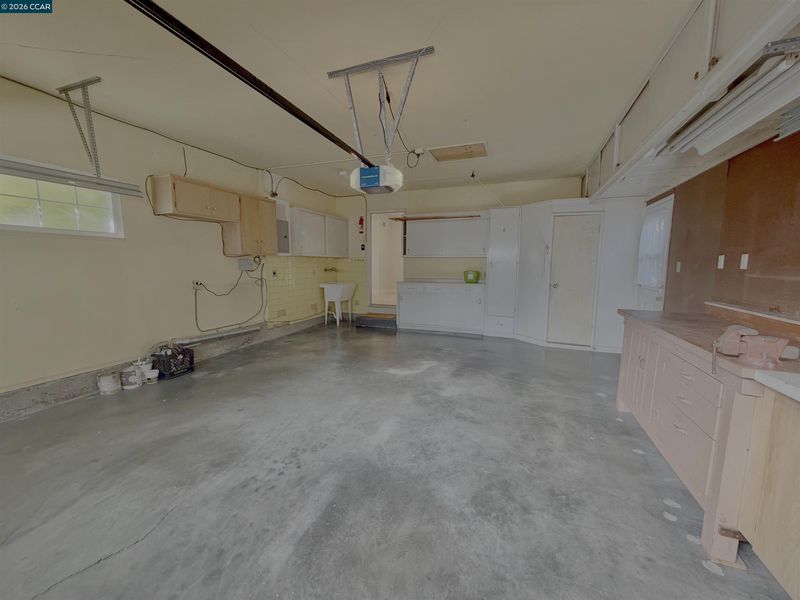
- Attached, Enclosed, Private, Garage Door Opener, Side By Side
- SQ FT
- 1,247
- SQ FT Source
- Public Records
- Lot SQ FT
- 6,000.0
- Lot Acres
- 0.14 Acres
- Pool Info
- None
- Kitchen
- Dishwasher, Electric Range, Oven, Free-Standing Range, Self Cleaning Oven, Gas Water Heater, Counter - Solid Surface, Electric Range/Cooktop, Disposal, Oven Built-in, Range/Oven Free Standing, Self-Cleaning Oven, Updated Kitchen
- Cooling
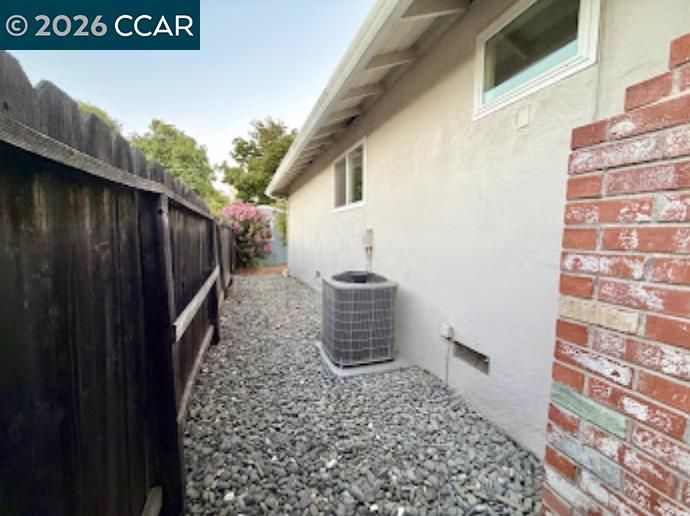
- Ceiling Fan(s), Central Air
- Disclosures
- Nat Hazard Disclosure
- Entry Level
- Exterior Details
- Sprinklers Automatic
- Flooring
- Hardwood, Tile, Vinyl, Carpet
- Foundation
- Fire Place
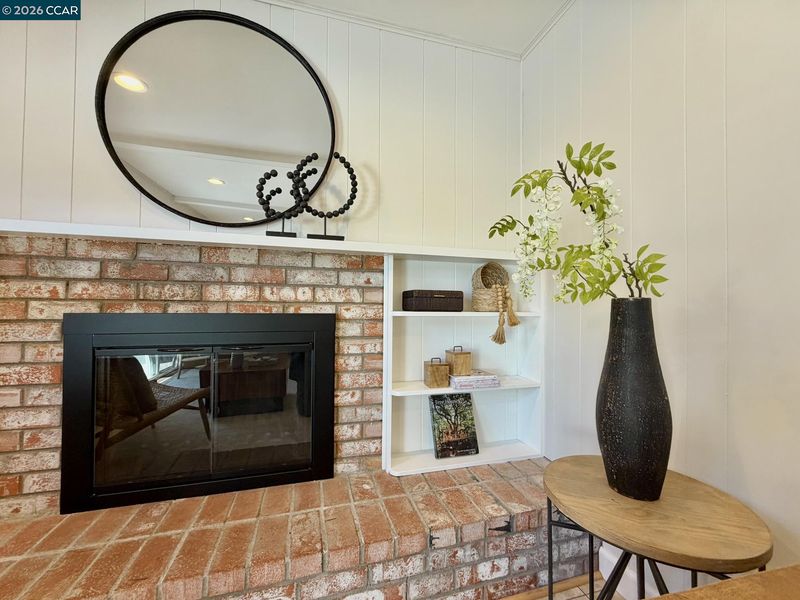
- Brick, Dining Room, Family Room, Master Bedroom, Wood Burning, Gas Piped
- Heating
- Forced Air, Fireplace(s)
- Laundry
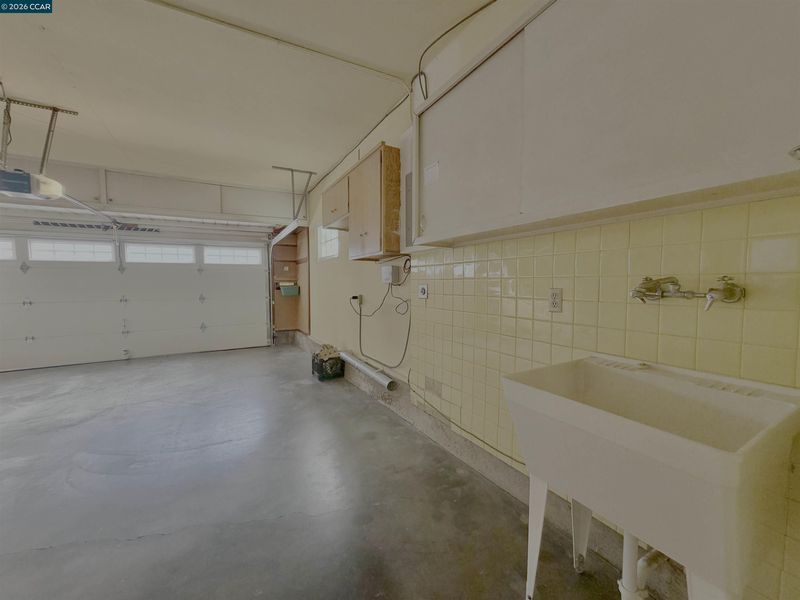
- Hookups Only, In Garage
- Main Level
- 3 Bedrooms, 2 Baths, Primary Bedrm Suite - 1, Laundry Facility, Main Entry
- Possession
- Close Of Escrow
- Architectural Style
- Cottage
- Construction Status
- Existing
- Additional Miscellaneous Features
- Sprinklers Automatic
- Location
- Level
- Roof
- Composition Shingles
- Water and Sewer
- Public, Meter on Site, Water District, Irrigation Connected, Meter OnSite (Irrigation)
- Fee
- Unavailable
MLS and other Information regarding properties for sale as shown in Theo have been obtained from various sources such as sellers, public records, agents and other third parties. This information may relate to the condition of the property, permitted or unpermitted uses, zoning, square footage, lot size/acreage or other matters affecting value or desirability. Unless otherwise indicated in writing, neither brokers, agents nor Theo have verified, or will verify, such information. If any such information is important to buyer in determining whether to buy, the price to pay or intended use of the property, buyer is urged to conduct their own investigation with qualified professionals, satisfy themselves with respect to that information, and to rely solely on the results of that investigation.
School data provided by GreatSchools. School service boundaries are intended to be used as reference only. To verify enrollment eligibility for a property, contact the school directly.