

$695,000
2,050
SQ FT
$339
SQ/FT
1791 Silverado Trail, ##5
@ Ashlar - Napa

- 3 Bed
- 2.5 (2/1) Bath
- 2 Park
- 2,050 sqft
- Napa
-

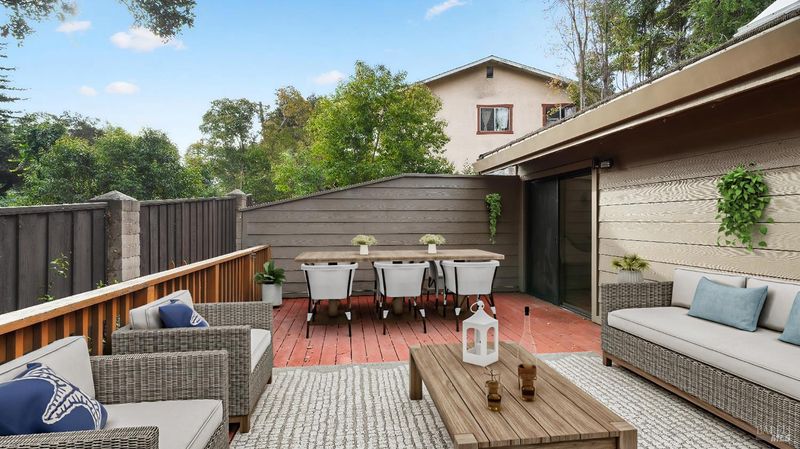
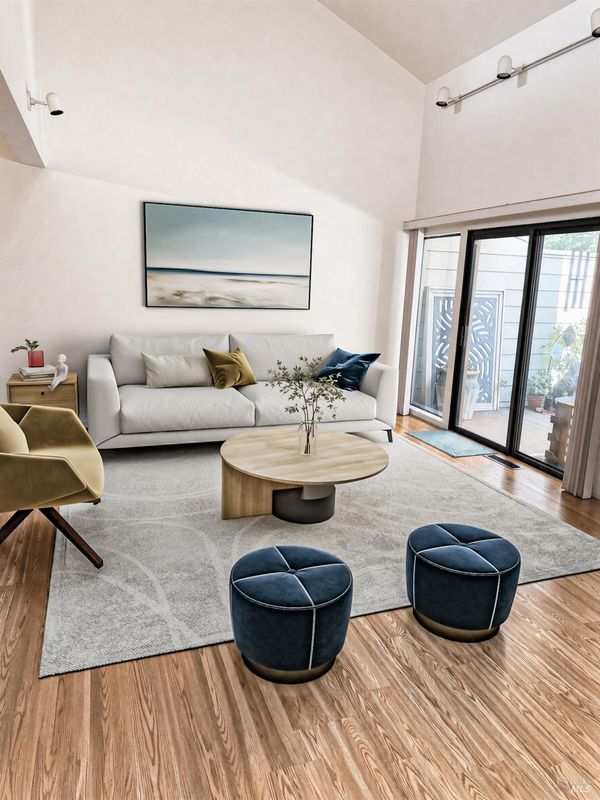
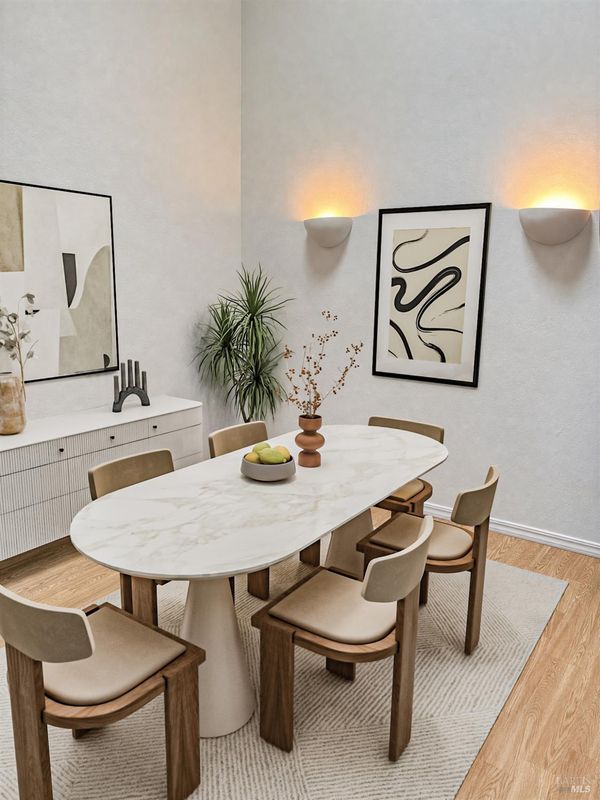
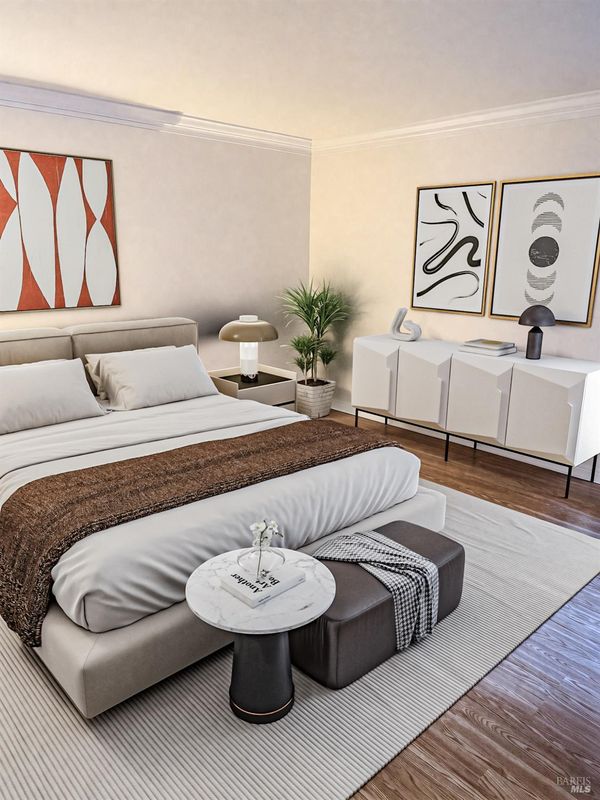
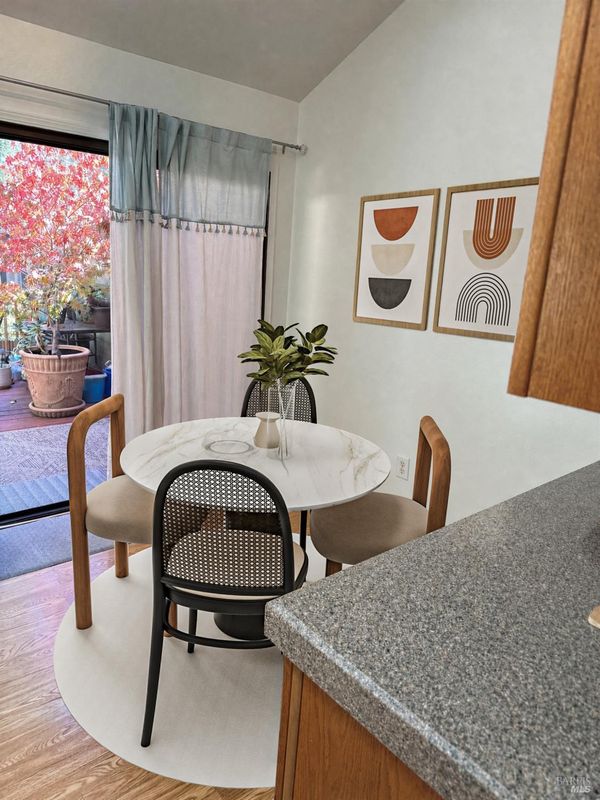
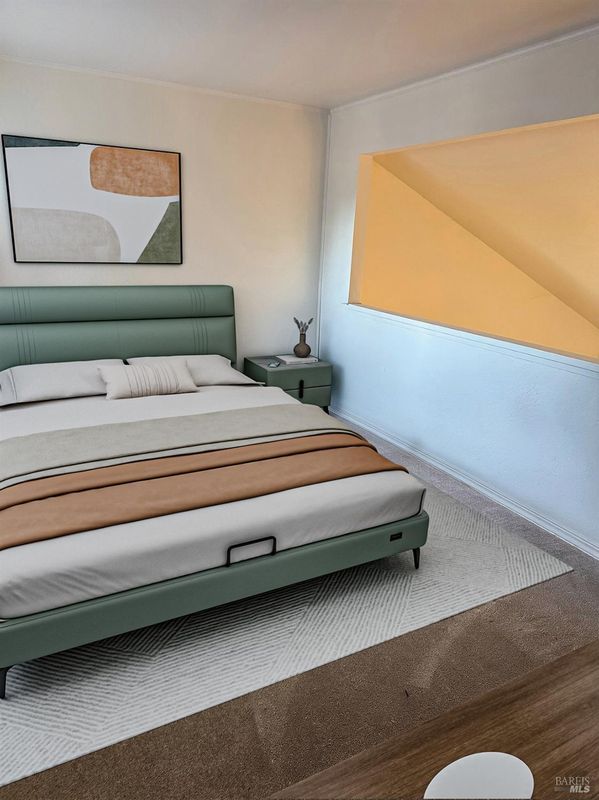
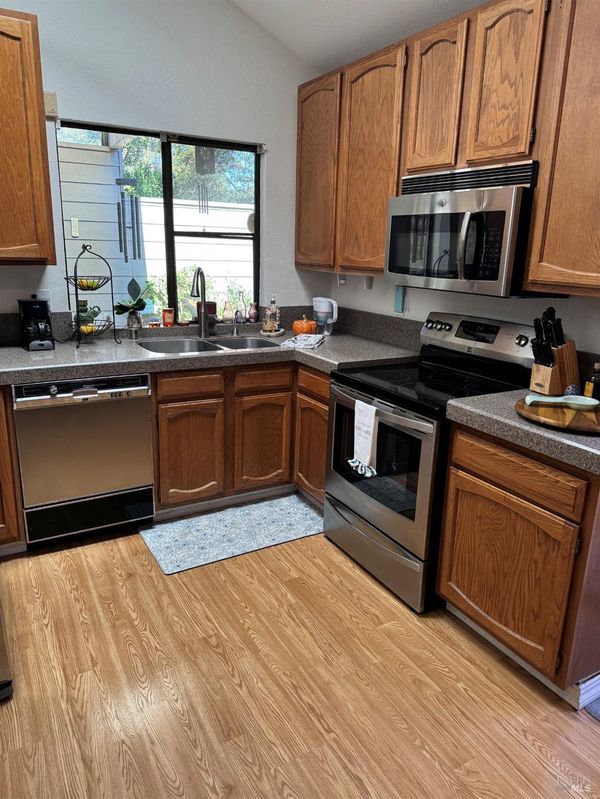
Delightful River Bend End-Unit Home! Discover the perfect blend of comfort, style, and convenience in this delightful River Bend end-unit home. The inviting floor plan features soaring ceilings in the living room, dining room, and kitchen, creating a bright and spacious feel. The living room offers a cozy fireplace, while a large deck provides the perfect spot to relax or entertain. Skylights throughout fill the home with natural light. The well-appointed kitchen features stainless steel appliances, granite countertops, a wine refrigerator, and a charming breakfast nook overlooking the deck. A highly desirable main-level primary suite offers a spacious walk-in closet and an ensuite bath with a jetted tub and separate shower. Additional highlights include an attached two-car garage and the wonderful amenities of this gated community, including a pool. Enjoy comfortable living, an appealing layout, and a welcoming community in this special River Bend home!

- Days on Market
- 2 days
- Current Status
- Active
- Original Price
- List Price
- $695,000
- On Market Date
- Oct 12, 2026
- Property Type
- Townhouse
- Area
- Napa
- Zip Code
- 94558
- MLS ID
- 326085894
- APN
- 052480022000
- Year Built
- 1983
- Stories in Building
- 2
- Possession
- Close Of Escrow
- Data Source
- BAREIS
- Origin MLS System
Alta Heights Elementary School
Public K-5 Elementary
Students: 295 Distance: 0.8mi
New Technology High School
Public 9-12 Alternative, Coed
Students: 417 Distance: 0.9mi
Mcpherson Elementary School
Public K-5 Elementary
Students: 428 Distance: 0.9mi
The Oxbow School
Private 11-12 Coed
Students: 78 Distance: 1.0mi
St. John The Baptist Catholic
Private K-8 Elementary, Religious, Coed
Students: 147 Distance: 1.0mi
Napa High School
Public 9-12 Secondary
Students: 1892 Distance: 1.1mi
- Bed
- 3
- Bath
- 2.5 (2/1)
- Tub
- Parking
- 2
- Attached, Garage Door Opener, Garage Faces Front, Guest, Inside Entrance
- SQ FT
- 2,050
- SQ FT Source
- Assessor Auto-Fill
- Lot SQ FT
- 2,518.0
- Lot Acres
- 0.0578 Acres
- Pool Info
- Community
- Kitchen
- Breakfast Area, Granite Counters
- Cooling
- Central Air
- Dining Room
- Dining/Living Combo
- Disclosures
- Standard
- Living Room
- Deck Attached, Open Beam Ceiling
- Flooring
- Carpet, Simulated Wood
- Fire Place
- Wood Burning
- Heating
- Central
- Laundry
- Hookups Only
- Upper Level
- Bedroom(s), Full Bath(s), Loft, Retreat
- Main Level
- Dining Room, Full Bath(s), Garage, Kitchen, Living Room, Primary Bedroom, Partial Bath(s), Street Entrance
- Possession
- Close Of Escrow
- Basement
- None
- * Fee
- $715
- Name
- River Bend
- *Fee includes
- Common Areas, Homeowners Insurance, Maintenance Structure, Maintenance Grounds, Management, Pool, Road, Roof, and Other
MLS and other Information regarding properties for sale as shown in Theo have been obtained from various sources such as sellers, public records, agents and other third parties. This information may relate to the condition of the property, permitted or unpermitted uses, zoning, square footage, lot size/acreage or other matters affecting value or desirability. Unless otherwise indicated in writing, neither brokers, agents nor Theo have verified, or will verify, such information. If any such information is important to buyer in determining whether to buy, the price to pay or intended use of the property, buyer is urged to conduct their own investigation with qualified professionals, satisfy themselves with respect to that information, and to rely solely on the results of that investigation.
School data provided by GreatSchools. School service boundaries are intended to be used as reference only. To verify enrollment eligibility for a property, contact the school directly.