

$2,988,000
3,116
SQ FT
$959
SQ/FT
555 Laurel Avenue, #122
@ 5th Street - 419 - Hayward Park, San Mateo

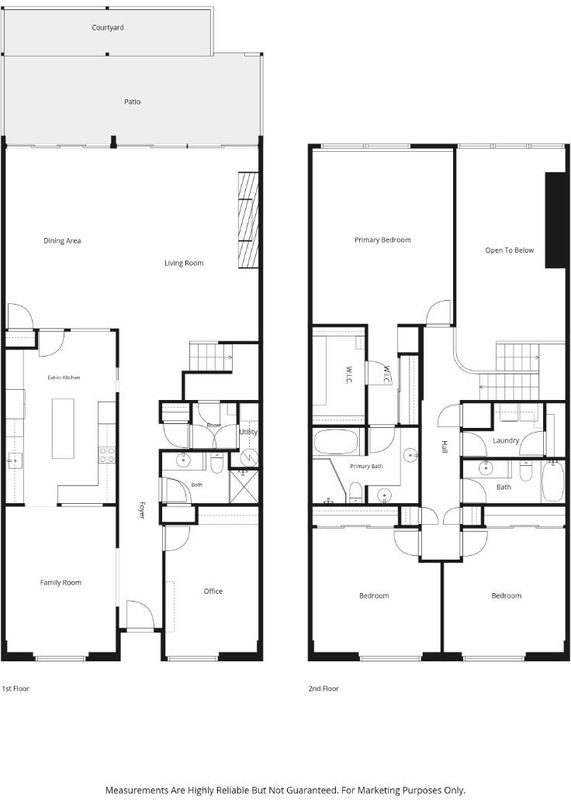
- 3 Bed
- 3 Bath
- 2 Park
- 3,116 sqft
- SAN MATEO
-

-
Sun Aug 30, 2:00 pm - 4:00 pm
-
Tue Sep 1, 10:00 am - 1:00 pm
-
Sun Sep 6, 2:00 pm - 4:00 pm
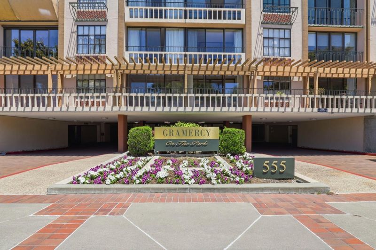
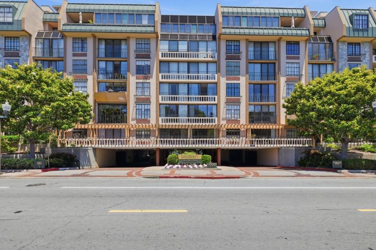
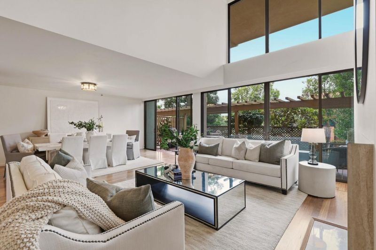
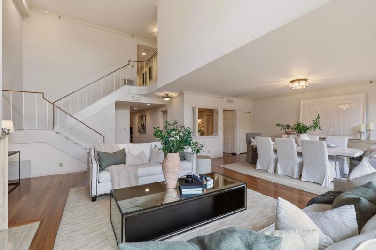
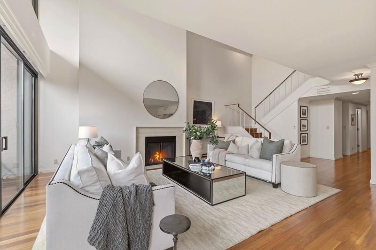
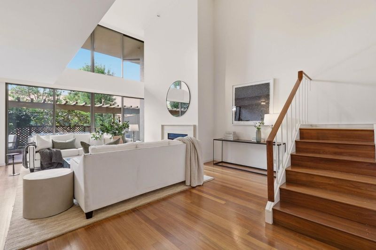
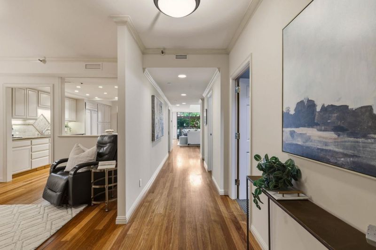
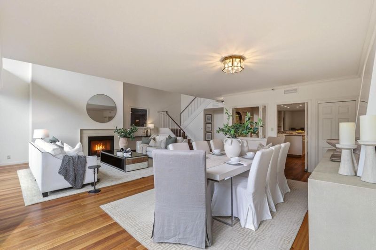
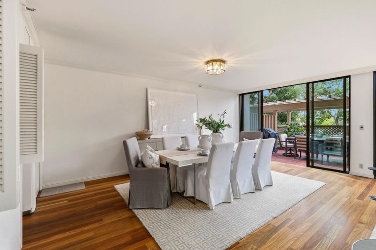
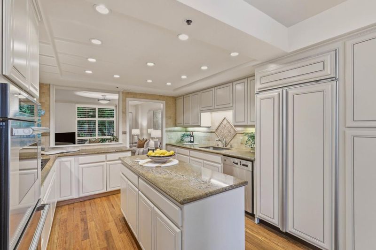
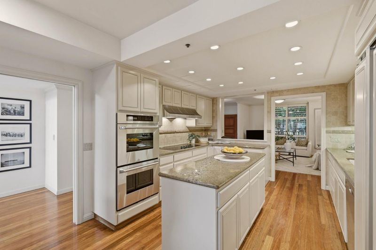
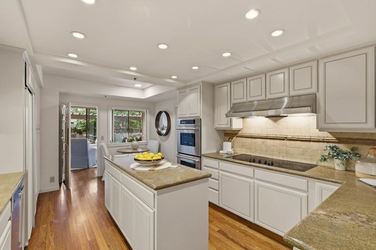
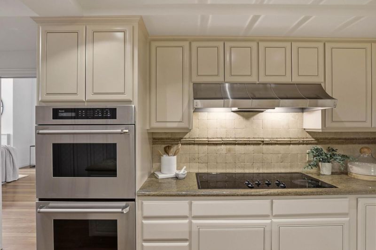
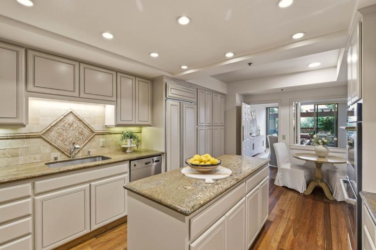
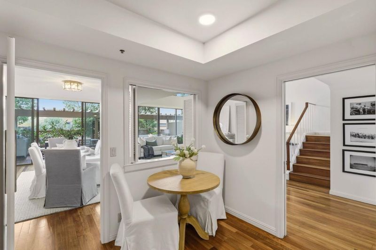
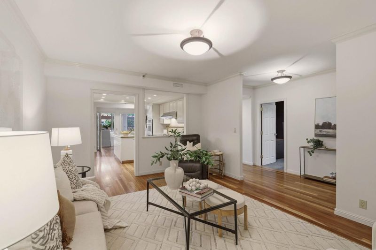
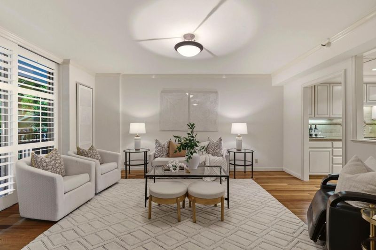
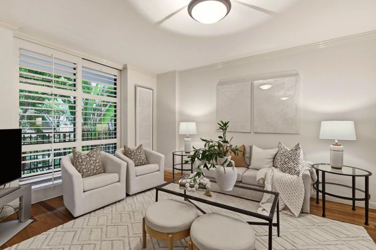
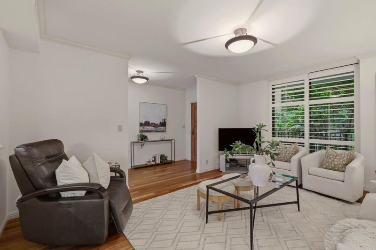
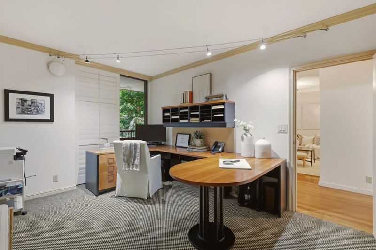
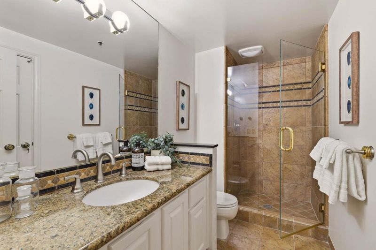
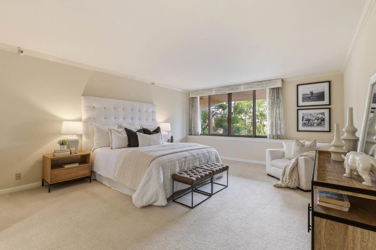
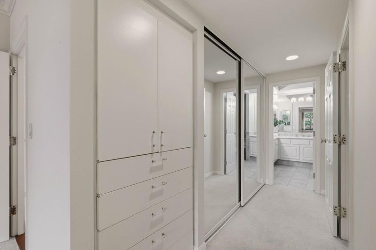
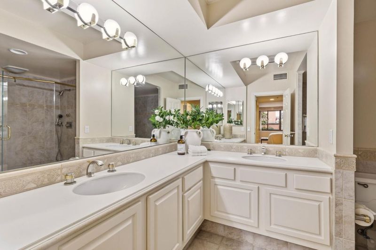
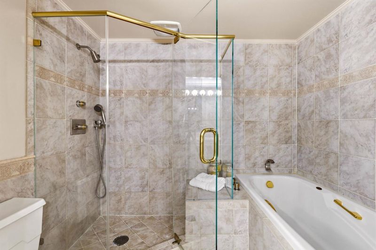
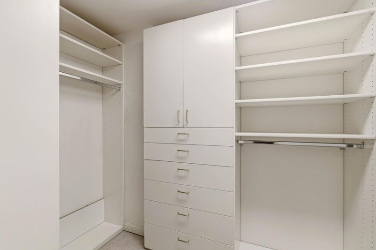
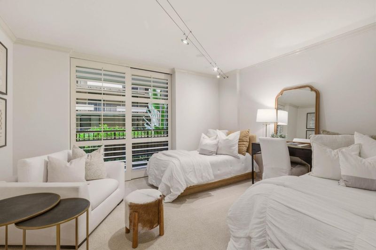
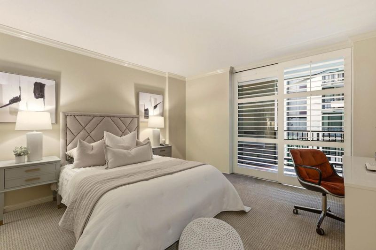
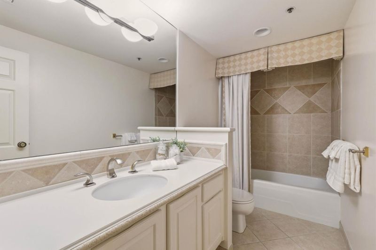
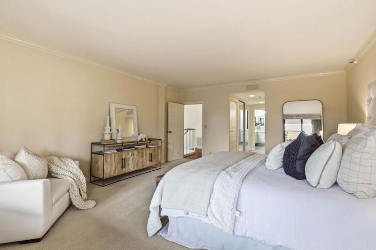
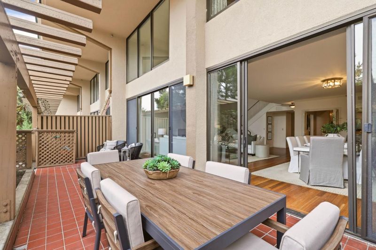
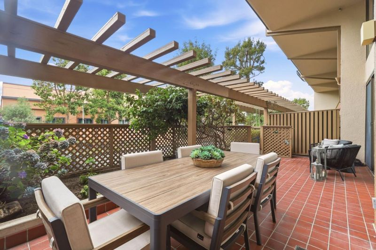
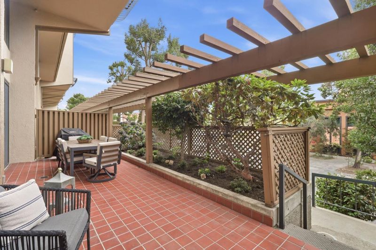
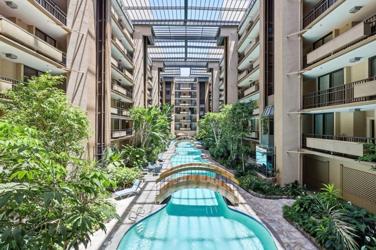
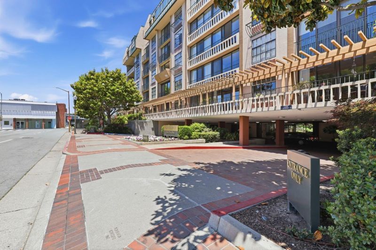
Experience the pinnacle of Peninsula living at Gramercy on the Park, one of San Mateo's most prestigious addresses. 555 Laurel Ave offers a seamless blend of high-end comfort and urban vibrancy, perfectly tailored for those seeking a sophisticated, low-maintenance lifestyle without compromising on luxury or convenience. A bright, open-concept layout with high ceilings and a cozy fireplace defines the interior. A sleek designer kitchen features stainless appliances and stone countertops, flowing naturally into a spacious living area. It is a space meticulously designed for both relaxation and effortless entertaining, extending to a private terrace- the ideal sanctuary for an evening glass of Cabernet. The primary suite serves as a true retreat, complete with generous wardrobe space and a spa-like ensuite. Every corner of this home ensures a harmonious balance of style and function. Beyond your front door, the very best of San Mateo is yours to explore. Located just moments from the lush greenery of Central Park, you are a quick trip from downtown dining, the cinema, and upscale boutiques. With the Caltrain station and major commuter corridors blocks away, you are perfectly positioned for effortless access to both San Francisco and Silicon Valley.

- Days on Market
- 1 day
- Current Status
- Active
- Original Price
- $2,988,000
- List Price
- $2,988,000
- On Market Date
- Aug 28, 2026
- Property Type
- Condominium
- Area
- 419 - Hayward Park
- Zip Code
- 94401
- MLS ID
- ML82059114
- APN
- 109-180-220
- Year Built
- 1980
- Stories in Building
- 2
- Possession
- COE
- Data Source
- MLSL
- Origin MLS System
- MLSListings, Inc.
St. Matthew Catholic School
Private K-8 Elementary, Religious, Coed
Students: 608 Distance: 0.3mi
Martha Williams School
Private 8-12 Special Education Program, Coed
Students: NA Distance: 0.3mi
St. Matthew's Episcopal Day School
Private K-8 Elementary, Religious, Coed
Students: 300 Distance: 0.4mi
Sunnybrae Elementary School
Public K-5 Elementary
Students: 400 Distance: 0.5mi
La Escuelita Christian Academy
Private K-12
Students: 19 Distance: 0.8mi
North Shoreview Montessori Elementary School
Public K-8 Elementary
Students: 328 Distance: 0.8mi
- Bed
- 3
- Bath
- 3
- Full on Ground Floor
- Parking
- 2
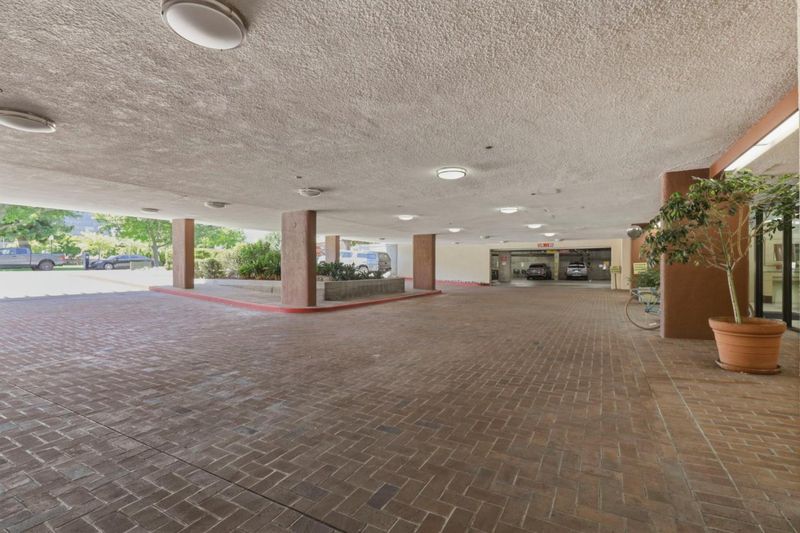
- Assigned Spaces, Covered Parking, Gate / Door Opener, Underground Parking
- SQ FT
- 3,116
- SQ FT Source
- Unavailable
- Pool Info
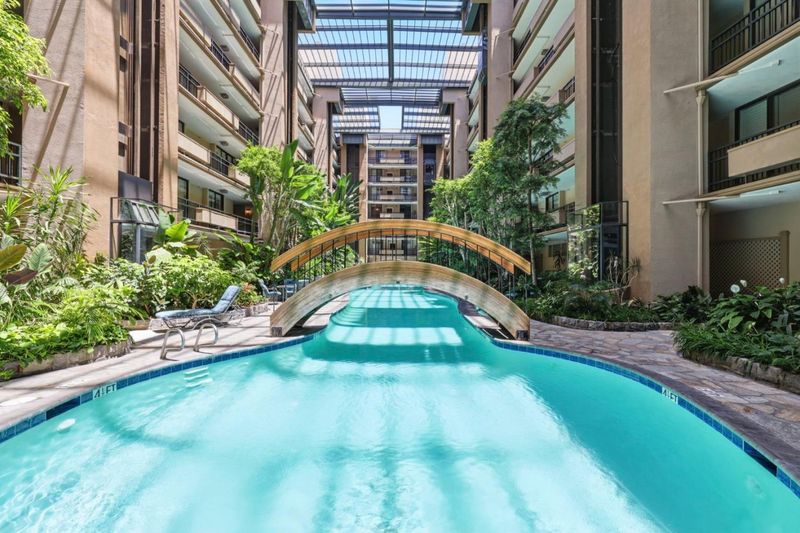
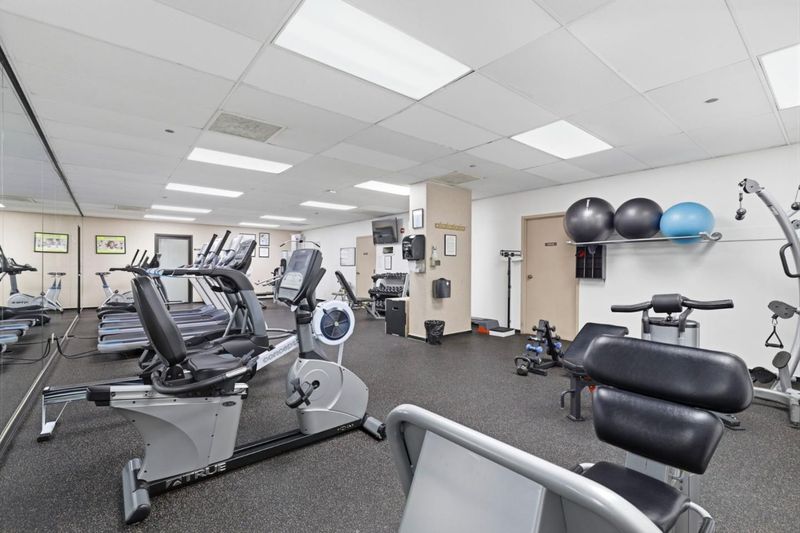
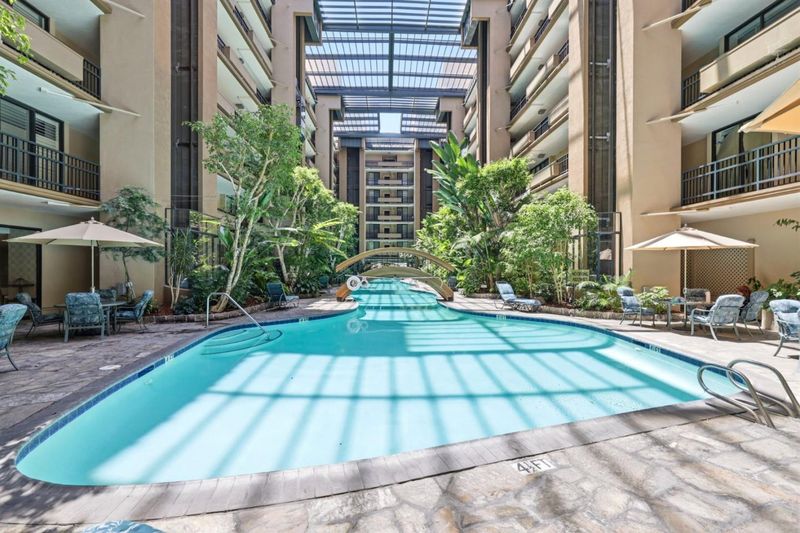
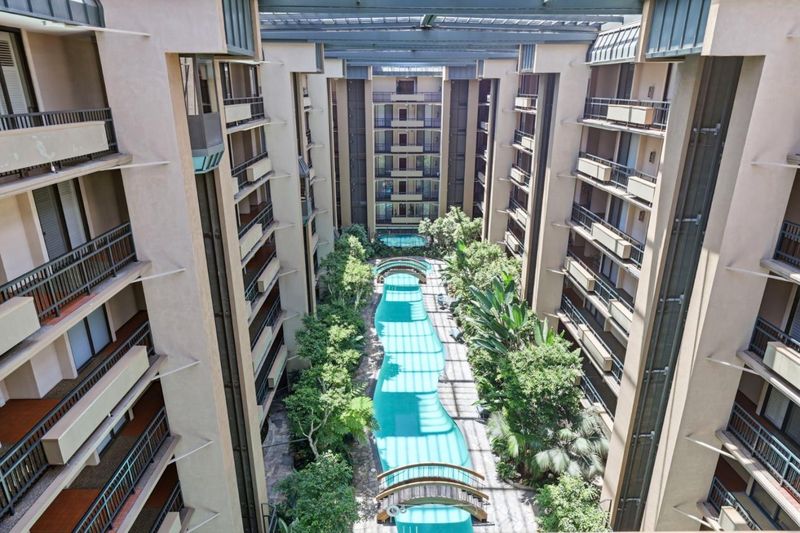
- Community Facility, Pool - Heated, Pool - In Ground, Pool - Indoor, Spa - Gas, Spa - In Ground, Steam Room or Sauna
- Kitchen
- Countertop - Granite, Dishwasher, Garbage Disposal, Island, Refrigerator
- Cooling
- Central AC
- Dining Room
- Formal Dining Room
- Disclosures
- Natural Hazard Disclosure
- Family Room
- Separate Family Room
- Flooring
- Carpet, Hardwood, Wood
- Foundation
- Concrete Perimeter and Slab
- Fire Place
- Family Room
- Heating
- Central Forced Air
- Laundry
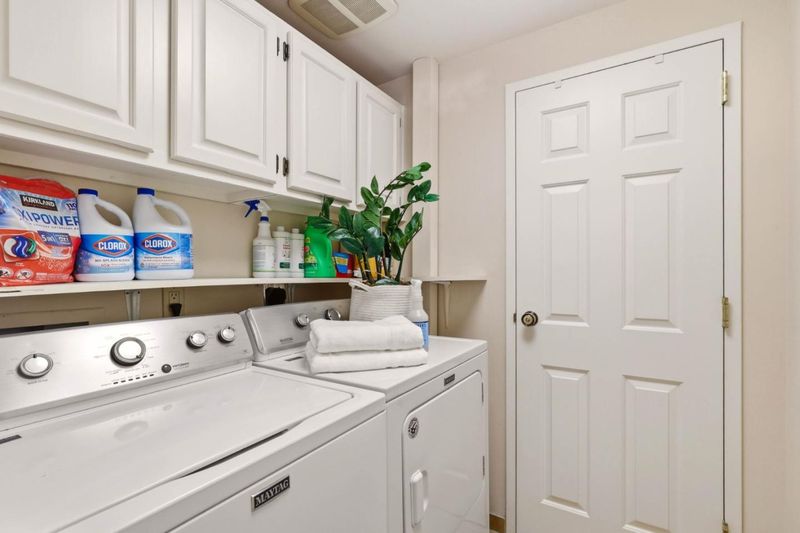
- Upper Floor, Washer / Dryer
- Views
- Neighborhood
- Possession
- COE
- * Fee
- $1,875
- Name
- The Gramercy HOA
- *Fee includes
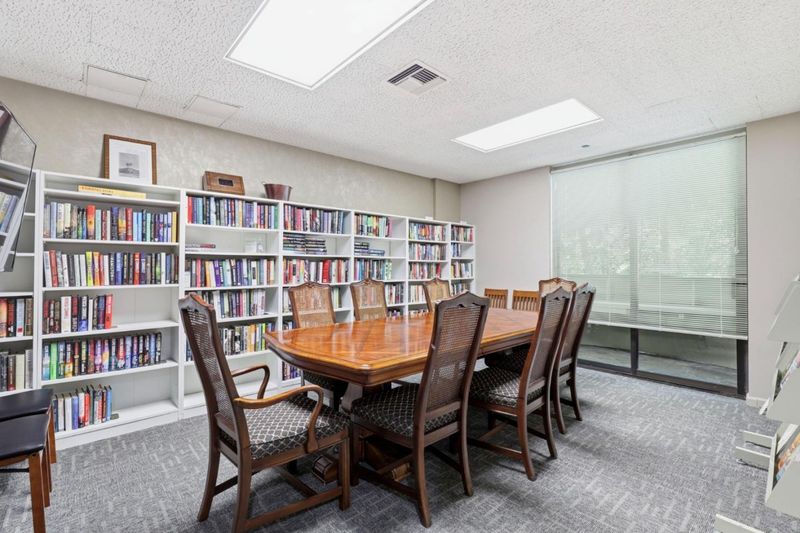
- Common Area Electricity, Common Area Gas, Door Person, Exterior Painting, Fencing, Garbage, Hot Water, Insurance, Insurance - Common Area, Insurance - Homeowners, Insurance - Liability, Landscaping / Gardening, Maintenance - Common Area, Maintenance - Exterior, Maintenance - Unit Yard, Management Fee, Pool, Spa, or Tennis, Recreation Facility, Reserves, Roof, Security Service, Sewer, Water, and Water / Sewer
MLS and other Information regarding properties for sale as shown in Theo have been obtained from various sources such as sellers, public records, agents and other third parties. This information may relate to the condition of the property, permitted or unpermitted uses, zoning, square footage, lot size/acreage or other matters affecting value or desirability. Unless otherwise indicated in writing, neither brokers, agents nor Theo have verified, or will verify, such information. If any such information is important to buyer in determining whether to buy, the price to pay or intended use of the property, buyer is urged to conduct their own investigation with qualified professionals, satisfy themselves with respect to that information, and to rely solely on the results of that investigation.
School data provided by GreatSchools. School service boundaries are intended to be used as reference only. To verify enrollment eligibility for a property, contact the school directly.