

$799,000
2,749
SQ FT
$291
SQ/FT
7111 Stonebrooke Drive
@ Abbey - Vallejo 1, Vallejo

- 5 Bed
- 3 Bath
- 4 Park
- 2,749 sqft
- Vallejo
-

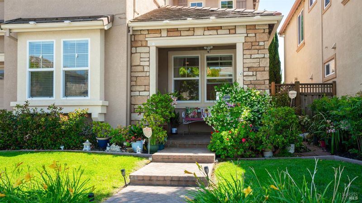
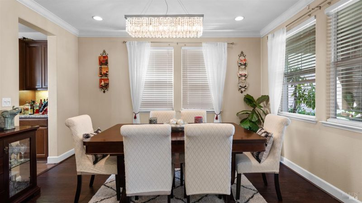
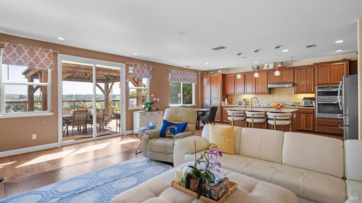
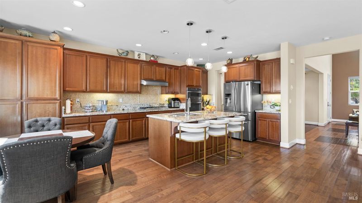
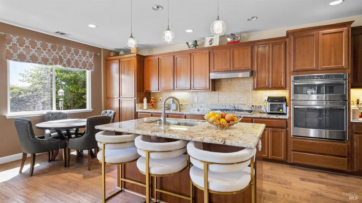
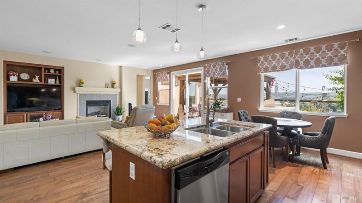
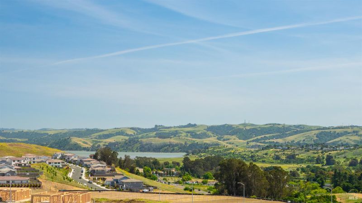
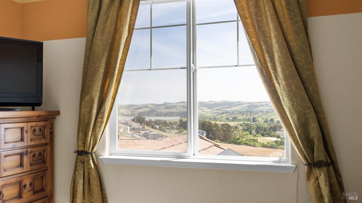
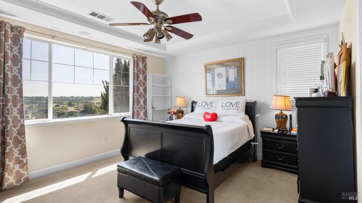
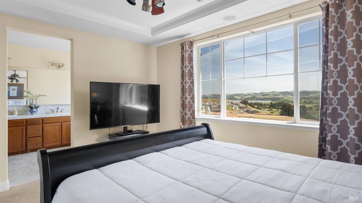
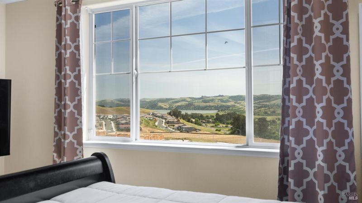
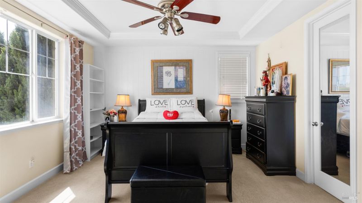
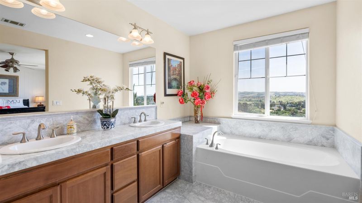
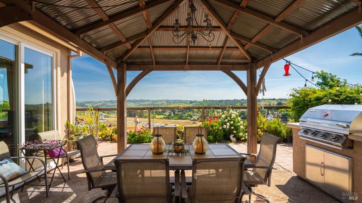
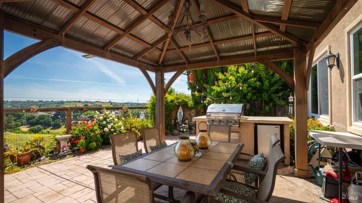
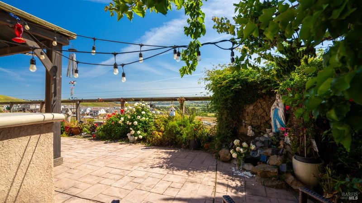
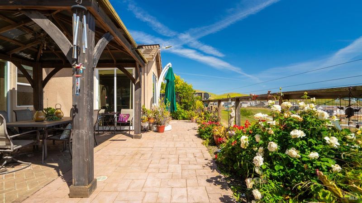
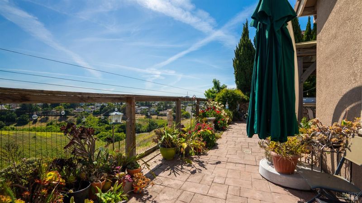
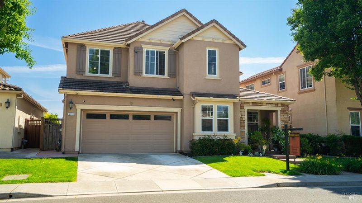
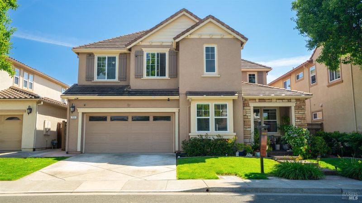
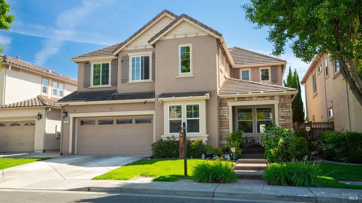
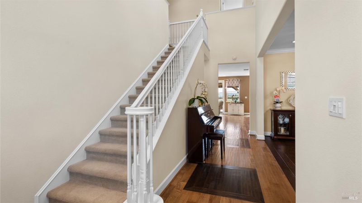
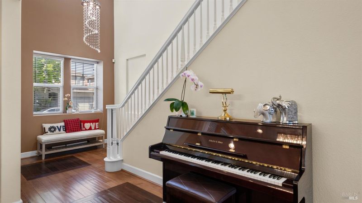
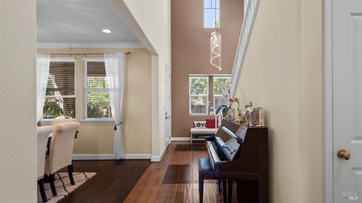
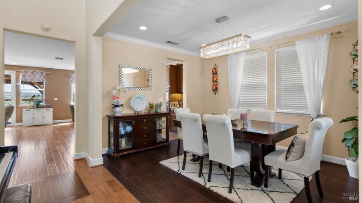
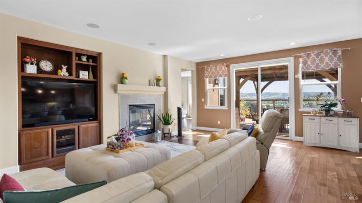
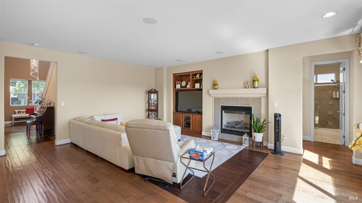
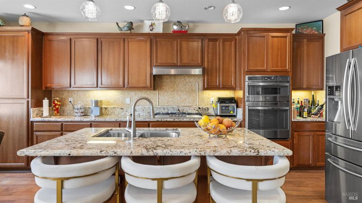
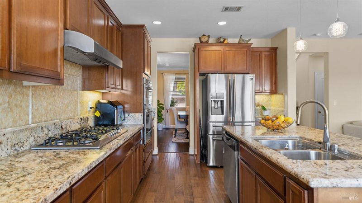
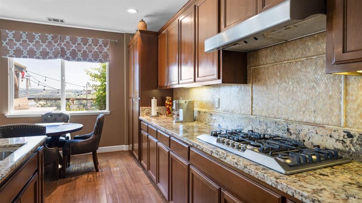
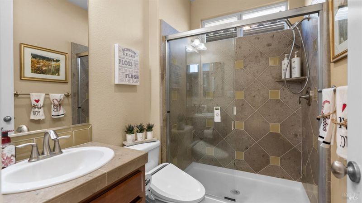
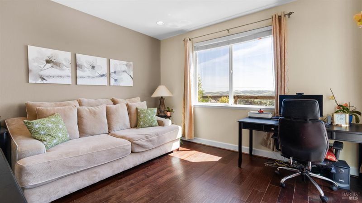
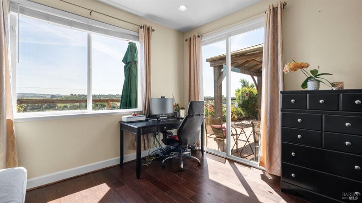
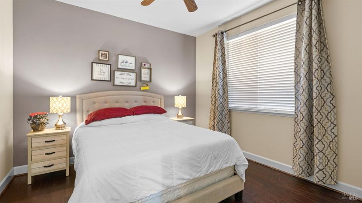
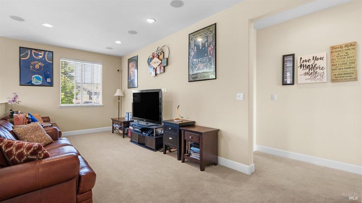
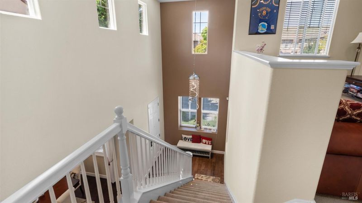
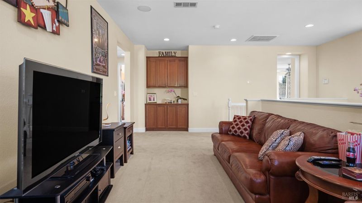
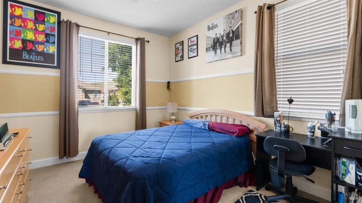
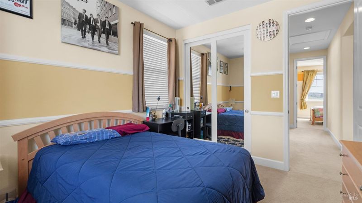
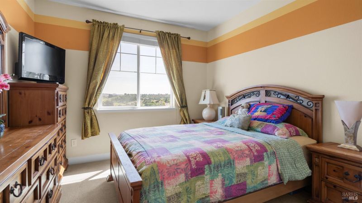
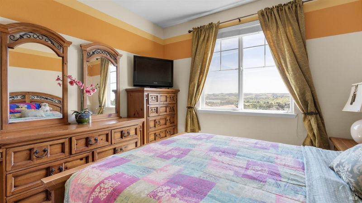
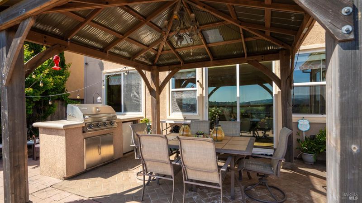
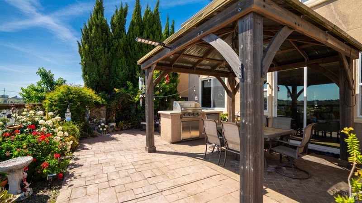
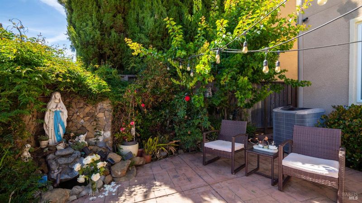
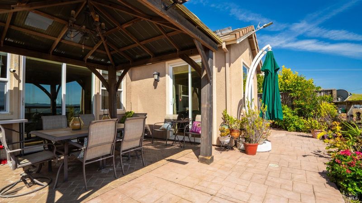
Perched in the sought-after Waterstone community, 7111 Stonebrooke delivers the kind of views and versatility that rarely come available. Overlooking the rolling hills of the Benicia State Recreation Area and the sparkling Carquinez Strait, this former model home combines elevated design with everyday functionality across a spacious 5-bedroom, 3-bath floor plan. Rich custom hardwood flooring, designer lighting, a tile roof, central heat and air, and energy savings through a solar PPA create comfort and efficiency throughout. The expansive kitchen is the heart of the home, featuring granite countertops, stainless steel appliances, generous prep space, and an open-concept layout ideal for entertaining and connection. A formal dining area adds sophistication for gatherings, while two downstairs bedrooms and a full bath offer flexibility for multigenerational living, guests, or a private home office setup. Upstairs, a large loft provides the perfect bonus space for a media room, playroom, or retreat. Step outside to a beautifully designed backyard complete with an outdoor kitchen and breathtaking water and hillside vistas that transform every sunset into an experience. Ideally located near Benicia State Park, scenic trails, shopping, dining, and commuter routes, with convenient access to the Vallejo SF Bay Ferry for an easy waterfront commute to San Francisco, this home offers the perfect balance of lifestyle, location, and luxury.

- Days on Market
- 17 days
- Current Status
- Active
- Original Price
- $799,000
- List Price
- $799,000
- On Market Date
- May 8, 2026
- Property Type
- Single Family Residence
- Area
- Vallejo 1
- Zip Code
- 94591
- MLS ID
- 326040508
- APN
- 0082-471-190
- Year Built
- 2008
- Stories in Building
- Unavailable
- Possession
- Close Of Escrow
- Data Source
- BAREIS
- Origin MLS System
The Beal Academy
Private 8-12 Coed
Students: NA Distance: 0.3mi
St. Patrick-St. Vincent High School
Private 9-12 Secondary, Religious, Coed
Students: 509 Distance: 0.6mi
Annie Pennycook Elementary School
Public K-5 Elementary
Students: 600 Distance: 1.0mi
Glen Cove Elementary School
Public K-5 Elementary
Students: 415 Distance: 1.2mi
St. Catherine Of Siena School
Private K-8 Elementary, Religious, Coed
Students: 285 Distance: 1.2mi
Hogan Middle School
Public 6-8 Middle
Students: 847 Distance: 1.3mi
- Bed
- 5
- Bath
- 3
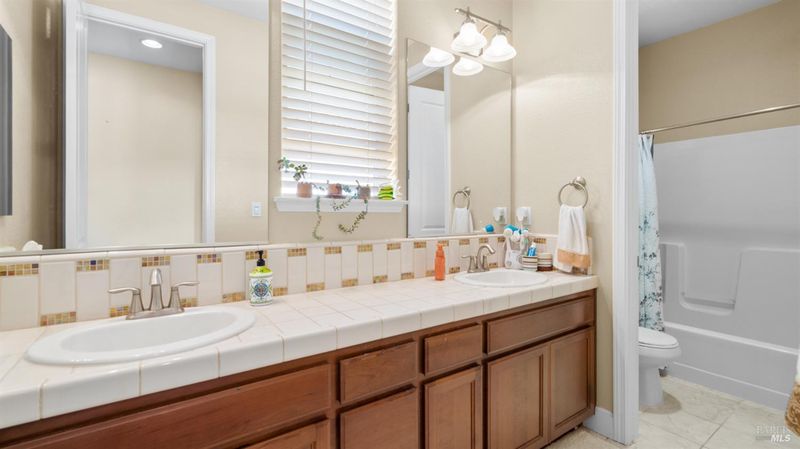
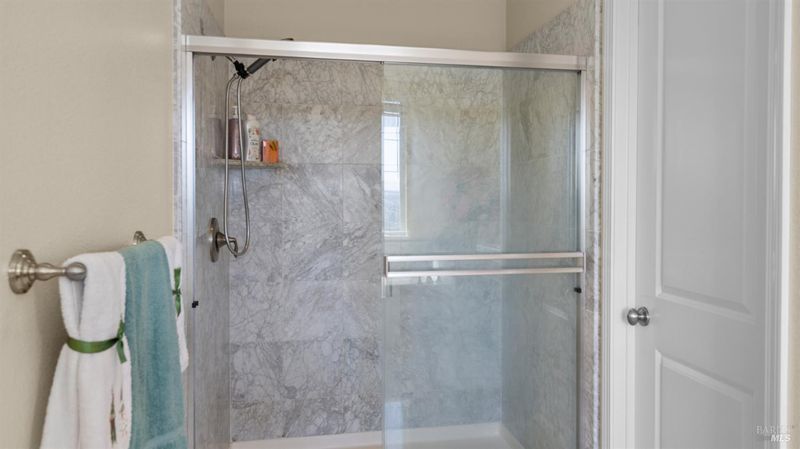
- Double Sinks, Shower Stall(s), Soaking Tub
- Parking
- 4
- Attached, Interior Access
- SQ FT
- 2,749
- SQ FT Source
- Assessor Auto-Fill
- Lot SQ FT
- 3,999.0
- Lot Acres
- 0.0918 Acres
- Kitchen
- Granite Counter, Island w/Sink, Kitchen/Family Combo, Slab Counter
- Cooling
- Central
- Exterior Details
- Built-In Barbeque
- Flooring
- Wood
- Foundation
- Concrete
- Fire Place
- Family Room
- Heating
- Central
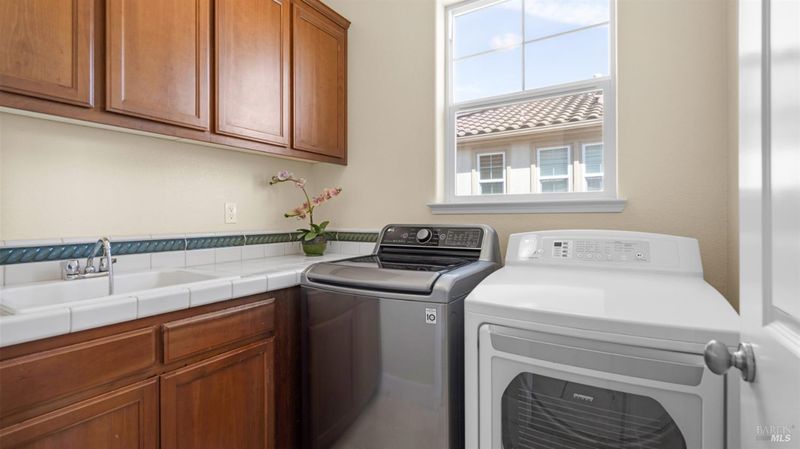
- Laundry
- Inside Room
- Upper Level
- Bedroom(s), Full Bath(s), Loft, Primary Bedroom
- Main Level
- Bedroom(s), Dining Room, Full Bath(s), Garage, Kitchen, Living Room, Street Entrance
- Views
- Bay, Hills, Park, Water
- Possession
- Close Of Escrow
- Basement
- None
- Architectural Style
- Traditional
- * Fee
- $100
- Name
- Waterstone
- Phone
- (925) 827-2200
- *Fee includes
- Common Areas
MLS and other Information regarding properties for sale as shown in Theo have been obtained from various sources such as sellers, public records, agents and other third parties. This information may relate to the condition of the property, permitted or unpermitted uses, zoning, square footage, lot size/acreage or other matters affecting value or desirability. Unless otherwise indicated in writing, neither brokers, agents nor Theo have verified, or will verify, such information. If any such information is important to buyer in determining whether to buy, the price to pay or intended use of the property, buyer is urged to conduct their own investigation with qualified professionals, satisfy themselves with respect to that information, and to rely solely on the results of that investigation.
School data provided by GreatSchools. School service boundaries are intended to be used as reference only. To verify enrollment eligibility for a property, contact the school directly.