

$624,000
1,506
SQ FT
$414
SQ/FT
1800 Walnut Creek Drive
@ Coffey Ln - Santa Rosa-Northwest, Santa Rosa

- 3 Bed
- 1 Bath
- 3 Park
- 1,506 sqft
- Santa Rosa
-

-
Sun Aug 30, 1:00 pm - 4:00 pm
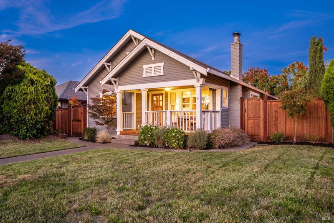
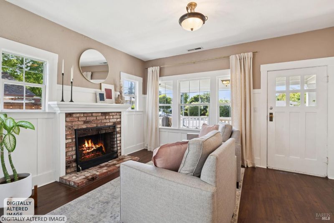

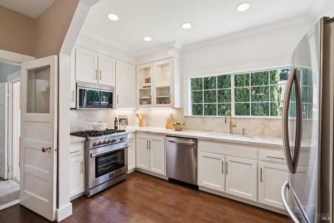
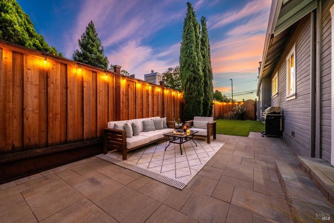
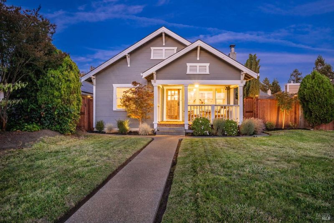
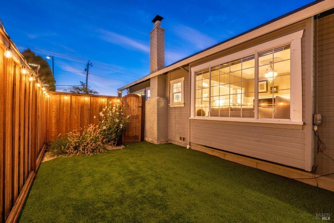
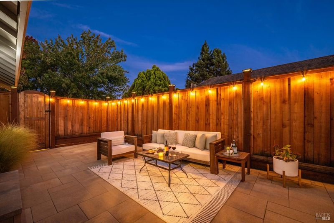
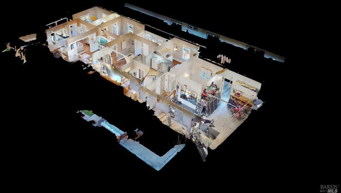
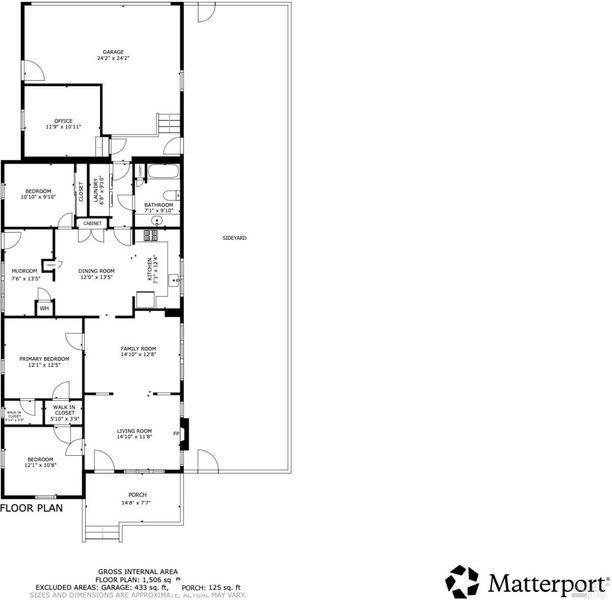
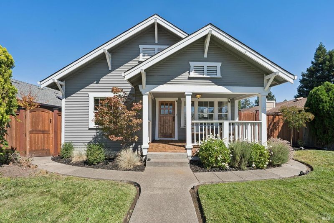
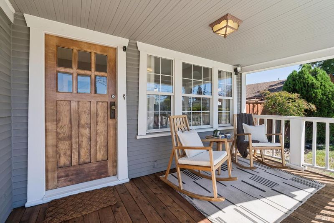
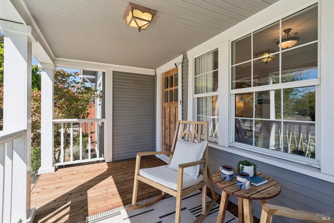
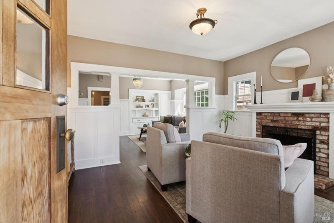
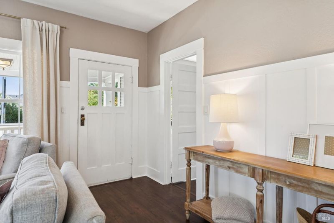
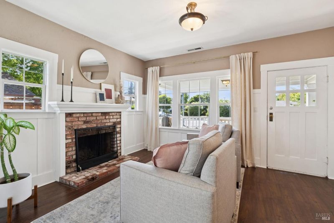
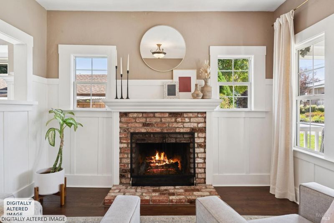
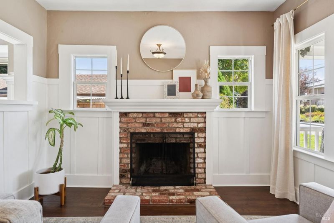
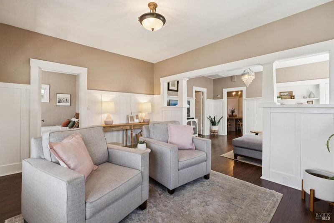
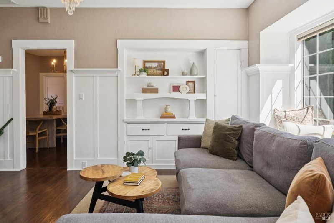
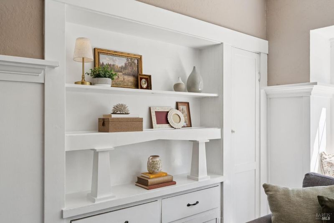
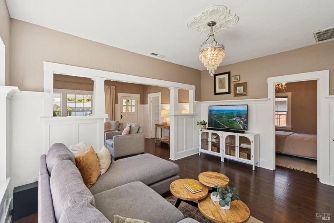
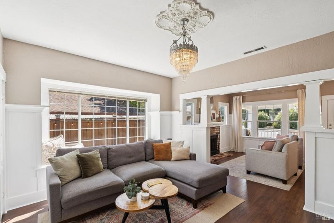
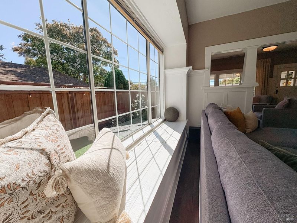
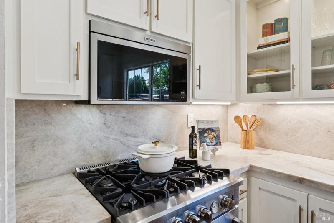
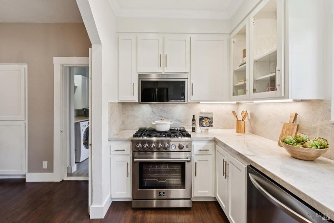
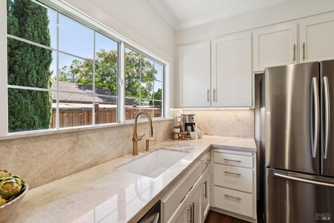
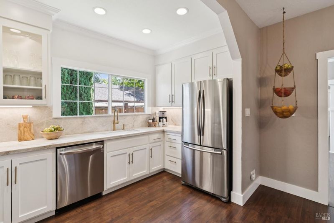
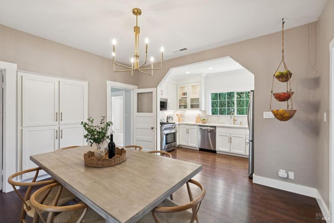
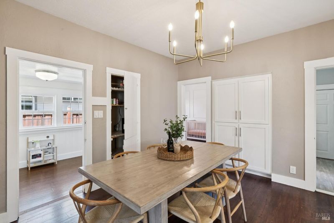
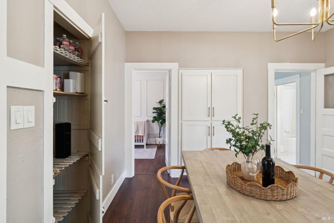
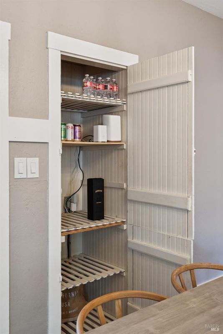
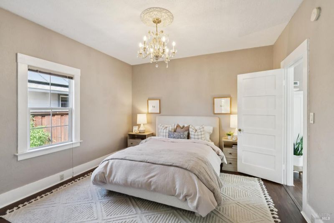
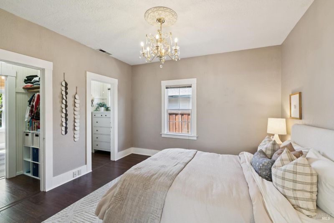
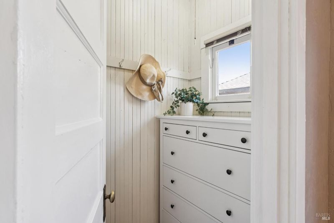
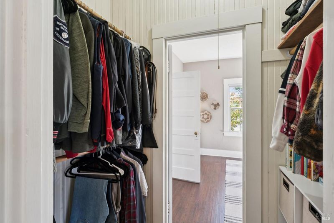
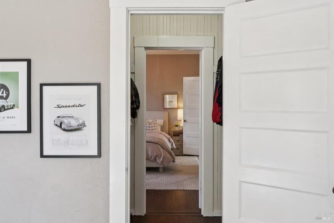
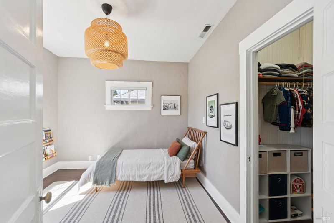
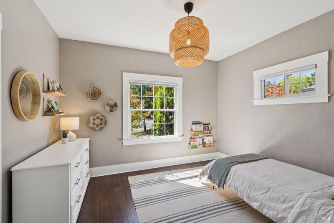
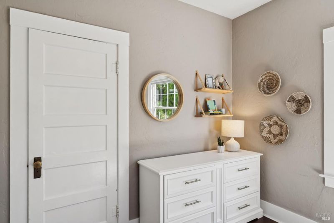
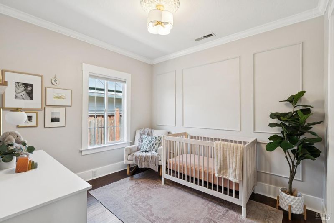
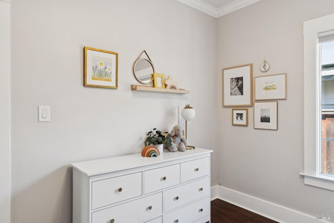
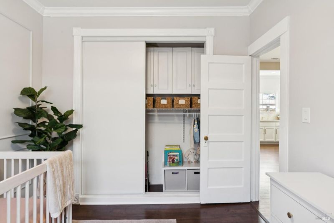
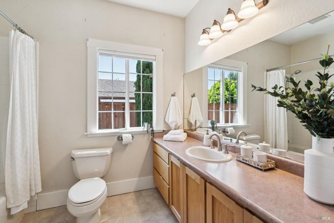
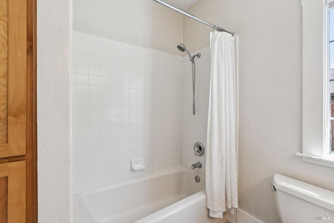
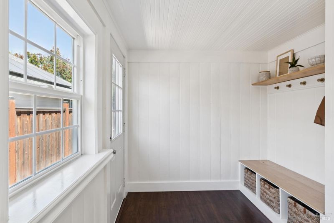
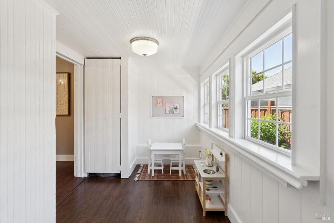
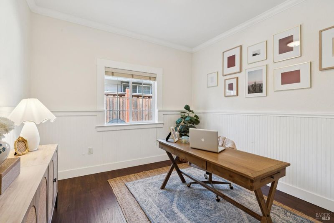
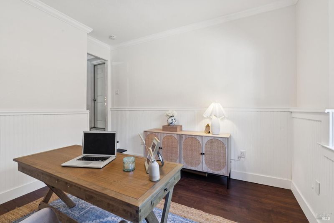
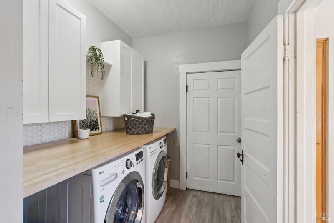
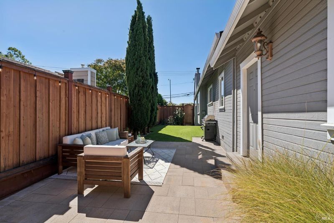
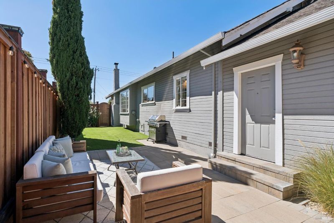
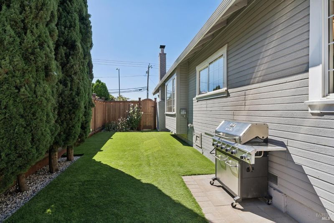
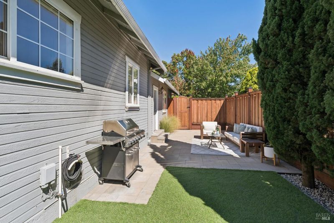
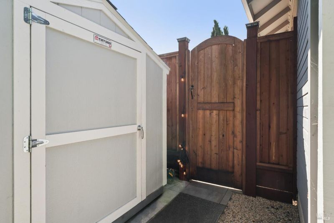
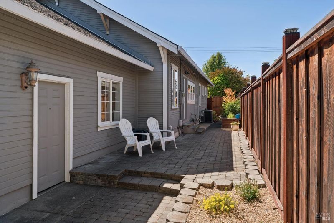
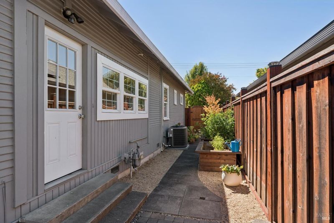
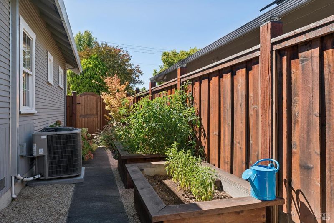
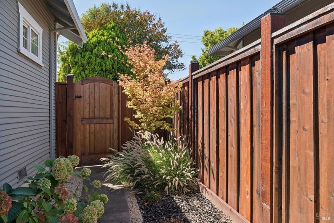
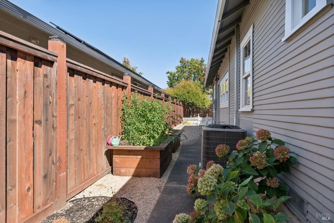
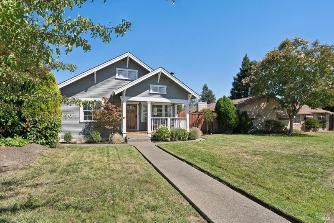
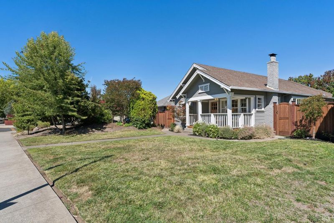
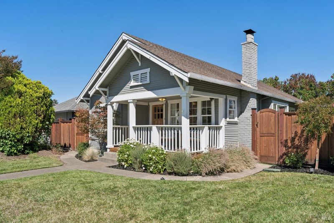
Experience the charm of a 1930's craftsman style home thoughtfully blended with modern upgrades for a cozy feel. This single-level home welcomes you with a covered front porch perfect for slow mornings with a good book and your favorite coffee. The side yard offers an entertaining space amidst your low maintenance landscaped yard with new fencing, new pavers, and artificial turf all under Sonoma County's mild Mediterranean climate. Inside you'll find 3 bedrooms, office, kitchen and dining area, living room, family room, laundry room, and a mudroom. The beautifully updated kitchen boasts new white cabinets, Taj Mahal quartzite counters and slab backsplash, stainless steel appliances, deep pantry cabinets recessed lighting and an original California Cooler for keeping perishables fresh. Additional features include 9 foot ceilings, brick fireplace, built-in bookshelves, stylish wainscoting, sweet built-in window seat, new water heater, cabinetry for hidden storage throughout the home, shed, and raised garden beds on the side yard. Mature plantings include a tangerine tree, Crepe Myrtle, Lavender, Geranium, Japanese maple, Hibiscus, Roses, Flowering pear, Magnolia & more. The 2-car gar
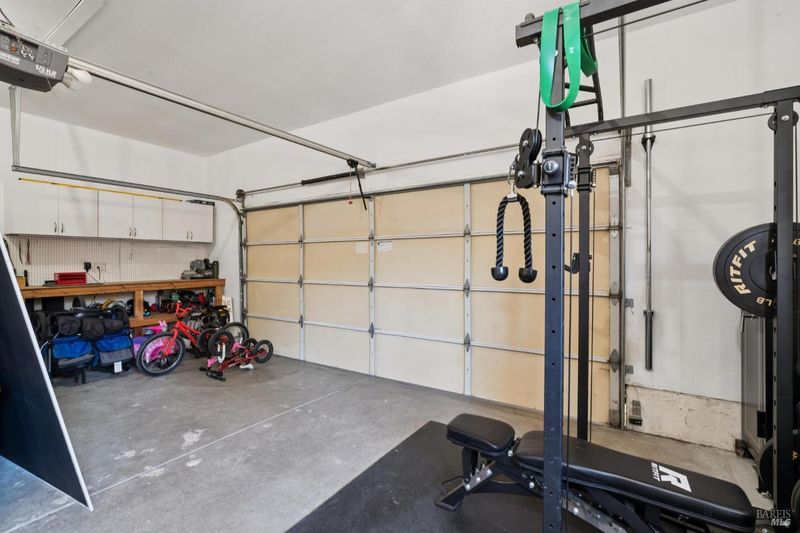
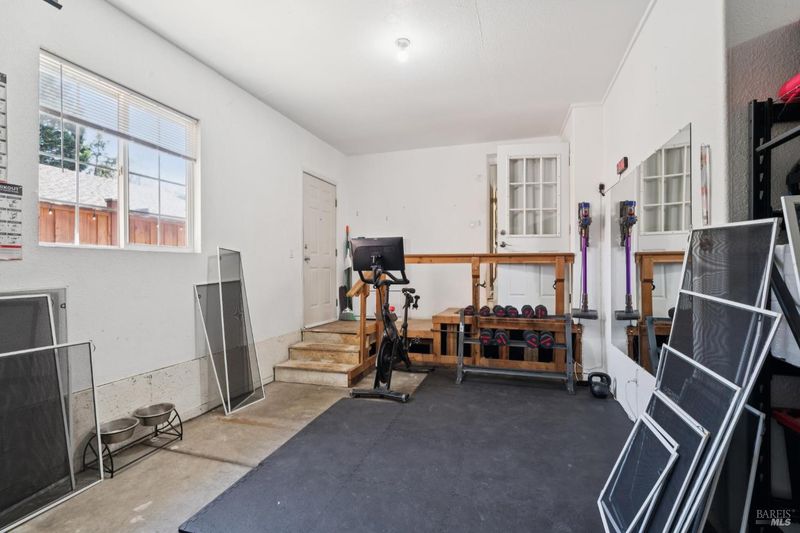
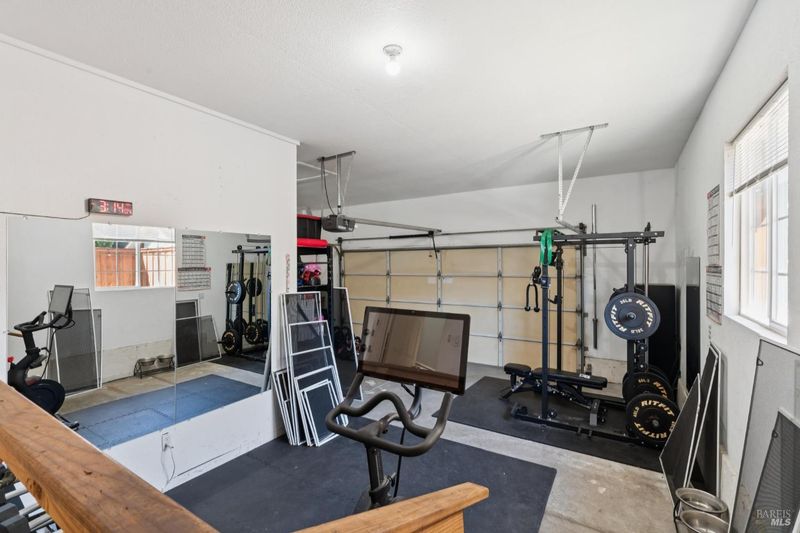
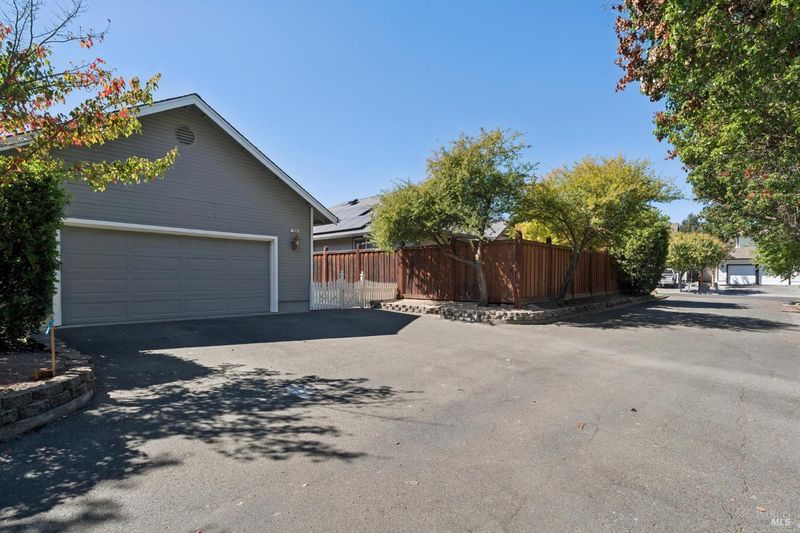
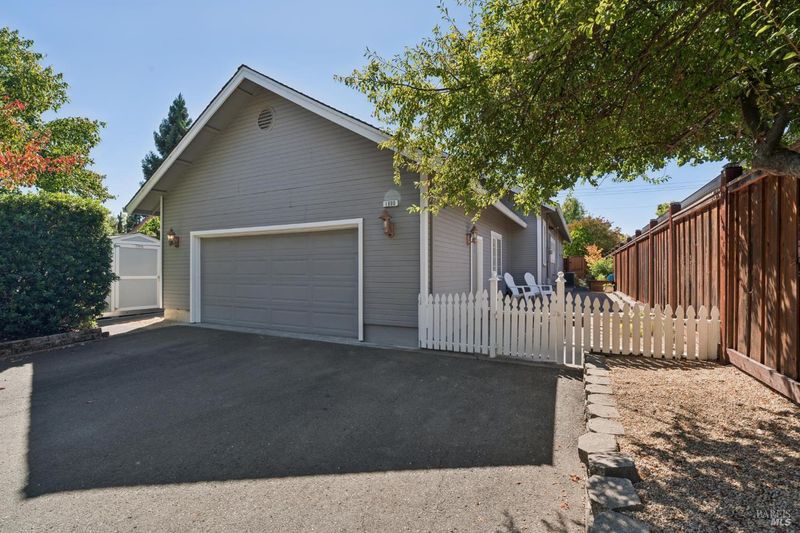
Experience the charm of a 1930's craftsman style home thoughtfully blended with modern upgrades for a cozy feel. This single-level home welcomes you with a covered front porch perfect for slow mornings with a good book and your favorite coffee. The side yard offers an entertaining space amidst your low maintenance landscaped yard with new fencing, new pavers, and artificial turf all under Sonoma County's mild Mediterranean climate. Inside you'll find 3 bedrooms, office, kitchen and dining area, living room, family room, laundry room, and a mudroom. The beautifully updated kitchen boasts new white cabinets, Taj Mahal quartzite counters and slab backsplash, stainless steel appliances, deep pantry cabinets recessed lighting and an original California Cooler for keeping perishables fresh. Additional features include 9 foot ceilings, brick fireplace, built-in bookshelves, stylish wainscoting, sweet built-in window seat, new water heater, cabinetry for hidden storage throughout the home, shed, and raised garden beds on the side yard. Mature plantings include a tangerine tree, Crepe Myrtle, Lavender, Geranium, Japanese maple, Hibiscus, Roses, Flowering pear, Magnolia & more. The 2-car garage includes the bonus room, workbench with cabinetry, and pull down ladder to access abundant storage in the attic area. The 7,680 sq ft lot provides an abundance of parking. Enjoy the friendly neighborhood park and the convenience of being located nearby Starbucks, Trader Joe's, Whole Foods, Target, Coddingtown shopping center, Epicenter, Kaiser & Sutter Hospitals, schools, museums, Snoopy's ice skating, the SMART Train, STS airport and more!

- Days on Market
- 3 days
- Current Status
- Active
- Original Price
- $624,000
- List Price
- $624,000
- On Market Date
- Aug 27, 2026
- Property Type
- Single Family Residence
- Area
- Santa Rosa-Northwest
- Zip Code
- 95403
- MLS ID
- 326072381
- APN
- 034-590-070-000
- Year Built
- 1931
- Stories in Building
- Unavailable
- Possession
- Close Of Escrow, Negotiable
- Data Source
- BAREIS
- Origin MLS System
Morrice Schaefer Charter School
Charter K-6 Elementary
Students: 345 Distance: 0.1mi
North Valley School-Santa Rosa
Private 1-12 Special Education, Combined Elementary And Secondary, Coed
Students: 49 Distance: 0.3mi
Calvary Chapel Christian Academy
Private K-12 Religious, Nonprofit
Students: NA Distance: 0.4mi
Lattice Educational Services School
Private K-12 Special Education, Combined Elementary And Secondary, Coed
Students: 46 Distance: 0.4mi
Hilliard Comstock Middle School
Public 7-8 Middle
Students: 440 Distance: 0.9mi
Anova Center for Education
Private K-12
Students: 200 Distance: 1.0mi
- Bed
- 3
- Bath
- 1
- Parking
- 3
- Attached, Garage Facing Rear, Interior Access
- SQ FT
- 1,506
- SQ FT Source
- Graphic Artist
- Lot SQ FT
- 7,680.0
- Lot Acres
- 0.1763 Acres
- Kitchen
- Pantry Cabinet, Stone Counter
- Cooling
- Central
- Flooring
- Laminate
- Fire Place
- Brick, Living Room, Wood Burning
- Heating
- Central
- Laundry
- Cabinets, Electric, Gas Hook-Up, Inside Room
- Main Level
- Bedroom(s), Dining Room, Family Room, Full Bath(s), Garage, Kitchen, Living Room, Street Entrance
- Possession
- Close Of Escrow, Negotiable
- Basement
- None
- Architectural Style
- Craftsman
- Fee
- $0
MLS and other Information regarding properties for sale as shown in Theo have been obtained from various sources such as sellers, public records, agents and other third parties. This information may relate to the condition of the property, permitted or unpermitted uses, zoning, square footage, lot size/acreage or other matters affecting value or desirability. Unless otherwise indicated in writing, neither brokers, agents nor Theo have verified, or will verify, such information. If any such information is important to buyer in determining whether to buy, the price to pay or intended use of the property, buyer is urged to conduct their own investigation with qualified professionals, satisfy themselves with respect to that information, and to rely solely on the results of that investigation.
School data provided by GreatSchools. School service boundaries are intended to be used as reference only. To verify enrollment eligibility for a property, contact the school directly.