

$3,688,000
2,910
SQ FT
$1,267
SQ/FT
1015 Laguna Avenue
@ Sanchez Avenue - 465 - Burlingame Terrace-Easton Addition, Burlingame

- 5 Bed
- 5 (4/1) Bath
- 1 Park
- 2,910 sqft
- Burlingame
-

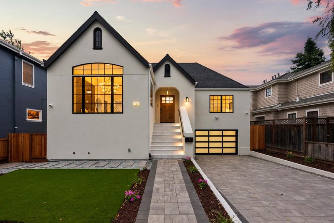
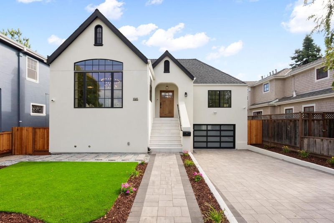
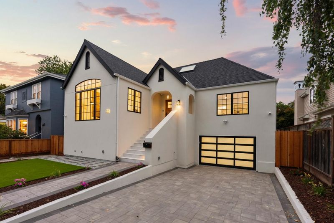
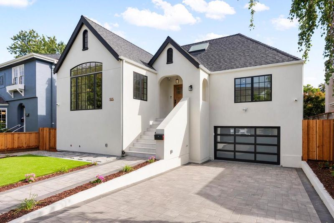
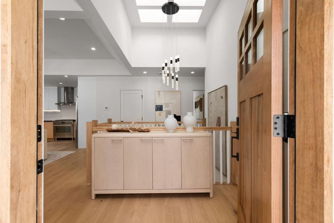
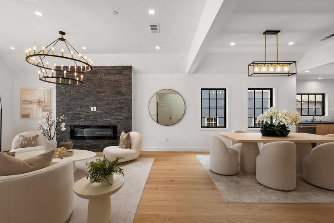
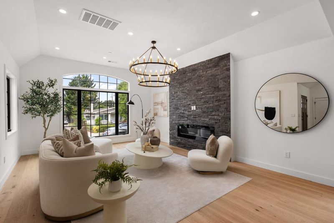
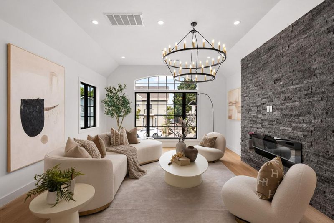
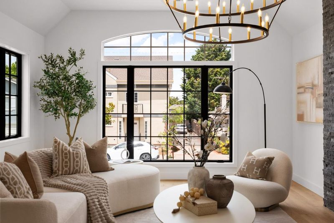
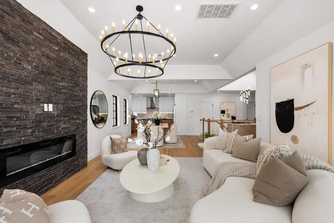
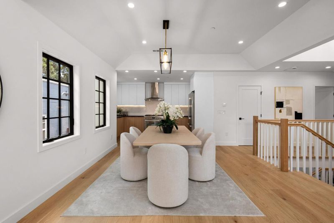
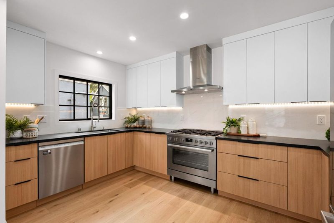
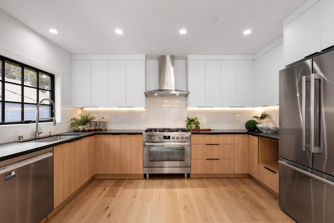
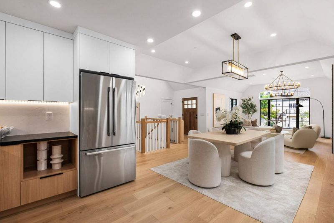
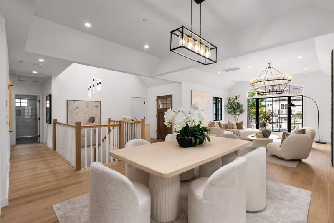
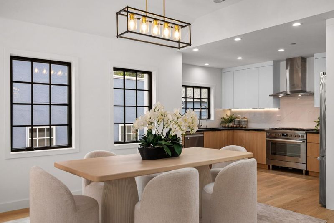
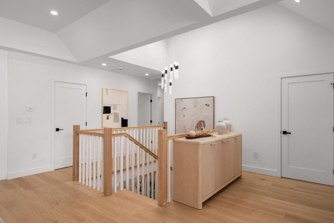
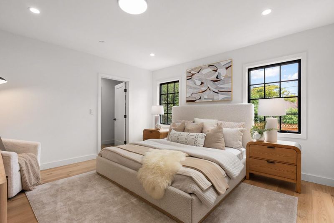
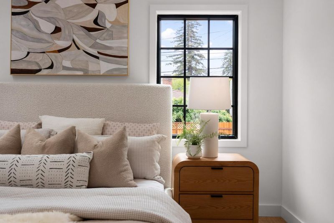
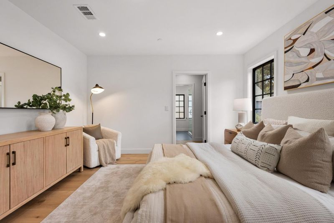
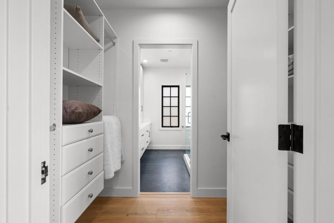
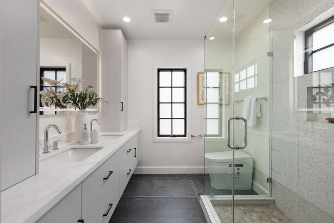
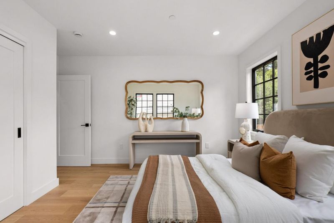
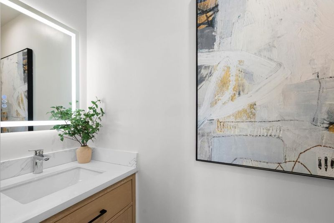
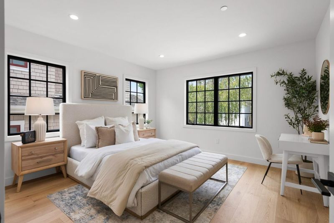
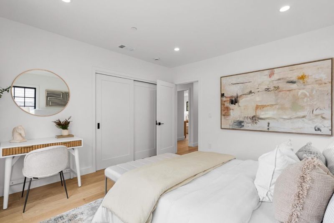
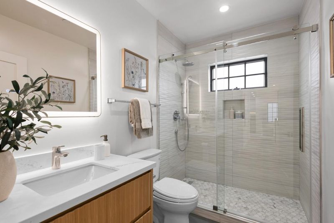
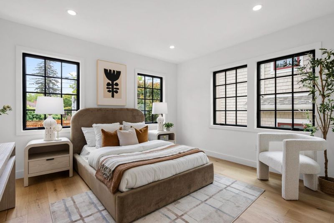
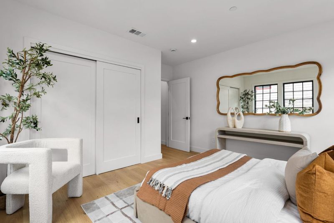
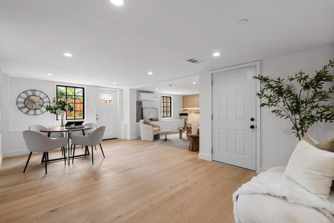
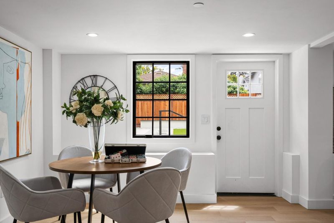
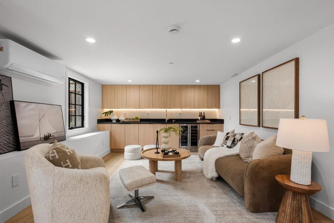
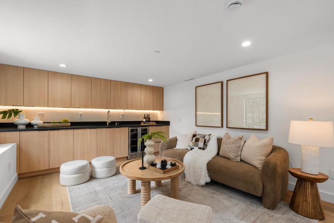
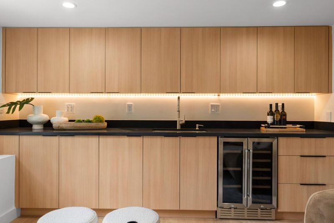
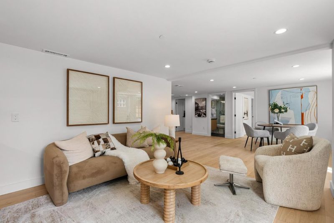
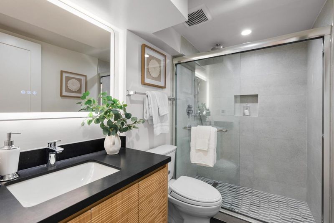
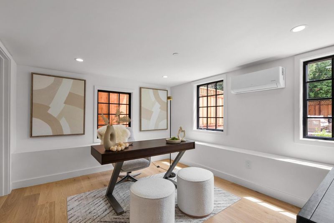
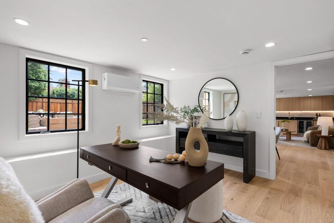
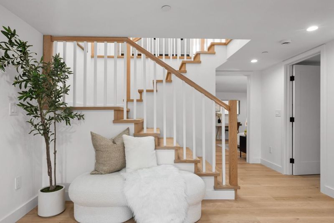
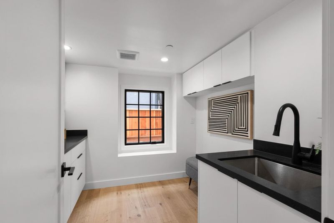
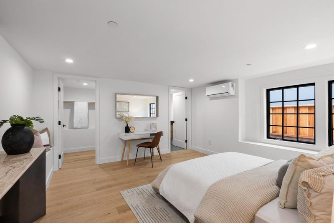
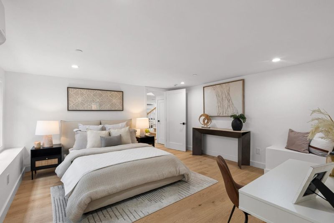
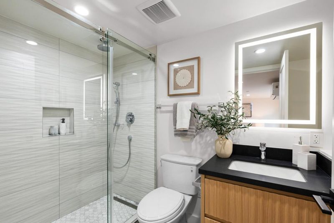
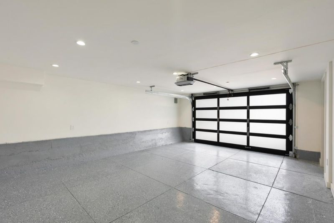
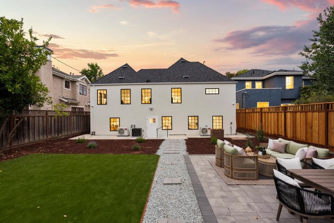
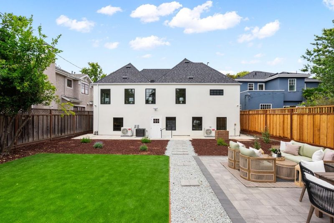
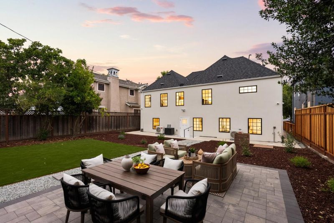
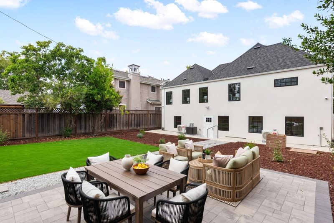
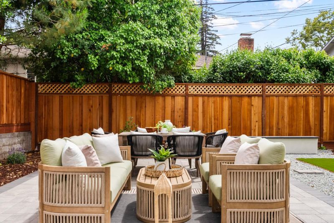
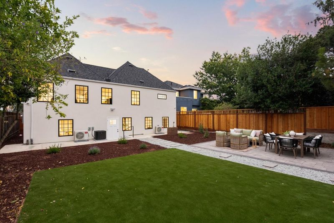
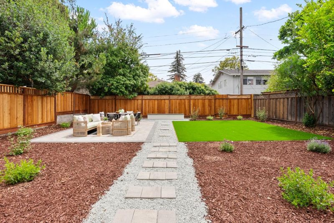
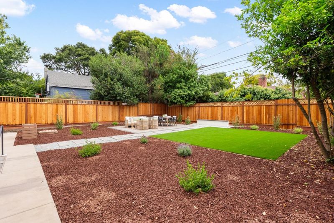
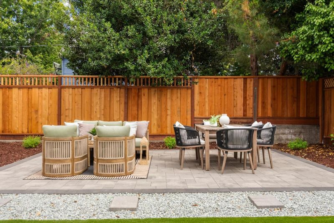
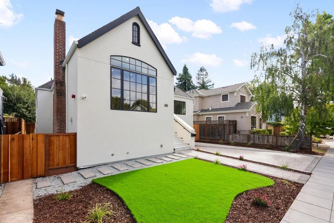
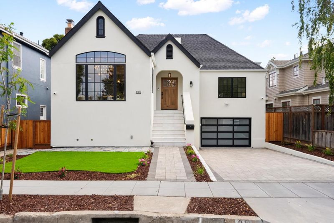
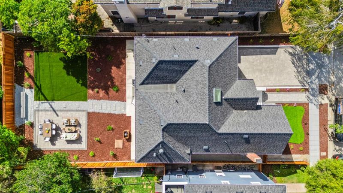
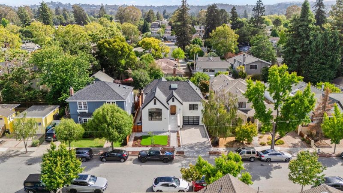
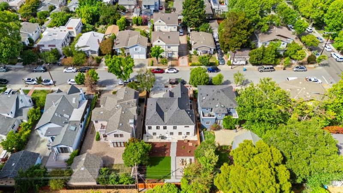
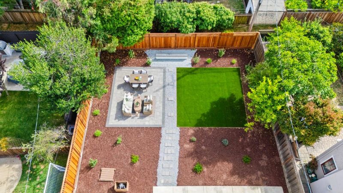
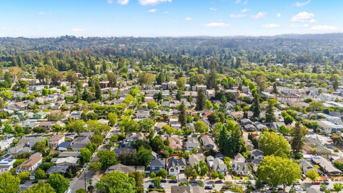
This impeccably rebuilt and fully upgraded modern Tudor has been transformed into a virtually brand new home. The foundation, structural framing, and roof have been significantly reinforced in accordance with modern building and seismic standards. Major improvements include all new: roof, exterior stucco, insulation, HVAC, fire sprinklers, plumbing, electrical wiring with a new 200-amp panel, windows, doors, drywall, entry staircase, premium fixtures, radiant heated lower level bathroom floors, and water meter. Stunning landscaping, new driveway and walkways, and security cameras complete this exceptional renovation. This 5-bedroom, 4.5-bath residence offers a spacious open layout flowing from the living room into the dining area and kitchen, ideal for everyday living and entertaining. The main level includes three bedrooms highlighted by the primary suite. The lower level provides versatility with a guest suite, additional bedroom, and large family room complete with a wet bar. The expansive yard is designed for gatherings and relaxation. A one-car attached garage adds convenience and storage. Buyers have an opportunity to build a prev. approved 2-bed, 848 sq ft ADU. Conveniently located near Caltrain, Broadway, Burlingame Ave, restaurants, retail, and major commute routes.

- Days on Market
- 17 days
- Current Status
- Active
- Original Price
- $3,688,000
- List Price
- $3,688,000
- On Market Date
- Jul 9, 2026
- Property Type
- Single Family Home
- Area
- 465 - Burlingame Terrace-Easton Addition
- Zip Code
- 94010
- MLS ID
- ML82053597
- APN
- 026-196-090
- Year Built
- 1929
- Stories in Building
- 2
- Possession
- Unavailable
- Data Source
- MLSL
- Origin MLS System
- MLSListings, Inc.
McKinley Elementary School
Public K-5 Elementary
Students: 537 Distance: 0.4mi
American Advanced Academy
Private K-12
Students: 43 Distance: 0.5mi
Roosevelt Elementary School
Public K-5 Elementary
Students: 359 Distance: 0.5mi
Our Lady Of Angels Elementary School
Private K-8 Elementary, Religious, Coed
Students: 317 Distance: 0.6mi
Burlingame High School
Public 9-12 Secondary
Students: 1492 Distance: 0.7mi
The Avalon Academy
Private K-12 Nonprofit
Students: 18 Distance: 0.9mi
- Bed
- 5
- Bath
- 5 (4/1)
- Bidet, Double Sinks, Primary - Stall Shower(s), Stall Shower - 2+, Tile
- Parking
- 1
- Attached Garage
- SQ FT
- 2,910
- SQ FT Source
- Unavailable
- Lot SQ FT
- 5,750.0
- Lot Acres
- 0.132002 Acres
- Kitchen
- Countertop - Quartz, Dishwasher, Garbage Disposal, Hood Over Range, Oven Range - Gas
- Cooling
- Central AC, Multi-Zone
- Dining Room
- Formal Dining Room
- Disclosures
- NHDS Report
- Family Room
- Separate Family Room
- Flooring
- Hardwood, Tile
- Foundation
- Raised, Concrete Slab
- Fire Place
- Living Room
- Heating
- Central Forced Air
- Laundry
- Inside
- Architectural Style
- Tudor
- Fee
- Unavailable
MLS and other Information regarding properties for sale as shown in Theo have been obtained from various sources such as sellers, public records, agents and other third parties. This information may relate to the condition of the property, permitted or unpermitted uses, zoning, square footage, lot size/acreage or other matters affecting value or desirability. Unless otherwise indicated in writing, neither brokers, agents nor Theo have verified, or will verify, such information. If any such information is important to buyer in determining whether to buy, the price to pay or intended use of the property, buyer is urged to conduct their own investigation with qualified professionals, satisfy themselves with respect to that information, and to rely solely on the results of that investigation.
School data provided by GreatSchools. School service boundaries are intended to be used as reference only. To verify enrollment eligibility for a property, contact the school directly.