

$4,488,000
2,877
SQ FT
$1,560
SQ/FT
18797 Westview Drive
@ Radoyka - 17 - Saratoga, Saratoga

- 5 Bed
- 4 (3/1) Bath
- 2 Park
- 2,877 sqft
- SARATOGA
-

-
Wed Jul 15, 10:00 am - 1:00 pm
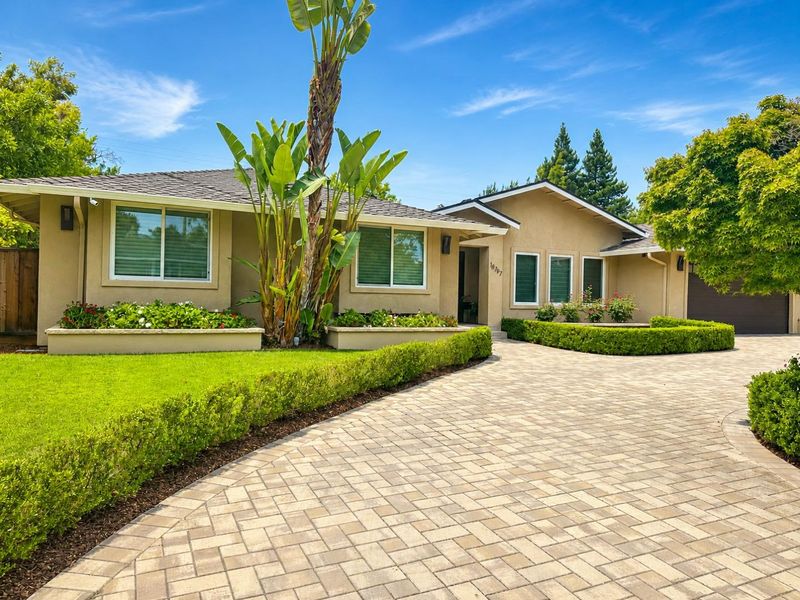
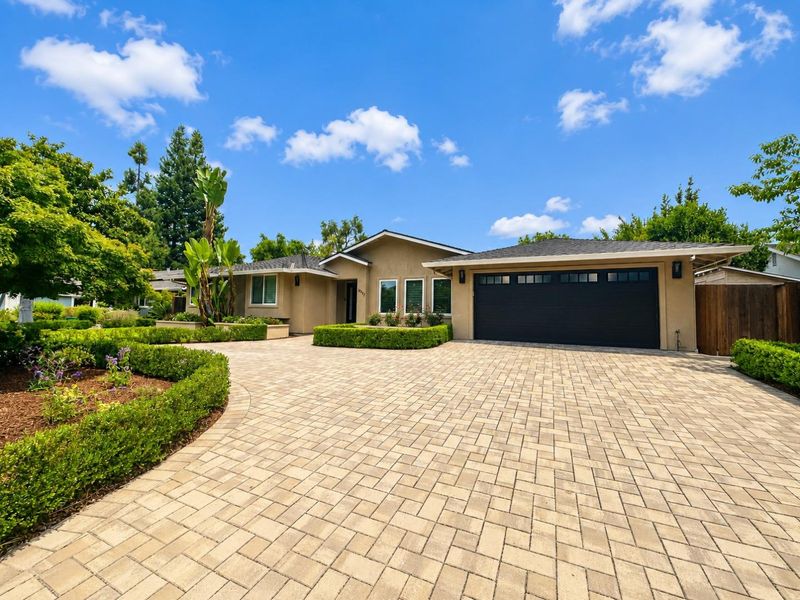
Featuring 5 bedrooms, 3.5 bathrooms, spacious living areas, designer finishes, and beautifully landscaped grounds, this exceptional home is a must-see!
-
Fri Jul 17, 5:00 pm - 7:00 pm
Featuring 5 bedrooms, 3.5 bathrooms, spacious living areas, designer finishes, and beautifully landscaped grounds, this exceptional home is a must-see!
-
Sat Jul 18, 2:00 pm - 4:00 pm
Featuring 5 bedrooms, 3.5 bathrooms, spacious living areas, designer finishes, and beautifully landscaped grounds, this exceptional home is a must-see!
-
Sun Jul 19, 2:00 pm - 4:00 pm
Featuring 5 bedrooms, 3.5 bathrooms, spacious living areas, designer finishes, and beautifully landscaped grounds, this exceptional home is a must-see!
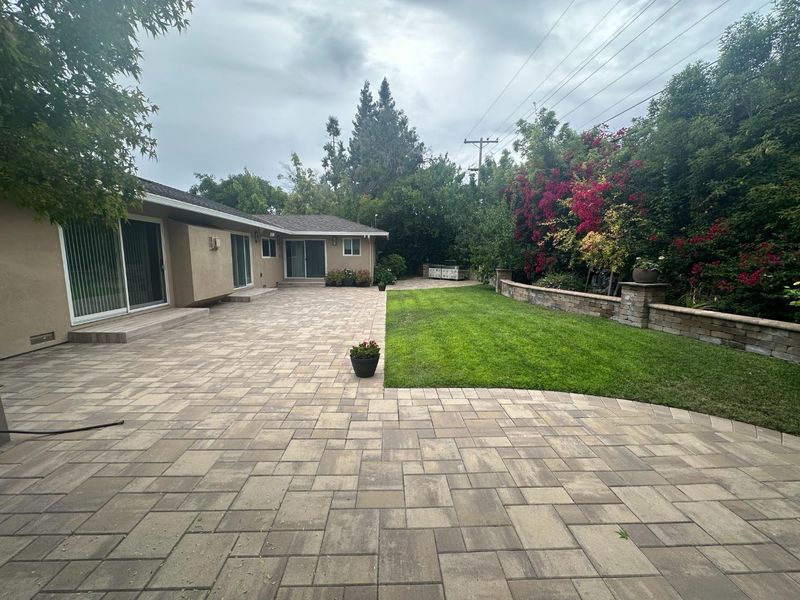
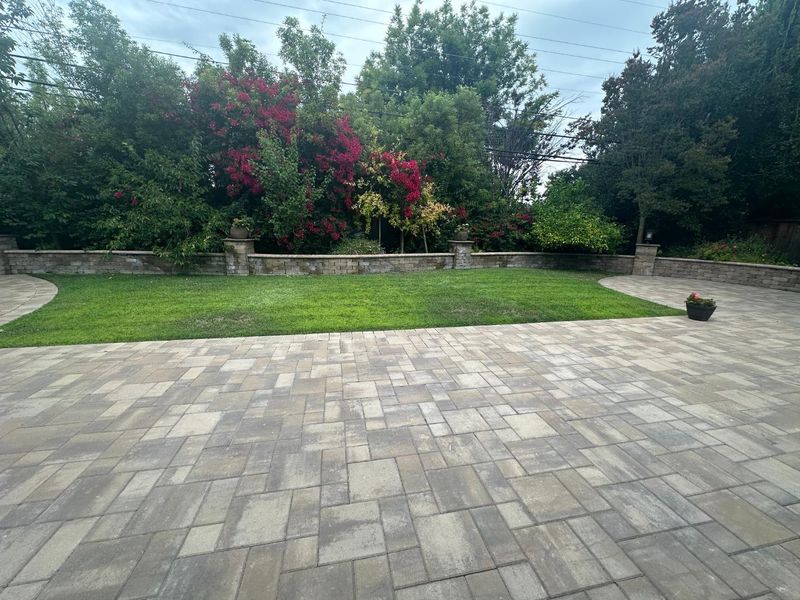
PHOTOS are coming Soon! Nestled in the highly sought-after Saratoga Woods neighborhood, this exceptional residence was extensively remodeled and expanded, blending timeless elegance with modern design. An impressive 848-square-foot addition transformed the home into a spacious five-bedroom, three-and-a-half-bath retreat designed for today's lifestyle. Sophisticated finishes and designer details are showcased throughout. The stunning chef's kitchen features premium Thermador appliances, contemporary cabinetry, and elegant finishes, while porcelain flooring creates a seamless aesthetic. Restoration Hardware lighting makes a striking statement in the entry and dining room, adding warmth and architectural character. Expansive living spaces, generous bedrooms, and a flowing floor plan offer exceptional comfort for everyday living and entertaining. Professionally landscaped front and rear gardens provide a private setting for relaxation and gatherings. Ideally located near shopping, dining, and everyday conveniences, with optional membership to the private Saratoga Woods Community Association and swim club, this exceptional home offers a rare opportunity to enjoy modern luxury in one of Saratoga's most desirable neighborhoods.

- Days on Market
- 0 days
- Current Status
- Active
- Original Price
- $4,488,000
- List Price
- $4,488,000
- On Market Date
- Jul 14, 2026
- Property Type
- Single Family Home
- Area
- 17 - Saratoga
- Zip Code
- 95070
- MLS ID
- ML82053944
- APN
- 386-19-013
- Year Built
- 1960
- Stories in Building
- 1
- Possession
- Unavailable
- Data Source
- MLSL
- Origin MLS System
- MLSListings, Inc.
Prospect High School
Public 9-12 Secondary
Students: 1555 Distance: 0.4mi
Christa McAuliffe Elementary School
Public K-8 Elementary, Coed
Students: 493 Distance: 0.6mi
Gussie M. Baker Elementary School
Public K-5 Elementary
Students: 666 Distance: 0.8mi
Country Lane Elementary School
Public K-5 Elementary
Students: 613 Distance: 0.9mi
Moreland Middle School
Public 6-8 Middle
Students: 944 Distance: 0.9mi
Lynbrook High School
Public 9-12 Secondary
Students: 1880 Distance: 1.0mi
- Bed
- 5
- Bath
- 4 (3/1)
- Double Sinks, Primary - Stall Shower(s), Shower and Tub, Stall Shower
- Parking
- 2
- Attached Garage
- SQ FT
- 2,877
- SQ FT Source
- Unavailable
- Lot SQ FT
- 10,057.0
- Lot Acres
- 0.230877 Acres
- Kitchen
- 220 Volt Outlet, Countertop - Quartz, Dishwasher, Exhaust Fan, Garbage Disposal, Island, Microwave, Pantry
- Cooling
- Central AC
- Dining Room
- Dining Area in Living Room
- Disclosures
- Natural Hazard Disclosure
- Family Room
- Separate Family Room
- Flooring
- Hardwood, Tile
- Foundation
- Raised
- Fire Place
- Family Room
- Heating
- Forced Air
- Laundry
- Inside
- Fee
- Unavailable
MLS and other Information regarding properties for sale as shown in Theo have been obtained from various sources such as sellers, public records, agents and other third parties. This information may relate to the condition of the property, permitted or unpermitted uses, zoning, square footage, lot size/acreage or other matters affecting value or desirability. Unless otherwise indicated in writing, neither brokers, agents nor Theo have verified, or will verify, such information. If any such information is important to buyer in determining whether to buy, the price to pay or intended use of the property, buyer is urged to conduct their own investigation with qualified professionals, satisfy themselves with respect to that information, and to rely solely on the results of that investigation.
School data provided by GreatSchools. School service boundaries are intended to be used as reference only. To verify enrollment eligibility for a property, contact the school directly.