

$1,478,000
1,870
SQ FT
$790
SQ/FT
343 Alta Mesa Drive
@ Escanyo - 527 - Buri-Buri / Country Club, South San Francisco

- 3 Bed
- 2 Bath
- 2 Park
- 1,870 sqft
- SOUTH SAN FRANCISCO
-

-
Sat Aug 29, 2:00 pm - 4:00 pm
-
Sun Aug 30, 2:00 pm - 4:00 pm
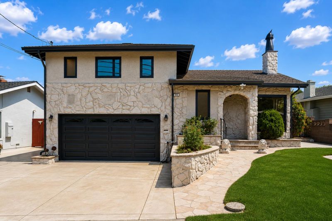
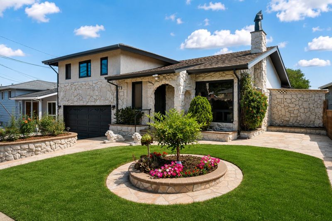
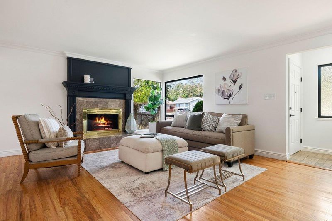
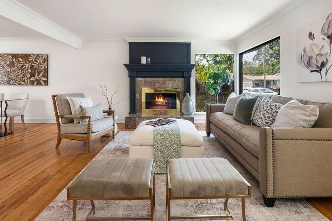
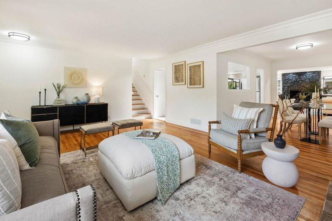
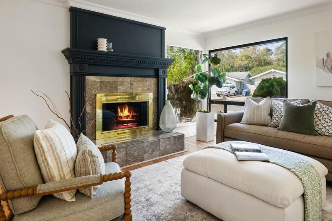
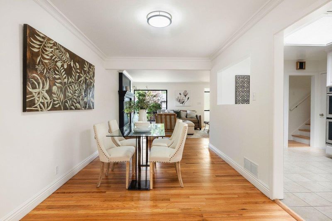
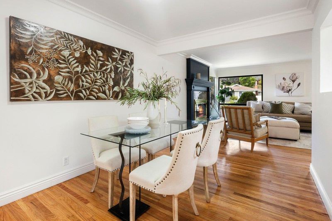
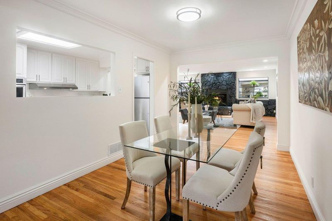
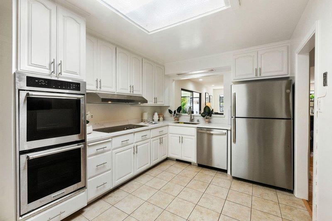
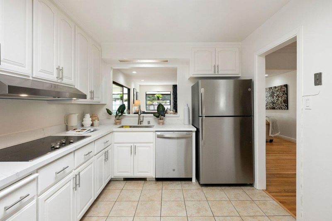
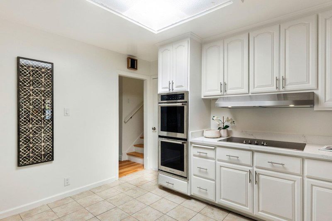
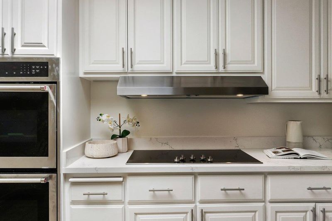
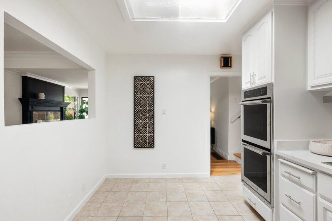
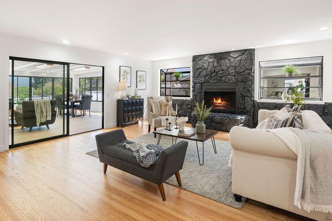
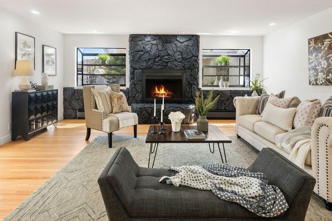
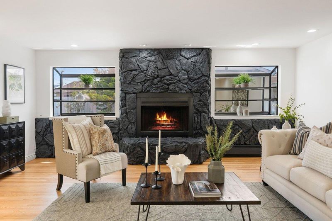
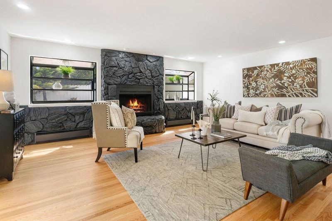
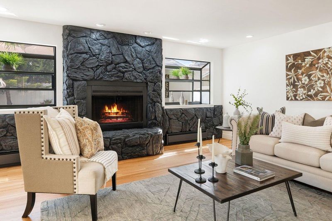
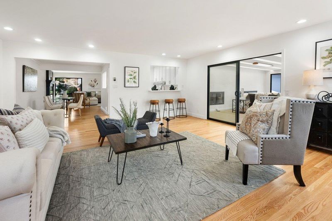
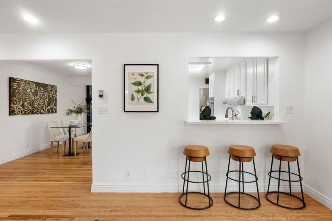
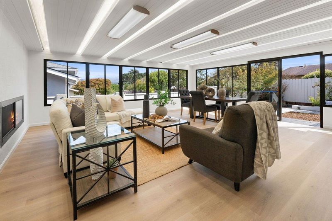
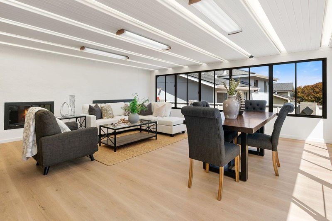
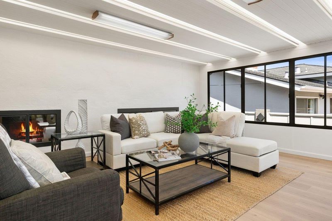
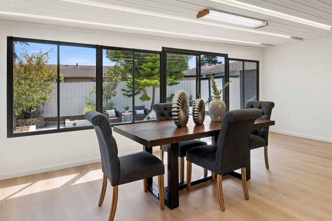
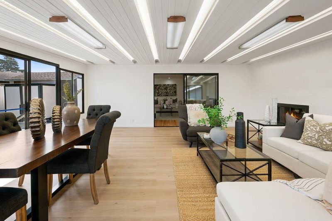
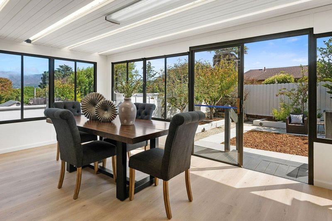
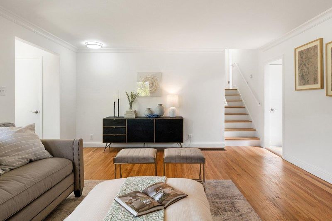
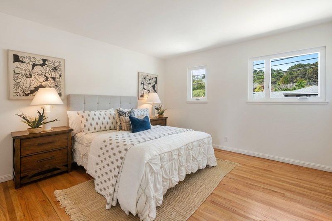
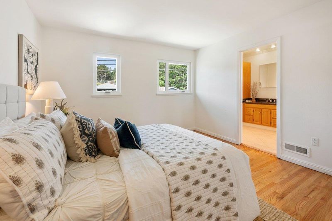
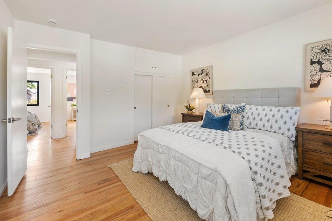
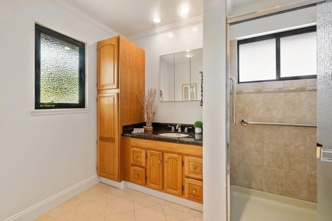
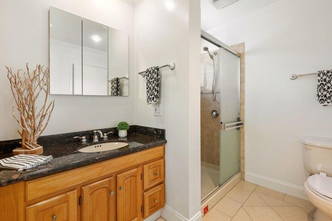
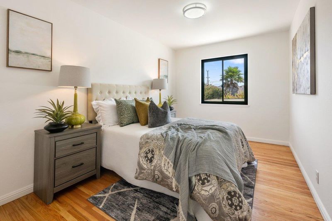
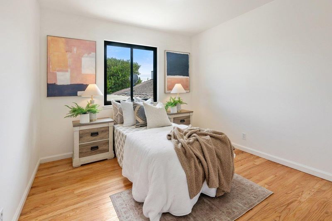
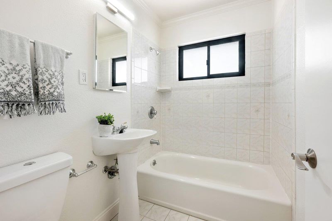
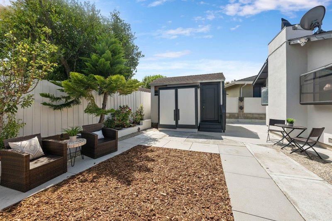
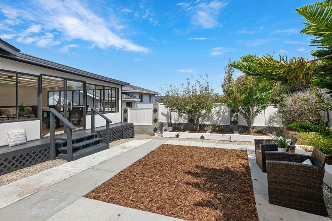
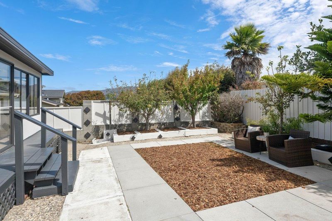
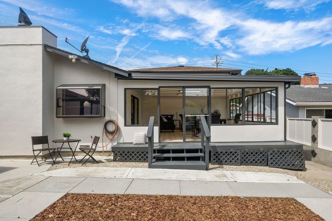
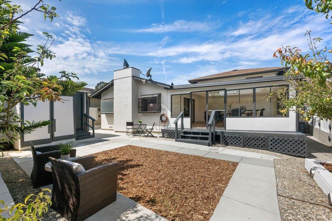
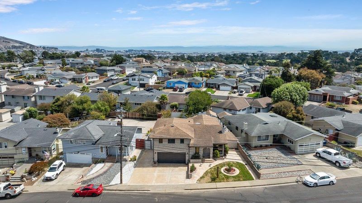
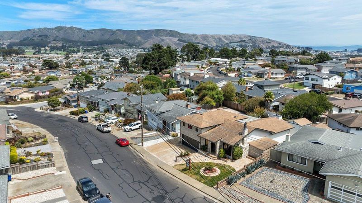
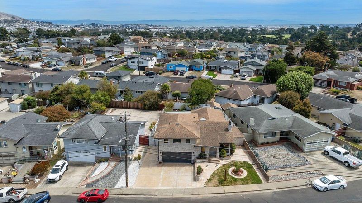
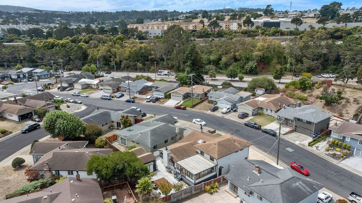
Beautifully refreshed and thoughtfully expanded, this impressive 3-bedroom, 2-bath residence offers approximately 1,870 square feet of inviting living space designed for both everyday comfort and effortless entertaining. A fresh interior and exterior color palette creates a crisp, sophisticated feel, complemented by newly installed and beautifully refinished hardwood flooring throughout. The updated kitchen features new countertops and appliances, offering a stylish and functional centerpiece for the home. Expanded over the years, the residence offers a wonderfully versatile floor plan with a spacious family room and enclosed patio providing additional areas to gather, entertain or simply unwind. Generous living spaces and an easy flow throughout the home create a sense of openness rarely found in a traditional three-bedroom residence. The transformation continues outdoors, where newly landscaped front and rear yards enhance the homes curb appeal and create attractive settings for outdoor dining, entertaining and relaxation. Freshly updated, exceptionally spacious and ready to enjoy, 343 Alta Mesa Drive presents a wonderful opportunity to experience elevated Peninsula living with the space and flexibility to make it truly your own.

- Days on Market
- 1 day
- Current Status
- Active
- Original Price
- $1,478,000
- List Price
- $1,478,000
- On Market Date
- Aug 28, 2026
- Property Type
- Single Family Home
- Area
- 527 - Buri-Buri / Country Club
- Zip Code
- 94080
- MLS ID
- ML82059340
- APN
- 010-313-030
- Year Built
- 1956
- Stories in Building
- 2
- Possession
- COE
- Data Source
- MLSL
- Origin MLS System
- MLSListings, Inc.
Buri Buri Elementary School
Public K-5 Elementary
Students: 601 Distance: 0.6mi
Alta Loma Middle School
Public 6-8 Middle
Students: 700 Distance: 0.7mi
South San Francisco Adult
Public n/a Adult Education
Students: NA Distance: 0.7mi
Westborough Middle School
Public 6-8 Middle
Students: 611 Distance: 0.7mi
Baden High (Continuation) School
Public 9-12 Continuation
Students: 107 Distance: 0.8mi
Monte Verde Elementary School
Public K-5 Elementary
Students: 530 Distance: 0.9mi
- Bed
- 3
- Bath
- 2
- Parking
- 2
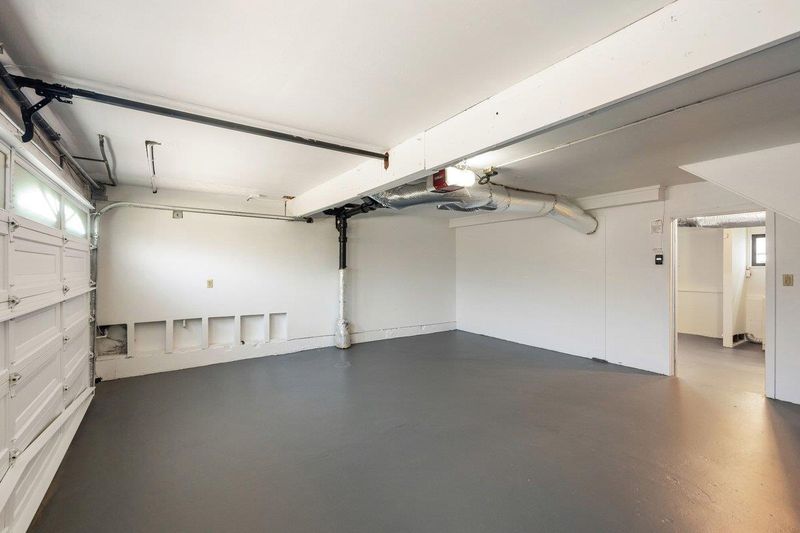
- Attached Garage
- SQ FT
- 1,870
- SQ FT Source
- Unavailable
- Lot SQ FT
- 5,401.0
- Lot Acres
- 0.12399 Acres
- Cooling
- None
- Dining Room
- Dining Area
- Disclosures
- Natural Hazard Disclosure
- Family Room
- Separate Family Room
- Foundation
- Concrete Perimeter
- Fire Place
- Family Room, Living Room
- Heating
- Central Forced Air - Gas
- Possession
- COE
- Fee
- Unavailable
MLS and other Information regarding properties for sale as shown in Theo have been obtained from various sources such as sellers, public records, agents and other third parties. This information may relate to the condition of the property, permitted or unpermitted uses, zoning, square footage, lot size/acreage or other matters affecting value or desirability. Unless otherwise indicated in writing, neither brokers, agents nor Theo have verified, or will verify, such information. If any such information is important to buyer in determining whether to buy, the price to pay or intended use of the property, buyer is urged to conduct their own investigation with qualified professionals, satisfy themselves with respect to that information, and to rely solely on the results of that investigation.
School data provided by GreatSchools. School service boundaries are intended to be used as reference only. To verify enrollment eligibility for a property, contact the school directly.