

$2,588,000
1,900
SQ FT
$1,362
SQ/FT
690 Market St, #1404
@ Kearny St - Financial District/Barbary Coast, San Francisco

- 3 Bed
- 3 Bath
- 1 Park
- 1,900 sqft
- San Francisco
-

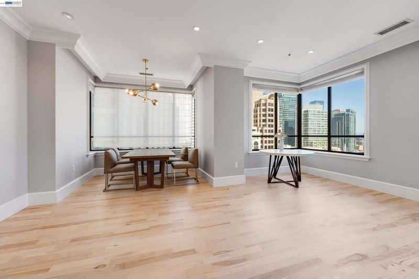
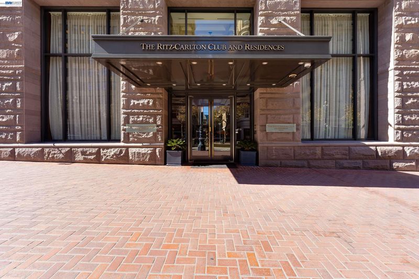
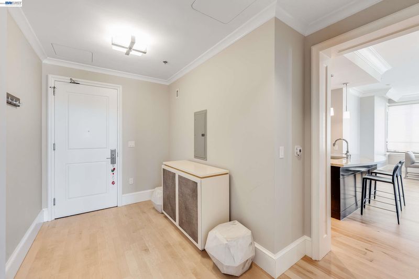
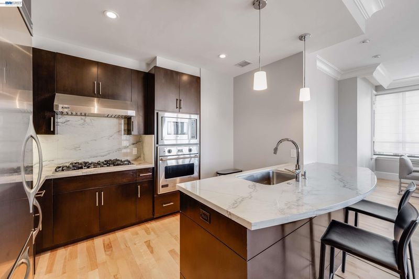
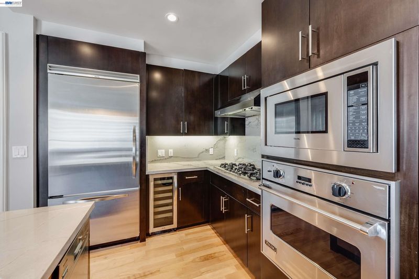
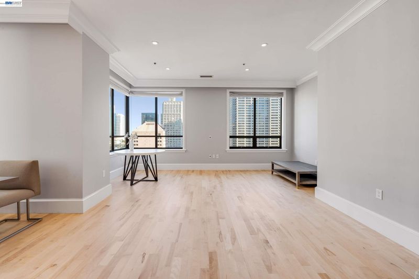
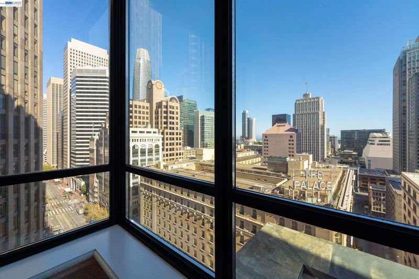
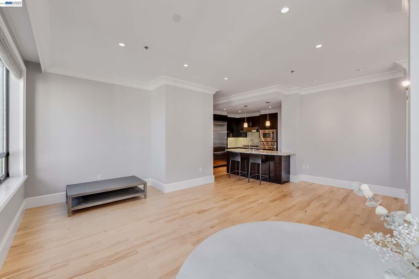
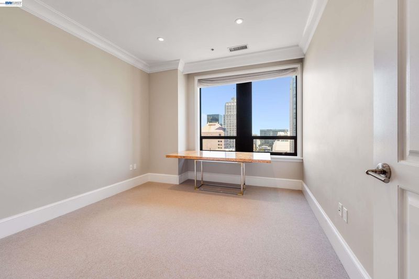
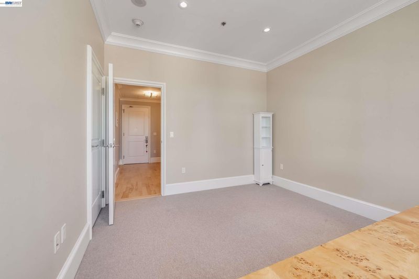
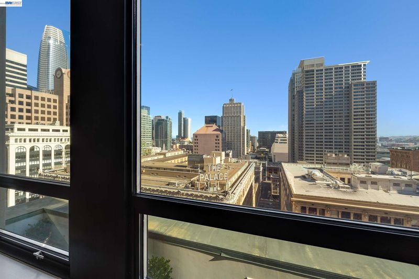
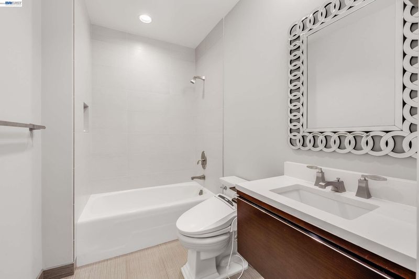
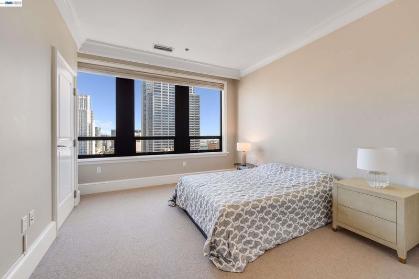
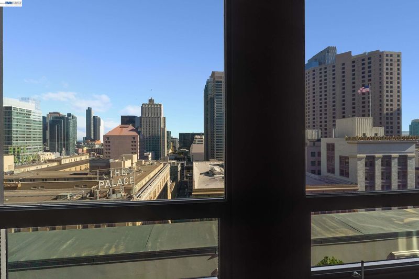
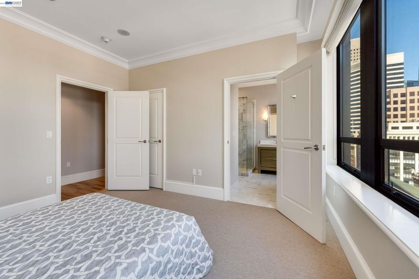
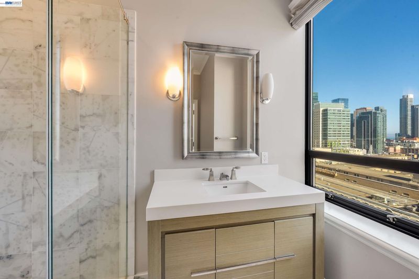
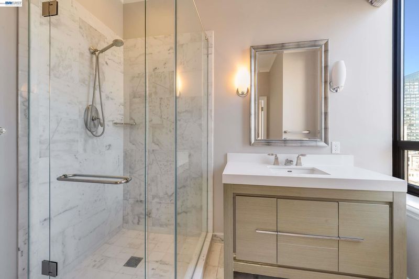
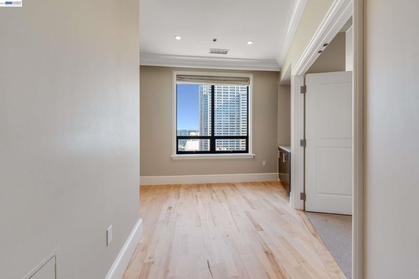
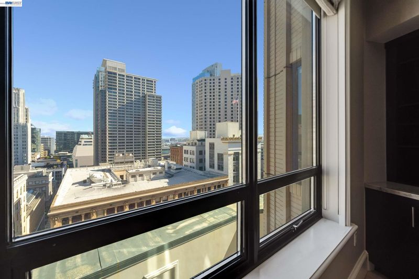
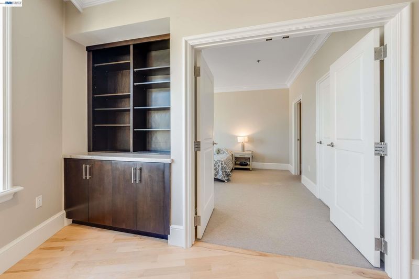
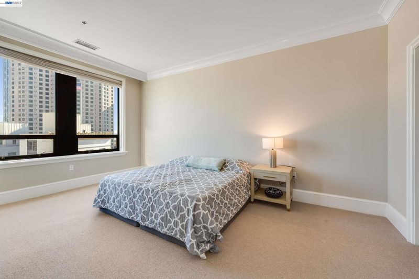
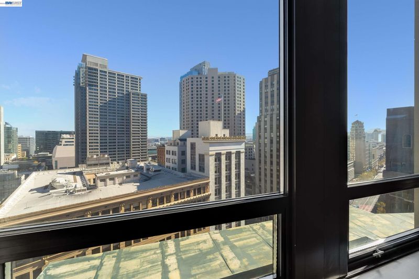
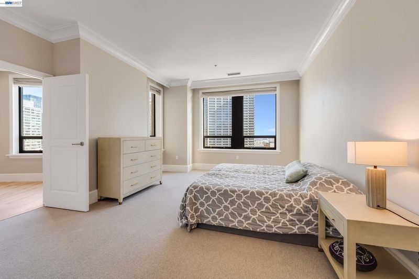
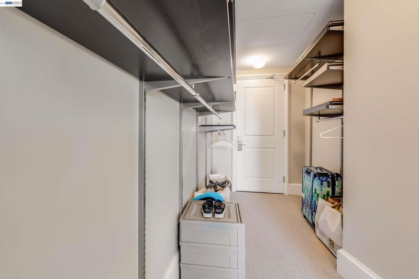
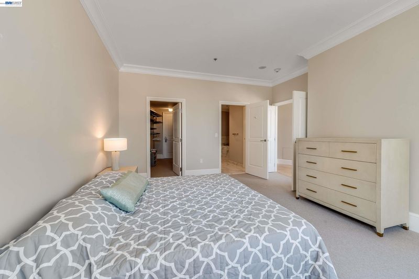
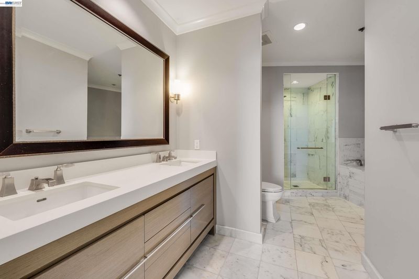
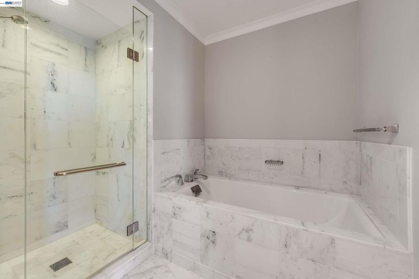
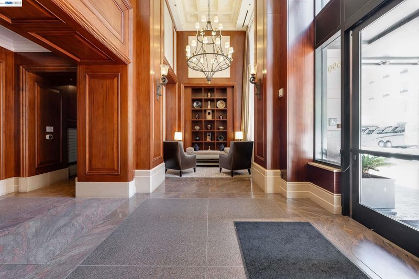
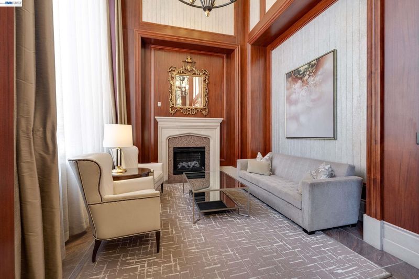
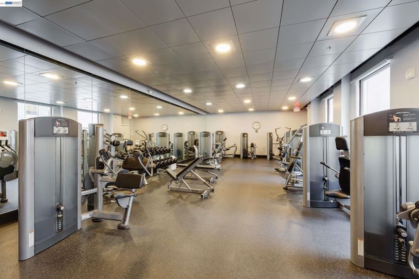
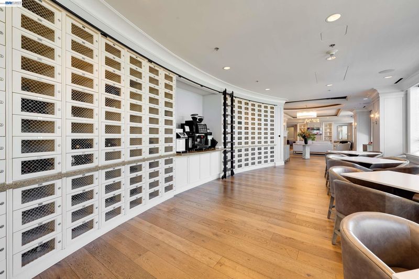
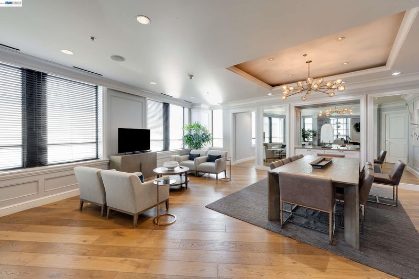
Welcome to The Ritz-Carlton Residence #1404,Nestled on the 14th floor of San Francisco's historic original skyscraper. 1404 offers panoramic city views with legendary five-star Ritz Carlton service. the Ritz Carlton Residences were created with a focus on high caliber building quality, evidenced in this thoughtfully designed 3 Bed, 3 full Bath floor plan An open floor plan with upscale kitchen with granite countertops, lAn abundance of large windows welcomes generous natural light, & the open plan Living Area connects to an upscale Chef's Kitchen outfitted in granite & with topline appliances. Both bedrooms are ensuite, & there is an abundance of storage. World class service from the Concierge, 24x7 Door Staf & Lobby Attendants, Fitness Center, Owner's Lounge, Valet Parking.The world's most trusted luxury brand brings a new level of service to one of the world's most exciting and innovative cities. The Ritz-Carlton Club and Residences combines luxury living with a multitude of highly desirable amenities and services. Enjoy a private 12th Floor lounge with terrace overlooking Market Street, an executive boardroom, 24-hour concierge and security, two fitness centers, valet car service and curated events showcasing premium local vendors.

- Current Status
- Active - Coming Soon
- Original Price
- $2,588,000
- List Price
- $2,588,000
- On Market Date
- Oct 7, 2026
- Property Type
- Condominium
- D/N/S
- Financial District/Barbary Coast
- Zip Code
- 94104
- MLS ID
- 41150532
- APN
- 0311 071
- Year Built
- 2007
- Stories in Building
- 1
- Possession
- Other
- Data Source
- MAXEBRDI
- Origin MLS System
- BAY EAST
Ecole Notre Dame Des Victoires
Private K-8 Elementary, Religious, Coed
Students: 300 Distance: 0.3mi
Gavin Academy
Private K-12 Coed
Students: 20 Distance: 0.4mi
AltSchool Yerba Buena
Private PK-8
Students: 90 Distance: 0.5mi
Chinese Education Center
Public K-5 Elementary
Students: 50 Distance: 0.5mi
Lau (Gordon J.) Elementary School
Public K-5 Elementary
Students: 695 Distance: 0.5mi
St. Mary's School
Private PK-8 Elementary, Religious, Coed
Students: 225 Distance: 0.5mi
- Bed
- 3
- Bath
- 3
- Parking
- 1
- Valet
- SQ FT
- 1,900
- SQ FT Source
- Public Records
- Pool Info
- None
- Kitchen
- Dishwasher, Gas Range, Microwave, Oven, Refrigerator, Self Cleaning Oven, Breakfast Nook, Counter - Solid Surface, Disposal, Gas Range/Cooktop, Oven Built-in, Self-Cleaning Oven
- Cooling
- Heat Pump
- Disclosures
- Home Warranty Plan
- Entry Level
- 14
- Exterior Details
- Other
- Flooring
- Hardwood, Tile, Carpet
- Foundation
- Fire Place
- None
- Heating
- Heat Pump
- Laundry
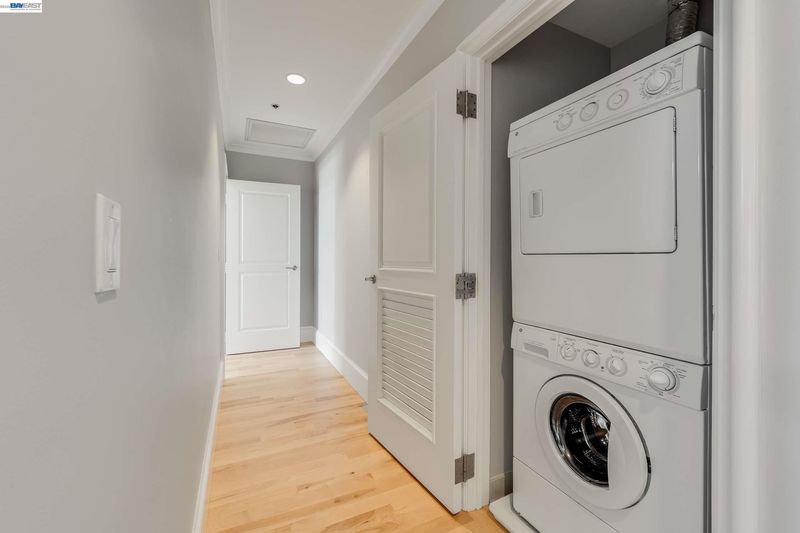
- Laundry Closet
- Main Level
- 3 Bedrooms, 3 Baths, Laundry Facility, Main Entry
- Possession
- Other
- Architectural Style
- None
- Construction Status
- Existing
- Additional Miscellaneous Features
- Other
- Location
- Other
- Roof
- Unknown
- Water and Sewer
- Public
- Fee
- $11,864
MLS and other Information regarding properties for sale as shown in Theo have been obtained from various sources such as sellers, public records, agents and other third parties. This information may relate to the condition of the property, permitted or unpermitted uses, zoning, square footage, lot size/acreage or other matters affecting value or desirability. Unless otherwise indicated in writing, neither brokers, agents nor Theo have verified, or will verify, such information. If any such information is important to buyer in determining whether to buy, the price to pay or intended use of the property, buyer is urged to conduct their own investigation with qualified professionals, satisfy themselves with respect to that information, and to rely solely on the results of that investigation.
School data provided by GreatSchools. School service boundaries are intended to be used as reference only. To verify enrollment eligibility for a property, contact the school directly.