

$825,000
3,207
SQ FT
$257
SQ/FT
136 Chinquapin Ct
@ Lupine Road - The Trees, Hercules

- 4 Bed
- 4 Bath
- 2 Park
- 3,207 sqft
- Hercules
-

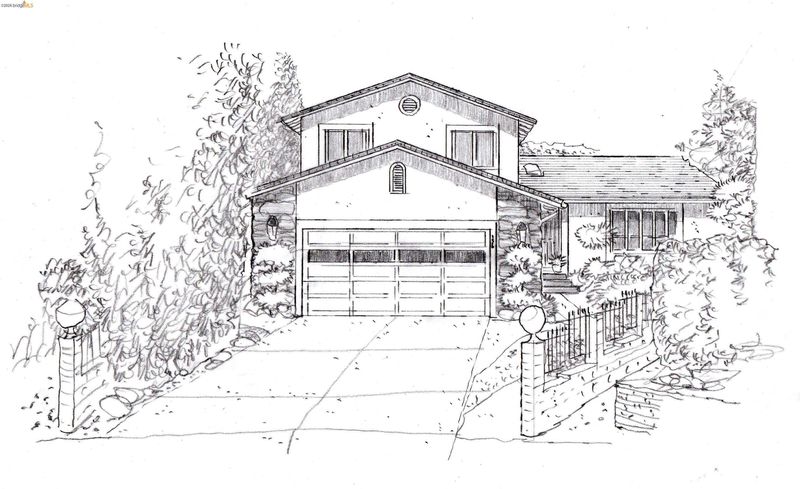
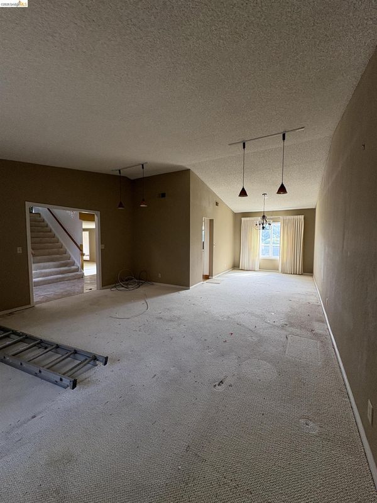
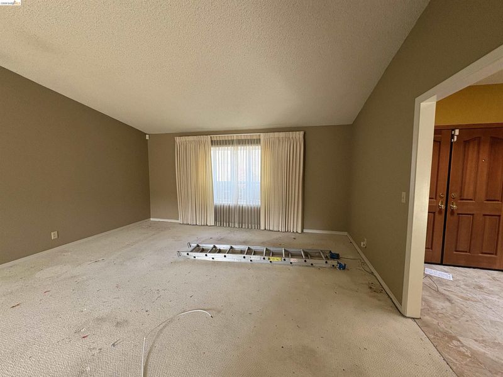
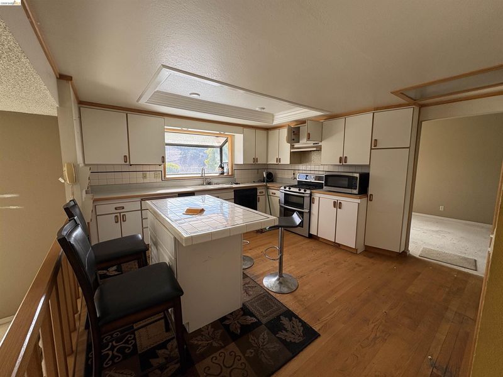
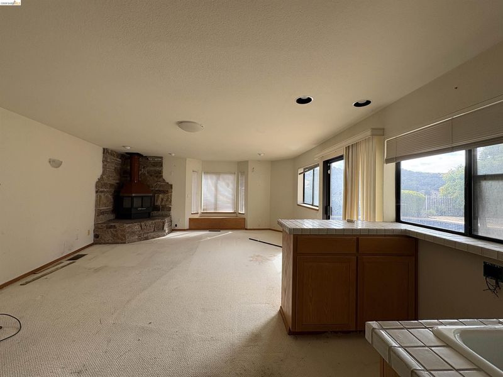
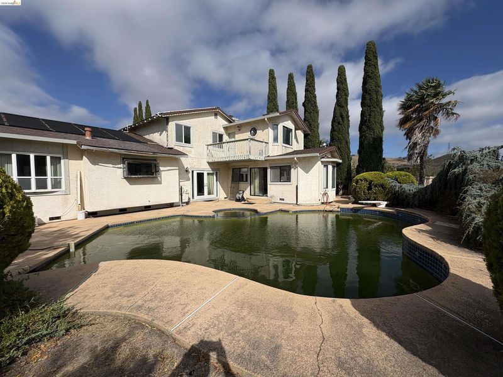
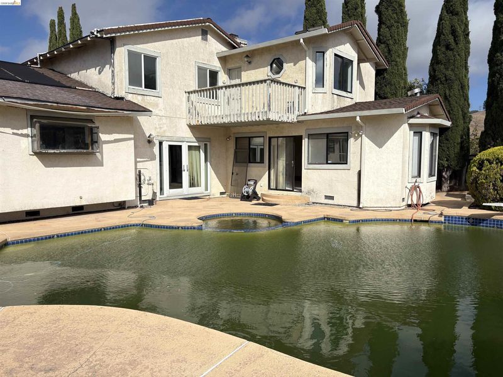
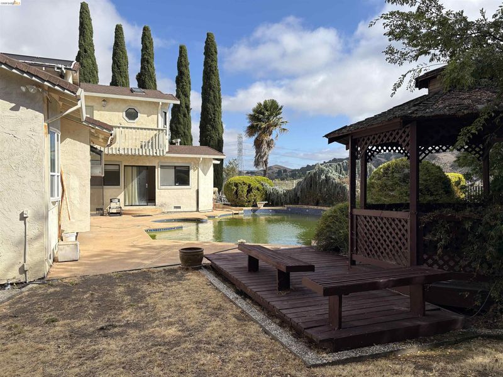
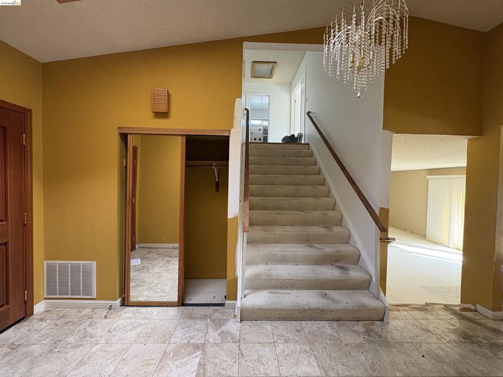
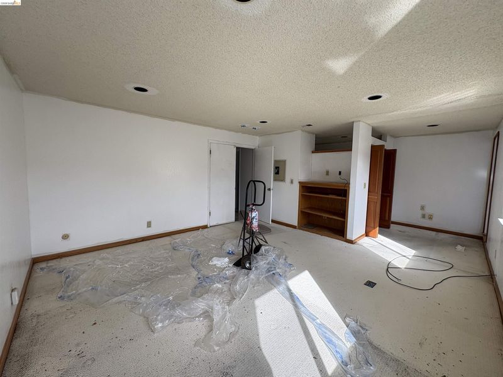
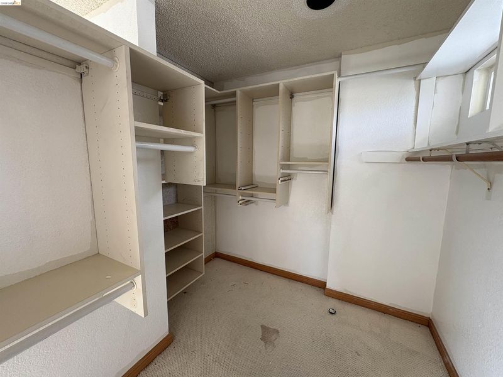
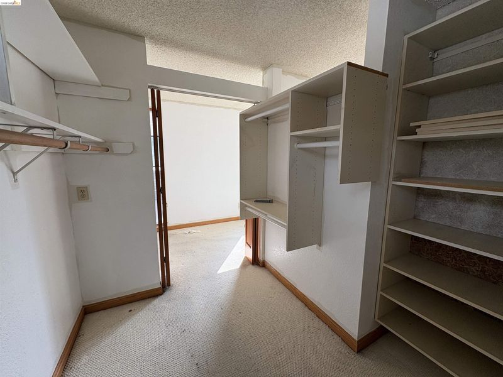
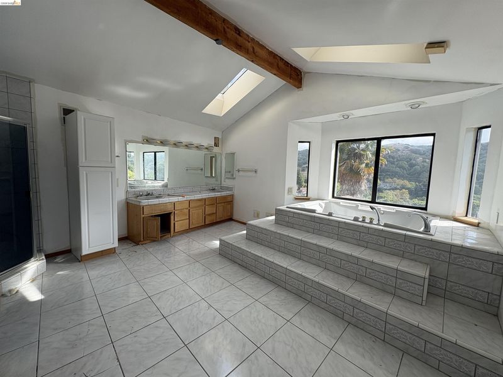
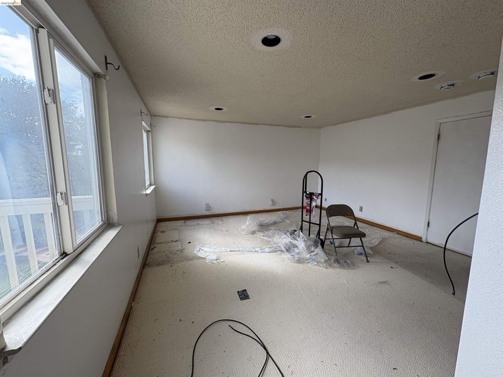
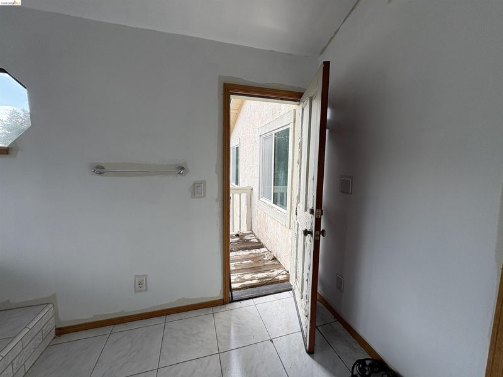
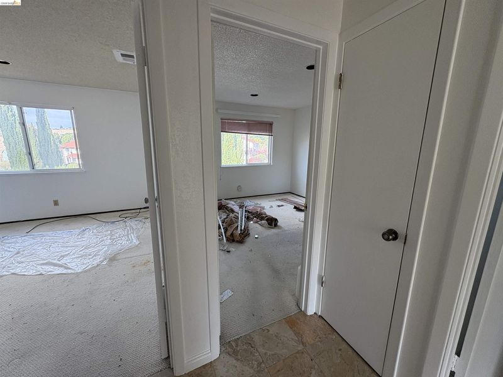
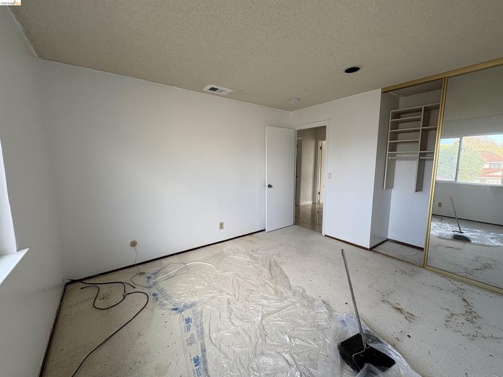
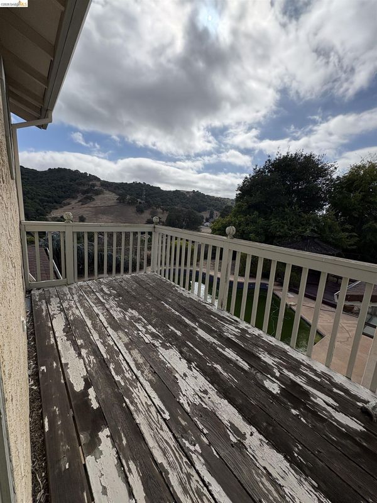
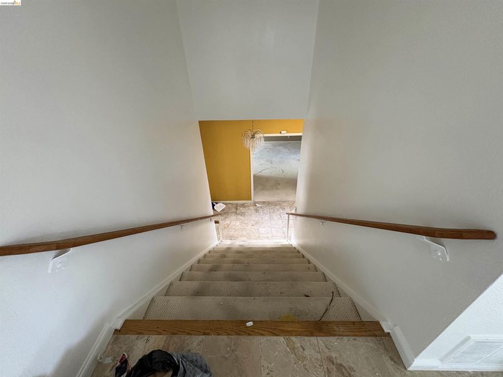
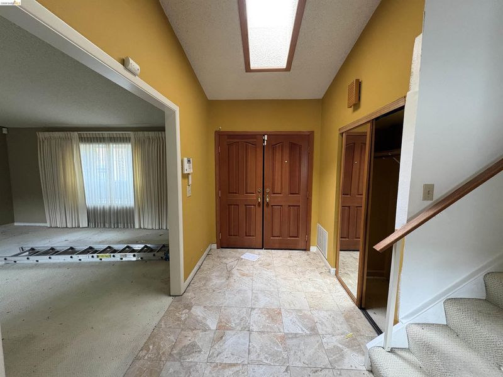
Contractors Special! Tucked at the top of a quiet cul-de-sac this home is a rare find for buyers, investors, and contractors alike. It offers one of the largest floor plans in the area: 3,207 square feet with 4 bedrooms, 4 bathrooms, a large bonus room, and a generous lot. Bring your vision, your contractor, and your design ideas, and turn great bones into something truly your own. Inside, the layout is already built for living well, so your investment goes into finishes, not reinventing the floor plan. A sunken family room anchors the main level with character, while a separate living room and dining area give you flexibility for hosting intimate dinners or a full house. The expansive primary bedroom offers a private balcony overlooking the backyard and pool, the perfect perch for quiet mornings once it’s refreshed to your taste. Downstairs, the rumpus room opens directly outside for easy indoor-outdoor flow. Step outside and the lot delivers with rolling-hill views a private pool, and a gazebo, ready to become your weekend retreat with some care and updating. 136 Chinquapin Court has the size, the setting, and the potential. Add your vision, and it’s ready to shine.

- Current Status
- New
- Original Price
- $825,000
- List Price
- $825,000
- On Market Date
- Oct 13, 2026
- Property Type
- Detached
- D/N/S
- The Trees
- Zip Code
- 94547
- MLS ID
- 41151056
- APN
- 4063620456
- Year Built
- 1985
- Stories in Building
- 2
- Possession
- Close Of Escrow
- Data Source
- MAXEBRDI
- Origin MLS System
- Bridge AOR
Hercules Middle School
Public 6-8 Middle
Students: 603 Distance: 0.4mi
Hercules High School
Public 9-12 Secondary
Students: 867 Distance: 0.4mi
Lupine Hills Elementary School
Public K-5 Elementary
Students: 419 Distance: 0.7mi
Hanna Ranch Elementary School
Public K-5 Elementary
Students: 458 Distance: 0.7mi
Ohlone Elementary School
Public K-5 Elementary
Students: 450 Distance: 1.6mi
King's Academy
Private K-12
Students: 16 Distance: 1.7mi
- Bed
- 4
- Bath
- 4
- Parking
- 2
- Attached, Int Access From Garage, Parking Lot, Garage Door Opener
- SQ FT
- 3,207
- SQ FT Source
- Public Records
- Lot SQ FT
- 7,504.0
- Lot Acres
- 0.17 Acres
- Pool Info
- In Ground, Outdoor Pool
- Kitchen
- Dishwasher, Gas Range, Microwave, Oven, Breakfast Nook, Counter - Solid Surface, Gas Range/Cooktop, Oven Built-in
- Cooling
- None
- Disclosures
- Other - Call/See Agent, Disclosure Package Avail
- Entry Level
- Exterior Details
- See Remarks, Yard Space
- Flooring
- Laminate, Tile, Carpet
- Foundation
- Fire Place
- Gas Starter, Living Room, Recreation Room, Wood Burning
- Heating
- Forced Air, Natural Gas
- Laundry
- Hookups Only, Laundry Room
- Main Level
- 1 Bedroom, 2 Baths, Laundry Facility
- Views
- Hills
- Possession
- Close Of Escrow
- Architectural Style
- Traditional
- Non-Master Bathroom Includes
- Shower Over Tub, Solid Surface, Stall Shower, Window
- Construction Status
- Existing
- Additional Miscellaneous Features
- See Remarks, Yard Space
- Location
- Cul-De-Sac, Level
- Roof
- See Remarks
- Water and Sewer
- Public
- Fee
- Unavailable
MLS and other Information regarding properties for sale as shown in Theo have been obtained from various sources such as sellers, public records, agents and other third parties. This information may relate to the condition of the property, permitted or unpermitted uses, zoning, square footage, lot size/acreage or other matters affecting value or desirability. Unless otherwise indicated in writing, neither brokers, agents nor Theo have verified, or will verify, such information. If any such information is important to buyer in determining whether to buy, the price to pay or intended use of the property, buyer is urged to conduct their own investigation with qualified professionals, satisfy themselves with respect to that information, and to rely solely on the results of that investigation.
School data provided by GreatSchools. School service boundaries are intended to be used as reference only. To verify enrollment eligibility for a property, contact the school directly.