



$2,450,000
2,468
SQ FT
$993
SQ/FT
535 Creeksdie Court
@ Church St - 606 - East of Highway 1 / Spanish Town, Half Moon Bay

- 4 Bed
- 3 Bath
- 2 Park
- 2,468 sqft
- Half Moon Bay
-

-
Tue Jul 14, 3:00 pm - 6:00 pm
-
Wed Jul 15, 2:00 pm - 5:00 pm
-
Thu Jul 16, 1:00 pm - 4:00 pm
-
Fri Jul 17, 12:00 pm - 3:00 pm
-
Sat Jul 18, 10:00 am - 1:00 pm
-
Sun Jul 19, 10:00 am - 12:00 pm
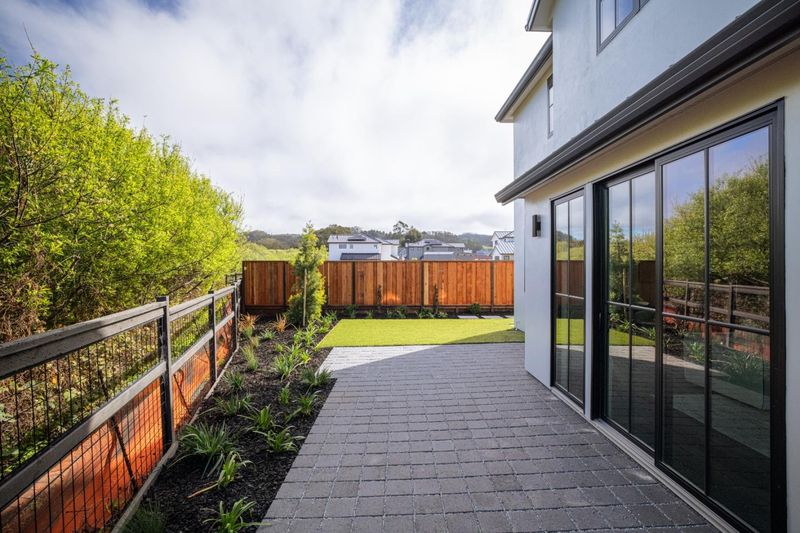
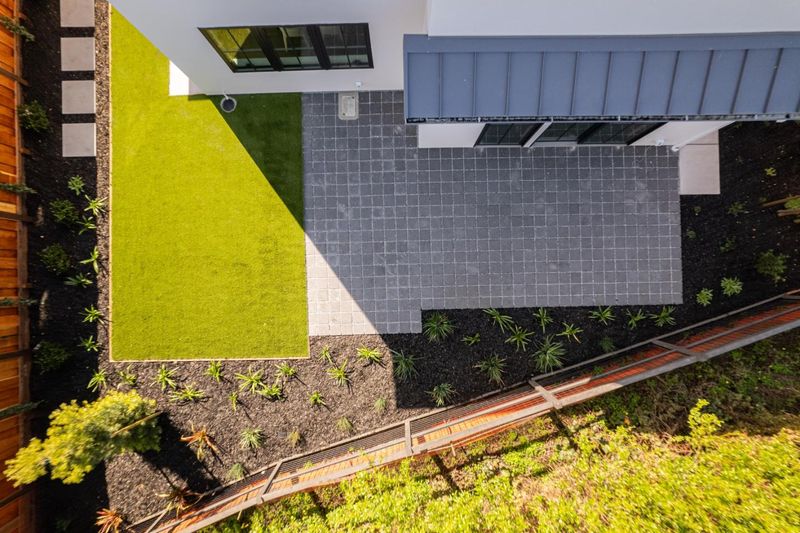
ASK about the 4.25 Interest Rate from the builder for the 1st year. Exceptional 4BD/3.5BA home offering a total 2,828 sq ft including garage, the refined coastal living in the heart of Half Moon Bay. Thoughtfully designed with an open-concept layout, the home features a beautifully appointed kitchen that flows seamlessly into the dining and living areas ideal for both everyday living and entertaining. High-quality finishes and designer flooring throughout add warmth and sophistication. The spacious primary suite includes a walk-in closet, while an additional ground-floor bedroom with an ensuite bathroom provides flexibility for guests, office space, or multigenerational living. Green-rated and energy-efficient, the home is equipped with solar panels and is backup battery compatible offering modern sustainability and long-term savings. Additional highlights include an upstairs laundry area and a two-car garage. Unbeatable location just one block from downtown Half Moon Bay with exceptional walkability. Enjoy easy access to cafes, shops, farmers market, fitness studios, and nearby beaches all just minutes from your front door.

- Days on Market
- 0 days
- Current Status
- Active
- Original Price
- $2,450,000
- List Price
- $2,450,000
- On Market Date
- Jul 14, 2026
- Property Type
- Single Family Home
- Area
- 606 - East of Highway 1 / Spanish Town
- Zip Code
- 94019
- MLS ID
- ML82054154
- APN
- 056-150-290
- Year Built
- 2026
- Stories in Building
- 2
- Possession
- Unavailable
- Data Source
- MLSL
- Origin MLS System
- MLSListings, Inc.
Manuel F. Cunha Intermediate School
Public 6-8 Middle, Coed
Students: 765 Distance: 0.2mi
Pilarcitos Alternative High (Continuation) School
Public 9-12 Continuation
Students: 42 Distance: 0.2mi
Alvin S. Hatch Elementary School
Public K-5 Elementary
Students: 567 Distance: 0.3mi
La Costa Adult
Public n/a Adult Education
Students: NA Distance: 0.3mi
Half Moon Bay High School
Public 9-12 Secondary, Coed
Students: 1001 Distance: 0.5mi
Sea Crest School
Private K-8 Elementary, Coed
Students: 230 Distance: 0.7mi
- Bed
- 4
- Bath
- 3
- Other
- Parking
- 2
- Attached Garage
- SQ FT
- 2,468
- SQ FT Source
- Unavailable
- Lot SQ FT
- 15,832.0
- Lot Acres
- 0.363453 Acres
- Kitchen
- Island
- Cooling
- Other, Multi-Zone
- Dining Room
- Other
- Disclosures
- Natural Hazard Disclosure
- Family Room
- Other
- Flooring
- Other
- Foundation
- Concrete Slab
- Heating
- Heating - 2+ Zones, Other, Central Forced Air
- Laundry
- Inside
- * Fee
- $198
- Name
- Creekside Creek
- *Fee includes
- Other, Maintenance - Road, and Maintenance - Common Area
MLS and other Information regarding properties for sale as shown in Theo have been obtained from various sources such as sellers, public records, agents and other third parties. This information may relate to the condition of the property, permitted or unpermitted uses, zoning, square footage, lot size/acreage or other matters affecting value or desirability. Unless otherwise indicated in writing, neither brokers, agents nor Theo have verified, or will verify, such information. If any such information is important to buyer in determining whether to buy, the price to pay or intended use of the property, buyer is urged to conduct their own investigation with qualified professionals, satisfy themselves with respect to that information, and to rely solely on the results of that investigation.
School data provided by GreatSchools. School service boundaries are intended to be used as reference only. To verify enrollment eligibility for a property, contact the school directly.