

$548,888
1,256
SQ FT
$437
SQ/FT
120 Serpentine Ct
@ Serpentine Dr. - Town And Country, Vallejo

- 4 Bed
- 2.5 (2/1) Bath
- 2 Park
- 1,256 sqft
- Vallejo
-

-
Fri Oct 16, 6:00 pm - 8:00 pm
Twilight Pre-Open House.
-
Sat Oct 17, 12:00 pm - 4:00 pm
Open House 12 - 4 PM.
-
Sun Oct 18, 12:00 pm - 4:00 pm
Open House 12 - 4 PM.
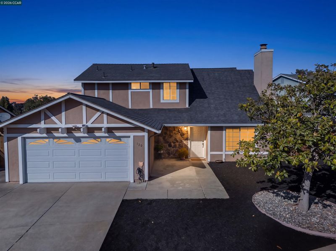
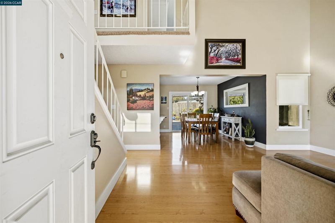
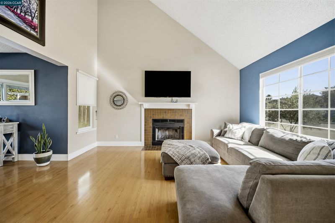
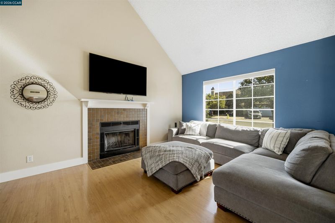
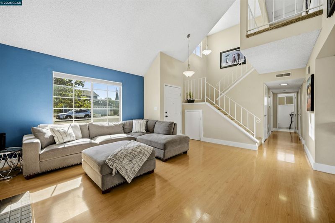
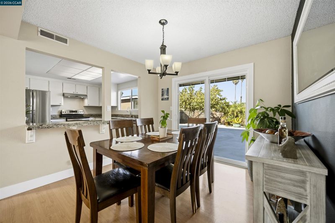
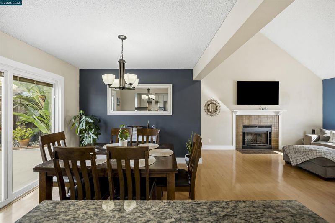
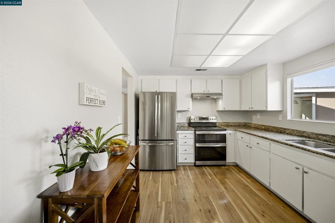
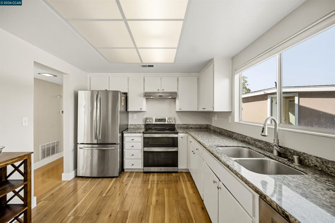
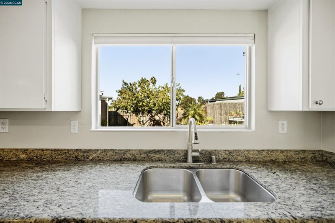
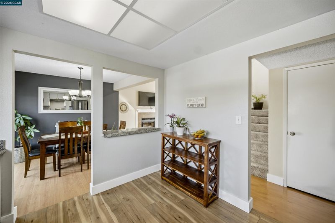
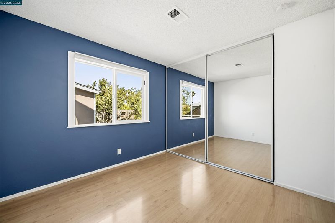
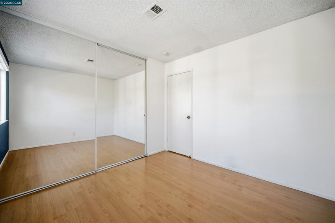
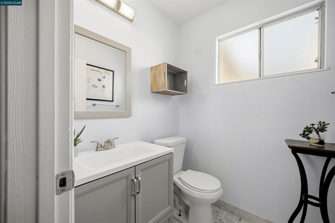
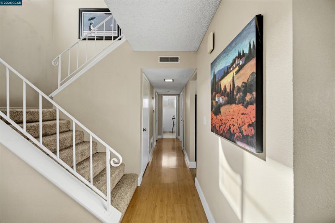
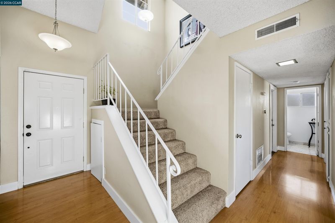
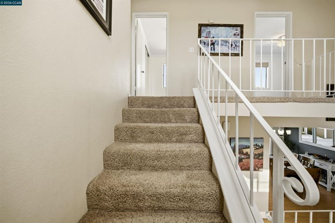
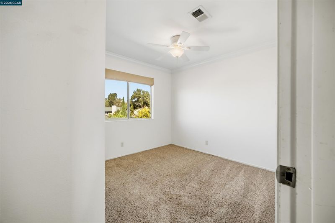
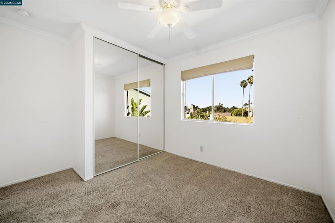
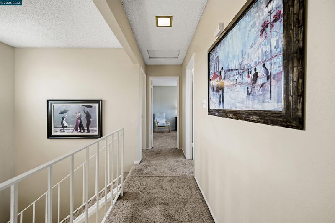
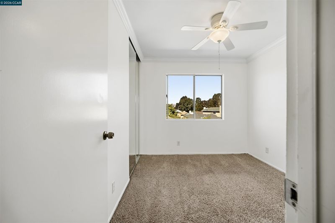
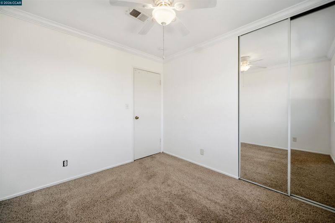
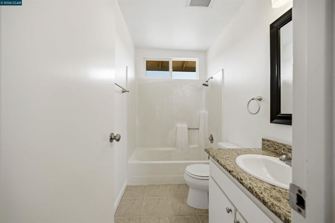
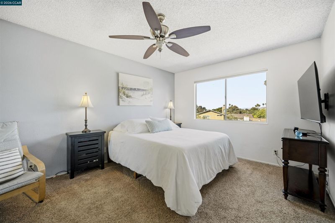
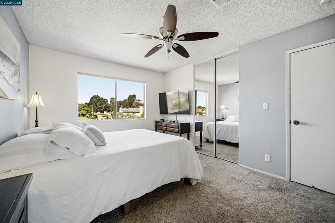
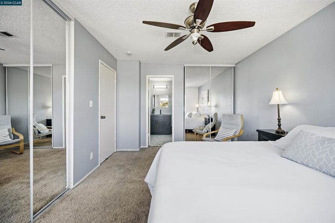
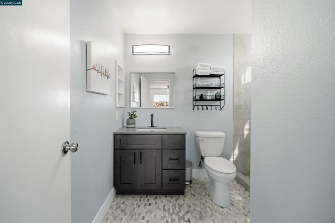
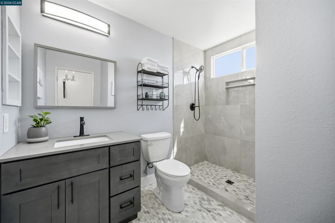
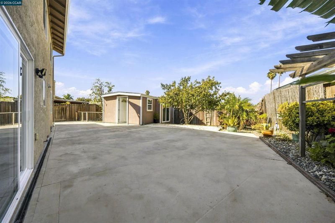
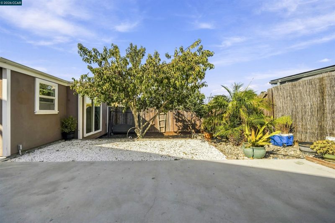
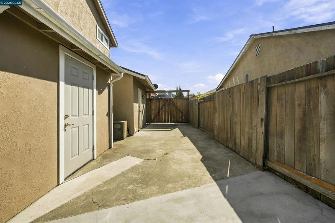
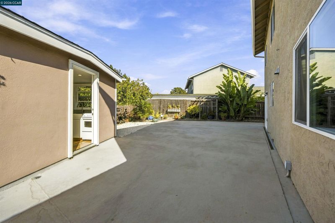
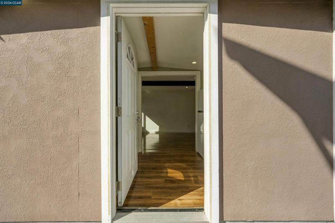
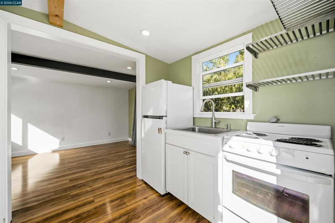
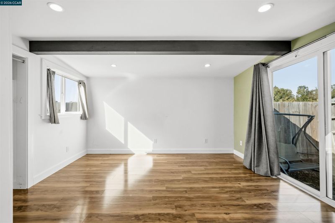
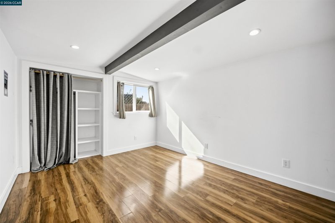
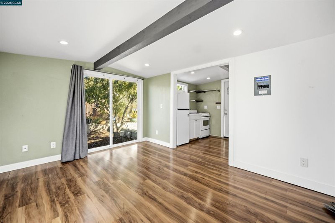
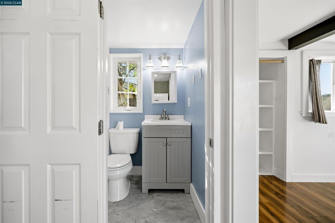
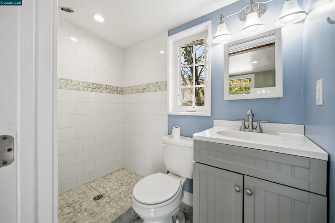
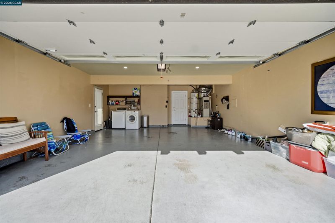
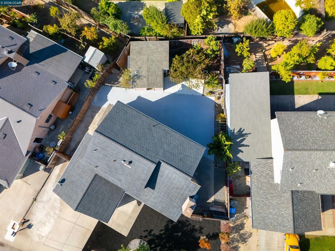
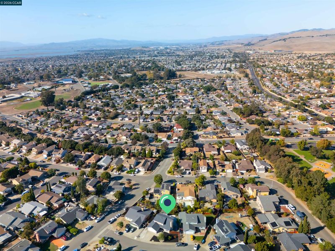
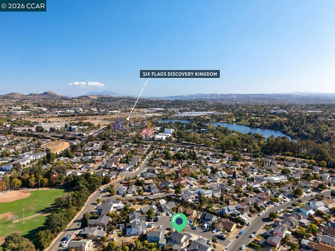
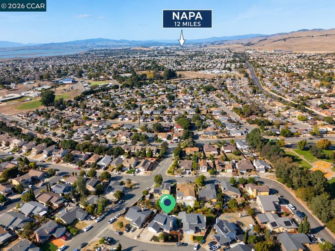
Space, light, and room to make it yours at the end of a quiet North Vallejo cul-de-sac. This move-in ready 4 bedroom, 2.5 bath home in the Town & Country neighborhood was built in 1984 and offers 1,256 sq ft on a 6,098 sq ft lot, with vaulted ceilings, a bright 2-story entry, and a layout that fits how people live and work now. Step into a sunlit living room with a tile-surround fireplace and soaring vaulted ceiling that flows into the dining room, plus a granite kitchen with stainless steel appliances, a double-oven range, and a pass-through for easy serving. A main-level bedroom and half bath make a ready-made home office or guest room. Slide open the dining room doors to a large concrete patio with a pergola and mature landscaping, ready for dinners outside, morning coffee, a garden, or weekend hosting. Upstairs, the primary suite pairs hill views with a remodeled bath and tiled walk-in shower, and 2 more bedrooms share a full bath. Ceiling fans and mirrored closets add comfort. Central heat and A/C keep you comfortable year-round. The finished 2-car garage includes a laundry area and a side double door for additional vehicle access and parking, plus a long driveway and potential for RV parking. Out back, a detached guest suite with an exposed beam, recessed lighting, kitchenette, closet, and full bath is your flexible hideaway for guests, a home office, or a creative studio. Clean and ready to enjoy on day 1, with cosmetic updates like paint and flooring left for you to choose, so you can build equity on your timeline and budget without a full gut remodel. Skip the flipper's finishes and add your own personal touch. Fresh paint, new flooring, or an updated hall bath are projects that pay you back in equity and everyday enjoyment. Location does the heavy lifting. How far is Vallejo from San Francisco? 35 miles by car, or within 1 hour by ferry, with the Vallejo Ferry Building under 10 minutes from your door. Napa wine country is 12 miles away, and Novato is 22 miles. Six Flags Discovery Kingdom is under 10 minutes away; a neighborhood park and ball fields are nearby, and I-80 and Hwy 37 are close, with the Vallejo waterfront, dining, and shopping all within easy reach. Widemann Elementary (0.4 mi) and Loma Vista Environmental Science Academy (0.5 mi) are nearby (buyer to verify school assignment). This Solano County property offers space, location, and potential, priced at $548,888. Schedule your private showing today.

- Current Status
- New
- Original Price
- $548,888
- List Price
- $548,888
- On Market Date
- Oct 14, 2026
- Property Type
- Detached
- D/N/S
- Town And Country
- Zip Code
- 94589
- MLS ID
- 41151127
- APN
- 0068333210
- Year Built
- 1984
- Stories in Building
- 2
- Possession
- Close Of Escrow, Negotiable, See Remarks
- Data Source
- MAXEBRDI
- Origin MLS System
- CONTRA COSTA
Mosaic Christian School
Private K-12
Students: 13 Distance: 0.3mi
Elsa Widenmann Elementary School
Public K-5 Elementary
Students: 442 Distance: 0.5mi
Loma Vista Environmental Science Academy
Public K-8 Elementary
Students: 540 Distance: 0.5mi
Mare Island Technology Academy
Charter 6-8 Middle, Coed
Students: 432 Distance: 0.6mi
Mit Academy
Charter 9-12 Secondary
Students: 525 Distance: 0.6mi
UHS School - Vallejo
Private n/a Special Education, Coed
Students: NA Distance: 0.6mi
- Bed
- 4
- Bath
- 2.5 (2/1)
- Parking
- 2
- Attached, Side Yard Access, Garage Faces Front, RV Possible, Uncovered Park Spaces 2+, Garage Door Opener
- SQ FT
- 1,256
- SQ FT Source
- Public Records
- Lot SQ FT
- 6,098.0
- Lot Acres
- 0.14 Acres
- Pool Info
- None
- Kitchen
- Dishwasher, Electric Range, Free-Standing Range, Refrigerator, Dryer, Washer, Gas Water Heater, Stone Counters, Electric Range/Cooktop, Disposal, Range/Oven Free Standing
- Cooling
- Ceiling Fan(s), Central Air
- Disclosures
- Disclosure Package Avail
- Entry Level
- Exterior Details
- Back Yard, Front Yard, Garden/Play, Side Yard, Storage, Entry Gate, Low Maintenance, See Remarks, Storage Area, Yard Space
- Flooring
- Laminate, Tile, Carpet
- Foundation
- Fire Place
- Family Room, Insert
- Heating
- Forced Air, Natural Gas
- Laundry
- Dryer, In Garage, Washer
- Upper Level
- 2 Bedrooms, 3 Bedrooms, 4 Bedrooms, 2 Baths
- Main Level
- 1 Bedroom, 0.5 Bath, Other, Main Entry
- Possession
- Close Of Escrow, Negotiable, See Remarks
- Architectural Style
- Traditional
- Construction Status
- Existing
- Additional Miscellaneous Features
- Back Yard, Front Yard, Garden/Play, Side Yard, Storage, Entry Gate, Low Maintenance, See Remarks, Storage Area, Yard Space
- Location
- 2 Houses / 1 Lot, Court, Paved, Storm Drain
- Roof
- Composition Shingles
- Water and Sewer
- Public
- Fee
- Unavailable
MLS and other Information regarding properties for sale as shown in Theo have been obtained from various sources such as sellers, public records, agents and other third parties. This information may relate to the condition of the property, permitted or unpermitted uses, zoning, square footage, lot size/acreage or other matters affecting value or desirability. Unless otherwise indicated in writing, neither brokers, agents nor Theo have verified, or will verify, such information. If any such information is important to buyer in determining whether to buy, the price to pay or intended use of the property, buyer is urged to conduct their own investigation with qualified professionals, satisfy themselves with respect to that information, and to rely solely on the results of that investigation.
School data provided by GreatSchools. School service boundaries are intended to be used as reference only. To verify enrollment eligibility for a property, contact the school directly.