
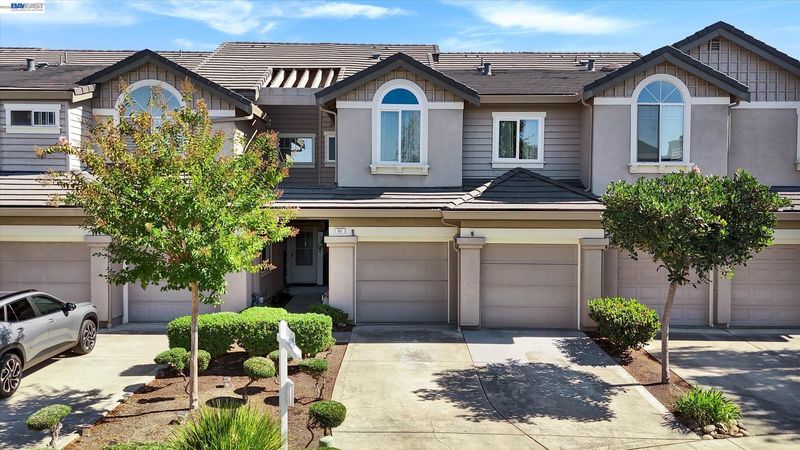

$1,150,000
1,590
SQ FT
$723
SQ/FT
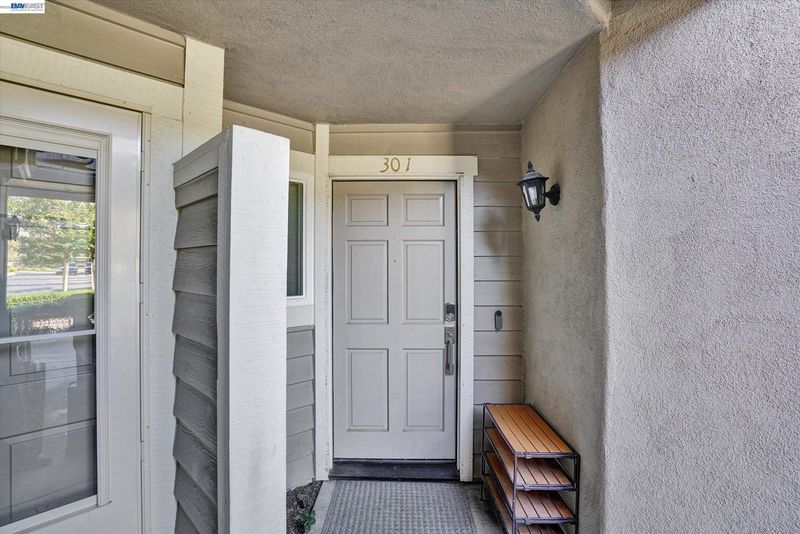
301 Sutton Cir
@ Camino Tassajara - Meridian Place, Danville

- 3 Bed
- 2.5 (2/1) Bath
- 2 Park
- 1,590 sqft
- Danville
-

-
Sat Oct 17, 11:30 am - 3:30 pm
Come See this breathtaking home!
-
Sun Oct 18, 11:00 am - 3:30 pm
Come See this breathtaking home!
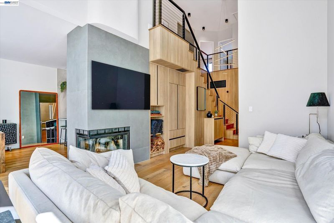
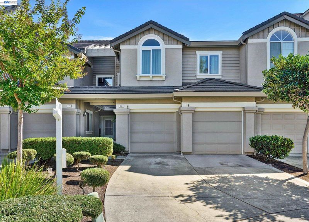
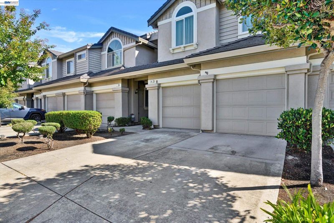
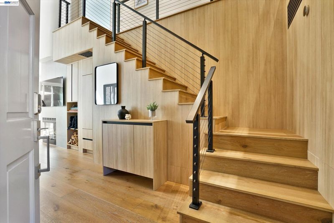
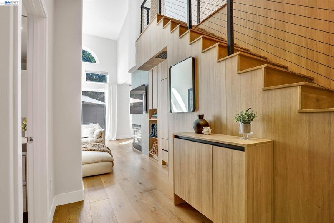
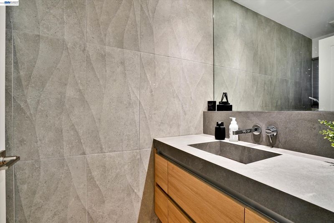
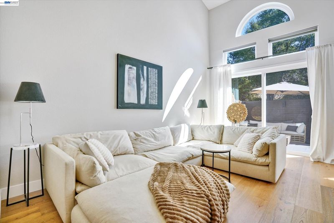
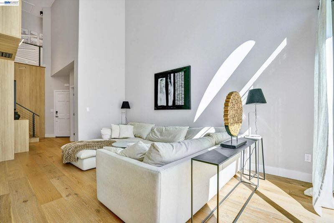
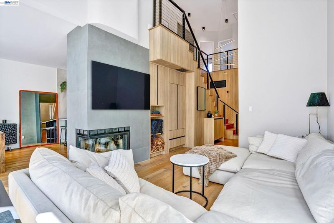
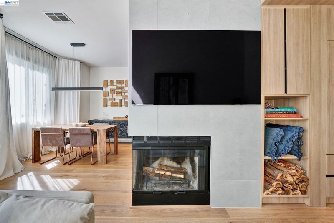
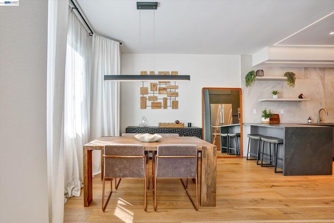
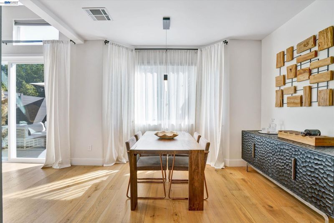
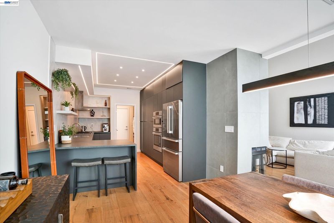
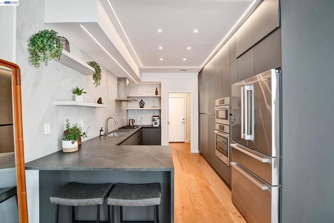
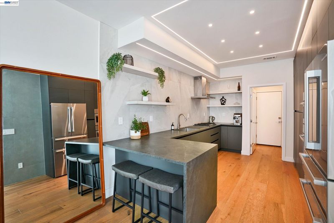
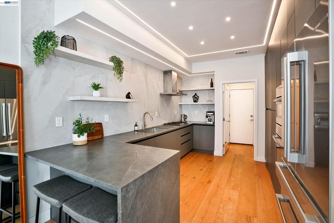
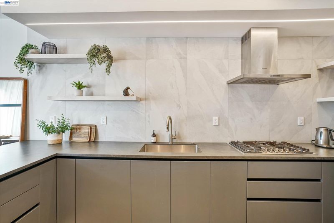
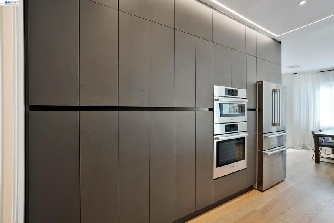
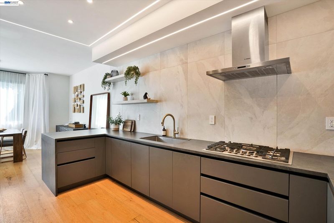
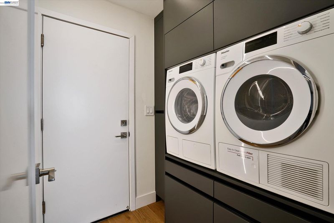
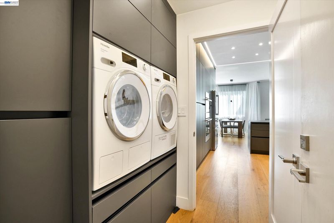
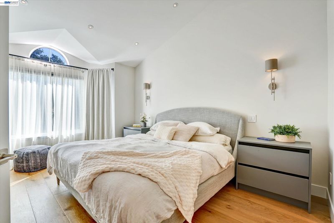
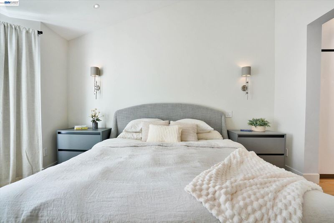
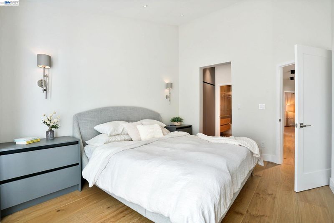
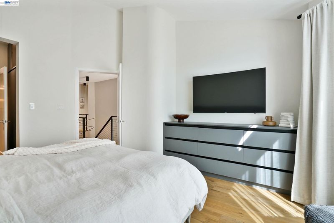
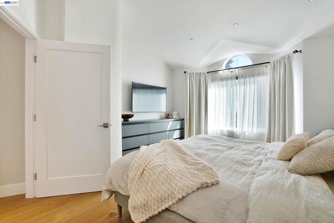
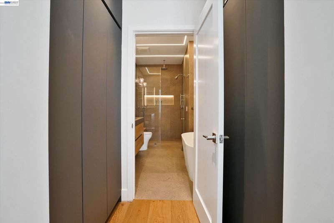
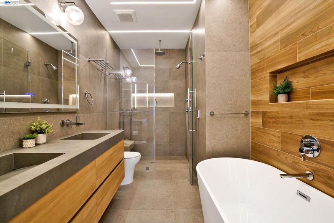
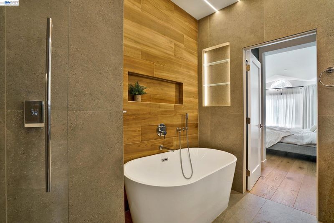
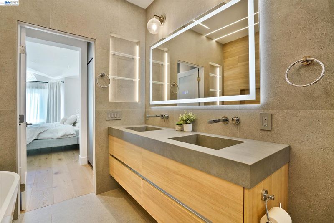
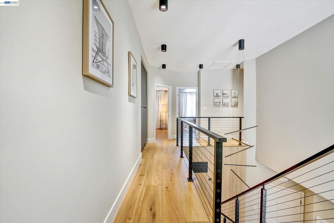
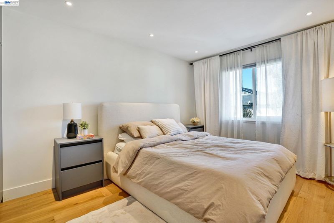
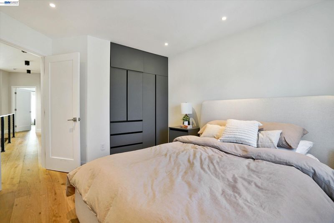
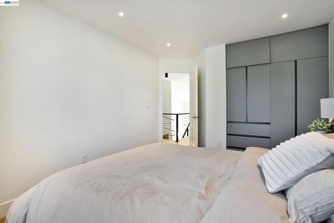
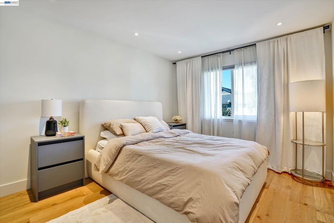
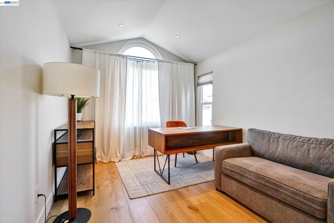
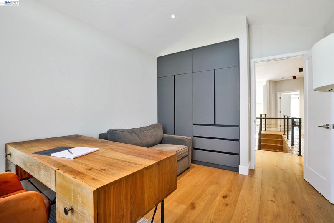
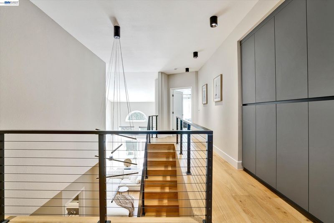
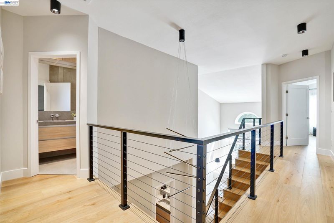
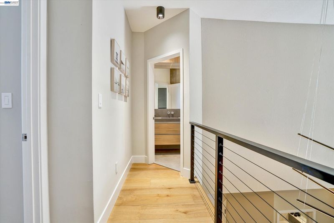
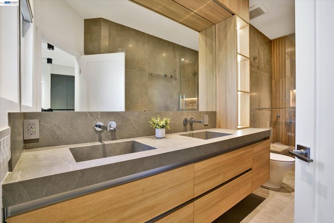
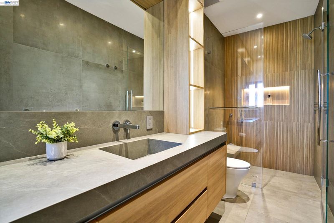
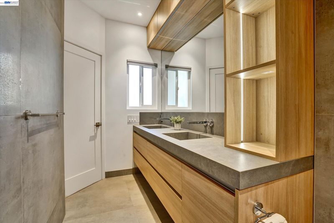
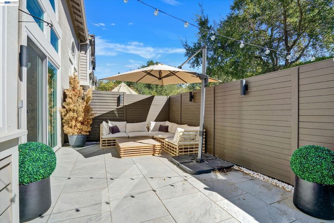
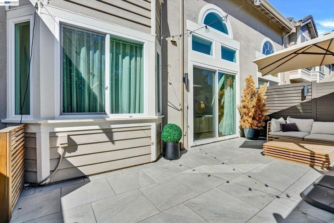
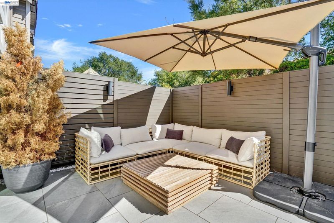
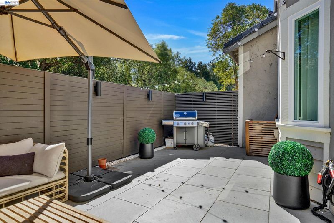
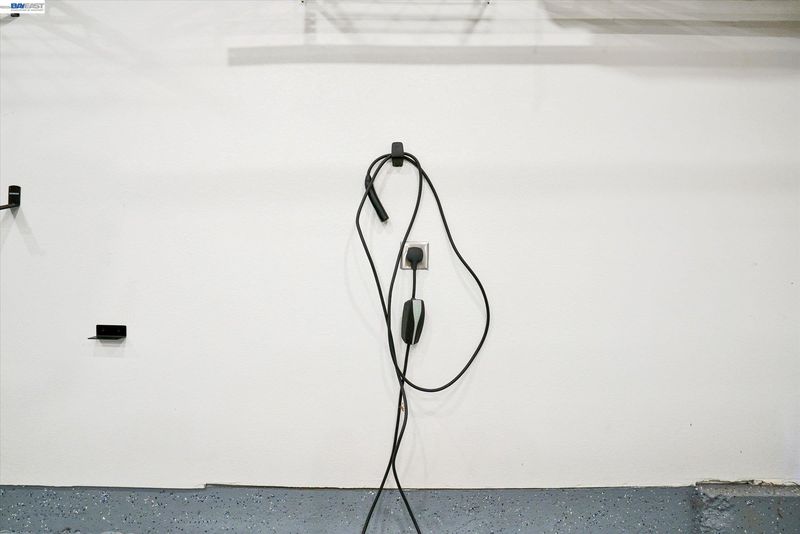
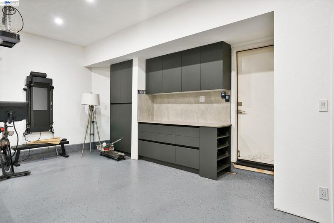
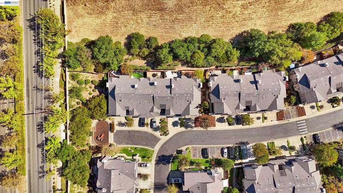
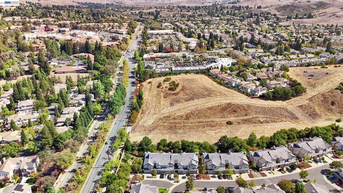
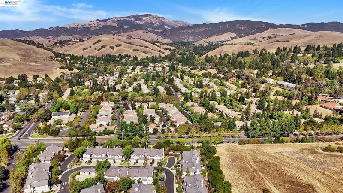
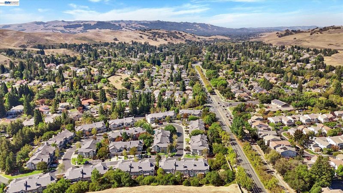
A modern masterpiece in Danville, reimagined from top to bottom with designer finishes and European craftsmanship. Soaring ceilings with new windows fill the open living space with natural light, centered on a fireplace wrapped in Italian porcelain and framed by custom built-ins. Nine-inch-wide French oak floors flow across both levels and continue up a sculptural staircase with warm wood paneling, integrated storage, and a modern cable rail, illuminated by a statement chandelier. Recessed lighting throughout, Level 5 smooth walls, solid-core doors, and Lutron screwless switches complete the clean, contemporary feel. The kitchen is a true showpiece. A wall of floor-to-ceiling European cabinetry with Gola handleless profiles offers abundant storage and seamlessly conceals a panel-ready dishwasher. Bosch wall ovens, gas cooktop, and vented hood anchor the cooking space. An Italian porcelain waterfall peninsula offers casual seating beneath a seamless porcelain backsplash with floating shelves. Three-zone recessed linear LED lighting sets the mood from morning to evening. The adjacent laundry room features custom cabinetry built for the space, elevating the Miele washer and dryer with smart, functional storage beneath the same linear lighting. Upstairs, three bedrooms feature custom closets, nightstands, and dressers. The primary bath offers heated floors, recessed linear LED lighting, a Kohler freestanding tub set against a warm wood-look tile accent wall, and a curbless shower with a rain head, floating bench, and 8-foot Starphire glass. A floating 72-inch vanity with integrated Italian porcelain sinks, wall-mounted Hansgrohe faucets, a backlit LED mirror, and illuminated niches complete the spa experience. The second full bath has its own curbless shower with a fluted wood-look feature wall, an 84-inch floating vanity, and custom lighted shelving. Hansgrohe and Toto fixtures carry through to the refined powder room. Outside, a private patio with porcelain pavers and a lighted custom fence backs onto open hillside. The finished garage includes epoxy floors, recessed lighting, custom cabinetry with quartz counters, abundant storage, and a 240V EV outlet. Smart Nest climate control and doorbell add everyday ease. Move-in ready architectural luxury that will frame every moment at home with a feeling that can only be explained by experiencing it. Seeing this home in person is an absolute must. Make this home yours, you deserve it.

- Current Status
- New
- Original Price
- $1,150,000
- List Price
- $1,150,000
- On Market Date
- Oct 14, 2026
- Property Type
- Townhouse
- D/N/S
- Meridian Place
- Zip Code
- 94506
- MLS ID
- 41151119
- APN
- 2062610221
- Year Built
- 1992
- Stories in Building
- 2
- Possession
- Close Of Escrow
- Data Source
- MAXEBRDI
- Origin MLS System
- BAY EAST
Sycamore Valley Elementary School
Public K-5 Elementary
Students: 573 Distance: 1.1mi
Golden View Elementary School
Public K-5 Elementary
Students: 668 Distance: 1.3mi
Coyote Creek Elementary School
Public K-5 Elementary
Students: 920 Distance: 1.5mi
Diablo Vista Middle School
Public 6-8 Middle
Students: 986 Distance: 1.6mi
Gale Ranch Middle School
Public 6-8 Middle
Students: 1262 Distance: 2.2mi
Creekside Elementary School
Public K-5
Students: 638 Distance: 2.5mi
- Bed
- 3
- Bath
- 2.5 (2/1)
- Parking
- 2
- Attached, Off Street, Guest, Garage Faces Front, Garage Door Opener, Side By Side
- SQ FT
- 1,590
- SQ FT Source
- Public Records
- Lot SQ FT
- 2,300.0
- Lot Acres
- 0.5 Acres
- Pool Info
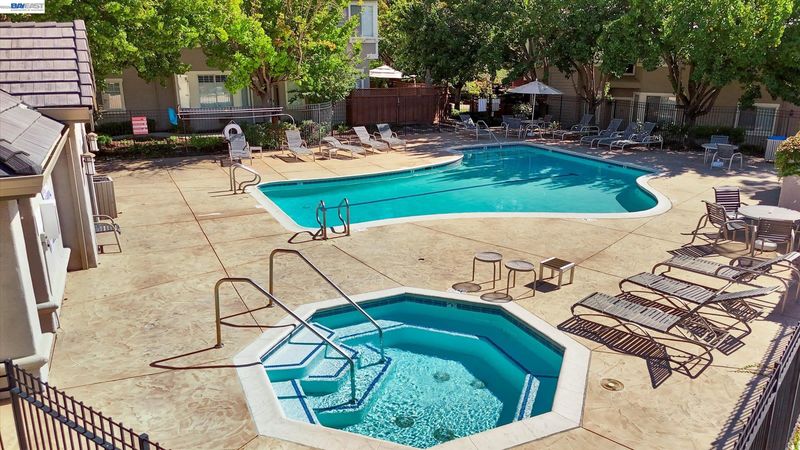
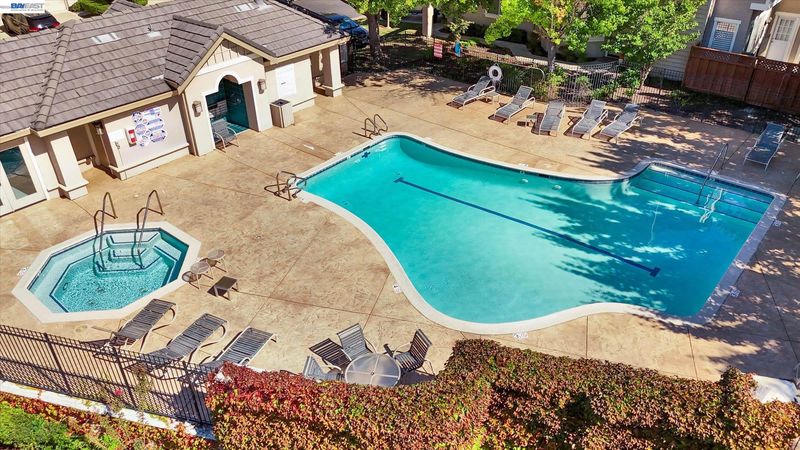
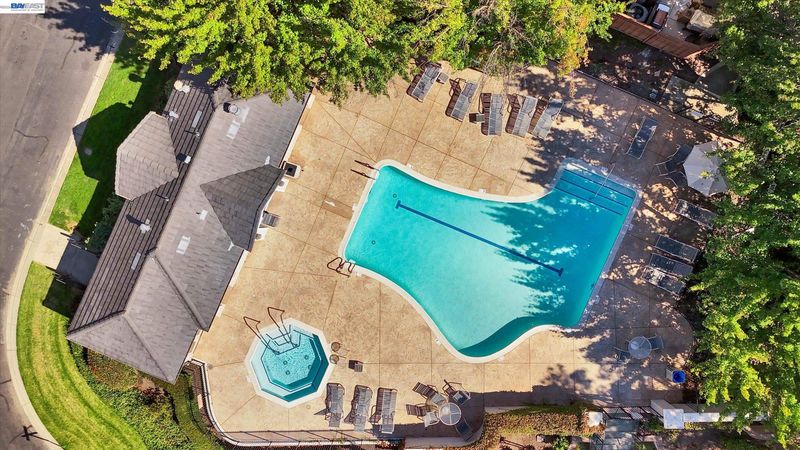
- In Ground, Community
- Kitchen
- Dishwasher, Gas Range, Microwave, Oven, Refrigerator, Dryer, Washer, Gas Water Heater, Counter - Solid Surface, Stone Counters, Eat-in Kitchen, Disposal, Gas Range/Cooktop, Oven Built-in, Updated Kitchen
- Cooling
- Central Air
- Disclosures
- Nat Hazard Disclosure, Disclosure Package Avail
- Entry Level
- 1
- Exterior Details
- Unit Faces Street, Lighting, Back Yard, See Remarks
- Flooring
- Tile, Engineered Wood, See Remarks
- Foundation
- Fire Place
- Living Room, Stone, Wood Burning
- Heating
- Forced Air, Fireplace(s)
- Laundry
- Laundry Room, Inside
- Upper Level
- 3 Bedrooms, 2.5 Baths, Primary Bedrm Suite - 1
- Main Level
- 0.5 Bath, Laundry Facility, No Steps to Entry, Other, Main Entry
- Views
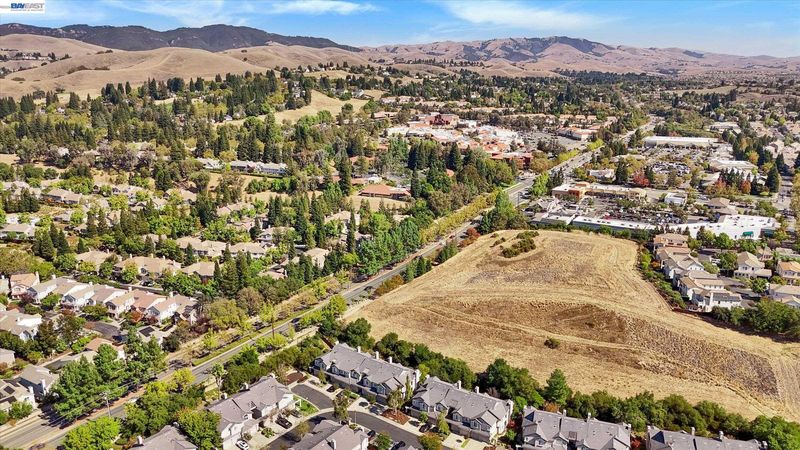
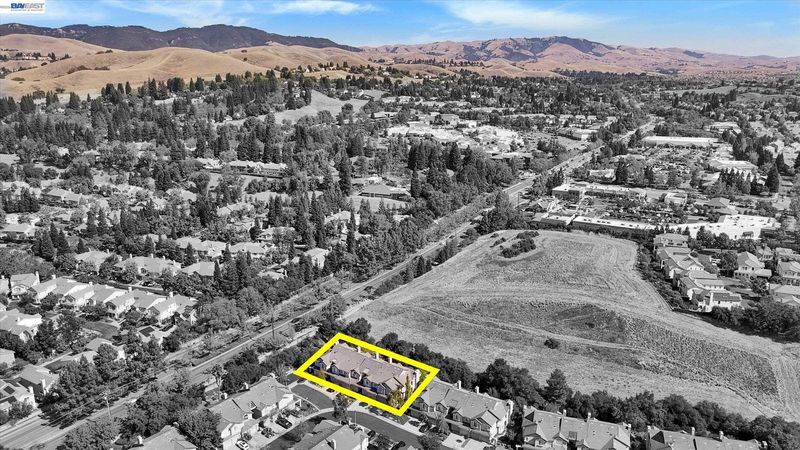
- Hills
- Possession
- Close Of Escrow
- Architectural Style
- Contemporary
- Non-Master Bathroom Includes
- Shower Over Tub, Stall Shower, Tile, Updated Baths, Other, Double Vanity, Dual Flush Toilet
- Construction Status
- Existing
- Additional Miscellaneous Features
- Unit Faces Street, Lighting, Back Yard, See Remarks
- Location
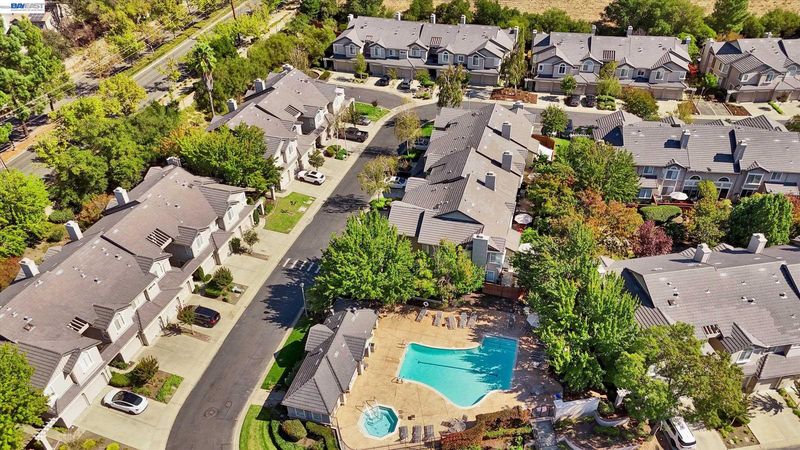
- Close to Clubhouse, Premium Lot, Back Yard
- Pets
- Yes
- Roof
- Tile, Cement
- Water and Sewer
- Public
- Fee
- $583
MLS and other Information regarding properties for sale as shown in Theo have been obtained from various sources such as sellers, public records, agents and other third parties. This information may relate to the condition of the property, permitted or unpermitted uses, zoning, square footage, lot size/acreage or other matters affecting value or desirability. Unless otherwise indicated in writing, neither brokers, agents nor Theo have verified, or will verify, such information. If any such information is important to buyer in determining whether to buy, the price to pay or intended use of the property, buyer is urged to conduct their own investigation with qualified professionals, satisfy themselves with respect to that information, and to rely solely on the results of that investigation.
School data provided by GreatSchools. School service boundaries are intended to be used as reference only. To verify enrollment eligibility for a property, contact the school directly.