

$839,000
2,270
SQ FT
$370
SQ/FT
1225 Steinbeck Drive
@ Summer - 182 - Hollister, Hollister

- 4 Bed
- 3 Bath
- 2 Park
- 2,270 sqft
- HOLLISTER
-

-
Sat Aug 29, 11:00 am - 2:30 pm
-
Sun Aug 30, 12:00 pm - 3:00 pm
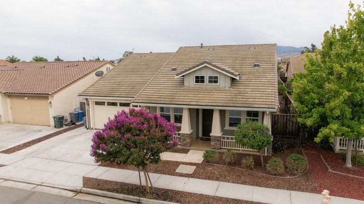
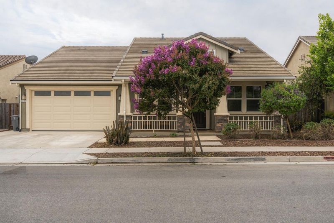
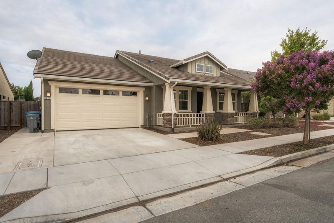
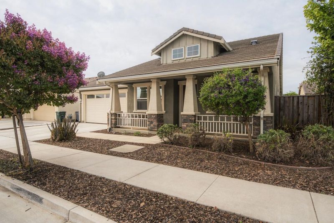
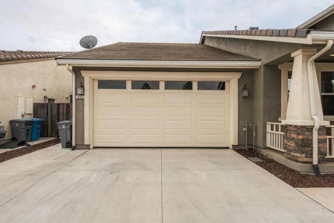
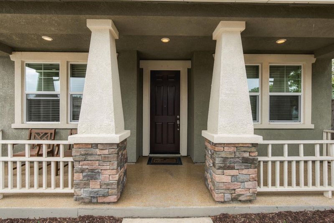
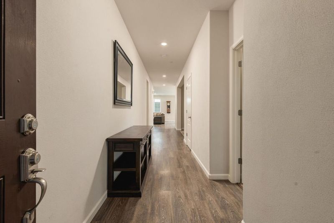
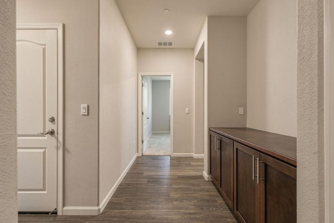
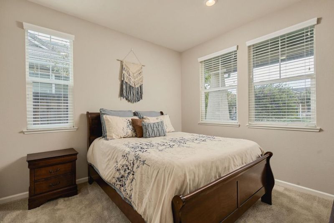
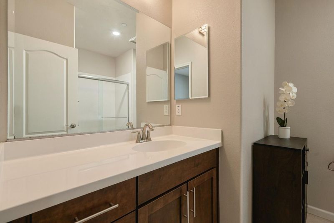
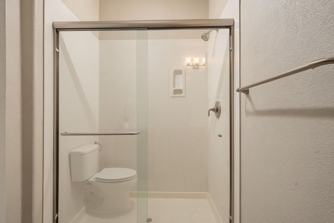
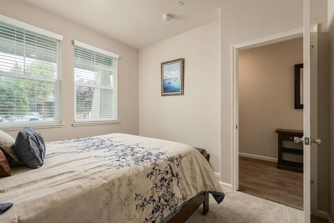
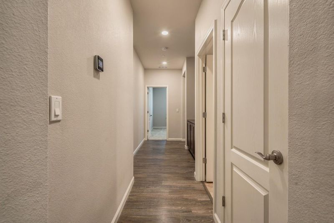
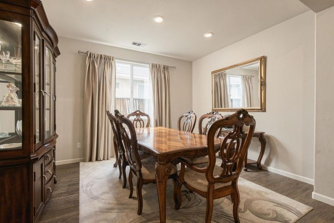
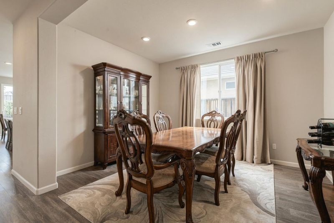
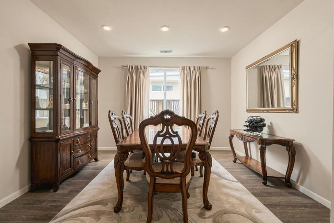
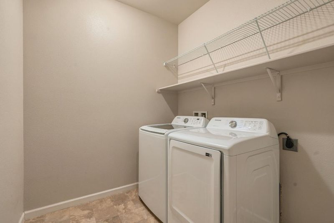
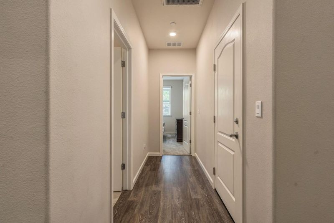
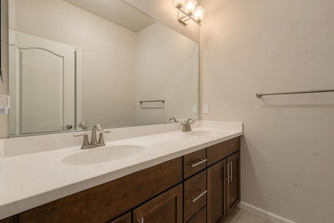
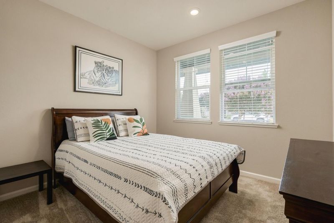
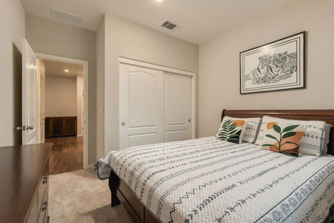
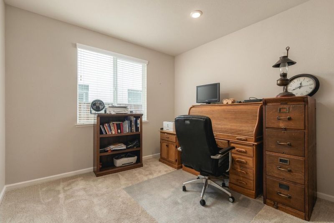
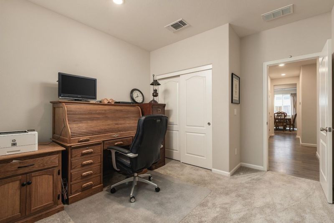
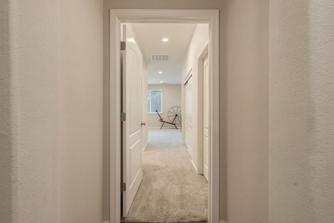
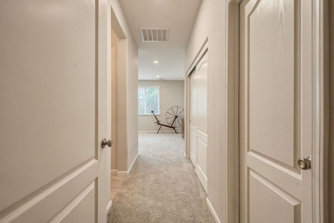
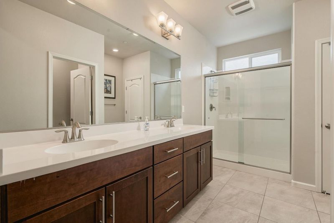
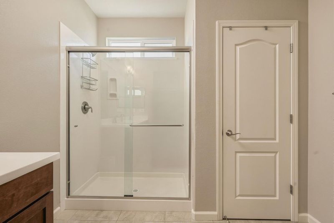
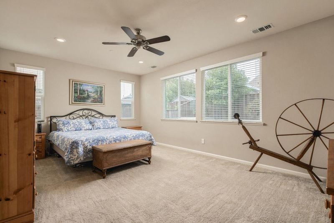
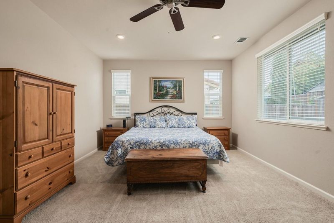
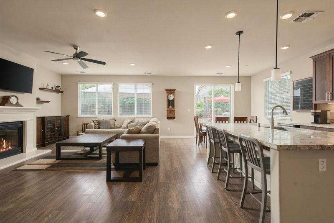
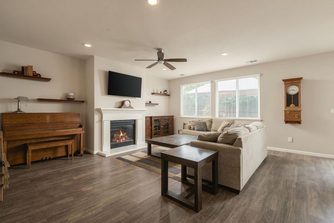
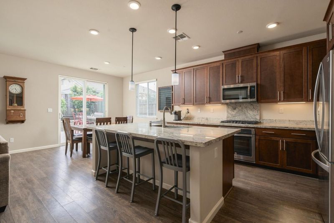
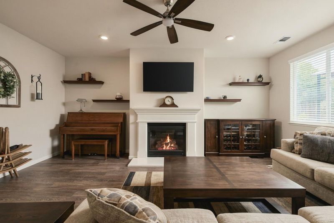
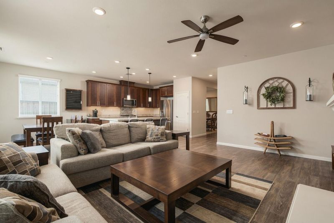
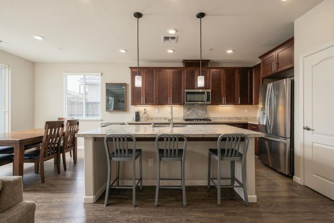
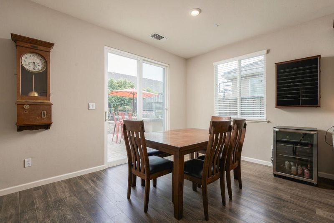
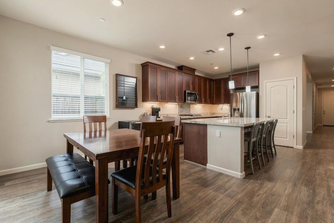
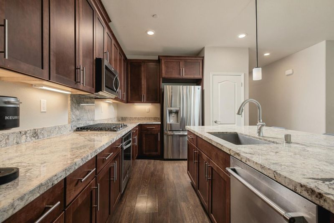
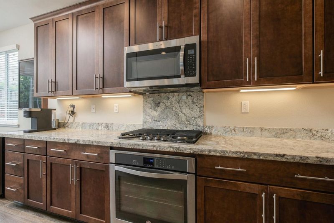
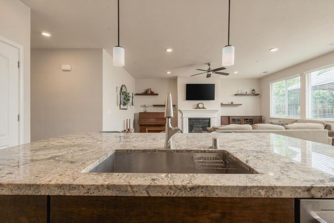
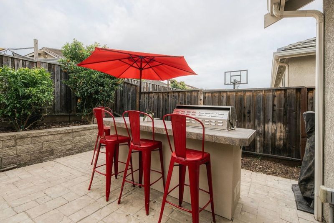
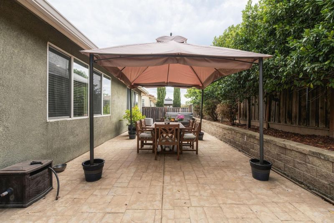
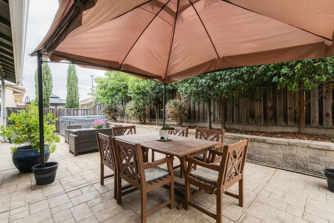
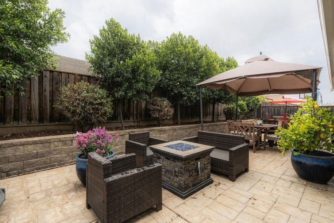
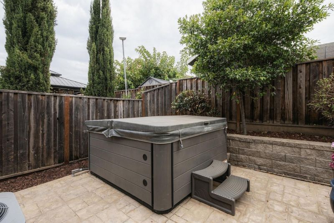
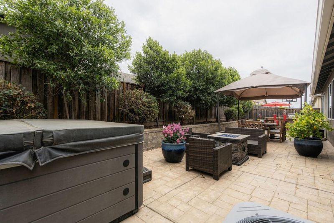
Discover the perfect blend of comfort, efficiency, and contemporary design in this newer craftsman-style home located in the desirable Sunnyside Estates community. This spacious residence offers 4 well-appointed bedrooms and 3 beautifully designed bathrooms, indoor laundry, and storage providing ample space for family living and entertaining.The open-concept kitchen, features sleek stainless steel appliances, granite countertops, pantry, and large center island. Built with sustainability and smart living in mind, this home is Energy Star certified and includes thoughtful touches such as insulated garage doors, Cat5e plug in, owned Solar and energy efficient windows. The Jr. en-suite is perfect for multi-generational living, with its own full bathroom. Step outside to your own private backyard oasis, complete with a brick patio, outdoor BBQ with refrigerator and seating, perfect setting for relaxing evenings, al fresco dining, or entertaining guests. Additional features include a two-car garage, drought tolerant landscaping, walkable to downtown, schools, shopping, and close to highway 25.

- Days on Market
- 1 day
- Current Status
- Active
- Original Price
- $839,000
- List Price
- $839,000
- On Market Date
- Aug 28, 2026
- Property Type
- Single Family Home
- Area
- 182 - Hollister
- Zip Code
- 95023
- MLS ID
- ML82059438
- APN
- 058-080-018-000
- Year Built
- 2017
- Stories in Building
- 1
- Possession
- COE
- Data Source
- MLSL
- Origin MLS System
- MLSListings, Inc.
R. O. Hardin Elementary School
Public K-5 Elementary
Students: 458 Distance: 0.3mi
Hollister Prep
Charter K-8
Students: 480 Distance: 0.3mi
Sacred Heart Parish School
Private K-8 Elementary, Religious, Coed
Students: 183 Distance: 0.5mi
Accelerated Achievement Academy
Public 4-8
Students: 173 Distance: 0.8mi
Calaveras Elementary School
Public K-8 Elementary
Students: 493 Distance: 0.8mi
Hollister Montessori School
Private K-6 Montessori, Elementary, Coed
Students: 42 Distance: 0.8mi
- Bed
- 4
- Bath
- 3
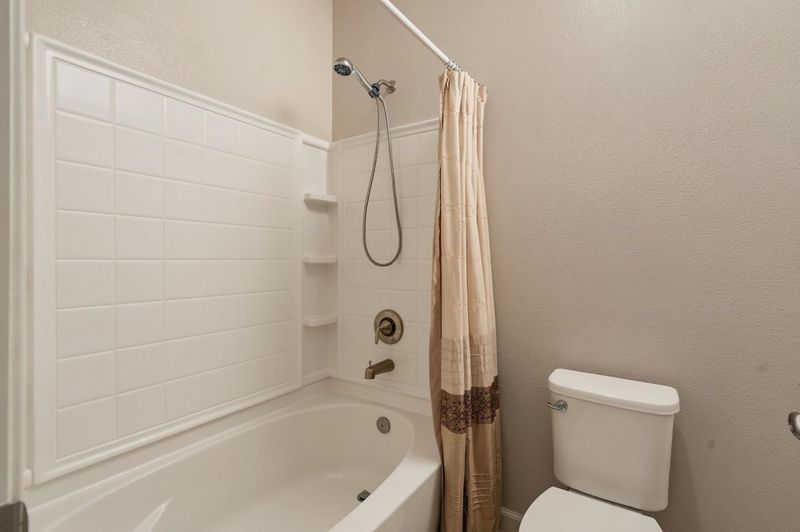
- Double Sinks, Shower and Tub, Shower over Tub - 1
- Parking
- 2
- Attached Garage
- SQ FT
- 2,270
- SQ FT Source
- Unavailable
- Lot SQ FT
- 5,700.0
- Lot Acres
- 0.130854 Acres
- Kitchen
- Countertop - Granite, Dishwasher, Garbage Disposal, Microwave, Oven - Self Cleaning, Oven Range
- Cooling
- Central AC
- Dining Room
- Breakfast Bar, Dining Area in Family Room, Formal Dining Room
- Disclosures
- Natural Hazard Disclosure
- Family Room
- Kitchen / Family Room Combo
- Flooring
- Carpet, Vinyl / Linoleum
- Foundation
- Concrete Perimeter
- Heating
- Central Forced Air, Solar
- Laundry
- Inside
- Views
- Neighborhood
- Possession
- COE
- Architectural Style
- Craftsman
- Fee
- Unavailable
MLS and other Information regarding properties for sale as shown in Theo have been obtained from various sources such as sellers, public records, agents and other third parties. This information may relate to the condition of the property, permitted or unpermitted uses, zoning, square footage, lot size/acreage or other matters affecting value or desirability. Unless otherwise indicated in writing, neither brokers, agents nor Theo have verified, or will verify, such information. If any such information is important to buyer in determining whether to buy, the price to pay or intended use of the property, buyer is urged to conduct their own investigation with qualified professionals, satisfy themselves with respect to that information, and to rely solely on the results of that investigation.
School data provided by GreatSchools. School service boundaries are intended to be used as reference only. To verify enrollment eligibility for a property, contact the school directly.