

$2,899,000
3,929
SQ FT
$738
SQ/FT
6894 Serenity Court
@ Serentity Dr. - 13 - Almaden Valley, San Jose

- 6 Bed
- 5 (4/1) Bath
- 3 Park
- 3,929 sqft
- SAN JOSE
-

-
Sat Aug 29, 1:00 pm - 4:00 pm
-
Sun Aug 30, 1:00 pm - 4:00 pm
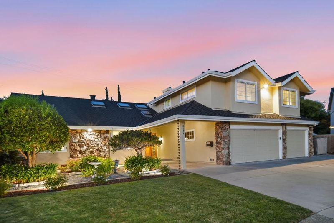
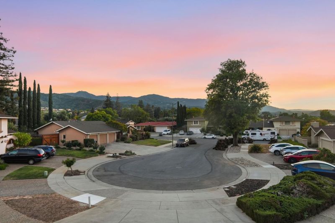
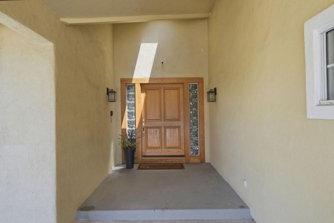
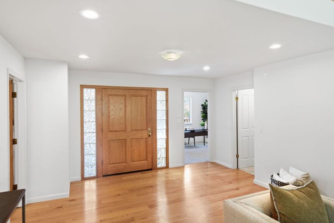
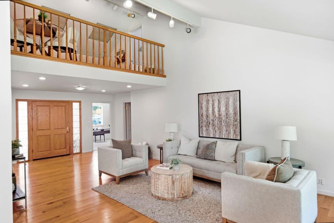
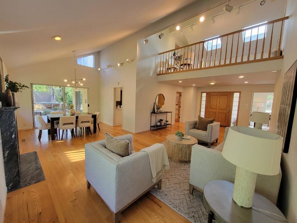
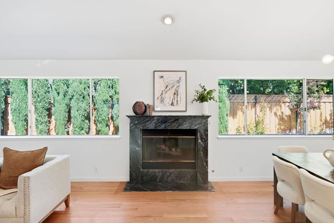
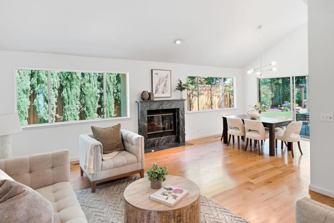
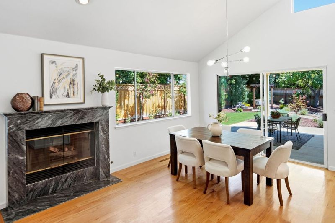
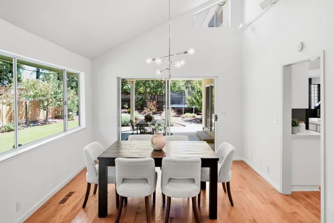
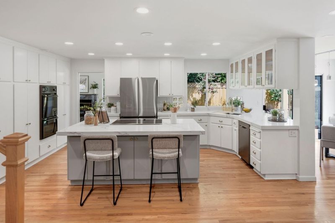
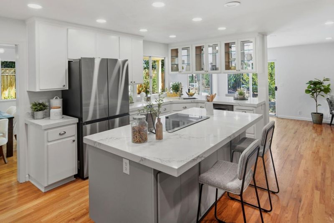
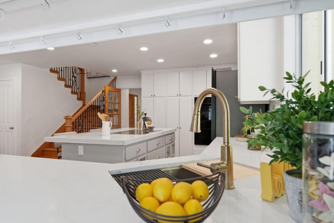
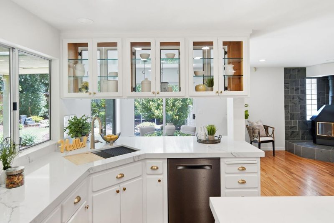
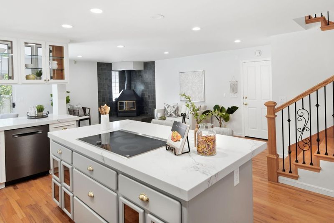
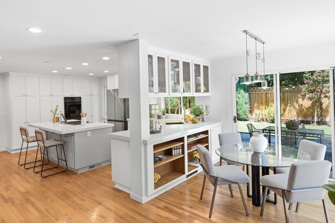
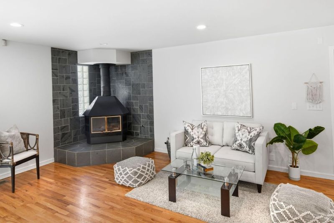
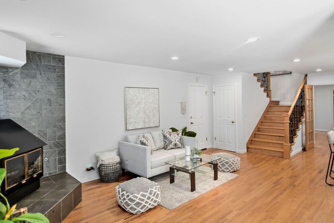
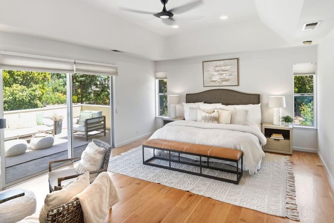
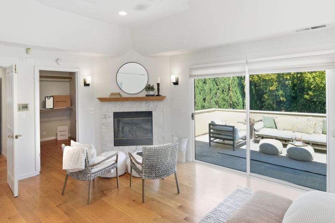
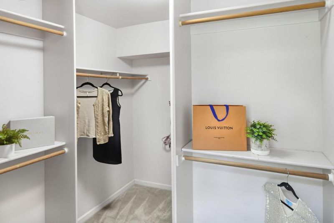
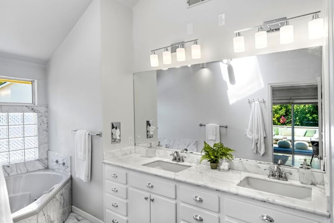
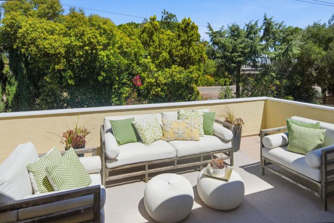
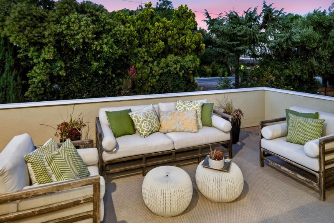
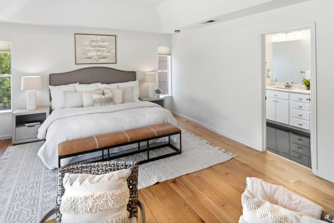
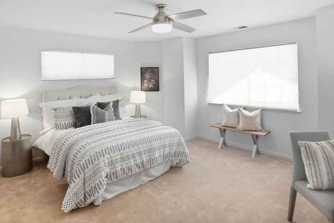
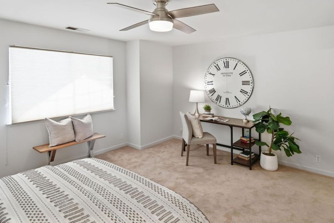
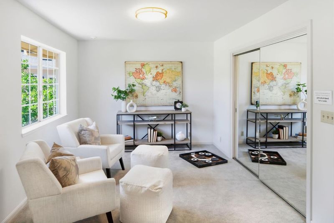
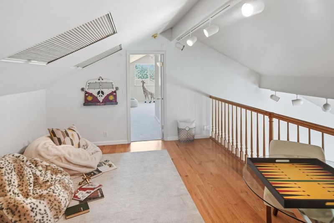
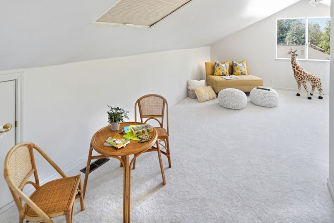
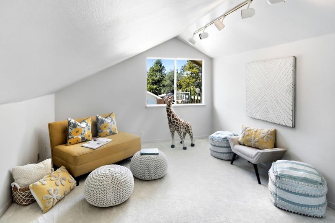
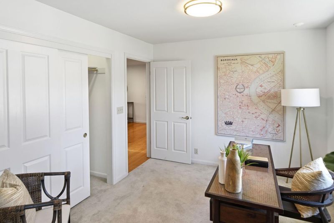
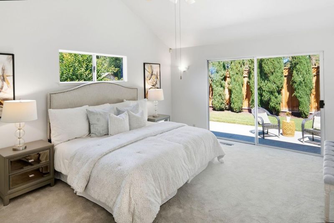
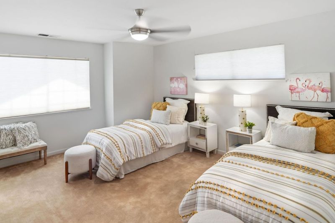
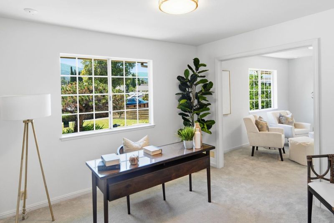
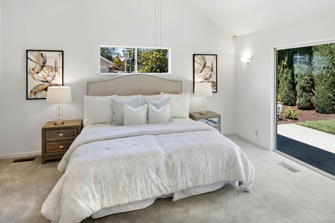
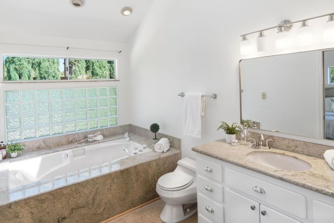
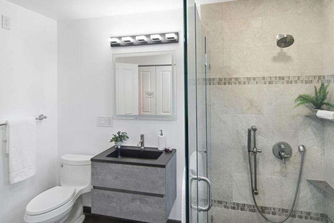
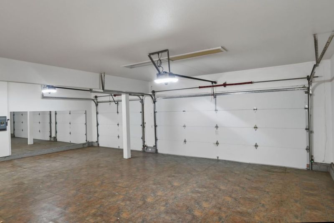
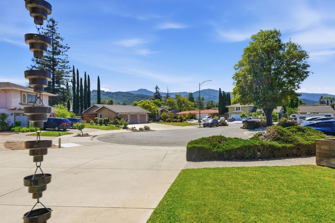
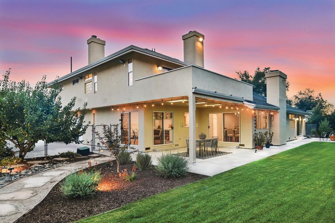
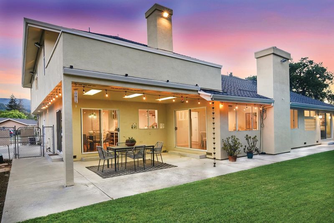
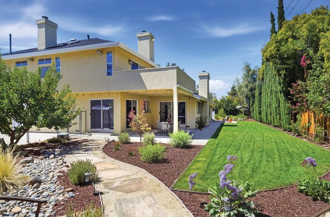
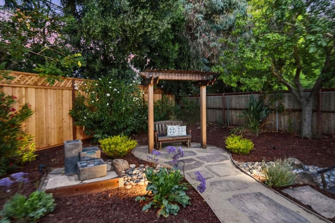
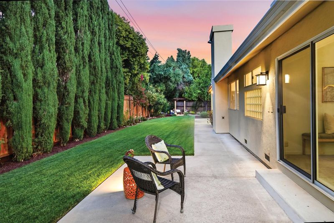
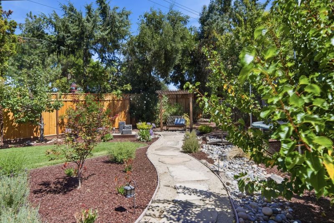
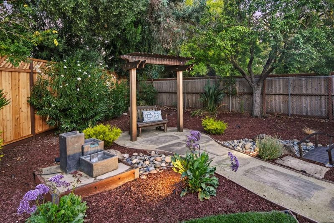
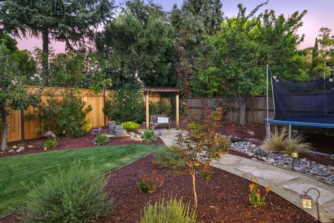
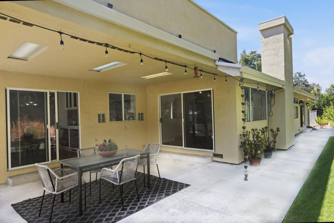
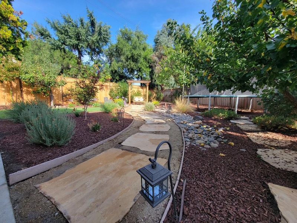
Beautifully appointed Almaden Valley home on a cul-de-sac lot with gorgeous hill and Mt. Umunhum views. Offering six bedrooms and four-and-one-half bathrooms, this spacious home provides exceptional flexibility for multigenerational living, guests, work-from-home needs and more. The inviting interior features oak hardwood floors, vaulted ceilings, abundant natural light and a spacious great room with a beautifully updated kitchen showcasing quartz countertops, custom cabinetry, a large center island and quality appliances. The main-level private suite offers excellent guest or extended-family accommodations, while the upstairs primary suite features a fireplace, sitting area, walk-in closet and private balcony with wonderful views. Additional bedrooms and a versatile bonus room provide even more space. The enormous fenced backyard is an outdoor oasis with multiple patios, pergola, water fountain, lush landscaping, expansive lawn and an impressive variety of fruit trees. Additional highlights include dual-zone HVAC, dual water heaters, skylights, three fireplaces, RV/boat parking, pool-ready plumbing and a three-car attached garage. A rare combination of space, privacy, flexibility and beautiful surroundings! Williams, Bret Harte and Leland Schools.

- Days on Market
- 1 day
- Current Status
- Active
- Original Price
- $2,899,000
- List Price
- $2,899,000
- On Market Date
- Aug 28, 2026
- Property Type
- Single Family Home
- Area
- 13 - Almaden Valley
- Zip Code
- 95120
- MLS ID
- ML82059477
- APN
- 583-05-047
- Year Built
- 1968
- Stories in Building
- 1
- Possession
- COE
- Data Source
- MLSL
- Origin MLS System
- MLSListings, Inc.
Williams Elementary School
Public K-5 Elementary
Students: 682 Distance: 0.2mi
Bret Harte Middle School
Public 6-8 Middle
Students: 1189 Distance: 0.6mi
Graystone Elementary School
Public K-5 Elementary
Students: 571 Distance: 0.6mi
Almaden Country Day School
Private PK-8 Elementary, Nonprofit
Students: 360 Distance: 0.6mi
Leland High School
Public 9-12 Secondary
Students: 1917 Distance: 0.6mi
Cornerstone Kindergarten
Private K
Students: NA Distance: 0.9mi
- Bed
- 6
- Bath
- 5 (4/1)
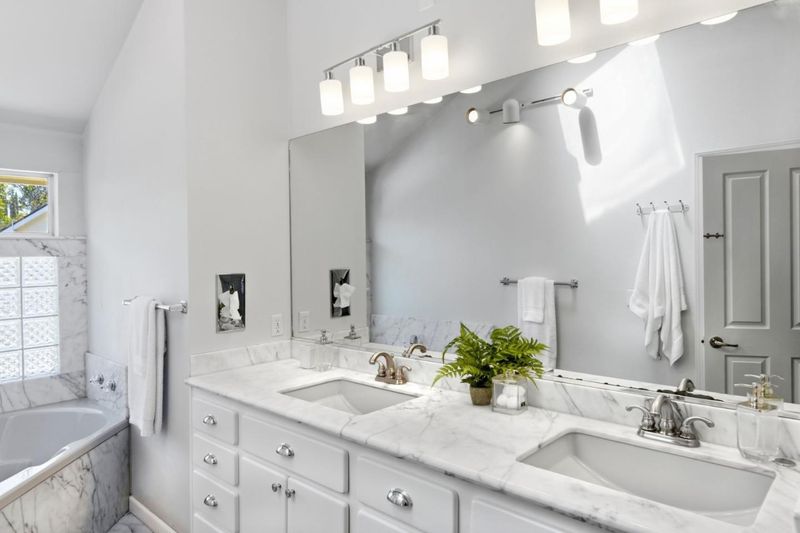
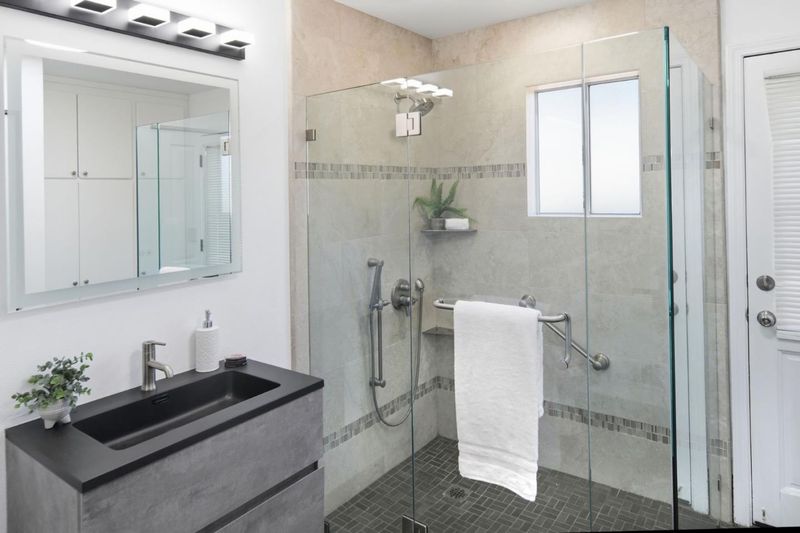
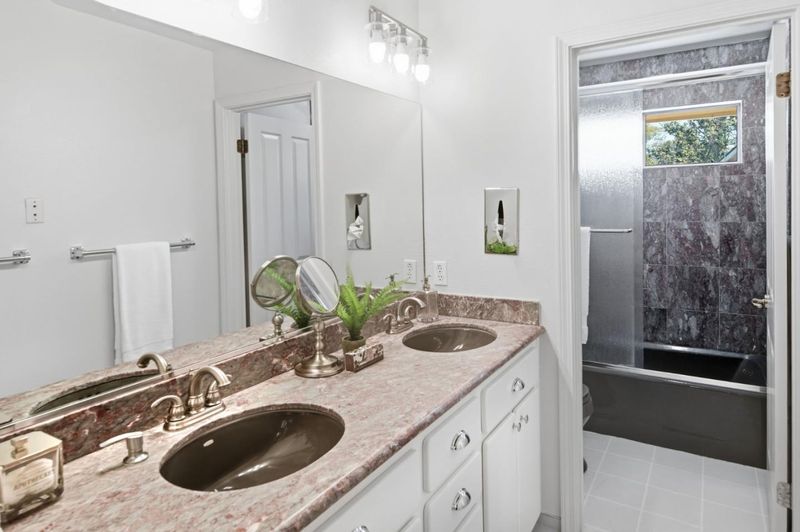
- Double Sinks, Skylight, Updated Bath, Full on Ground Floor, Half on Ground Floor, Primary - Stall Shower(s), Stall Shower - 2+, Primary - Tub with Jets, Outside Access, Tubs - 2+
- Parking
- 3
- Attached Garage, Room for Oversized Vehicle
- SQ FT
- 3,929
- SQ FT Source
- Unavailable
- Lot SQ FT
- 13,000.0
- Lot Acres
- 0.298439 Acres
- Kitchen
- Dishwasher, Garbage Disposal, Hood Over Range, Island, Oven - Double, Countertop - Quartz, Cooktop - Electric, Refrigerator, Oven - Electric
- Cooling
- Central AC, Multi-Zone
- Dining Room
- Breakfast Bar, Breakfast Nook, Dining "L"
- Disclosures
- Natural Hazard Disclosure
- Family Room
- Kitchen / Family Room Combo
- Flooring
- Tile, Carpet, Hardwood
- Foundation
- Concrete Perimeter, Crawl Space
- Fire Place
- Family Room, Gas Log, Living Room, Primary Bedroom, Wood Burning
- Heating
- Central Forced Air - Gas
- Laundry
- Other, Electricity Hookup (220V), Washer / Dryer, Upper Floor, In Utility Room
- Views
- Hills
- Possession
- COE
- Fee
- Unavailable
MLS and other Information regarding properties for sale as shown in Theo have been obtained from various sources such as sellers, public records, agents and other third parties. This information may relate to the condition of the property, permitted or unpermitted uses, zoning, square footage, lot size/acreage or other matters affecting value or desirability. Unless otherwise indicated in writing, neither brokers, agents nor Theo have verified, or will verify, such information. If any such information is important to buyer in determining whether to buy, the price to pay or intended use of the property, buyer is urged to conduct their own investigation with qualified professionals, satisfy themselves with respect to that information, and to rely solely on the results of that investigation.
School data provided by GreatSchools. School service boundaries are intended to be used as reference only. To verify enrollment eligibility for a property, contact the school directly.