

$1,499,000
1,319
SQ FT
$1,136
SQ/FT
2441 Johnson Place
@ Los Olivos Dr - 8 - Santa Clara, Santa Clara

- 3 Bed
- 2 Bath
- 2 Park
- 1,319 sqft
- SANTA CLARA
-

-
Sun Aug 30, 1:00 pm - 4:00 pm
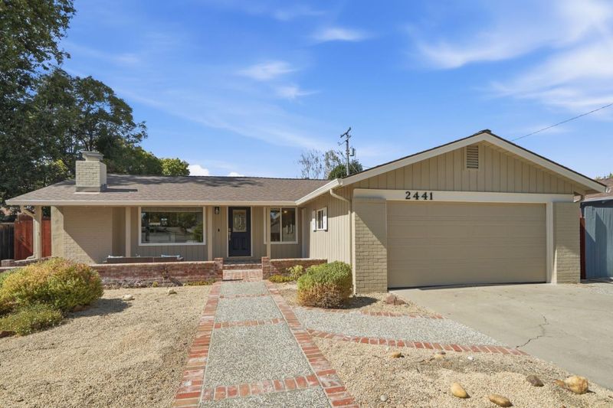
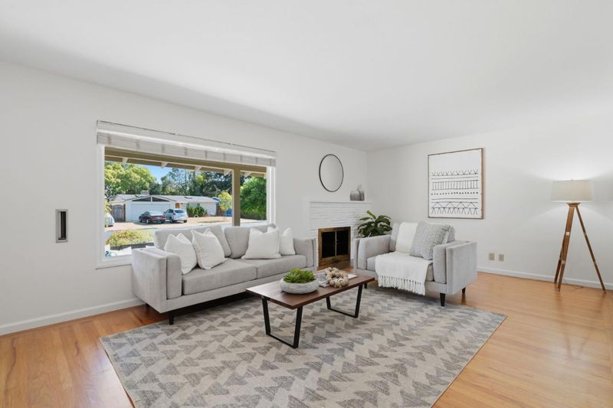
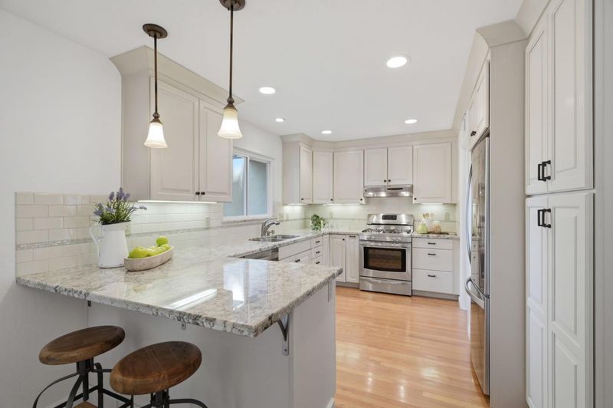
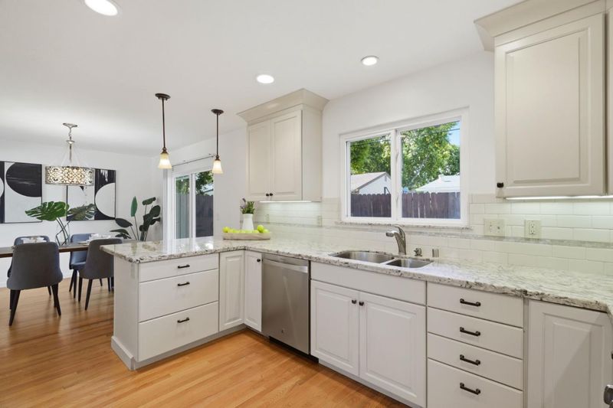
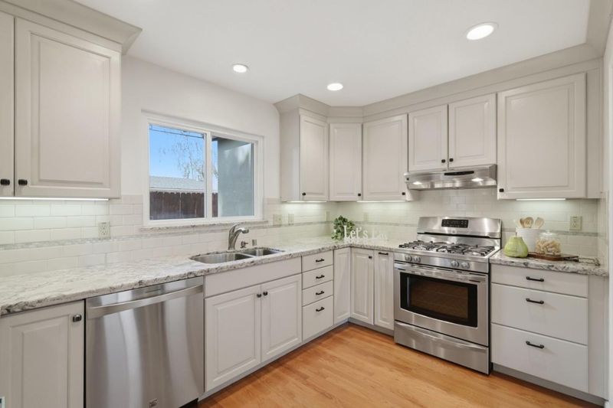
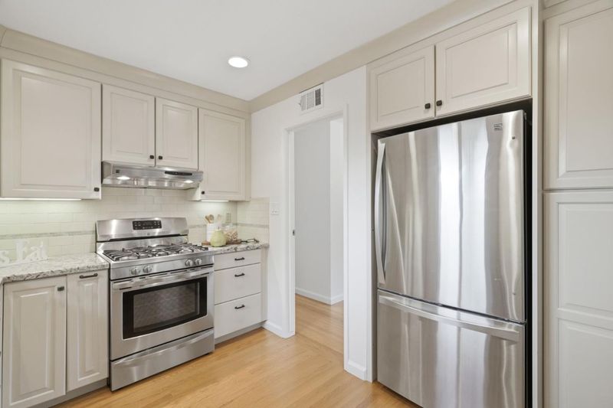
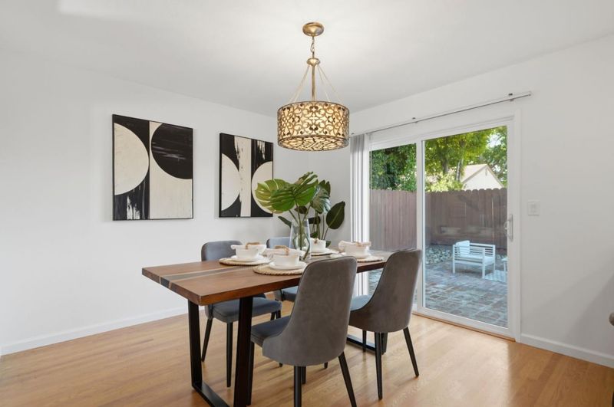
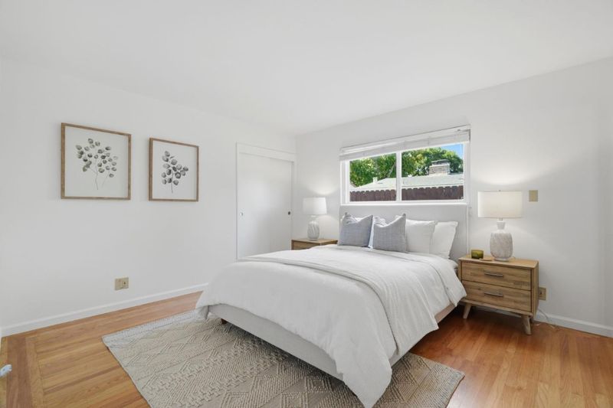
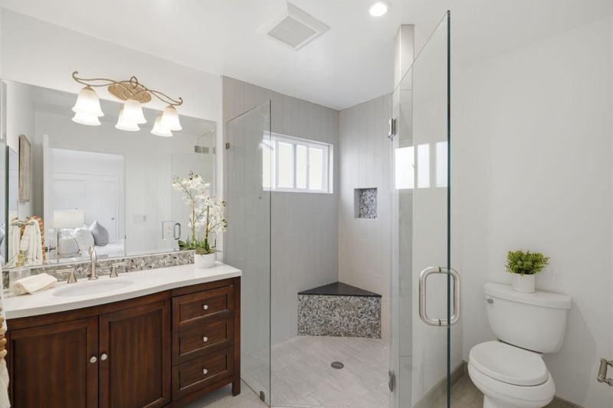
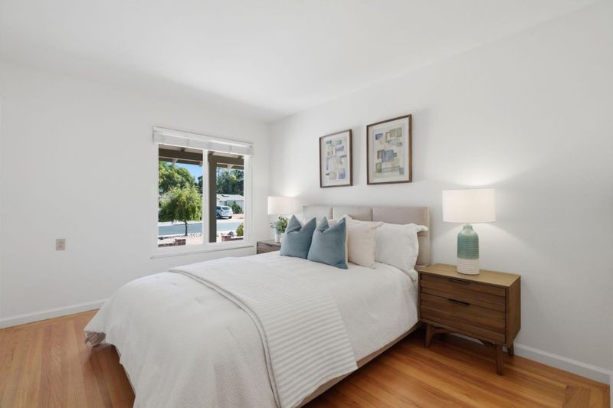
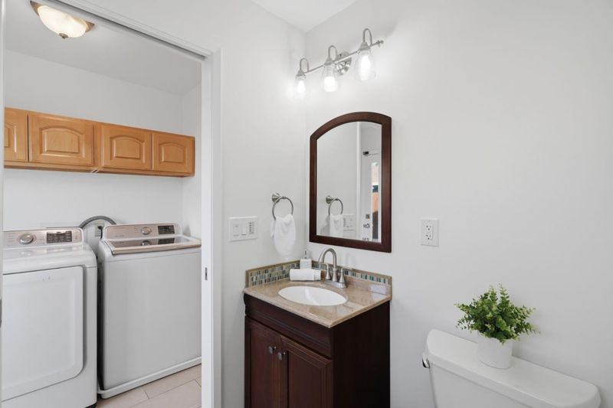
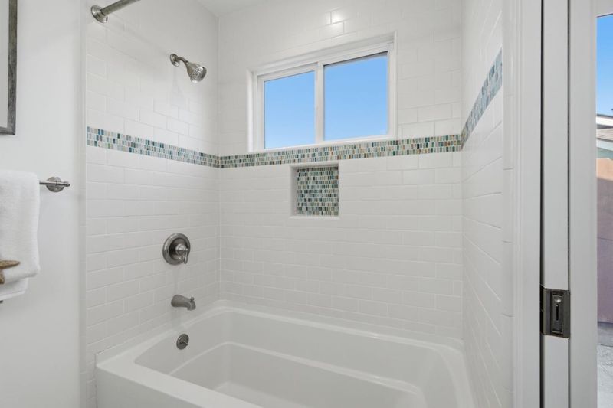
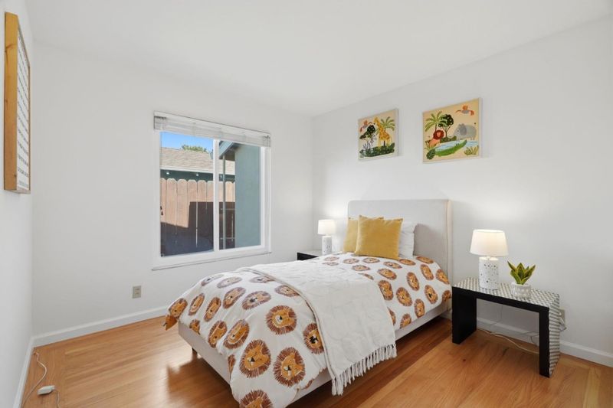
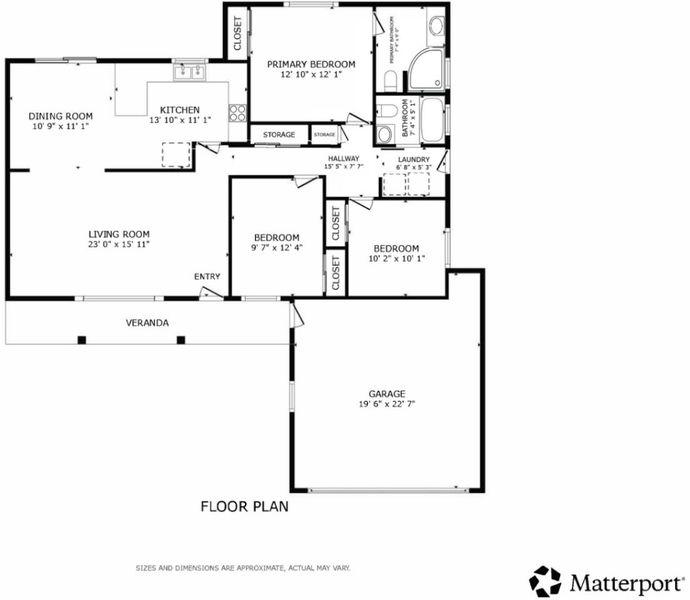
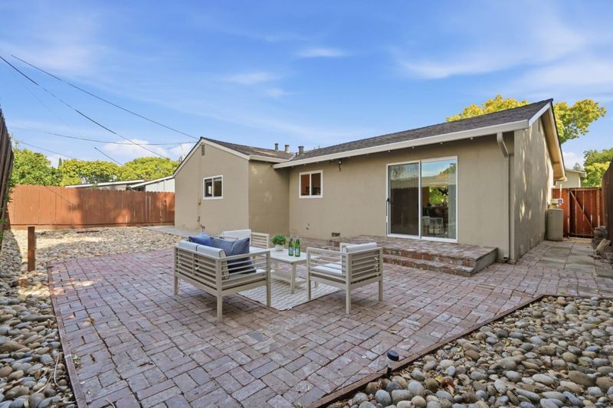
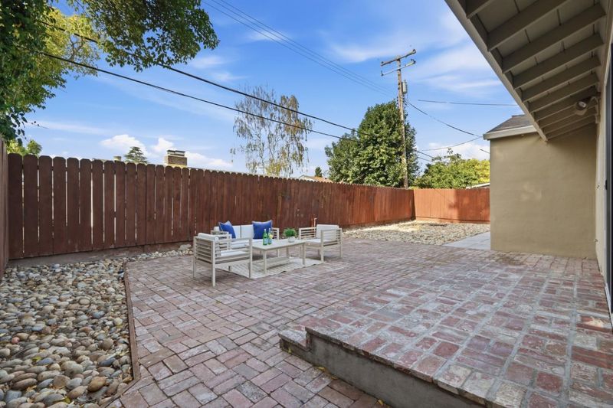
Welcome to 2441 Johnson Place, a 3-bedroom, 2-bath single-family home offering 1,319 sq ft of living space on a 5,662 sq ft lot in a convenient Santa Clara location. The home features dual-pane windows, oak hardwood floors, fresh interior paint, forced-air heating and central air conditioning, a Nest thermostat, and an attached 2-car garage with storage cabinets. The living room features a wood-burning fireplace and flows into a separate dining area. The updated kitchen includes white shaker cabinetry, granite countertops, tile backsplash, stainless steel appliances, a gas cooktop, dual-basin stainless steel sink, and recessed lighting. Both bathrooms have been updated, including a primary bath with tile flooring, updated vanity, and a frameless glass shower enclosure with built-in seating. Outside, enjoy low-irrigation front landscaping and a low-maintenance backyard with a patio area. Conveniently located near Santana Row, Westfield Valley Fair, Santa Clara Central Park, shopping, dining, major Silicon Valley employment centers, and commuter routes including I-280, I-880, Highway 101, and San Tomas Expressway.

- Days on Market
- 3 days
- Current Status
- Active
- Original Price
- $1,499,000
- List Price
- $1,499,000
- On Market Date
- Aug 27, 2026
- Property Type
- Single Family Home
- Area
- 8 - Santa Clara
- Zip Code
- 95050
- MLS ID
- ML82059214
- APN
- 294-12-019
- Year Built
- 1956
- Stories in Building
- 1
- Possession
- COE
- Data Source
- MLSL
- Origin MLS System
- MLSListings, Inc.
Live Oak Academy
Private 1-12 Alternative, Combined Elementary And Secondary, Religious, Home School Program, Nonprofit
Students: 298 Distance: 0.3mi
C. W. Haman Elementary School
Public K-5 Elementary
Students: 381 Distance: 0.4mi
Westwood Elementary School
Public K-5 Elementary
Students: 392 Distance: 0.4mi
St. Justin
Private K-8 Elementary, Religious, Coed
Students: 315 Distance: 0.5mi
Millikin Elementary School
Public K-5 Elementary, Coed
Students: 523 Distance: 0.7mi
Santa Clara Adult
Public n/a Adult Education
Students: NA Distance: 0.8mi
- Bed
- 3
- Bath
- 2
- Primary - Stall Shower(s), Shower over Tub - 1, Updated Bath
- Parking
- 2
- Attached Garage, Gate / Door Opener, On Street
- SQ FT
- 1,319
- SQ FT Source
- Unavailable
- Lot SQ FT
- 5,520.0
- Lot Acres
- 0.126722 Acres
- Kitchen
- Countertop - Granite, Dishwasher, Exhaust Fan, Garbage Disposal, Oven - Gas, Refrigerator
- Cooling
- Central AC
- Dining Room
- Dining Area
- Disclosures
- NHDS Report
- Family Room
- Separate Family Room
- Flooring
- Tile, Wood
- Foundation
- Concrete Perimeter, Crawl Space
- Fire Place
- Wood Burning
- Heating
- Central Forced Air
- Laundry
- Inside, Washer / Dryer
- Possession
- COE
- Fee
- Unavailable
MLS and other Information regarding properties for sale as shown in Theo have been obtained from various sources such as sellers, public records, agents and other third parties. This information may relate to the condition of the property, permitted or unpermitted uses, zoning, square footage, lot size/acreage or other matters affecting value or desirability. Unless otherwise indicated in writing, neither brokers, agents nor Theo have verified, or will verify, such information. If any such information is important to buyer in determining whether to buy, the price to pay or intended use of the property, buyer is urged to conduct their own investigation with qualified professionals, satisfy themselves with respect to that information, and to rely solely on the results of that investigation.
School data provided by GreatSchools. School service boundaries are intended to be used as reference only. To verify enrollment eligibility for a property, contact the school directly.