




$1,249,000
1,108
SQ FT
$1,127
SQ/FT
917 Blazingwood Drive
@ Fairwood - 19 - Sunnyvale, Sunnyvale

- 3 Bed
- 2 Bath
- 2 Park
- 1,108 sqft
- Sunnyvale
-

-
Sun Aug 30, 1:00 pm - 4:00 pm
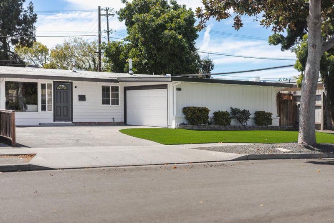
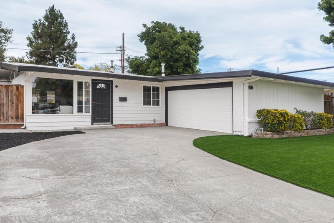
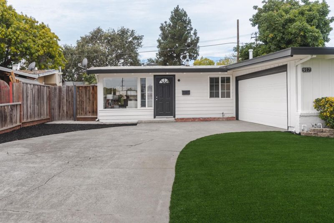
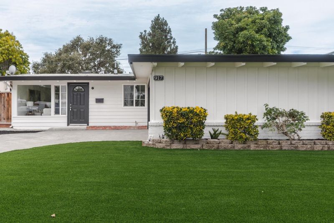
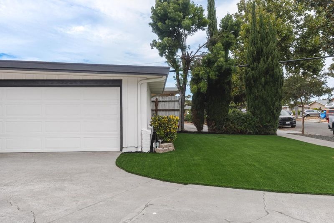
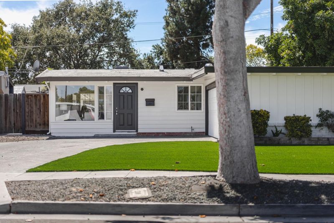
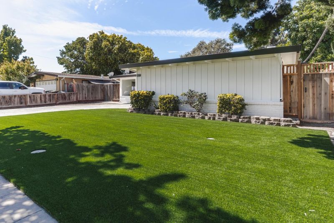
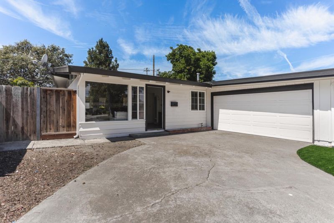
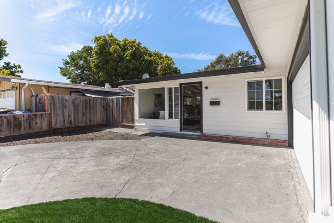
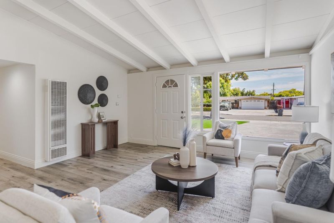
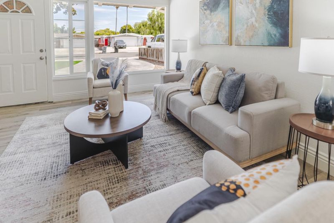
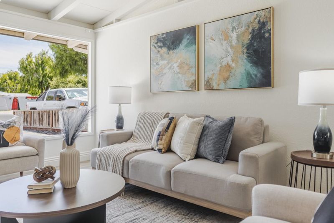
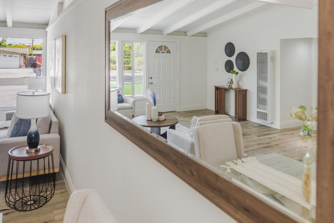
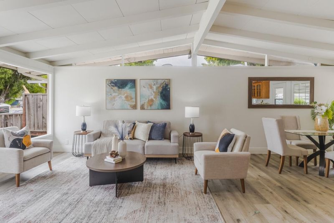
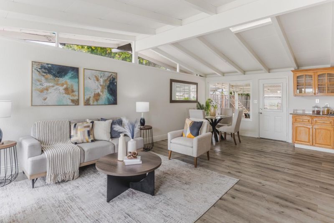
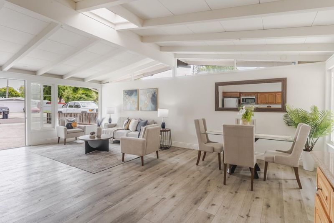
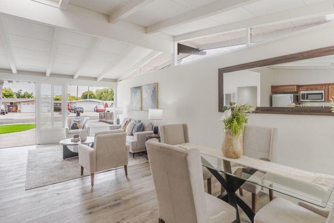
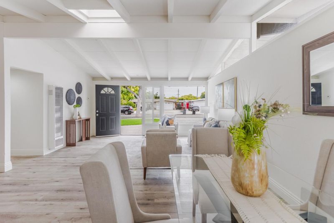
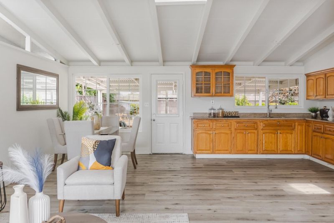
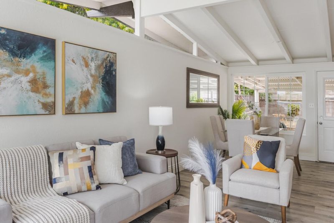
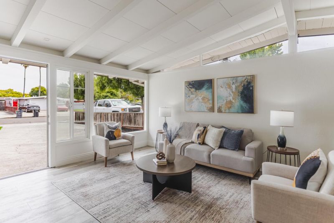
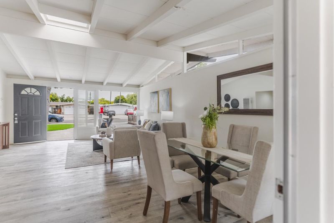
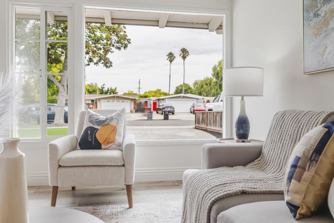
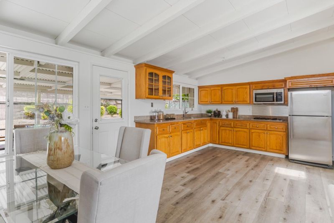
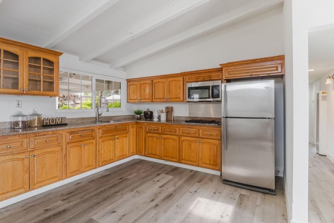
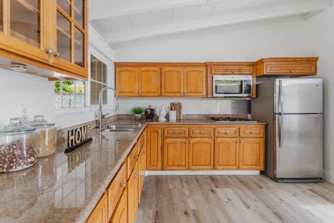
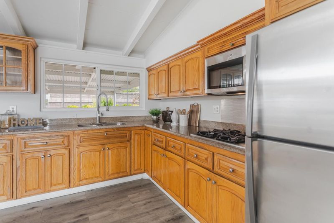
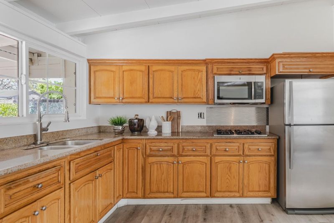
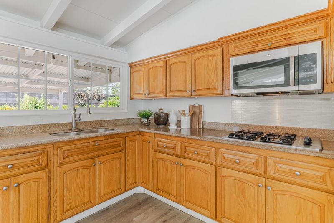
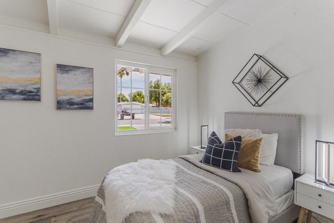
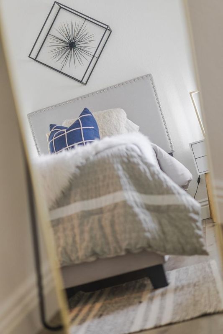
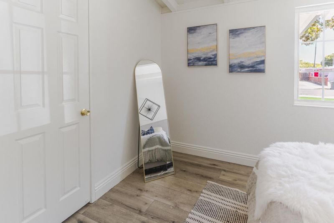
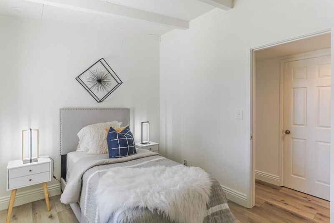
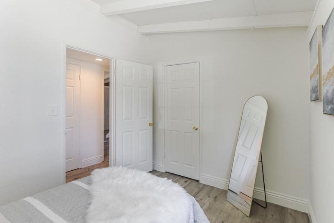
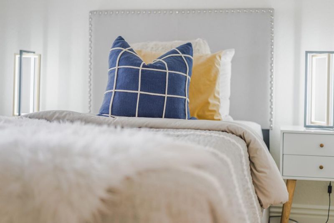
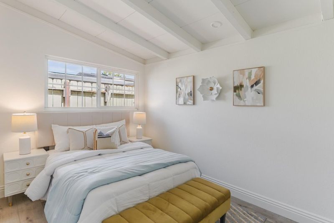
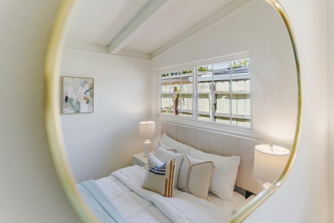
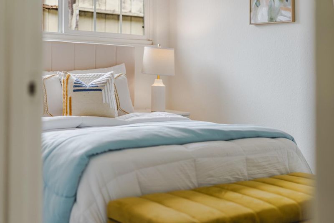
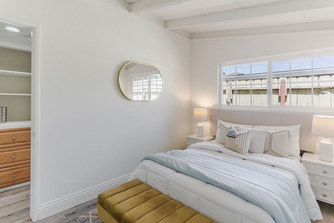
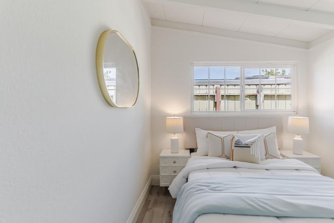
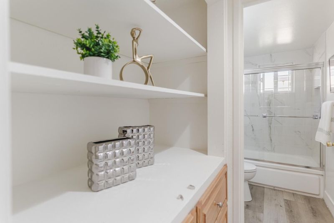
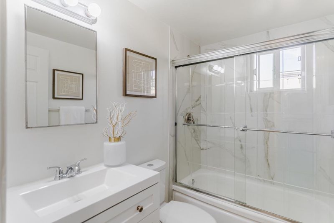
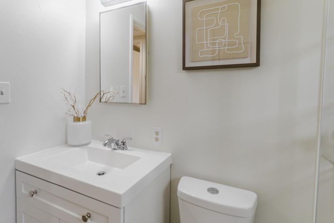
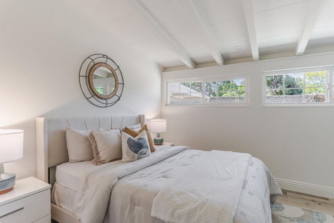
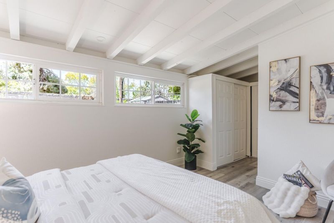
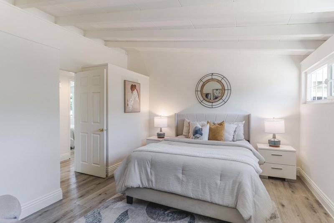
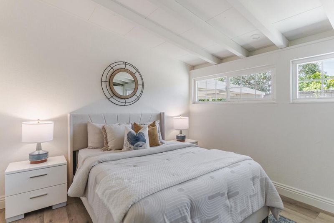
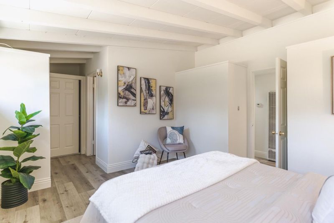
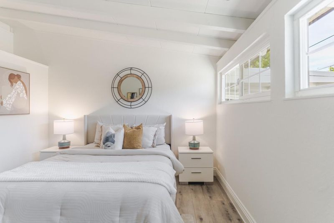
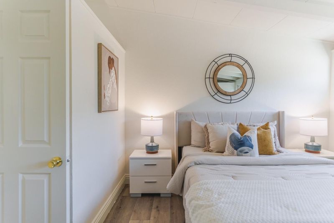
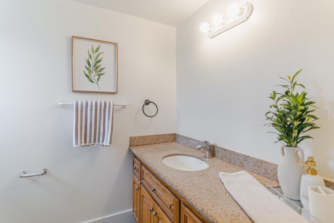
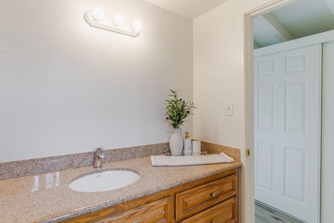
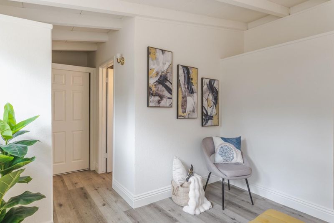
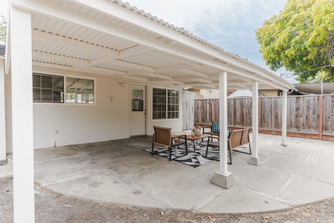
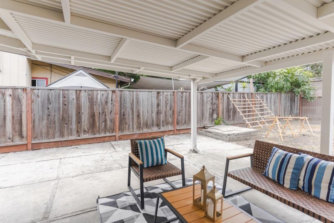
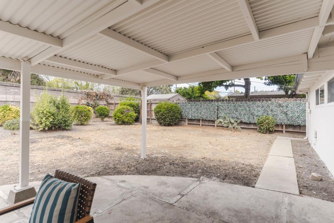
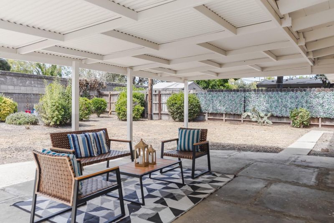
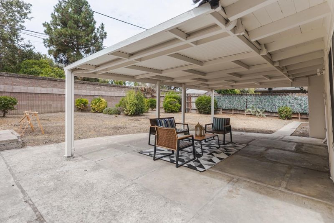
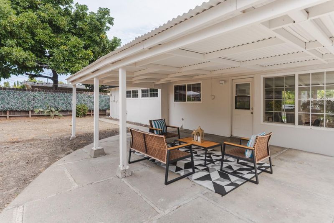
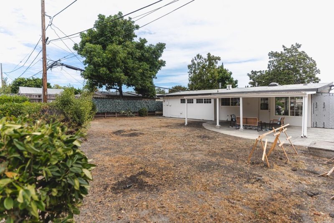
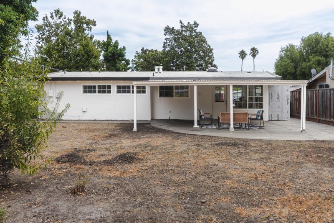
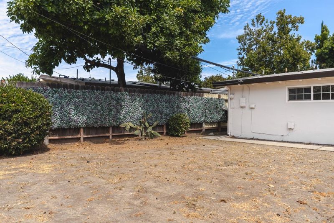
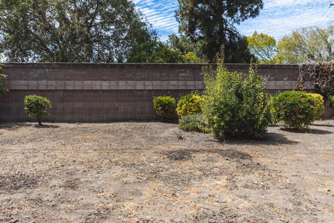
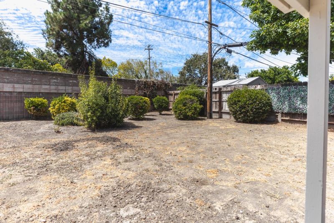
Silicon Valley convenience meets move-in-ready comfort at 917 Blazingwood Drive. This refreshed Lakewood home offers 3 bedrooms, 2 beautifully updated bathrooms, and 1,108 square feet of bright, easygoing living space. Granite kitchen counters add everyday durability and style, while fresh interior and exterior paint give the entire property a clean, renewed feel. Out front, new low-maintenance turf creates instant curb appeal. Out back, the nearly 7,000-square-foot lot offers something even better: possibility. Keep it open, build the garden youve always wanted, create an outdoor kitchen and entertaining space, or design your own private retreat the canvas is ready for your vision. A two-car garage adds practical storage and parking, while the location puts some of Sunnyvales best advantages within easy reach. Enjoy nearby Lakewood Park, the Baylands and Bay Trail, Levis Stadium, Californias Great America, major commute routes, and many of Silicon Valleys leading tech employers. Updated where it matters, open to possibility where it counts, and positioned close to both work and play 917 Blazingwood is ready for its next chapter.

- Days on Market
- 3 days
- Current Status
- Active
- Original Price
- $1,249,000
- List Price
- $1,249,000
- On Market Date
- Aug 27, 2026
- Property Type
- Single Family Home
- Area
- 19 - Sunnyvale
- Zip Code
- 94089
- MLS ID
- ML82059240
- APN
- 104-21-007
- Year Built
- 1959
- Stories in Building
- 1
- Possession
- COE
- Data Source
- MLSL
- Origin MLS System
- MLSListings, Inc.
Fairwood Elementary School
Public K-5 Elementary
Students: 435 Distance: 0.3mi
Lamb-O Academy, Incorporated
Private 5-12
Students: 7 Distance: 0.5mi
Lakewood Elementary School
Public K-5 Elementary
Students: 437 Distance: 0.6mi
Mission Early College High
Public 10-12
Students: 101 Distance: 0.7mi
San Miguel Elementary School
Public K-5 Elementary
Students: 403 Distance: 0.7mi
Rainbow Montessori C.D.C.
Private K-6 Montessori, Elementary, Coed
Students: 898 Distance: 0.9mi
- Bed
- 3
- Bath
- 2
- Shower over Tub - 1, Primary - Stall Shower(s)
- Parking
- 2
- Attached Garage, Off-Street Parking
- SQ FT
- 1,108
- SQ FT Source
- Unavailable
- Lot SQ FT
- 6,844.0
- Lot Acres
- 0.157117 Acres
- Kitchen
- 220 Volt Outlet, Countertop - Granite, Cooktop - Gas, Microwave, Exhaust Fan, Refrigerator
- Cooling
- None
- Dining Room
- Eat in Kitchen
- Disclosures
- Natural Hazard Disclosure
- Family Room
- No Family Room
- Flooring
- Laminate, Tile
- Foundation
- Concrete Slab
- Heating
- Wall Furnace
- Laundry
- In Garage
- Views
- Neighborhood
- Possession
- COE
- Architectural Style
- Contemporary
- Fee
- Unavailable
MLS and other Information regarding properties for sale as shown in Theo have been obtained from various sources such as sellers, public records, agents and other third parties. This information may relate to the condition of the property, permitted or unpermitted uses, zoning, square footage, lot size/acreage or other matters affecting value or desirability. Unless otherwise indicated in writing, neither brokers, agents nor Theo have verified, or will verify, such information. If any such information is important to buyer in determining whether to buy, the price to pay or intended use of the property, buyer is urged to conduct their own investigation with qualified professionals, satisfy themselves with respect to that information, and to rely solely on the results of that investigation.
School data provided by GreatSchools. School service boundaries are intended to be used as reference only. To verify enrollment eligibility for a property, contact the school directly.