

$750,000
1,228
SQ FT
$611
SQ/FT
1367 Flint Way
@ Tipton Way - Fairfield 5, Fairfield

- 4 Bed
- 3 Bath
- 2 Park
- 1,228 sqft
- Fairfield
-

-
Sat Jul 25, 11:30 am - 1:30 pm
-
Sun Jul 26, 1:30 pm - 3:30 pm
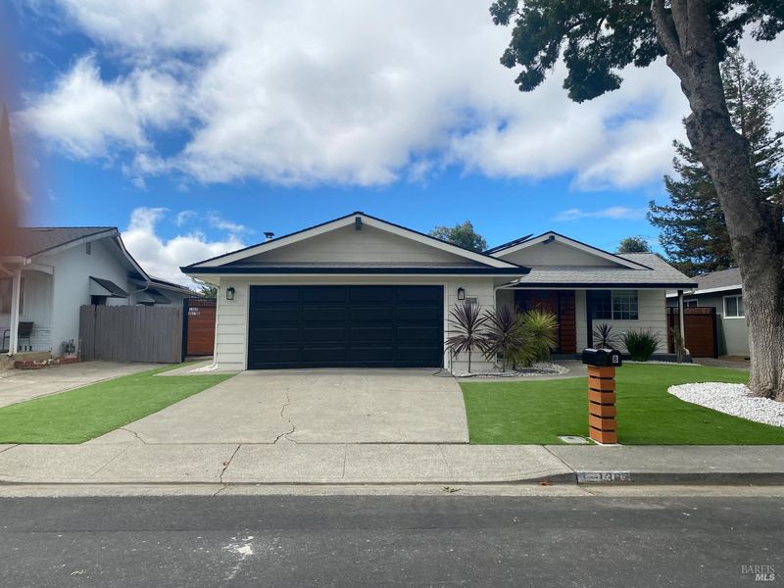
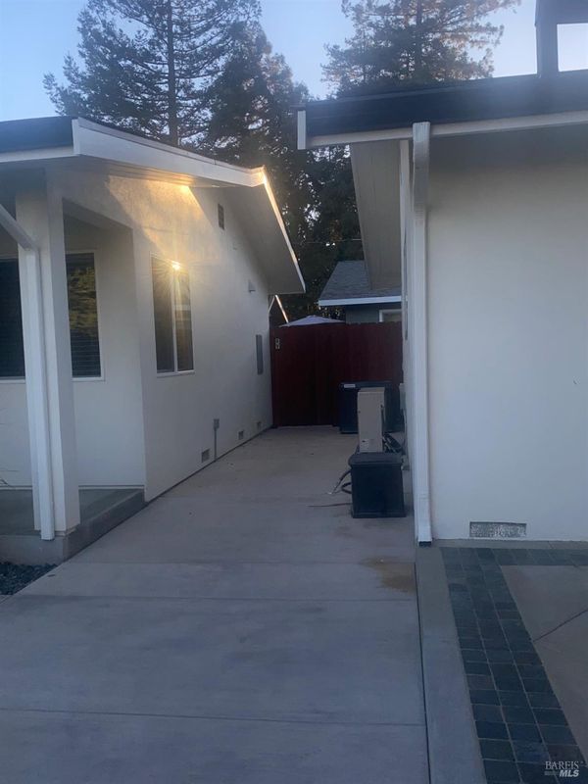
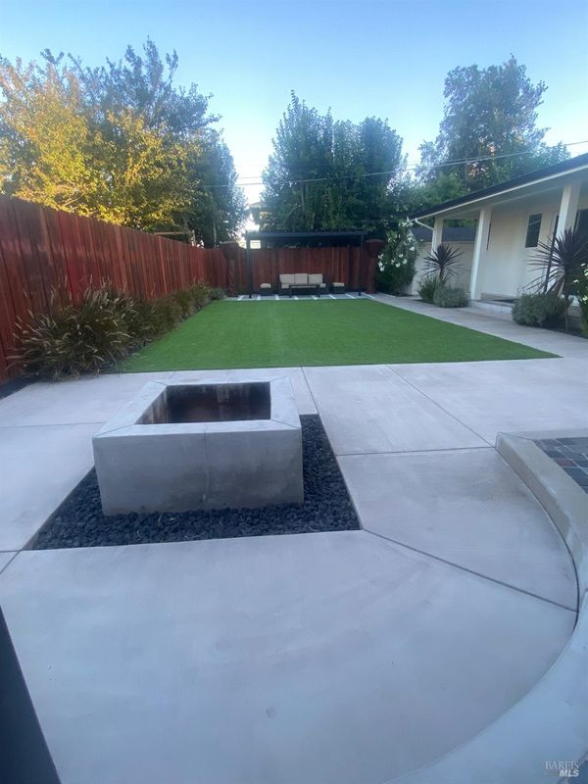
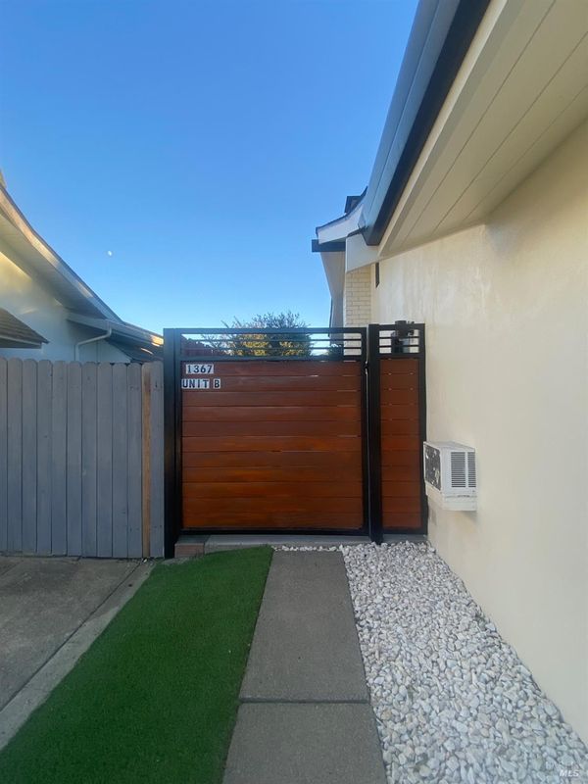
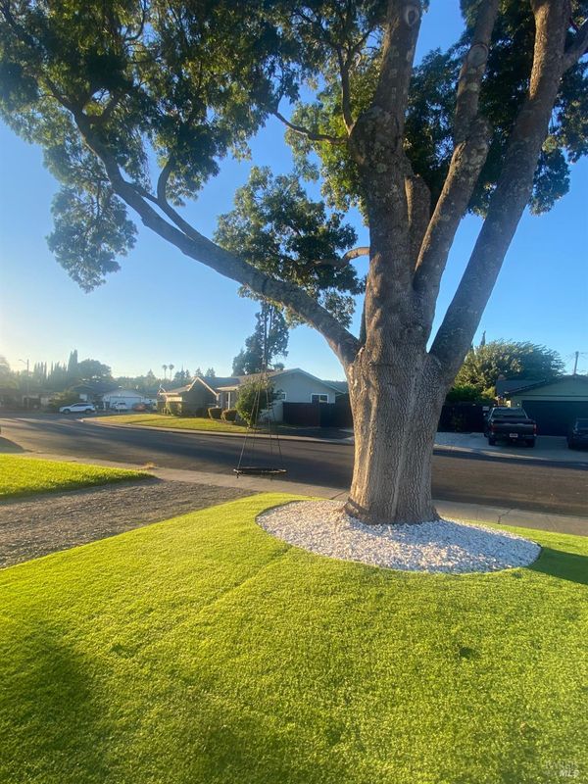
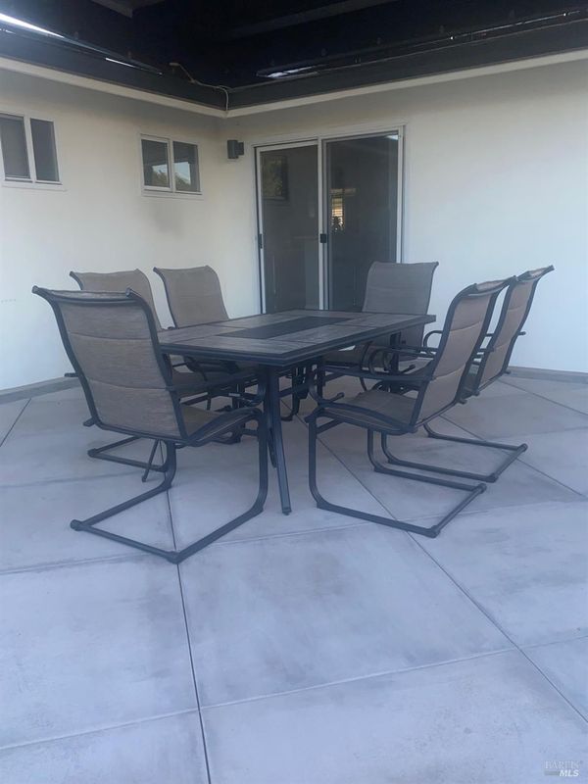
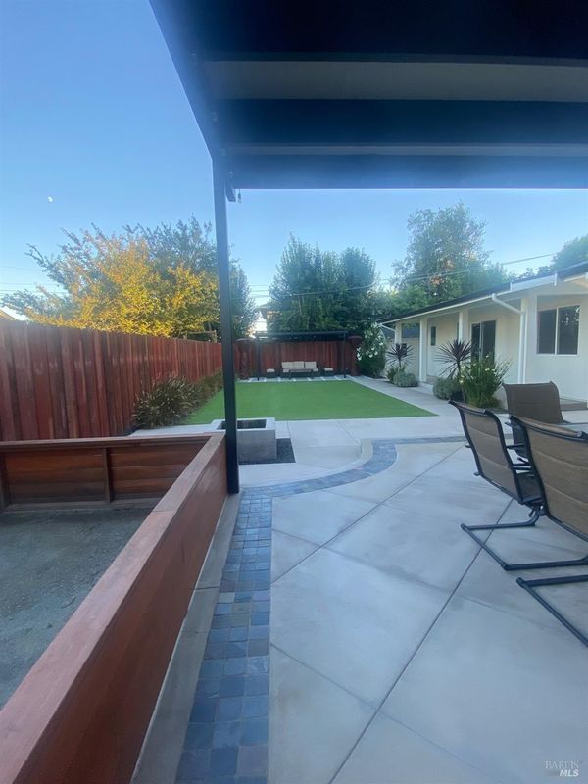
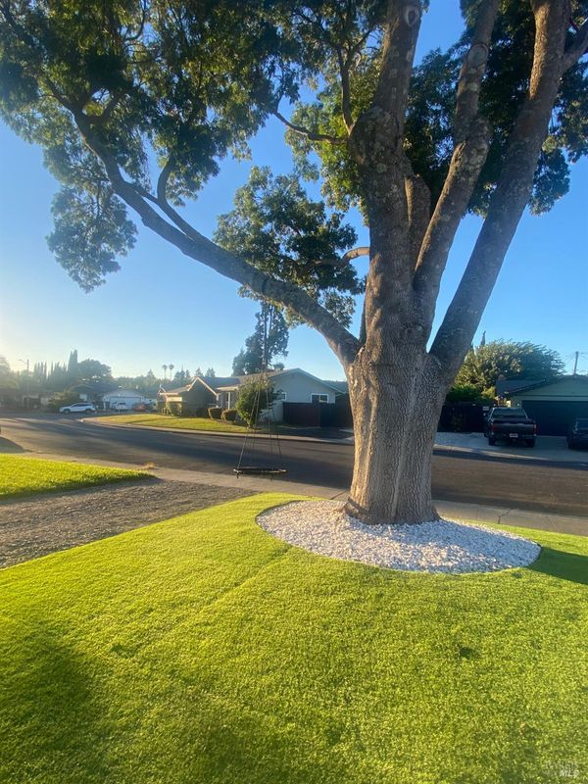
Rare find Gem house Located in the middle of the most peaceful neighborhood City of Fairfield, Solano County. House is strategically located within close proximity to Travis Airforce Base, Napa Valley, UC Davis and Sacramento City. Parks and Schools only within one block. Builder owner House and ADU with RV parking with Hoop-ups. Newly updated appliances with beautiful Design Elements throughout. Main House 1228 sq ft offers 3-Bedrooms and 2-Baths, an updated Kitchen with granite countertops and wood cabinets, also spacious Living and Dining room. Garage/Laundry area with a lot of storage space and extra private room for owner's family or guest. Detached ADU House with a private entry offers 1-Bedroom and a bathroom, elegant kitchen with white granite countertops, and cabinets, stainless still refrigerator and electric range. Pristine low maintenance Landscaping. Plus, well finished Backyard Workshop. Solar Panels are servicing both properties with low Monthly Solar Panel Bill. This is an amazing investment opportunity! Must see it before is gone.

- Days on Market
- 13 days
- Current Status
- Active
- Original Price
- $750,000
- List Price
- $750,000
- On Market Date
- Jul 11, 2026
- Property Type
- 2 Houses on Lot
- Area
- Fairfield 5
- Zip Code
- 94533
- MLS ID
- 326058726
- APN
- 0034-281-180
- Year Built
- 1966
- Stories in Building
- Unavailable
- Possession
- Close Of Escrow
- Data Source
- BAREIS
- Origin MLS System
Weir Preparatory Academy
Public K-8 Elementary, Coed
Students: 768 Distance: 0.2mi
Harvest Valley School
Private K-12 Combined Elementary And Secondary, Coed
Students: NA Distance: 0.3mi
Division of Unaccompanied Children's Services (Ducs) School
Public 7-12
Students: 13 Distance: 0.3mi
K. I. Jones Elementary School
Public K-5 Elementary
Students: 729 Distance: 0.4mi
Solano Christian Academy
Private K-8 Elementary, Religious, Coed
Students: 113 Distance: 0.4mi
Fairfield-Suisun Adult
Public n/a Adult Education
Students: NA Distance: 0.7mi
- Bed
- 4
- Bath
- 3
- Parking
- 2
- Attached, RV Access, RV Possible, RV Storage
- SQ FT
- 1,228
- SQ FT Source
- Assessor Auto-Fill
- Lot SQ FT
- 7,841.0
- Lot Acres
- 0.18 Acres
- Kitchen
- Breakfast Area, Granite Counter, Kitchen/Family Combo, Pantry Cabinet, Pantry Closet, Skylight(s)
- Cooling
- Ceiling Fan(s), Central, Whole House Fan
- Dining Room
- Dining/Family Combo, Formal Area, Formal Room, Skylight(s)
- Living Room
- Skylight(s)
- Flooring
- Laminate, Wood
- Fire Place
- Brick, Dining Room, Free Standing, Wood Burning
- Heating
- Central, Electric, Fireplace(s), Gas, Natural Gas
- Laundry
- Cabinets, Dryer Included, Gas Hook-Up, In Garage, Laundry Closet, Washer Included, See Remarks
- Main Level
- Bedroom(s), Dining Room, Family Room, Full Bath(s), Garage, Kitchen, Living Room, Primary Bedroom, Street Entrance
- Views
- City Lights, Other
- Possession
- Close Of Escrow
- Basement
- None
- Architectural Style
- A-Frame, Contemporary, Modern/High Tech
- Fee
- $0
MLS and other Information regarding properties for sale as shown in Theo have been obtained from various sources such as sellers, public records, agents and other third parties. This information may relate to the condition of the property, permitted or unpermitted uses, zoning, square footage, lot size/acreage or other matters affecting value or desirability. Unless otherwise indicated in writing, neither brokers, agents nor Theo have verified, or will verify, such information. If any such information is important to buyer in determining whether to buy, the price to pay or intended use of the property, buyer is urged to conduct their own investigation with qualified professionals, satisfy themselves with respect to that information, and to rely solely on the results of that investigation.
School data provided by GreatSchools. School service boundaries are intended to be used as reference only. To verify enrollment eligibility for a property, contact the school directly.