

$1,995,000
1,182
SQ FT
$1,688
SQ/FT
1541 Adams Street
@ Stockton - St. Helena

- 2 Bed
- 2 Bath
- 4 Park
- 1,182 sqft
- St. Helena
-

-
Sun Aug 30, 12:00 pm - 2:00 pm
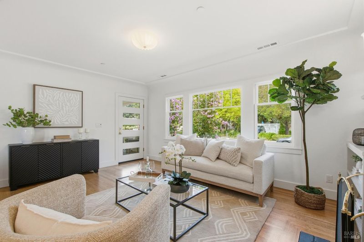
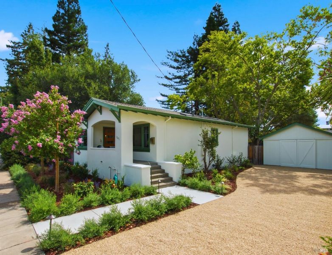
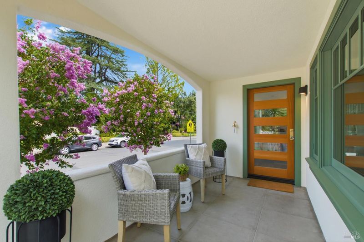
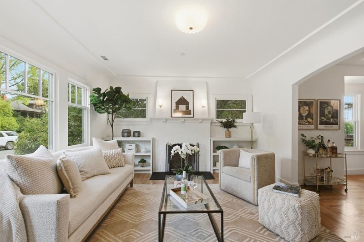
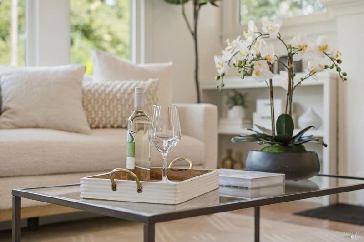
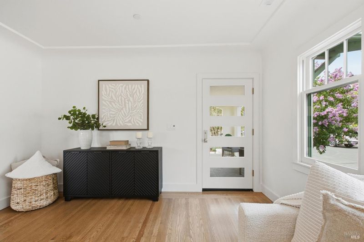
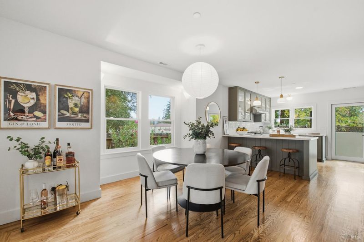
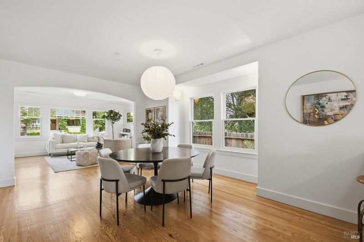
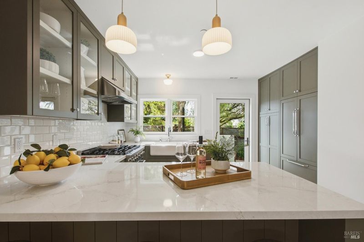
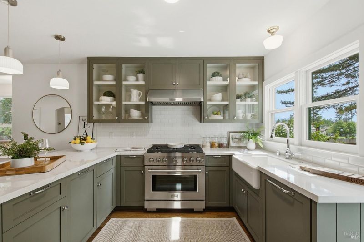
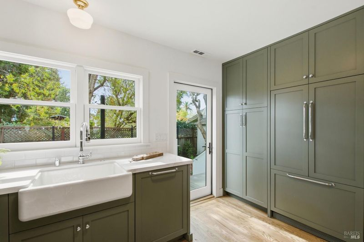
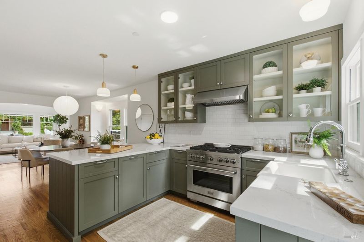
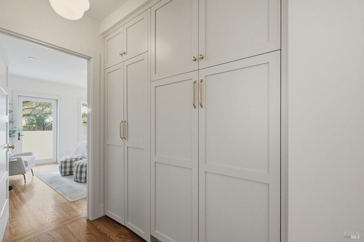
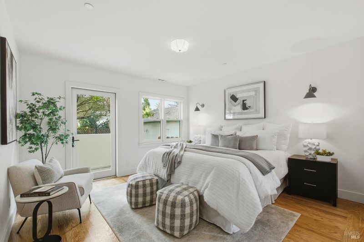
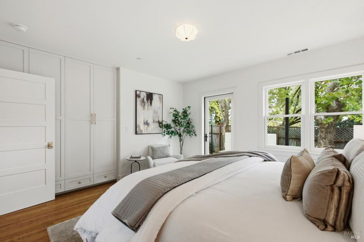
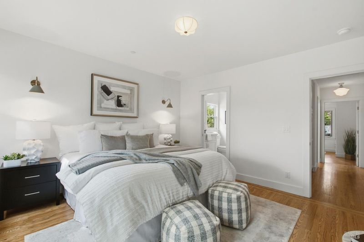
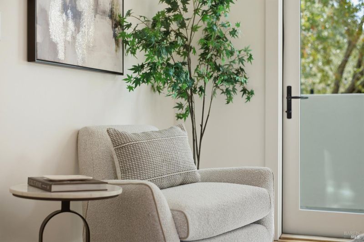
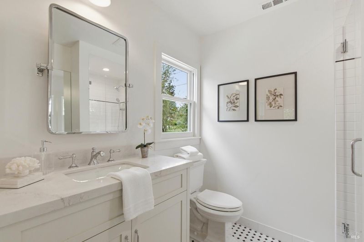
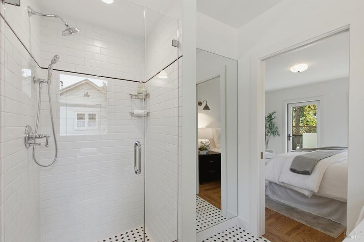
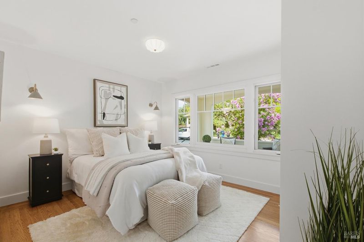
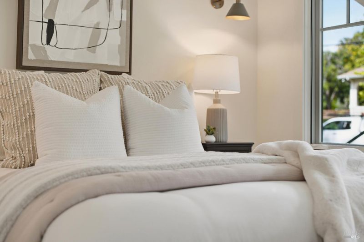
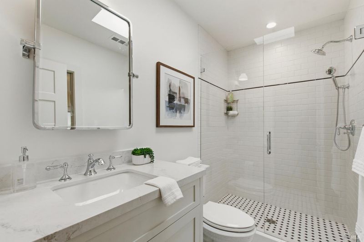
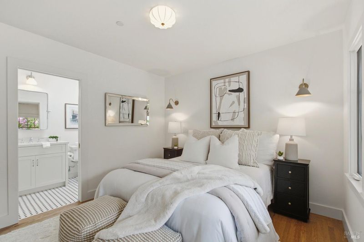
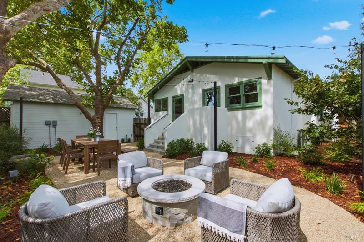
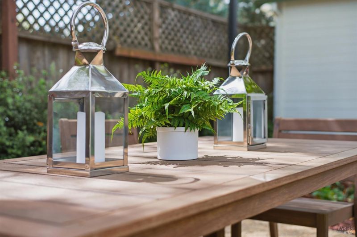
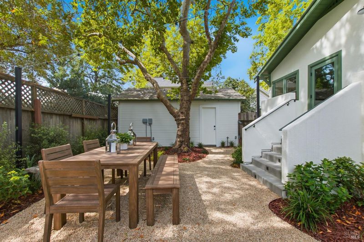
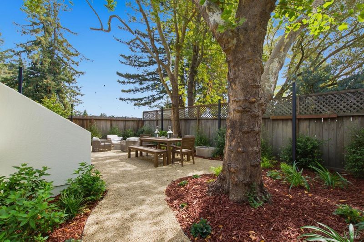
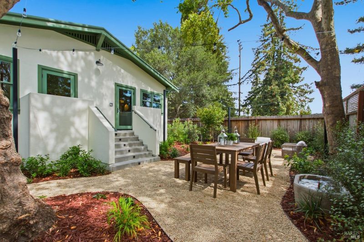
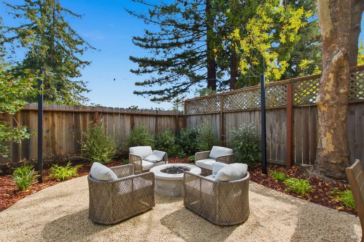
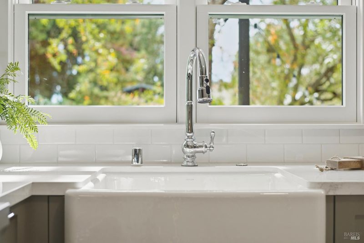
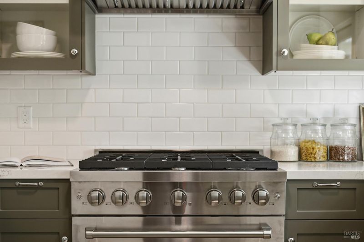
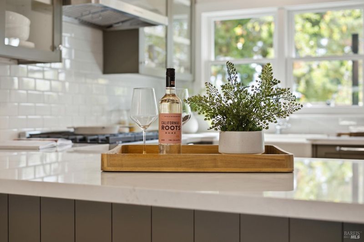
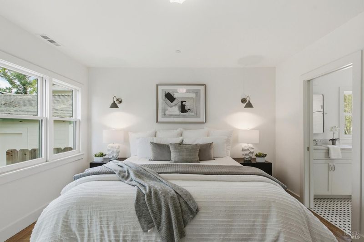
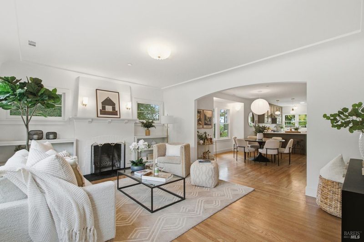
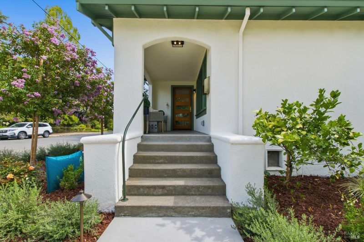
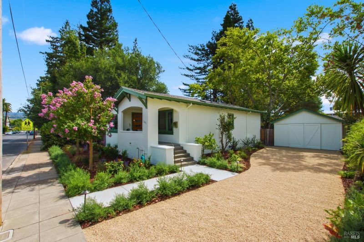
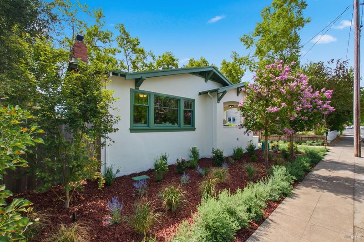
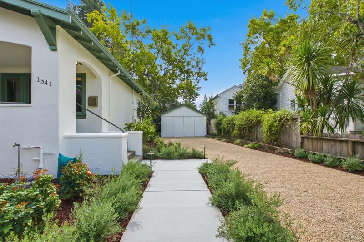
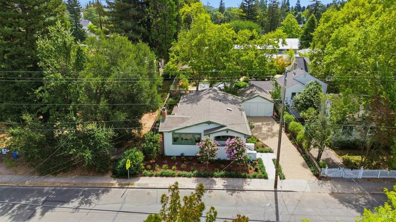
This beautifully reimagined 2-bedroom, 2-bath 1929 California bungalow has been taken down to the studs and thoughtfully transformed for modern wine country living. The renovation seamlessly blends contemporary comfort with the warmth and character of the original home, featuring all-new electrical, plumbing, HVAC, roof, windows, kitchen, and bathrooms, along with a completely redesigned floor plan and extensive new landscaping. Every detail has been considered to create a home that feels fresh, refined, and effortlessly livable, while preserving the charm and proportions that make a classic California bungalow so appealing. A spacious detached garage adds another layer of opportunity, with excellent potential for conversion to an ADU. Whether envisioned as a guest retreat, private office or studio, or income-producing space, it offers valuable flexibility for the future. Ideally situated as a quintessential St. Helena pied--terre, the home is just a couple of blocks from Main Street and the best of the town's celebrated restaurants, coffee shops, boutique shopping, and the beloved Cameo Cinema. With wine country at your doorstep and a thoughtfully renovated home to return to, this is an exceptional opportunity to enjoy St. Helena at its best.

- Days on Market
- 3 days
- Current Status
- Active
- Original Price
- $1,995,000
- List Price
- $1,995,000
- On Market Date
- Aug 27, 2026
- Property Type
- Single Family Residence
- Area
- St. Helena
- Zip Code
- 94574
- MLS ID
- 326059504
- APN
- 009-231-002-000
- Year Built
- 1929
- Stories in Building
- Unavailable
- Possession
- Close Of Escrow
- Data Source
- BAREIS
- Origin MLS System
Saint Helena Elementary School
Public 3-5 Elementary
Students: 241 Distance: 0.1mi
St. Helena Catholic School
Private PK-8 Elementary, Religious, Coed
Students: 84 Distance: 0.2mi
Robert Louis Stevenson Intermediate School
Public 6-8 Middle
Students: 270 Distance: 0.3mi
The Young School
Private 1-6 Montessori, Elementary, Coed
Students: 25 Distance: 0.5mi
Saint Helena High School
Public 9-12 Secondary
Students: 497 Distance: 0.6mi
Saint Helena Primary School
Public K-2 Elementary
Students: 259 Distance: 0.6mi
- Bed
- 2
- Bath
- 2
- Parking
- 4
- Detached
- SQ FT
- 1,182
- SQ FT Source
- Builder
- Lot SQ FT
- 4,487.0
- Lot Acres
- 0.103 Acres
- Cooling
- Central
- Exterior Details
- Fire Pit
- Flooring
- Tile, Wood
- Foundation
- Masonry Perimeter
- Fire Place
- Wood Burning
- Heating
- Central
- Laundry
- Washer/Dryer Stacked Included
- Main Level
- Bedroom(s), Dining Room, Family Room, Full Bath(s), Garage, Kitchen, Primary Bedroom
- Possession
- Close Of Escrow
- Basement
- Unfinished
- Architectural Style
- Bungalow
- Fee
- $0
MLS and other Information regarding properties for sale as shown in Theo have been obtained from various sources such as sellers, public records, agents and other third parties. This information may relate to the condition of the property, permitted or unpermitted uses, zoning, square footage, lot size/acreage or other matters affecting value or desirability. Unless otherwise indicated in writing, neither brokers, agents nor Theo have verified, or will verify, such information. If any such information is important to buyer in determining whether to buy, the price to pay or intended use of the property, buyer is urged to conduct their own investigation with qualified professionals, satisfy themselves with respect to that information, and to rely solely on the results of that investigation.
School data provided by GreatSchools. School service boundaries are intended to be used as reference only. To verify enrollment eligibility for a property, contact the school directly.