

$1,449,000
1,643
SQ FT
$882
SQ/FT
2633 San Antonio Dr
@ San Carlos - Rancho San Migue, Walnut Creek

- 4 Bed
- 2 Bath
- 2 Park
- 1,643 sqft
- Walnut Creek
-

-
Thu Oct 15, 4:00 pm - 7:00 pm
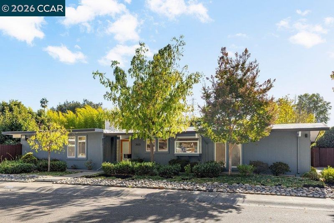
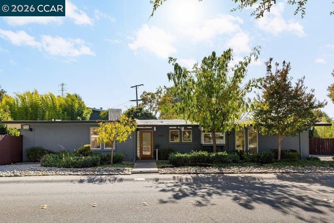
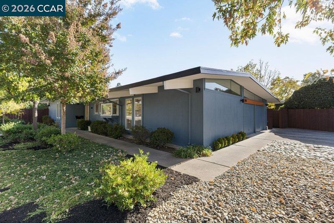
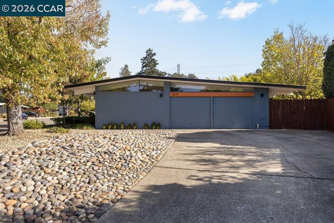
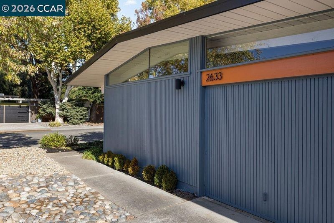
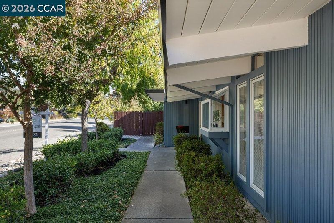
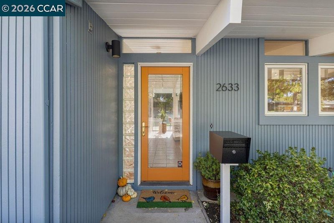
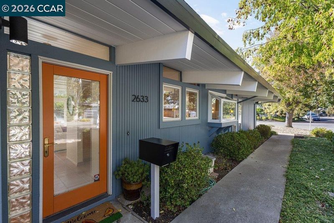
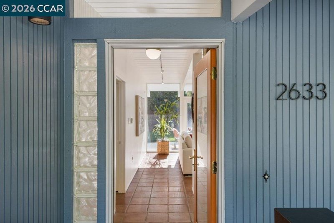
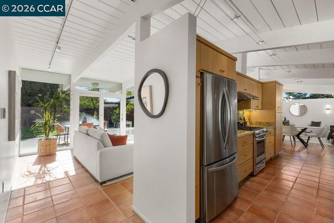
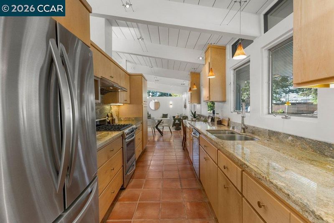
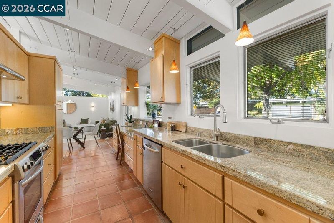
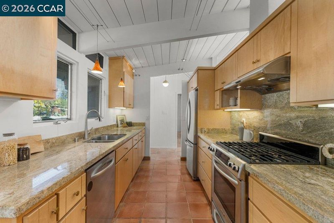
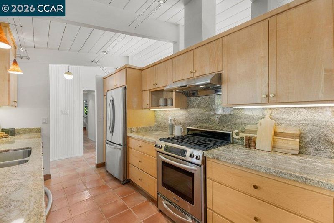
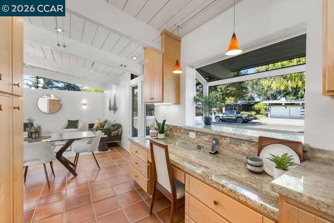
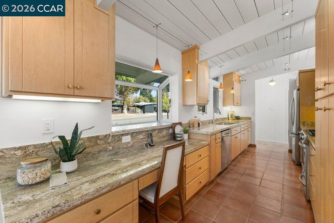
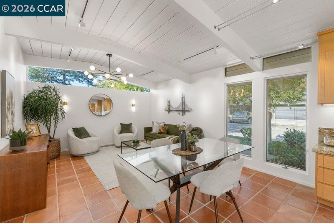
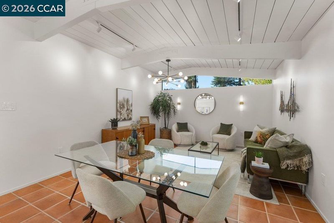
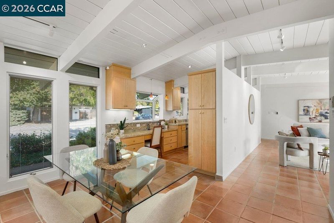
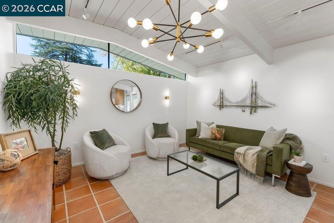
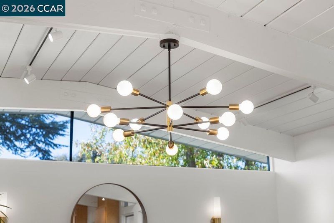
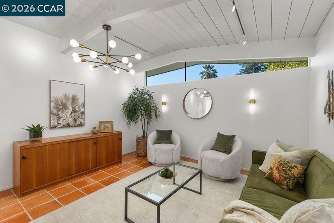
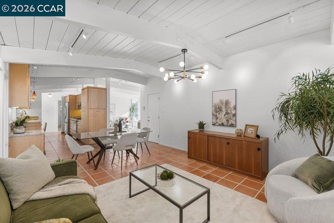
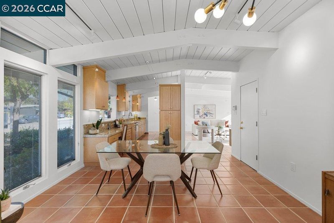
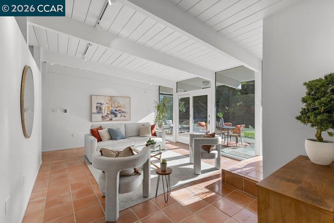
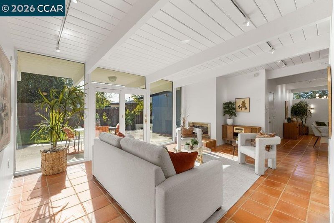
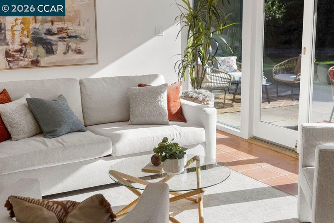
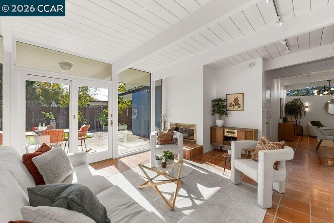
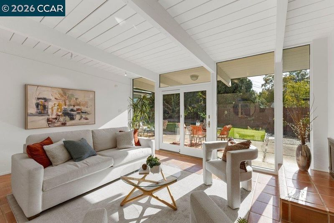
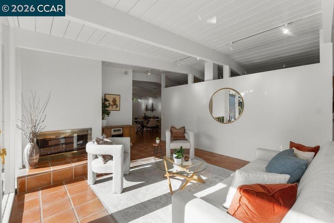
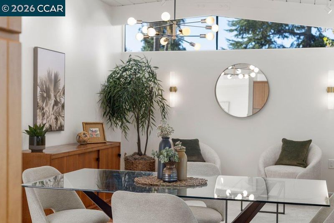
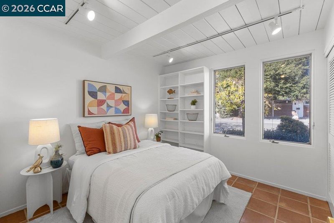
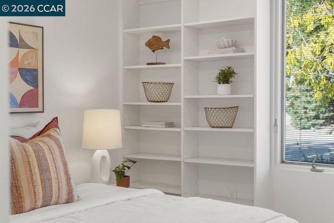
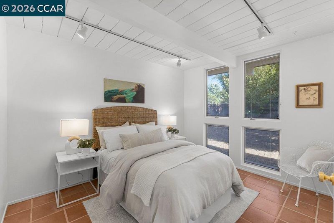
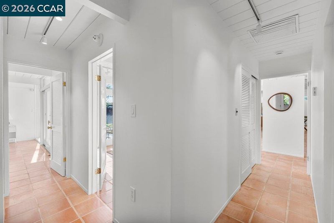
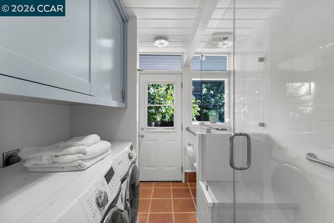
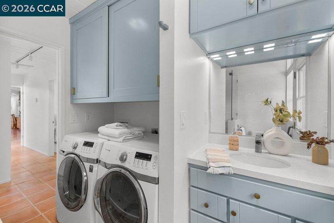
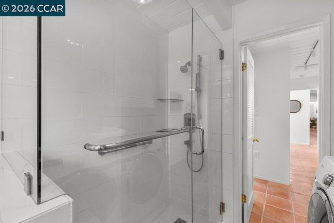
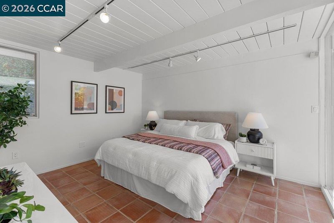
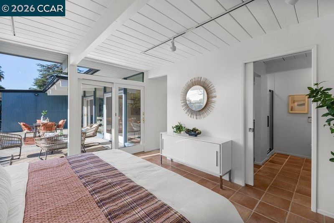
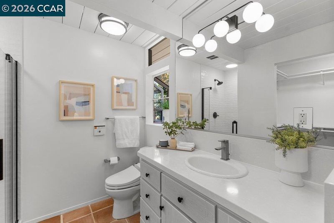
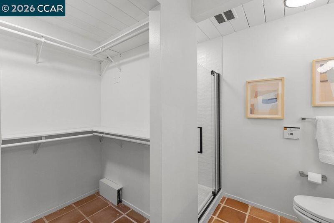
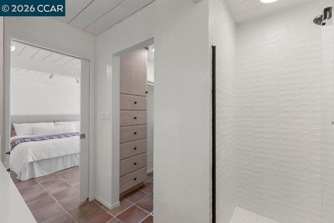
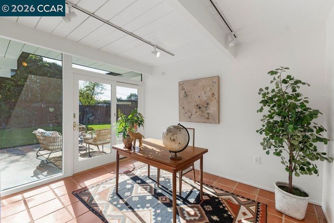
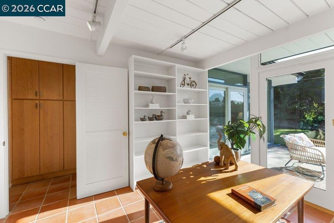
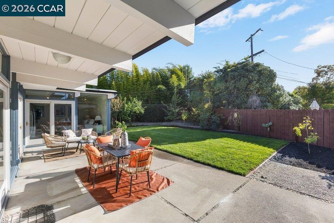
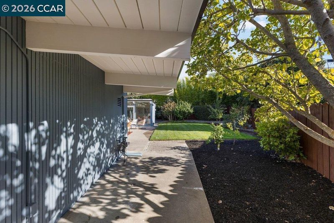
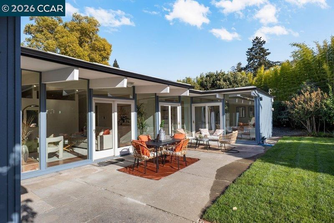
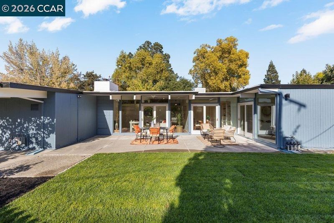
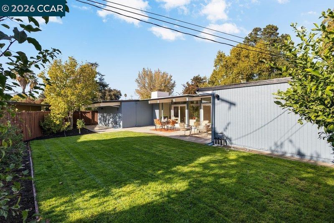
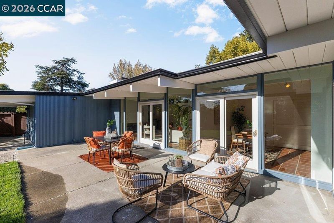
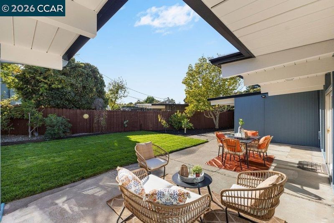
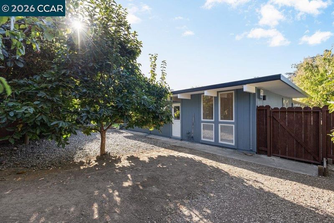
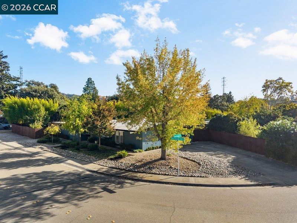
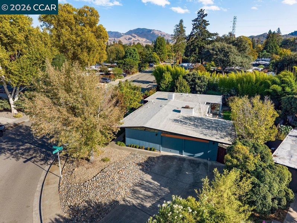
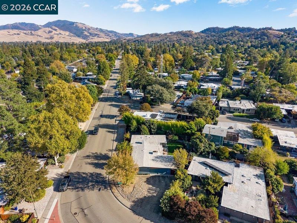
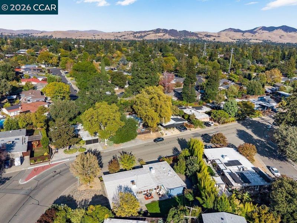
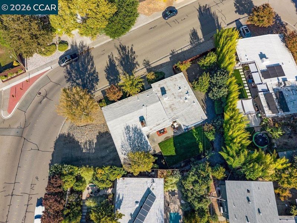
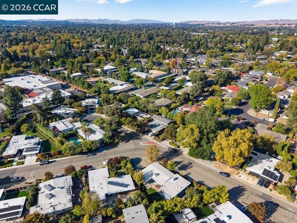
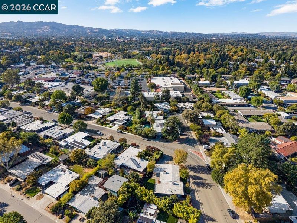
Fall in love with this thoughtfully updated Eichler in Walnut Creek’s sought-after Rancho San Miguel neighborhood. Blending classic mid-century character with modern updates, this single-story home offers 4 bedrooms, 2 baths, and 1,643 square feet. Expansive floor-to-ceiling windows bring the outdoors in, while warm clay tile flooring and radiant heat add comfort and timeless appeal. The updated kitchen features granite countertops and ample cabinetry, perfect for everyday living and entertaining. Four bedrooms offer flexibility for guests, a home office, or creative pursuits. Conveniently located near parks, trails, shopping, transportation, and downtown Walnut Creek’s vibrant dining scene, this inviting home celebrates the best of Eichler design and California living.
-
Sat Oct 17, 1:00 pm - 4:00 pm
Fall in love with this thoughtfully updated Eichler in Walnut Creek’s sought-after Rancho San Miguel neighborhood. Blending classic mid-century character with modern updates, this single-story home offers 4 bedrooms, 2 baths, and 1,643 square feet. Expansive floor-to-ceiling windows bring the outdoors in, while warm clay tile flooring and radiant heat add comfort and timeless appeal. The updated kitchen features granite countertops and ample cabinetry, perfect for everyday living and entertaining. Four bedrooms offer flexibility for guests, a home office, or creative pursuits. Conveniently located near parks, trails, shopping, transportation, and downtown Walnut Creek’s vibrant dining scene, this inviting home celebrates the best of Eichler design and California living.
-
Sun Oct 18, 1:00 pm - 4:00 pm
Fall in love with this thoughtfully updated Eichler in Walnut Creek’s sought-after Rancho San Miguel neighborhood. Blending classic mid-century character with modern updates, this single-story home offers 4 bedrooms, 2 baths, and 1,643 square feet. Expansive floor-to-ceiling windows bring the outdoors in, while warm clay tile flooring and radiant heat add comfort and timeless appeal. The updated kitchen features granite countertops and ample cabinetry, perfect for everyday living and entertaining. Four bedrooms offer flexibility for guests, a home office, or creative pursuits. Conveniently located near parks, trails, shopping, transportation, and downtown Walnut Creek’s vibrant dining scene, this inviting home celebrates the best of Eichler design and California living.
Fall in love with this thoughtfully updated Eichler in Walnut Creek’s sought-after Rancho San Miguel neighborhood. Blending classic mid-century character with modern updates, this single-story home offers 4 bedrooms, 2 baths, and 1,643 square feet. Expansive floor-to-ceiling windows bring the outdoors in, while warm clay tile flooring and radiant heat add comfort and timeless appeal. The updated kitchen features granite countertops and ample cabinetry, perfect for everyday living and entertaining. Four bedrooms offer flexibility for guests, a home office, or creative pursuits. Conveniently located near parks, trails, shopping, transportation, and downtown Walnut Creek’s vibrant dining scene, this inviting home celebrates the best of Eichler design and California living.

- Current Status
- New
- Original Price
- $1,449,000
- List Price
- $1,449,000
- On Market Date
- Oct 13, 2026
- Property Type
- Detached
- D/N/S
- Rancho San Migue
- Zip Code
- 94598
- MLS ID
- 41151038
- APN
- 1400620124
- Year Built
- 1956
- Stories in Building
- 1
- Possession
- Close Of Escrow
- Data Source
- MAXEBRDI
- Origin MLS System
- CONTRA COSTA
Berean Christian High School
Private 9-12 Secondary, Religious, Coed
Students: 418 Distance: 0.3mi
Northcreek Academy & Preschool
Private PK-8 Elementary, Religious, Coed
Students: 534 Distance: 0.5mi
NorthCreek Academy & Preschool
Private PK-8 Religious, Nonprofit
Students: 507 Distance: 0.5mi
Walnut Acres Elementary School
Public K-5 Elementary
Students: 634 Distance: 0.8mi
Bancroft Elementary School
Public K-5 Elementary
Students: 645 Distance: 0.8mi
Seven Hills, The
Private K-8 Elementary, Coed
Students: 399 Distance: 0.8mi
- Bed
- 4
- Bath
- 2
- Parking
- 2
- Garage Door Opener
- SQ FT
- 1,643
- SQ FT Source
- Public Records
- Lot SQ FT
- 7,410.0
- Lot Acres
- 0.17 Acres
- Pool Info
- None
- Kitchen
- Dishwasher, Refrigerator, Dryer, Washer, Tankless Water Heater, Counter - Solid Surface, Disposal
- Cooling
- None
- Disclosures
- Nat Hazard Disclosure
- Entry Level
- Exterior Details
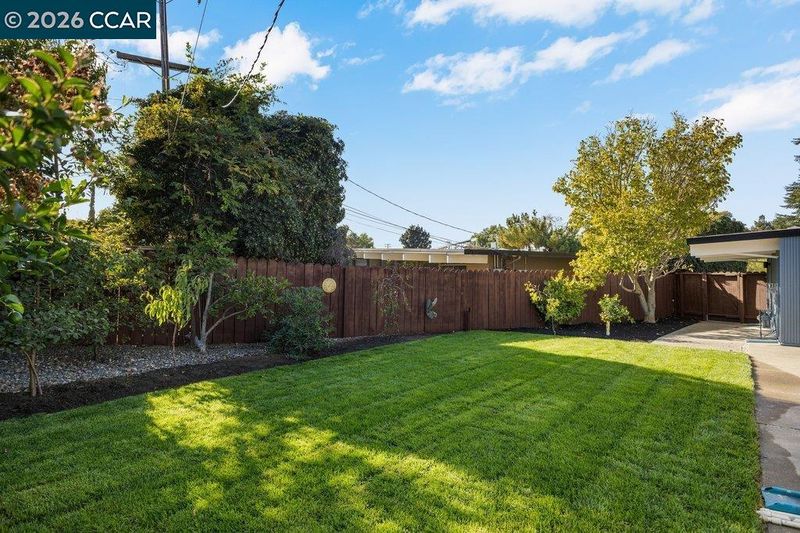
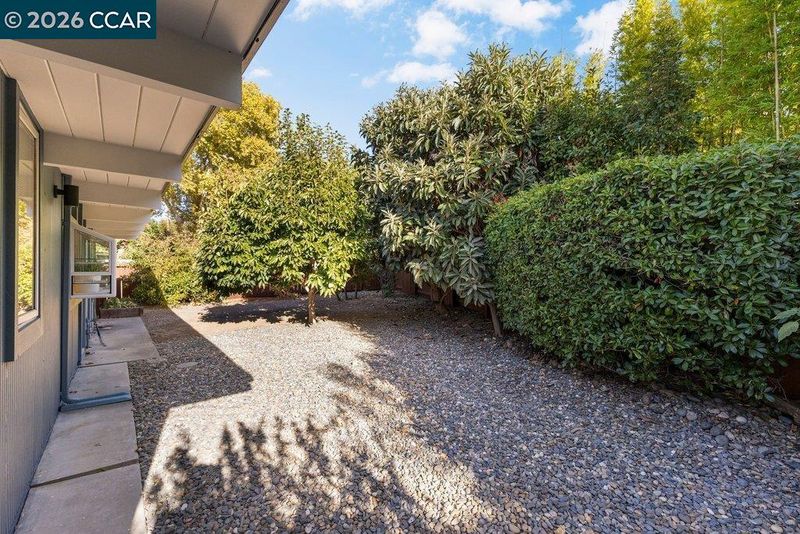
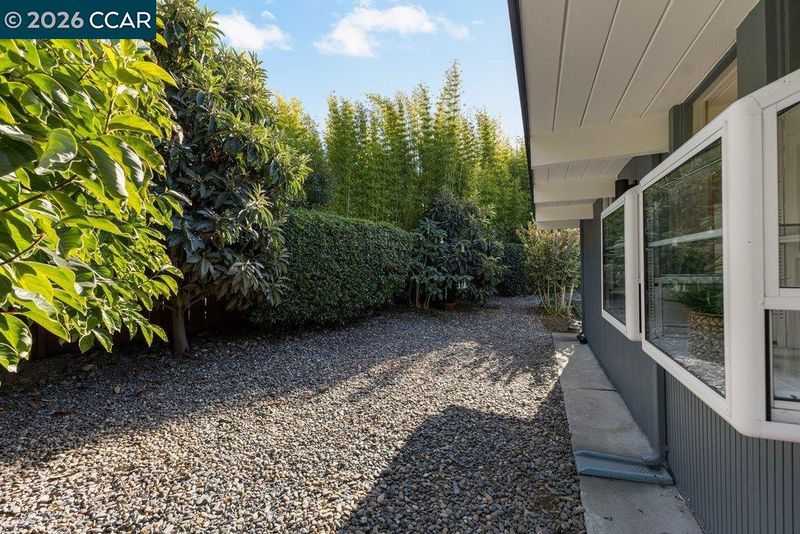
- Back Yard, Garden/Play, Side Yard, Sprinklers Automatic
- Flooring
- Tile
- Foundation
- Fire Place
- Living Room
- Heating
- Radiant
- Laundry
- Dryer, Washer
- Main Level
- 4 Bedrooms, 2 Baths, Primary Bedrm Suite - 1, No Steps to Entry, Main Entry
- Possession
- Close Of Escrow
- Architectural Style
- Ranch
- Construction Status
- Existing
- Additional Miscellaneous Features
- Back Yard, Garden/Play, Side Yard, Sprinklers Automatic
- Location
- Corner Lot, Back Yard
- Roof
- Other
- Water and Sewer
- Public
- Fee
- Unavailable
MLS and other Information regarding properties for sale as shown in Theo have been obtained from various sources such as sellers, public records, agents and other third parties. This information may relate to the condition of the property, permitted or unpermitted uses, zoning, square footage, lot size/acreage or other matters affecting value or desirability. Unless otherwise indicated in writing, neither brokers, agents nor Theo have verified, or will verify, such information. If any such information is important to buyer in determining whether to buy, the price to pay or intended use of the property, buyer is urged to conduct their own investigation with qualified professionals, satisfy themselves with respect to that information, and to rely solely on the results of that investigation.
School data provided by GreatSchools. School service boundaries are intended to be used as reference only. To verify enrollment eligibility for a property, contact the school directly.