

$538,000
676
SQ FT
$796
SQ/FT
300 Glenwood Circle, #174
@ Aguajito - 117 - Alta Mesa/Glenwood Circle, Monterey

- 1 Bed
- 1 Bath
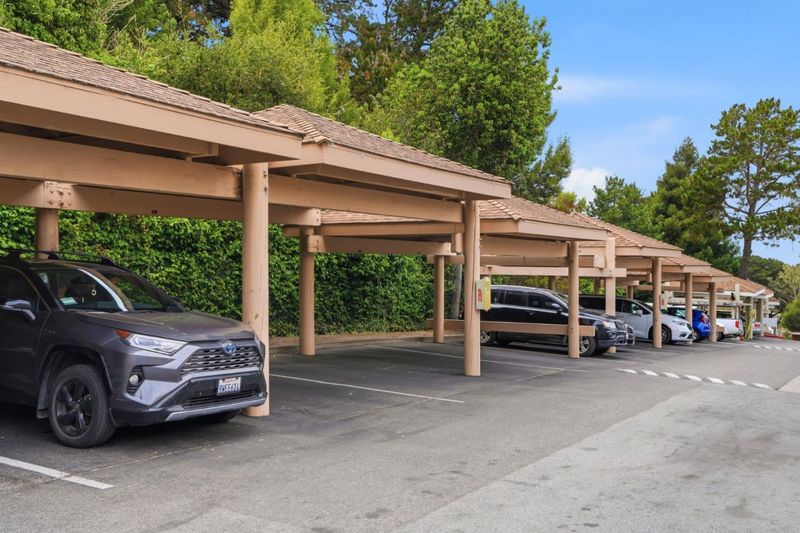
- 2 Park
- 676 sqft
- MONTEREY
-

-
Sat Jul 18, 1:00 pm - 4:30 pm
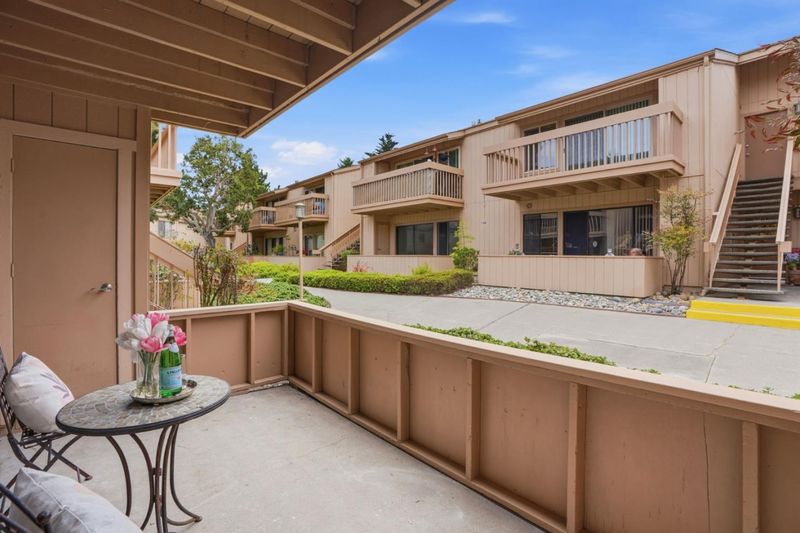
Come see this beautiful ground floor condo at the Footprints On The Bay
-
Sun Jul 19, 1:00 pm - 4:00 pm
Come see this turnkey home and say hello:)
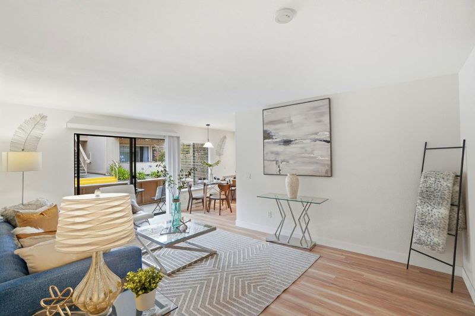
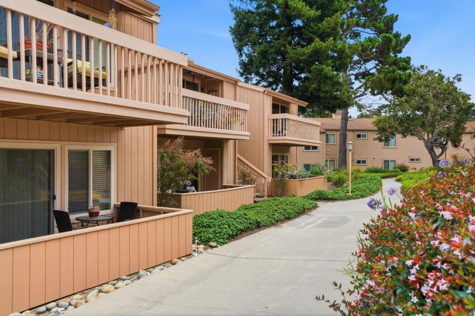
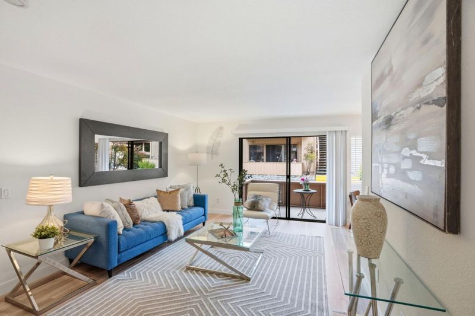
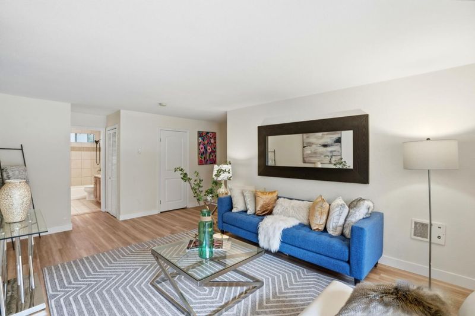
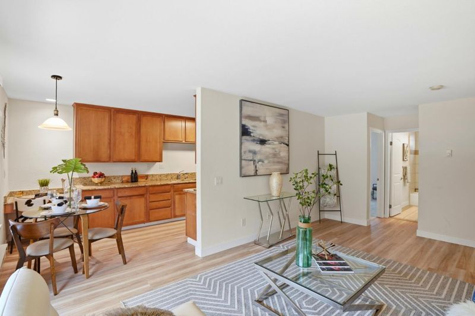
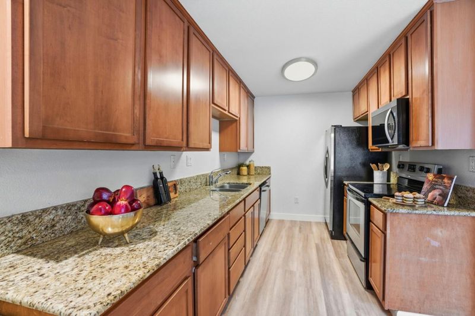
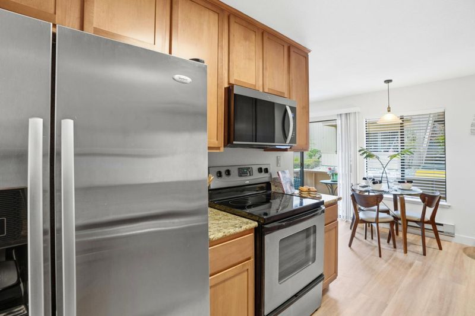
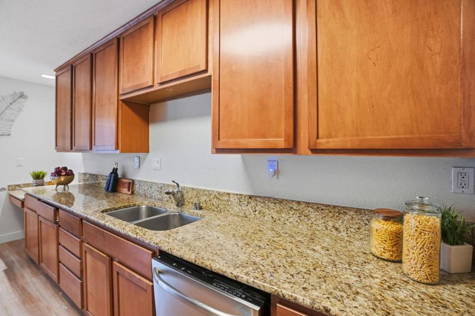
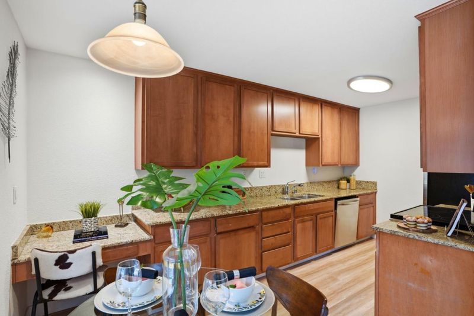
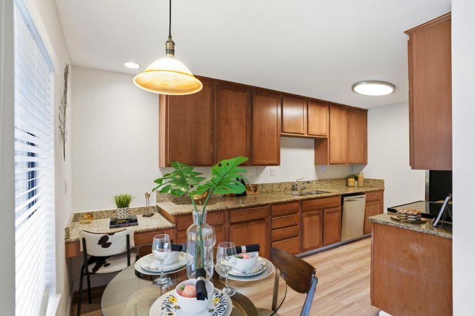
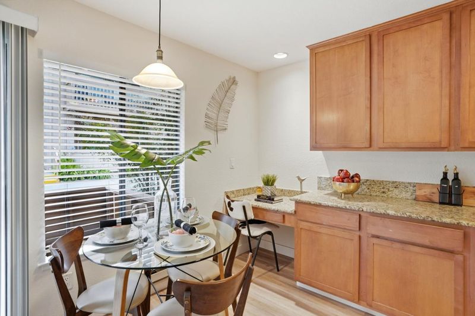
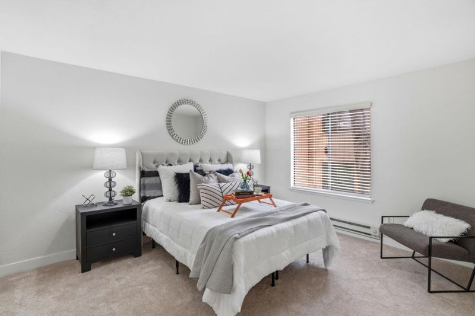
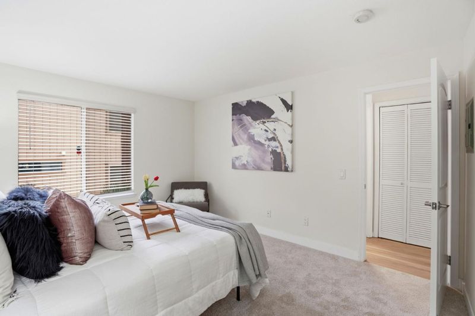
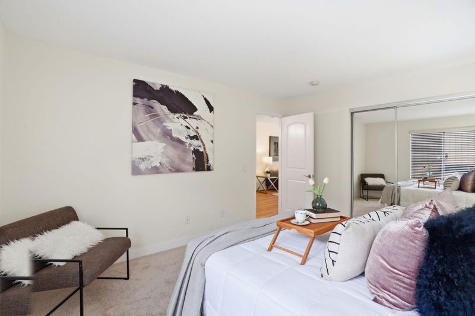
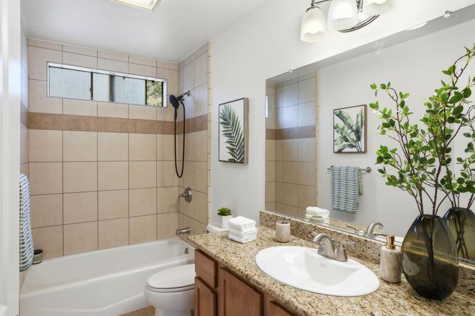
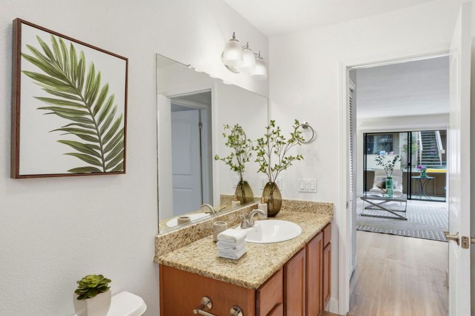
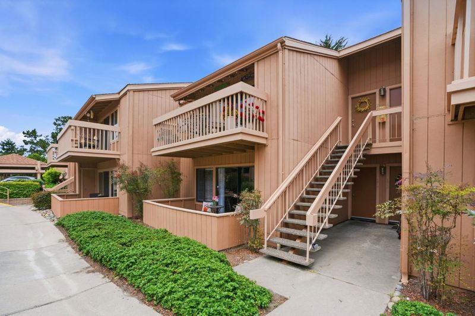
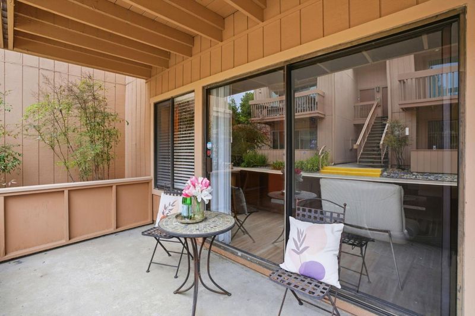
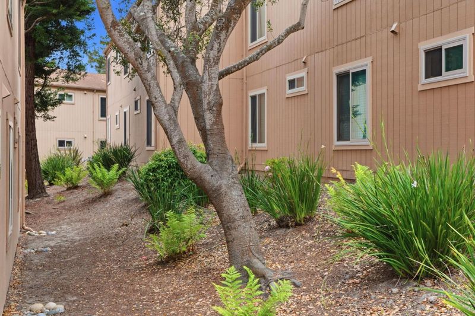
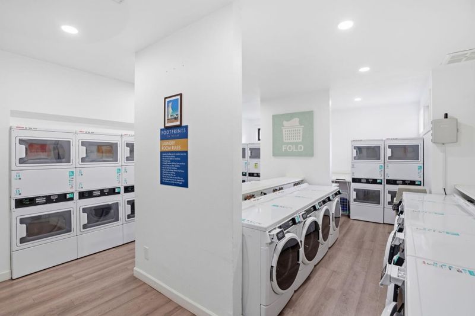
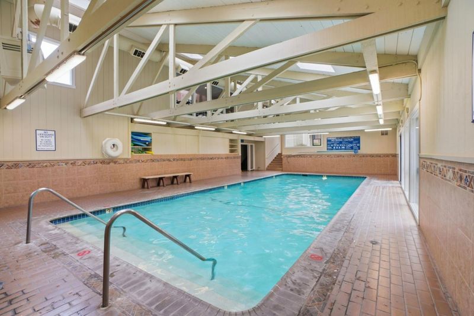
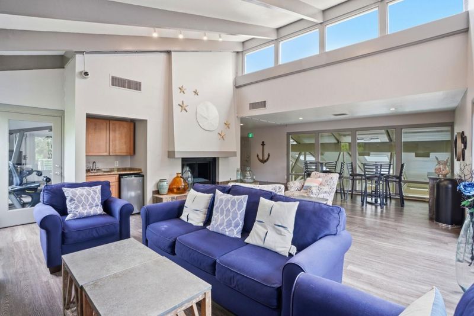
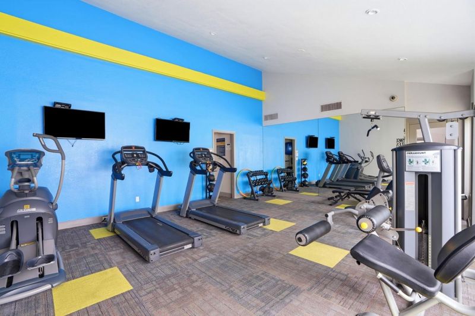
Tucked within the Footprints on the Bay community in Monterey, this 1 bedroom, 1 bathroom condominium offers 676 square feet of comfortable, low-maintenance living. Positioned near the middle of the complex, the home provides convenient access to the community's amenities while maintaining a welcoming residential setting. The efficient floor plan makes practical use of the available space, creating a comfortable layout that is well suited for a full-time residence, weekend retreat, or coastal getaway. This turnkey condominium has newer flooring, newly painted, and a nice size patio for relaxation. Residents of Footprints on the Bay can enjoy a variety of community amenities, including a heated indoor swimming pool, fitness center, outdoor fire tables, barbecue area, dog run, and reservable clubhouse. The community's central Monterey location also places you minutes from the beach, Naval Postgraduate School, Monterey Peninsula College, shopping, restaurants, golf, and the renowned destinations of Carmel-by-the-Sea and Pebble Beach. Offering convenience, community amenities, and easy access to everything the Monterey Peninsula has to offer, this condominium is ready to be enjoyed. Schedule a showing to experience the home and Footprints on the Bay in person.

- Days on Market
- 0 days
- Current Status
- Active
- Original Price
- $538,000
- List Price
- $538,000
- On Market Date
- Jul 14, 2026
- Property Type
- Condominium
- Area
- 117 - Alta Mesa/Glenwood Circle
- Zip Code
- 93940
- MLS ID
- ML82054182
- APN
- 001-777-010-000
- Year Built
- 1970
- Stories in Building
- 2
- Possession
- COE
- Data Source
- MLSL
- Origin MLS System
- MLSListings, Inc.
Webb Home School
Private K-8
Students: NA Distance: 0.4mi
La Mesa Elementary School
Public K-5 Elementary, Yr Round
Students: 431 Distance: 0.5mi
San Carlos Elementary School
Private K-8 Elementary, Religious, Coed
Students: 302 Distance: 0.7mi
Trinity Christian High School
Private 9-12 Religious, Nonprofit
Students: 120 Distance: 0.9mi
Santa Catalina School
Private 10-12 Religious, All Female, Boarding And Day, Nonprofit
Students: 230 Distance: 1.1mi
Monterey High School
Public 9-12 Secondary, Yr Round
Students: 1350 Distance: 1.1mi
- Bed
- 1
- Bath
- 1
- Granite, Shower over Tub - 1, Tile
- Parking
- 2
- Assigned Spaces
- SQ FT
- 676
- SQ FT Source
- Unavailable
- Pool Info
- Community Facility
- Kitchen
- Countertop - Granite, Microwave
- Cooling
- None
- Dining Room
- Dining Area
- Disclosures
- Natural Hazard Disclosure
- Family Room
- Kitchen / Family Room Combo
- Flooring
- Carpet, Tile, Vinyl / Linoleum
- Foundation
- Concrete Slab
- Heating
- Baseboard
- Laundry
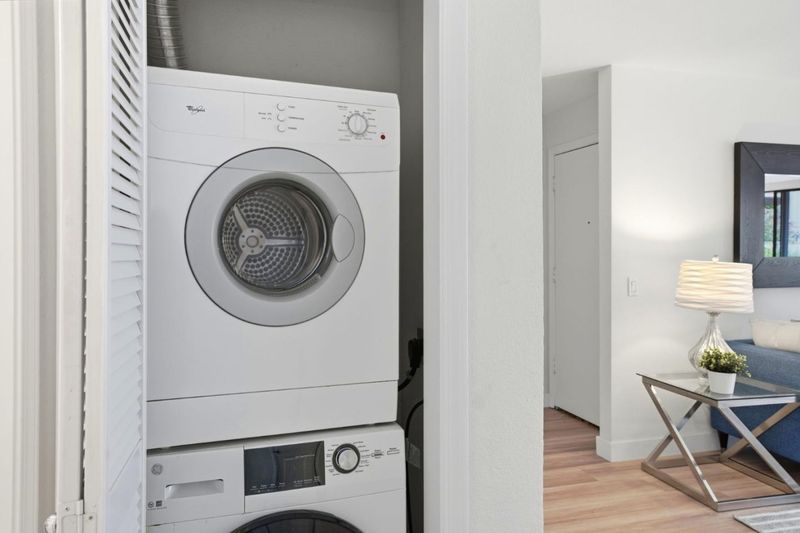
- Inside, Washer / Dryer
- Views
- Forest / Woods, Neighborhood
- Possession
- COE
- * Fee
- $487
- Name
- Kimberly Place Community Association
- *Fee includes
- Decks, Exterior Painting, Garbage, Insurance - Structure, Landscaping / Gardening, Maintenance - Road, Pool, Spa, or Tennis, and Roof
MLS and other Information regarding properties for sale as shown in Theo have been obtained from various sources such as sellers, public records, agents and other third parties. This information may relate to the condition of the property, permitted or unpermitted uses, zoning, square footage, lot size/acreage or other matters affecting value or desirability. Unless otherwise indicated in writing, neither brokers, agents nor Theo have verified, or will verify, such information. If any such information is important to buyer in determining whether to buy, the price to pay or intended use of the property, buyer is urged to conduct their own investigation with qualified professionals, satisfy themselves with respect to that information, and to rely solely on the results of that investigation.
School data provided by GreatSchools. School service boundaries are intended to be used as reference only. To verify enrollment eligibility for a property, contact the school directly.