

$825,000
1,520
SQ FT
$543
SQ/FT
4236 Brookshire Circle
@ Summerfeild - Santa Rosa-Southeast, Santa Rosa

- 3 Bed
- 2 Bath
- 2 Park
- 1,520 sqft
- Santa Rosa
-

-
Sat Aug 29, 12:00 pm - 3:00 pm
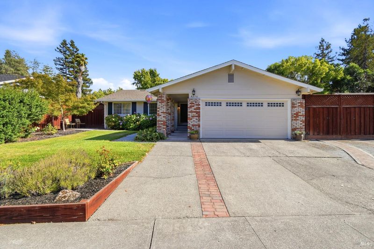
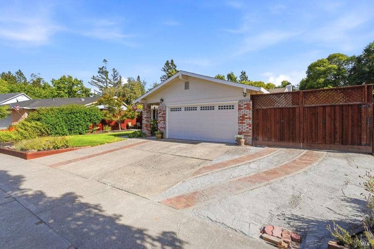
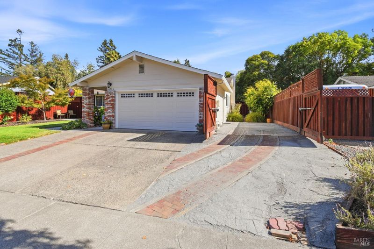
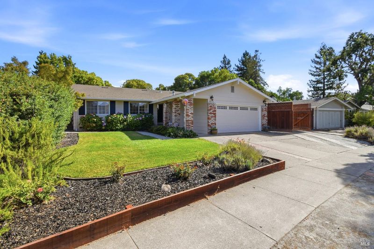
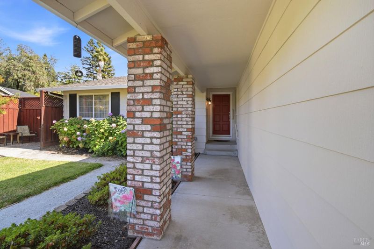
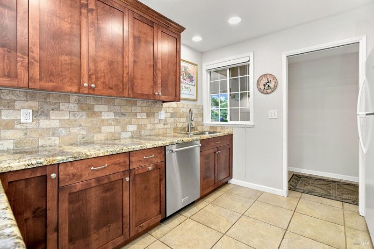
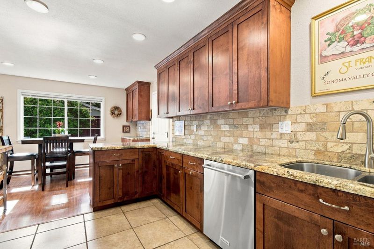
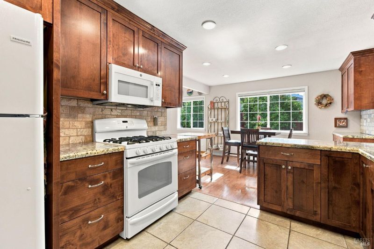
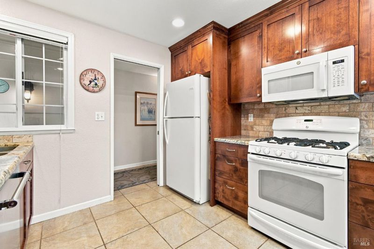
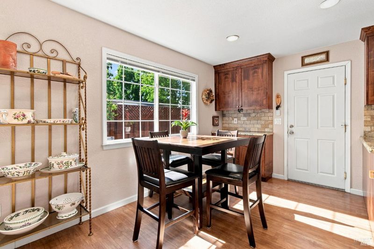
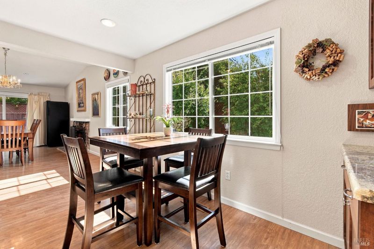
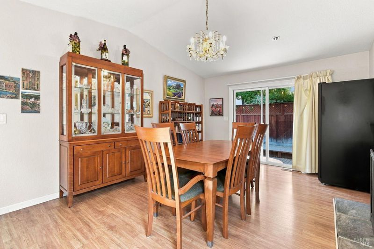
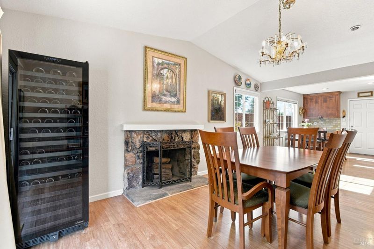
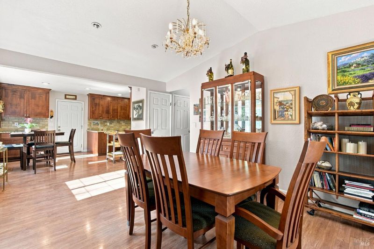
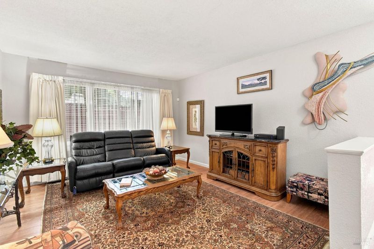
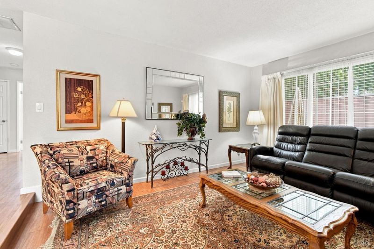
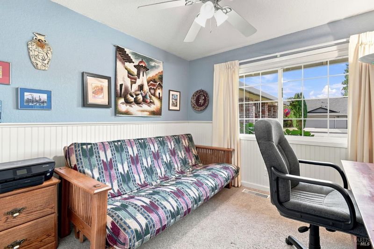
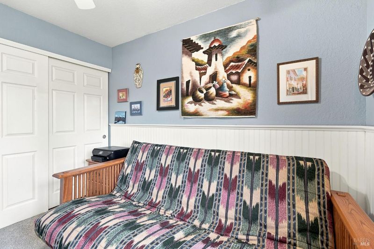
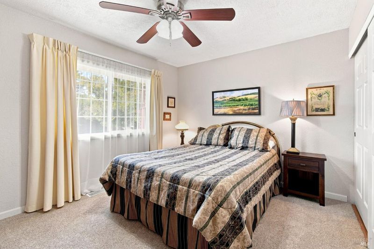
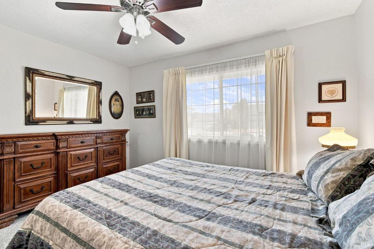
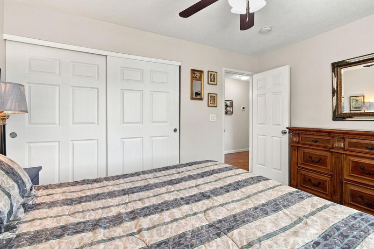
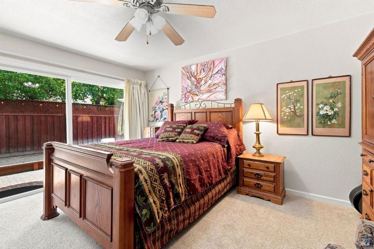
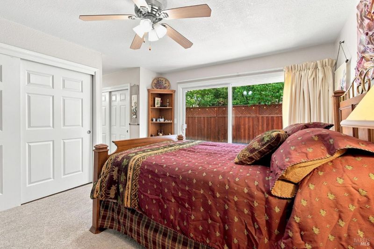
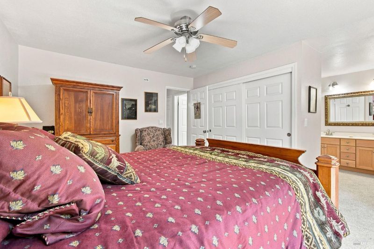
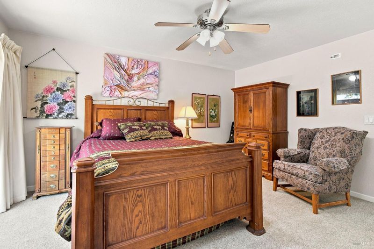
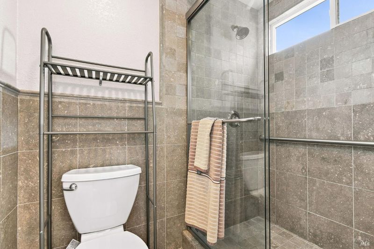
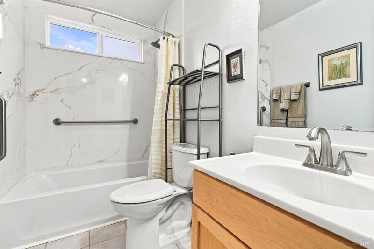
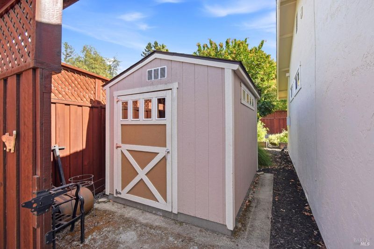
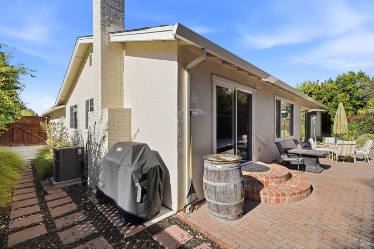
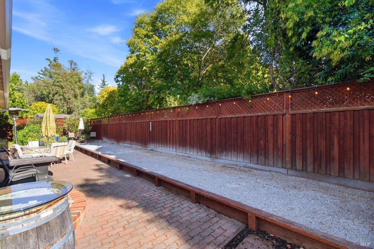
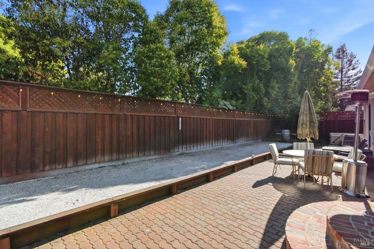
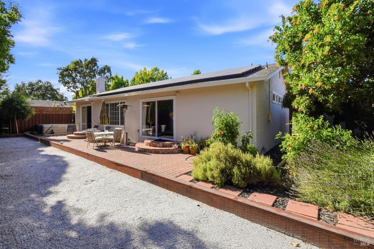
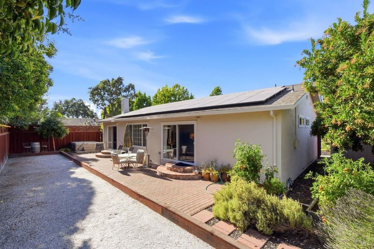
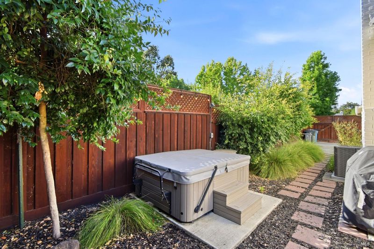
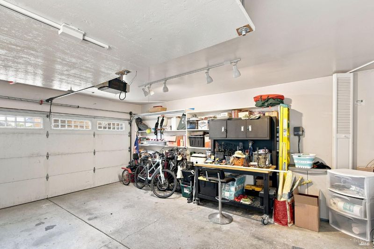
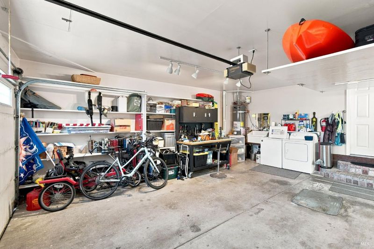
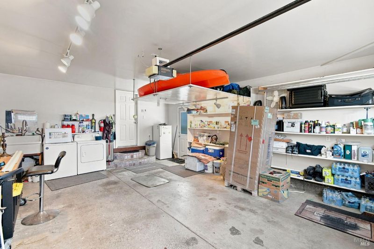
Welcome to 4236 Brookshire Circle, a beautifully appointed 3-bedroom, 2-bathroom single-level home nestled in the heart of wine country. From the moment you enter, you'll appreciate the abundance of natural light and the thoughtful layout, creating a warm and inviting atmosphere with a natural flow from room to room. The home opens seamlessly to a private backyard designed for entertaining and relaxing. Enjoy your own bocce court, hot tub, and handsomly appointed landscaped outdoor spaces perfect for enjoying Sonoma County living year-round. There's also plenty of room to park an RV, boat, or whatever recreational toys you enjoy. Additional features include 32 owner-owned solar panels, automated driveway gate, EV charger, and ample garage storage, providing both convenience and functionality. This home includes access to the community pool. Ideally located close to shopping, excellent walking and hiking trails, highly regarded schools, and convenient highway access, this home offers the perfect blend of comfort, lifestyle, and location.

- Days on Market
- 1 day
- Current Status
- Active
- Original Price
- $825,000
- List Price
- $825,000
- On Market Date
- Aug 28, 2026
- Property Type
- Single Family Residence
- Area
- Santa Rosa-Southeast
- Zip Code
- 95405
- MLS ID
- 326071839
- APN
- 049-514-012-000
- Year Built
- 1974
- Stories in Building
- Unavailable
- Possession
- Close Of Escrow
- Data Source
- BAREIS
- Origin MLS System
Strawberry Elementary School
Public 4-6 Elementary
Students: 397 Distance: 0.1mi
Rincon School
Private 10-12 Special Education, Secondary, All Male, Coed
Students: 5 Distance: 0.4mi
Spring Creek Matanzas Charter School
Charter K-6 Elementary
Students: 533 Distance: 0.5mi
Yulupa Elementary School
Public K-3 Elementary
Students: 598 Distance: 0.9mi
Redwood Consortium for Student Services School
Public PK-6 Special Education
Students: 71 Distance: 1.0mi
Village Elementary Charter School
Charter K-6 Elementary
Students: 364 Distance: 1.0mi
- Bed
- 3
- Bath
- 2
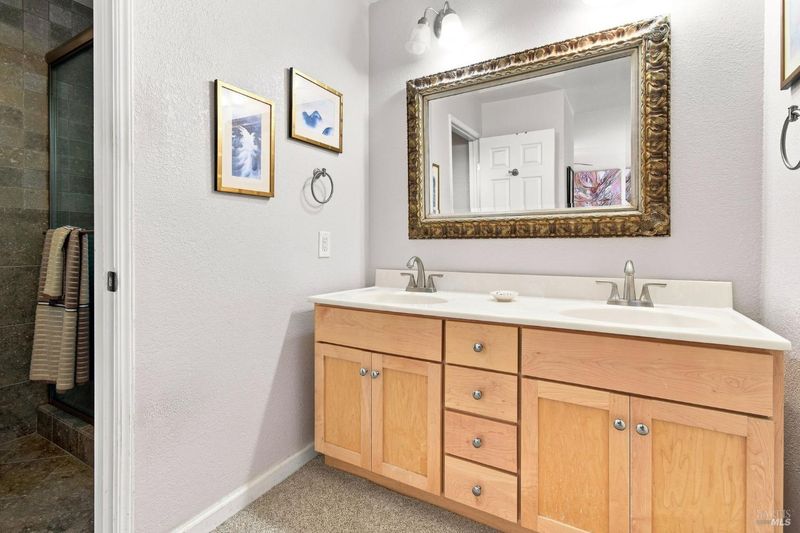
- Double Sinks, Granite
- Parking
- 2
- Boat Storage, EV Charging, Garage Facing Front, RV Possible, RV Storage
- SQ FT
- 1,520
- SQ FT Source
- Assessor Auto-Fill
- Lot SQ FT
- 7,736.0
- Lot Acres
- 0.1776 Acres
- Kitchen
- Granite Counter
- Cooling
- Central
- Dining Room
- Dining/Living Combo
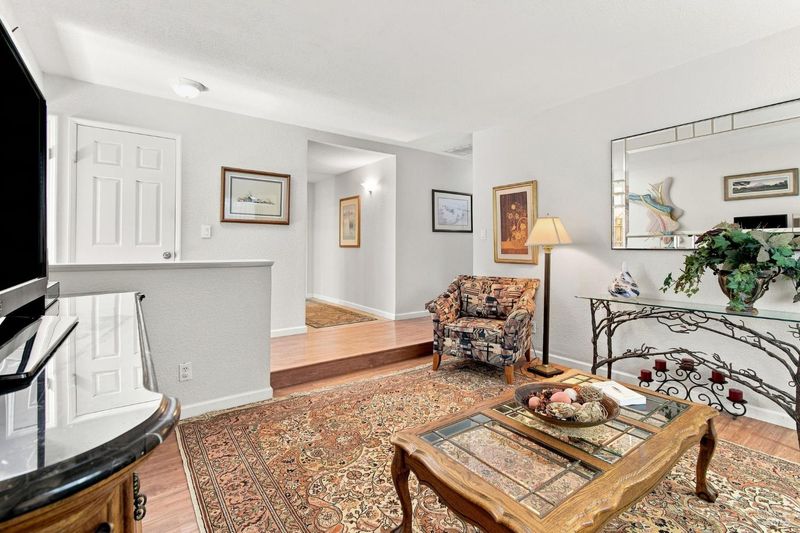
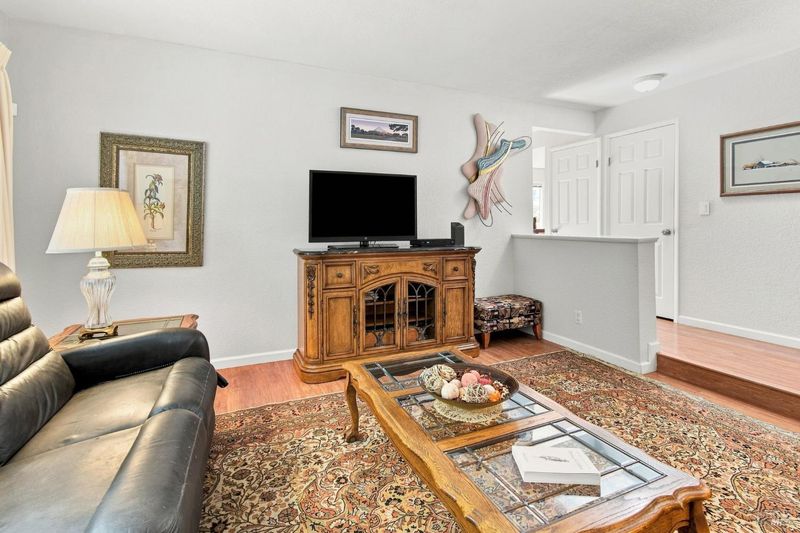
- Living Room
- Sunken
- Fire Place
- Brick
- Heating
- Central
- Laundry
- Dryer Included, In Garage, Sink, Washer Included
- Main Level
- Bedroom(s), Dining Room, Family Room, Full Bath(s), Garage, Kitchen, Living Room, Primary Bedroom
- Possession
- Close Of Escrow
- Basement
- None
- Architectural Style
- Other
- * Fee
- $156
- Name
- Ridgeview Gardens Homes Association
- Phone
- (707) 547-9848
- *Fee includes
- Pool
MLS and other Information regarding properties for sale as shown in Theo have been obtained from various sources such as sellers, public records, agents and other third parties. This information may relate to the condition of the property, permitted or unpermitted uses, zoning, square footage, lot size/acreage or other matters affecting value or desirability. Unless otherwise indicated in writing, neither brokers, agents nor Theo have verified, or will verify, such information. If any such information is important to buyer in determining whether to buy, the price to pay or intended use of the property, buyer is urged to conduct their own investigation with qualified professionals, satisfy themselves with respect to that information, and to rely solely on the results of that investigation.
School data provided by GreatSchools. School service boundaries are intended to be used as reference only. To verify enrollment eligibility for a property, contact the school directly.