

$849,000
1,726
SQ FT
$492
SQ/FT
4475 Barberry
@ S. Larwin Ave. - The Crossings, Concord

- 3 Bed
- 2 Bath
- 2 Park
- 1,726 sqft
- Concord
-

-
Sat Aug 29, 12:30 pm - 3:00 pm
Exceptional home in The Crossings!
-
Sun Aug 30, 1:00 pm - 4:00 pm
Exceptional home in The Crossings!
-
Tue Sep 1, 4:00 pm - 6:00 pm
Exceptional home in The Crossings!
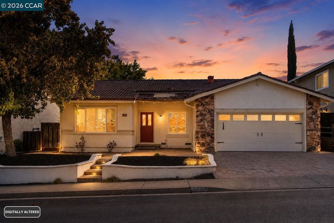
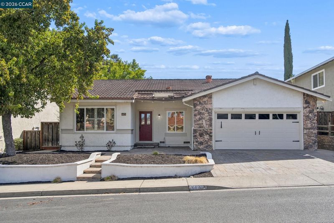
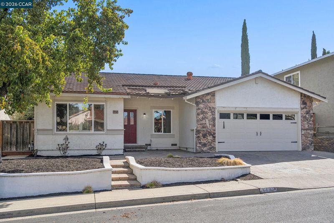
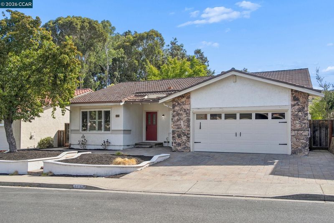
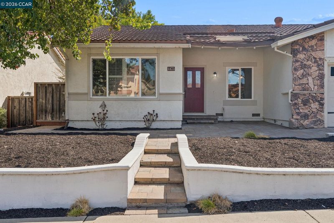
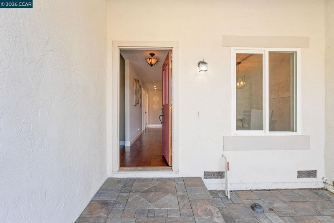
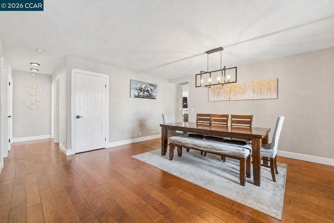
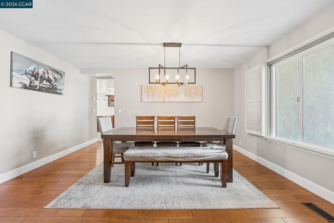
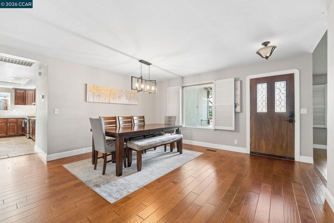
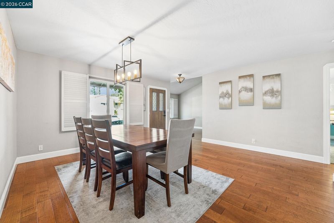
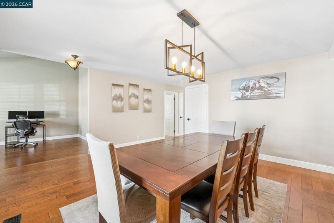
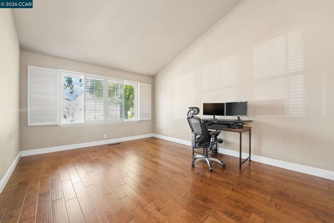
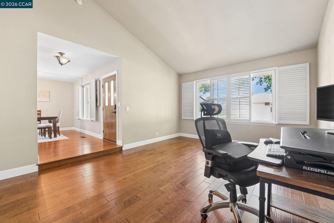
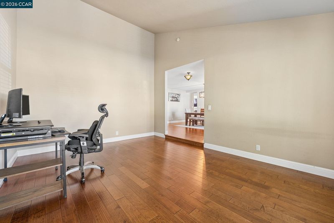
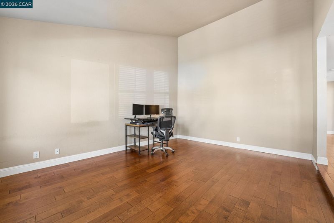
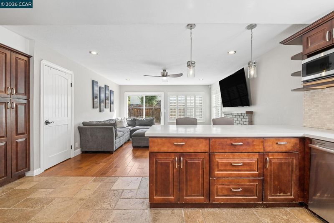
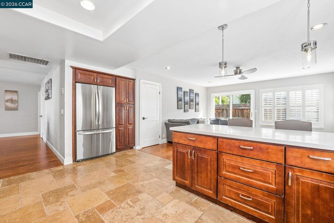
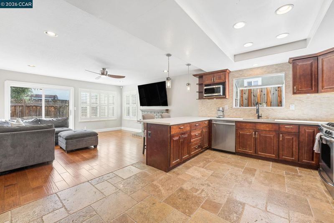
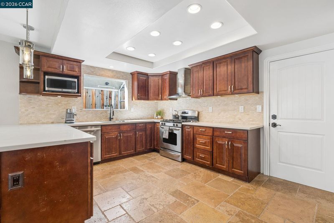
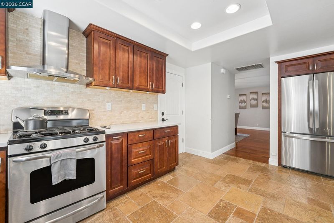
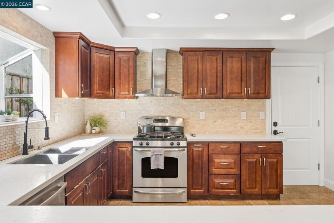
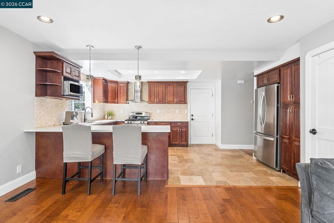
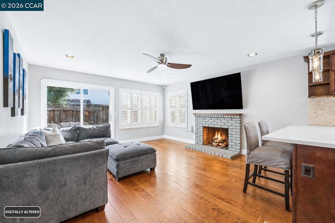
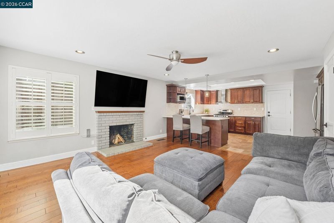
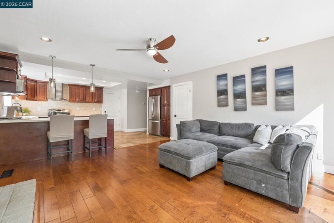
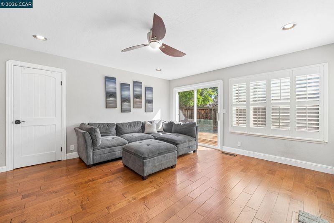
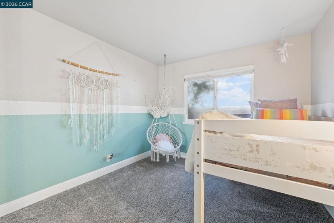
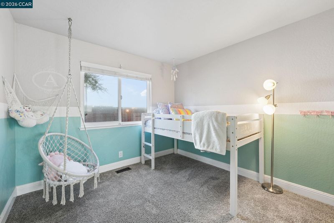
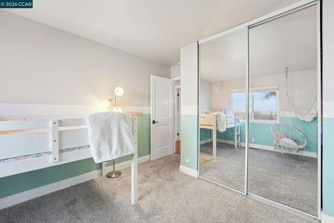
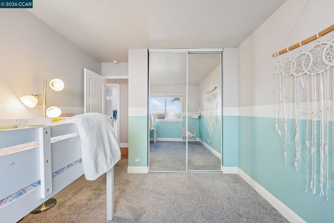
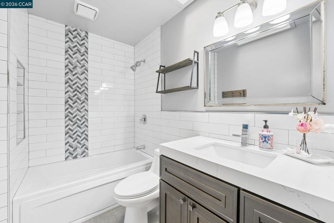
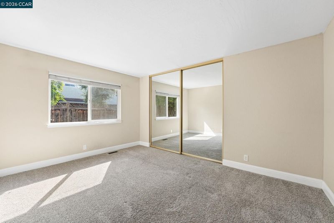
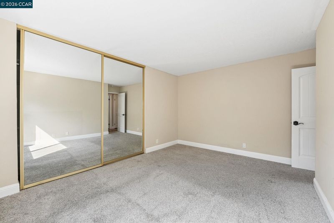
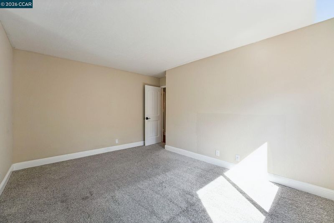
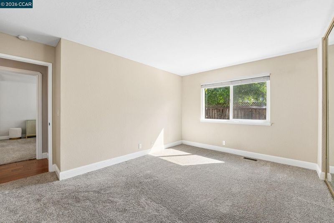
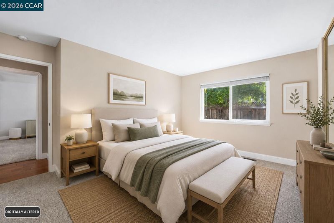
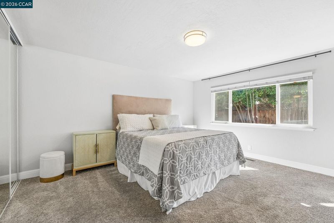
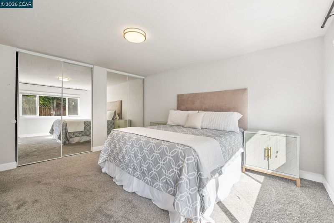
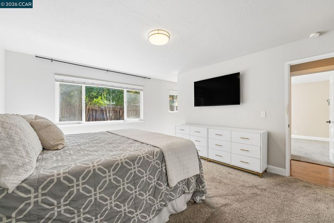
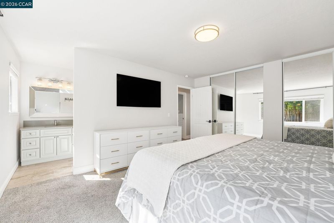
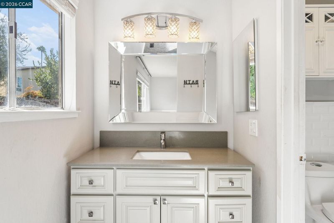
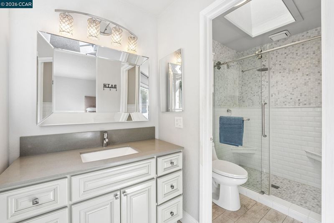
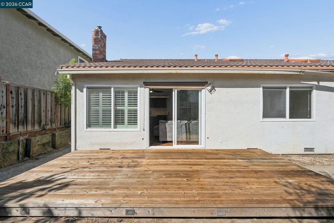
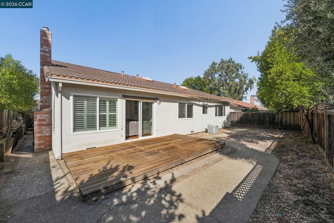
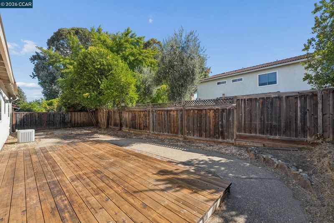
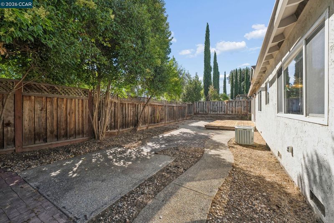
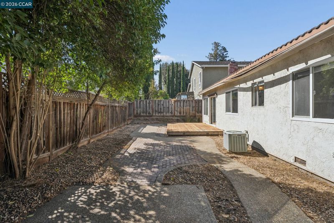
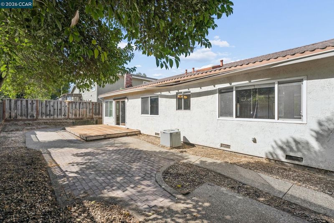
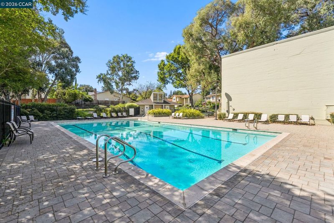
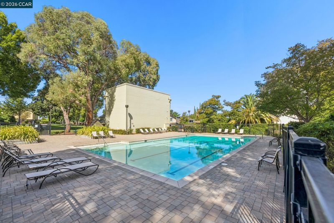
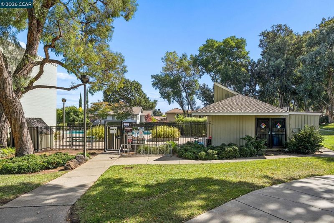
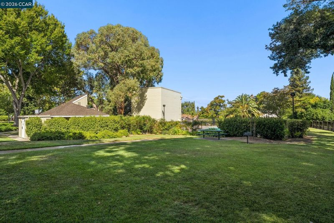
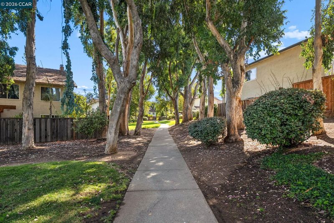
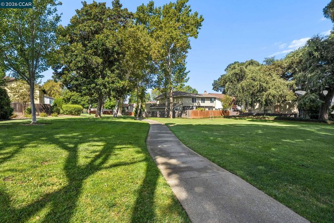
Prime location meets endless possibilities - Nestled in a highly desirable Crossings neighborhood, this single-story home is within the boundaries of top-rated schools - Highlands Elementary, Foothill Middle, and Northgate High School. Low HOA dues with exceptional amenities include access to 3 community pools, tennis and pickleball courts, greenbelts, private dog park, clubhouse and more. The Crossings offers year around community events with seasonal festivals and easy access to shopping, dining in Walnut Creek, Concord and Clayton downtowns. This 3 bedroom, 2 bath at 1726 sq.ft. and .13 acres offers an additional flex room that can be used as a 4th bedroom, office or formal living space. Spacious primary bedroom with lots of closet space. Lovely home with opportunity to make it your own!

- Current Status
- New
- Original Price
- $849,000
- List Price
- $849,000
- On Market Date
- Aug 28, 2026
- Property Type
- Detached
- D/N/S
- The Crossings
- Zip Code
- 94521
- MLS ID
- 41146545
- APN
- 1333710760
- Year Built
- 1976
- Stories in Building
- 1
- Possession
- Close Of Escrow
- Data Source
- MAXEBRDI
- Origin MLS System
- CONTRA COSTA
Wood Rose Academy
Private K-8 Elementary, Religious, Coed
Students: 177 Distance: 0.4mi
King's Valley Christian School
Private PK-8 Elementary, Religious, Nonprofit
Students: 280 Distance: 1.1mi
Clayton Valley Charter High
Charter 9-12 Secondary
Students: 2196 Distance: 1.2mi
Wood-Rose College Preparatory
Private 9-12 Religious, Nonprofit
Students: NA Distance: 1.3mi
Silverwood Elementary School
Public K-5 Elementary
Students: 505 Distance: 1.4mi
Mountain View Elementary School
Public K-5 Elementary
Students: 345 Distance: 1.4mi
- Bed
- 3
- Bath
- 2
- Parking
- 2
- Attached
- SQ FT
- 1,726
- SQ FT Source
- Public Records
- Lot SQ FT
- 5,520.0
- Lot Acres
- 0.13 Acres
- Pool Info
- Pool House, Community
- Kitchen
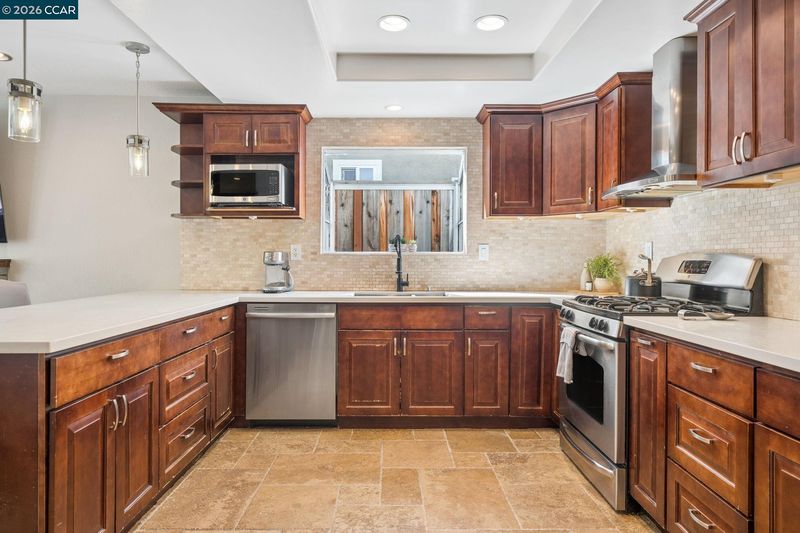
- Dishwasher, Microwave, Free-Standing Range, Refrigerator, Stone Counters, Disposal, Range/Oven Free Standing
- Cooling
- Ceiling Fan(s), Central Air
- Disclosures
- Nat Hazard Disclosure
- Entry Level
- Exterior Details
- Back Yard, Front Yard, Side Yard
- Flooring
- Tile, Carpet, Engineered Wood
- Foundation
- Fire Place
- Brick, Living Room, Wood Burning
- Heating
- Forced Air
- Laundry
- In Garage
- Main Level
- 3 Bedrooms, 2 Baths, Main Entry
- Possession
- Close Of Escrow
- Basement
- Crawl Space
- Architectural Style
- Other
- Non-Master Bathroom Includes
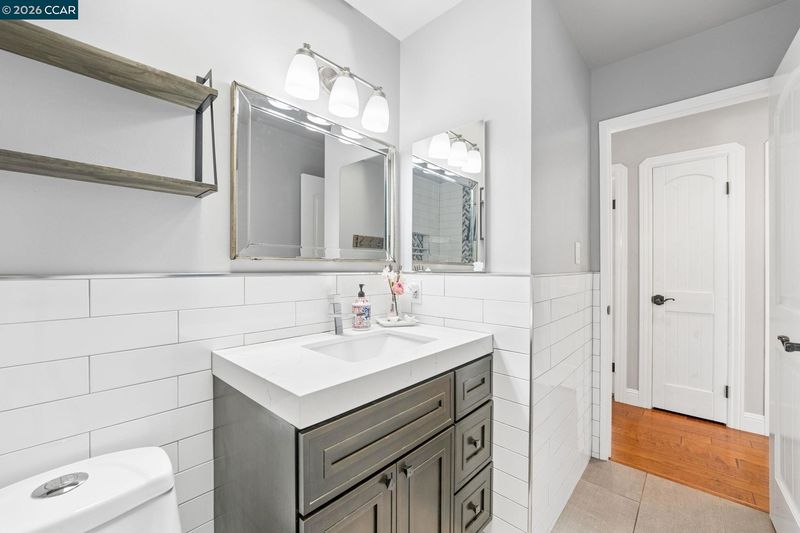
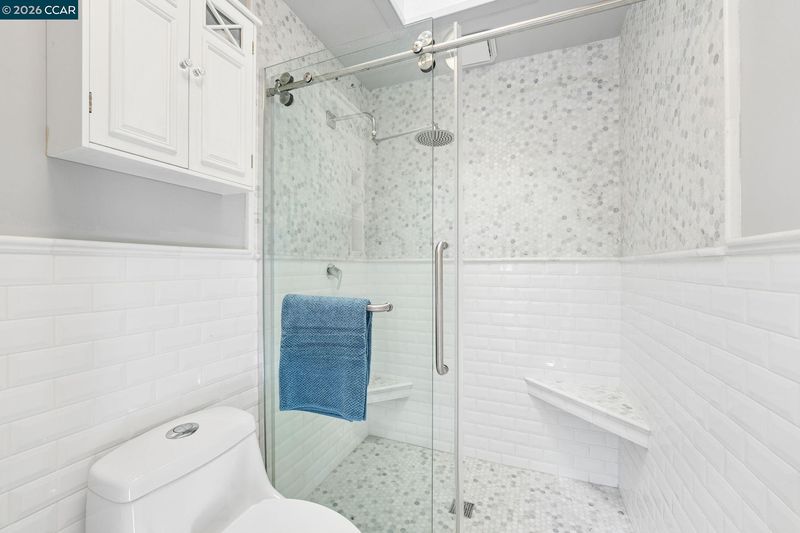
- Shower Over Tub, Skylight(s), Tile, Tub with Jets
- Construction Status
- Existing
- Additional Miscellaneous Features
- Back Yard, Front Yard, Side Yard
- Location
- Other, Back Yard, Front Yard
- Roof
- Metal
- Water and Sewer
- Public
- Fee
- $154
MLS and other Information regarding properties for sale as shown in Theo have been obtained from various sources such as sellers, public records, agents and other third parties. This information may relate to the condition of the property, permitted or unpermitted uses, zoning, square footage, lot size/acreage or other matters affecting value or desirability. Unless otherwise indicated in writing, neither brokers, agents nor Theo have verified, or will verify, such information. If any such information is important to buyer in determining whether to buy, the price to pay or intended use of the property, buyer is urged to conduct their own investigation with qualified professionals, satisfy themselves with respect to that information, and to rely solely on the results of that investigation.
School data provided by GreatSchools. School service boundaries are intended to be used as reference only. To verify enrollment eligibility for a property, contact the school directly.