

$495,000
345
SQ FT
$1,435
SQ/FT
260 High Street, #208
@ Highland - 43 - West Santa Cruz, Santa Cruz

- 0 Bed
- 1 Bath
- 1 Park
- 345 sqft
- SANTA CRUZ
-

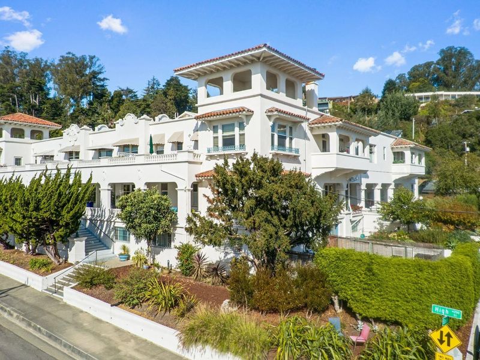
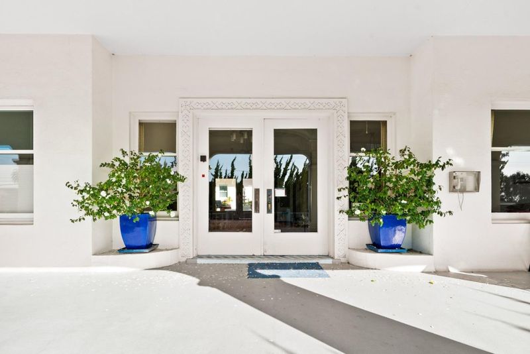
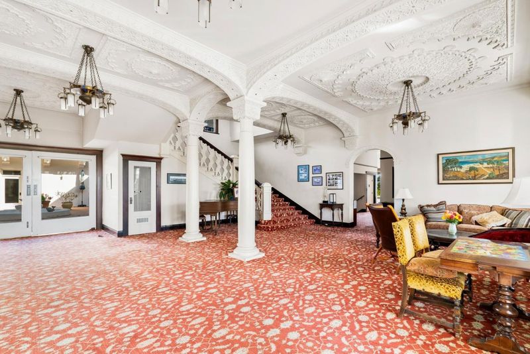
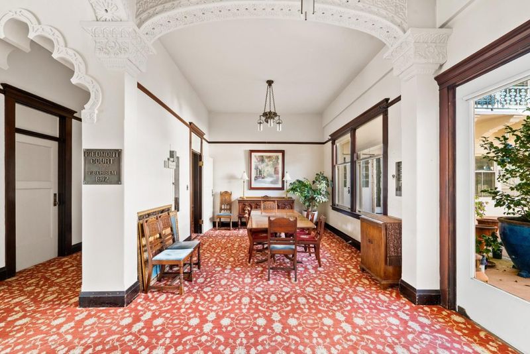
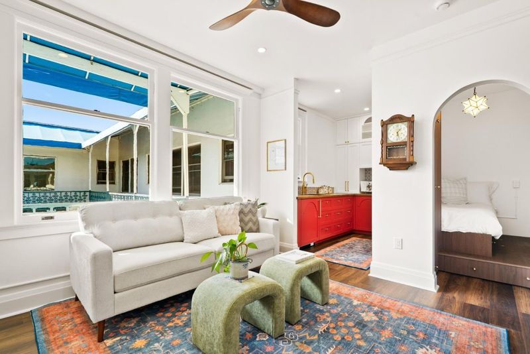
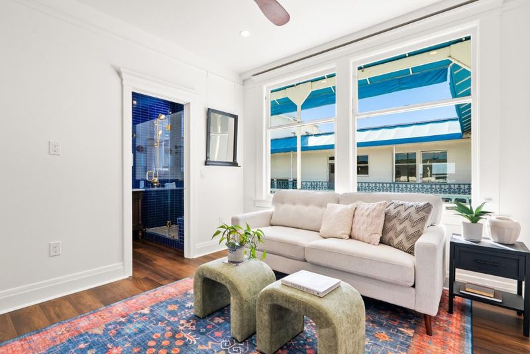
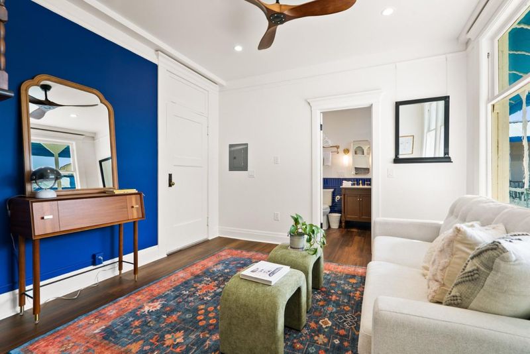
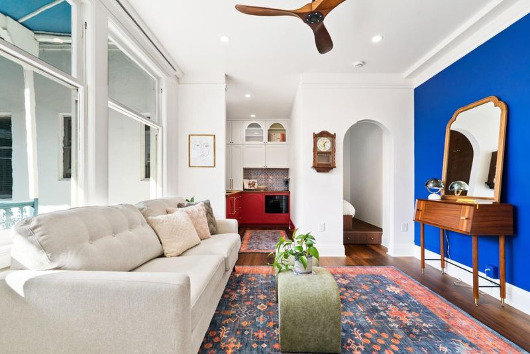
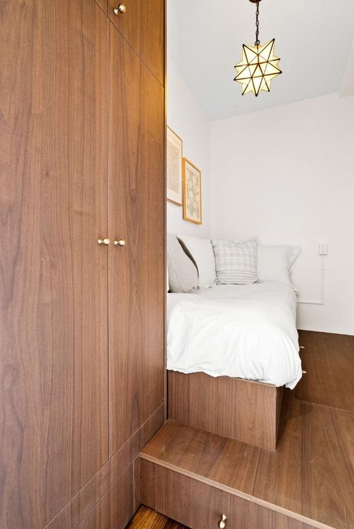
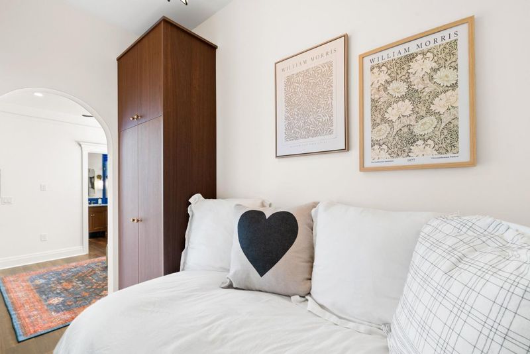
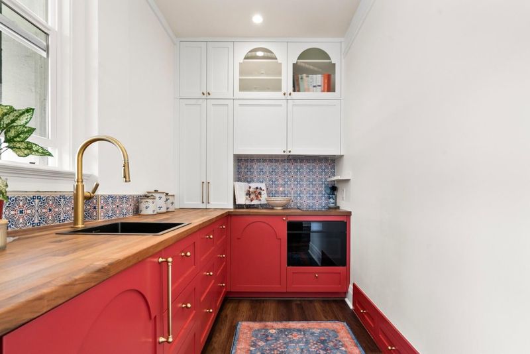
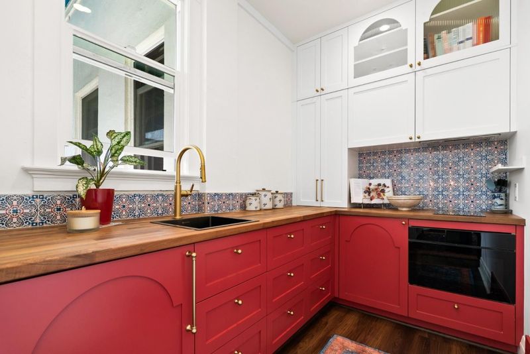
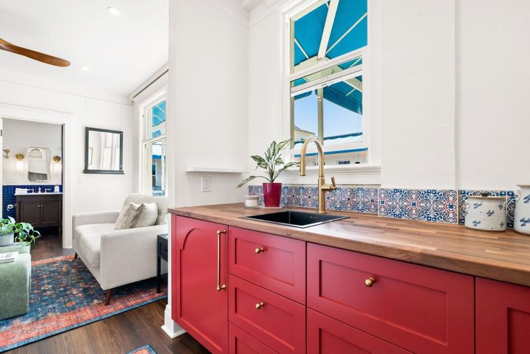
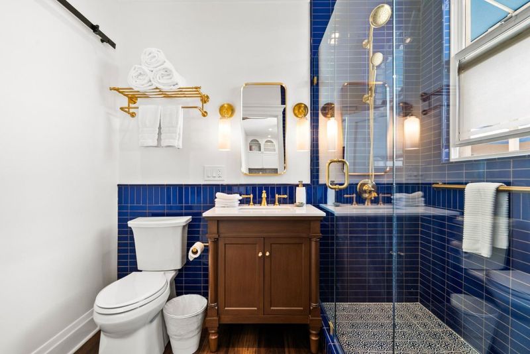
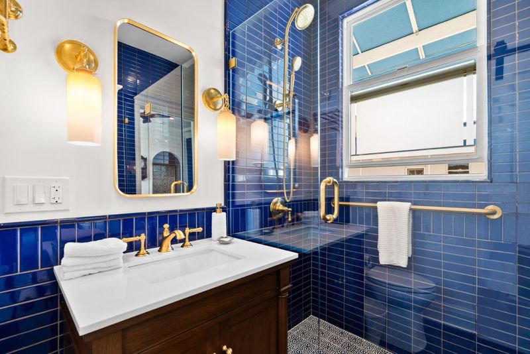
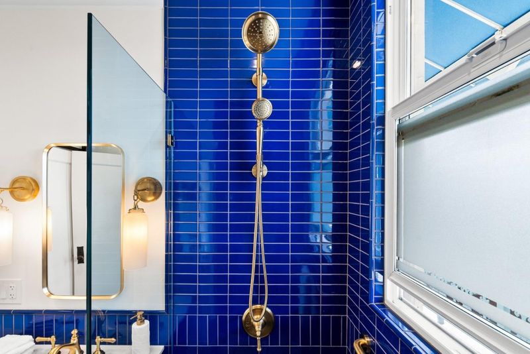
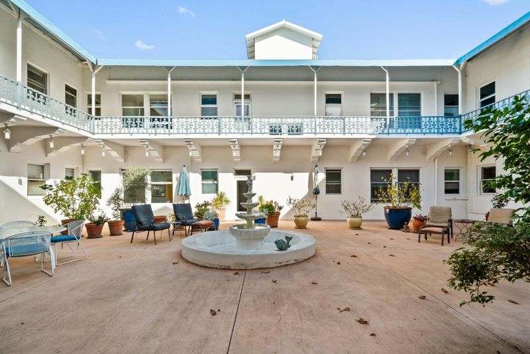
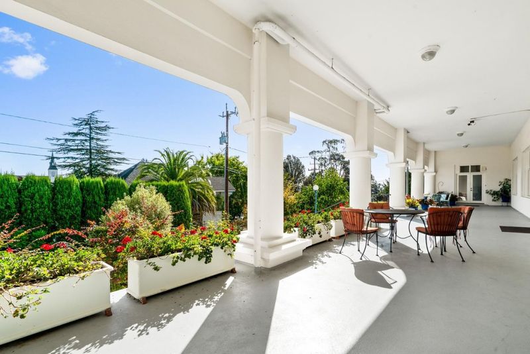
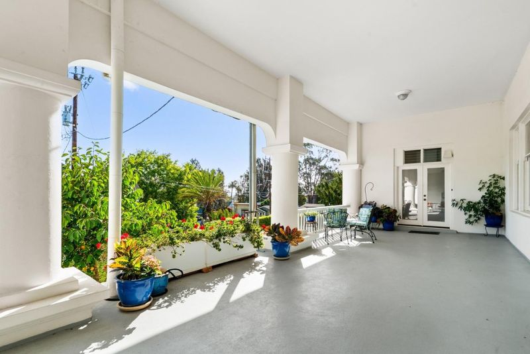
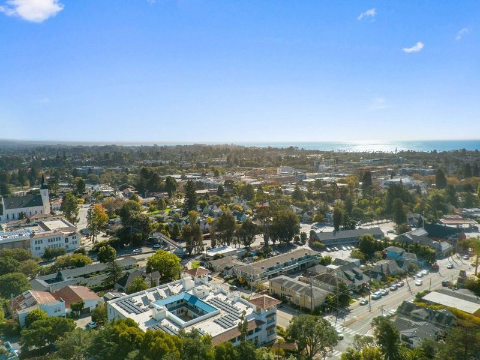
A rare opportunity to own a beautifully reimagined residence within historic Piedmont Court, one of Santa Cruz's architectural treasures. Built in the Mission Revival style with Moorish influences, the landmark building features graceful arches, towers, balconies, verandas, an inviting courtyard, and gardens. Thoughtfully designed by Suna Lock of Viewpoint Design (formerly Stripe Design), this light-filled studio honors its historic setting while introducing a refined, modern sensibility. Custom Melim Woodworking cabinetry anchors the kitchen, complemented by a Sub-Zero refrigerator, Fisher & Paykel microwave/convection oven, and induction cooktop. A separate sleeping area features a built-in bed with extra storage, while LVP flooring flows throughout the living areas. The beautifully appointed bath pairs local Fireclay tile with handmade floor tile and includes striking brass lighting and fixtures, and a generous walk-in shower with a built-in bench. Gracious, inviting common areas, assigned garage parking, and additional storage complete this artistic, cozy home, ideally situated near Downtown Santa Cruz, UCSC, beaches, dining, shopping, and all that Santa Cruz has to offer.

- Days on Market
- 0 days
- Current Status
- Active
- Original Price
- $495,000
- List Price
- $495,000
- On Market Date
- Oct 13, 2026
- Property Type
- Condominium
- Area
- 43 - West Santa Cruz
- Zip Code
- 95060
- MLS ID
- ML82063125
- APN
- 001-111-11-020
- Year Built
- 1912
- Stories in Building
- 1
- Possession
- Unavailable
- Data Source
- MLSL
- Origin MLS System
- MLSListings, Inc.
Holy Cross
Private K-8 Elementary, Religious, Coed
Students: 162 Distance: 0.2mi
Mission Hill Middle School
Public 6-8 Middle
Students: 607 Distance: 0.3mi
Santa Cruz High School
Public 9-12 Secondary
Students: 1142 Distance: 0.4mi
Monterey Coast Preparatory School
Private 6-12 Coed
Students: 26 Distance: 0.5mi
MCP Middle and High School
Private 6-12 Secondary, Coed
Students: 25 Distance: 0.5mi
New Horizons School
Private K-4 Elementary, Coed
Students: NA Distance: 0.6mi
- Bed
- 0
- Bath
- 1
- Tile, Updated Bath
- Parking
- 1
- Assigned Spaces, Common Parking Area, Detached Garage, Gate / Door Opener, On Street, Parking Restrictions
- SQ FT
- 345
- SQ FT Source
- Unavailable
- Kitchen
- Countertop - Other, Microwave, Refrigerator
- Cooling
- None
- Dining Room
- Dining Area in Living Room
- Disclosures
- NHDS Report
- Family Room
- No Family Room
- Flooring
- Laminate
- Foundation
- Concrete Perimeter and Slab
- Heating
- Gas, Other
- Laundry
- Community Facility
- * Fee
- $796
- Name
- Piedmont Court Homeowner's Association
- *Fee includes
- Common Area Electricity, Electricity, Exterior Painting, Garbage, Insurance - Common Area, Insurance - Homeowners, Maintenance - Common Area, Maintenance - Exterior, Management Fee, Reserves, Sewer, and Water / Sewer
MLS and other Information regarding properties for sale as shown in Theo have been obtained from various sources such as sellers, public records, agents and other third parties. This information may relate to the condition of the property, permitted or unpermitted uses, zoning, square footage, lot size/acreage or other matters affecting value or desirability. Unless otherwise indicated in writing, neither brokers, agents nor Theo have verified, or will verify, such information. If any such information is important to buyer in determining whether to buy, the price to pay or intended use of the property, buyer is urged to conduct their own investigation with qualified professionals, satisfy themselves with respect to that information, and to rely solely on the results of that investigation.
School data provided by GreatSchools. School service boundaries are intended to be used as reference only. To verify enrollment eligibility for a property, contact the school directly.