

$1,595,000
2,320
SQ FT
$688
SQ/FT
8 Buena Vista Del Rio
@ Calle de Los Ositos - 171 - Carmel Valley Village, Los Tulares, Sleepy Hollow, Carmel Valley

- 4 Bed
- 3 Bath
- 2 Park
- 2,320 sqft
- Carmel Valley
-

-
Sat Aug 29, 1:00 pm - 3:00 pm
-
Sun Aug 30, 1:00 pm - 3:00 pm
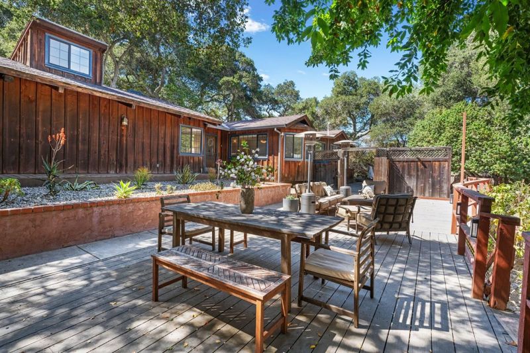
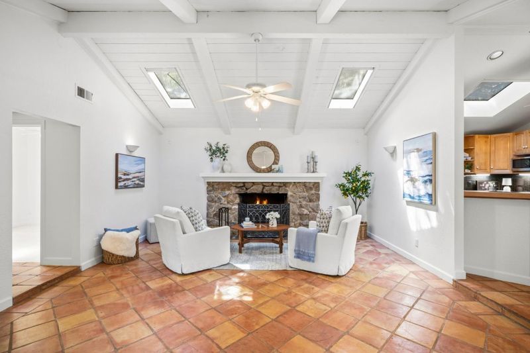
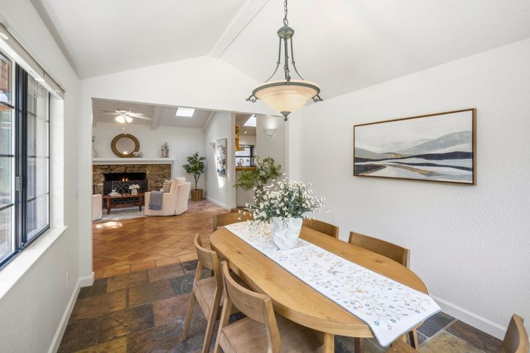
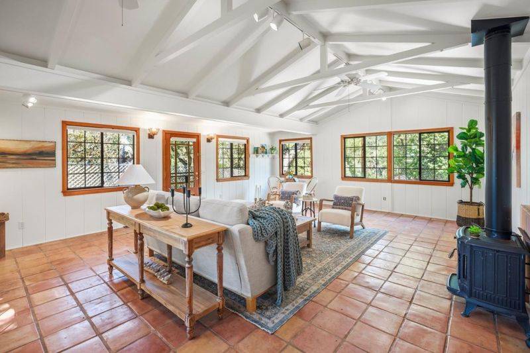
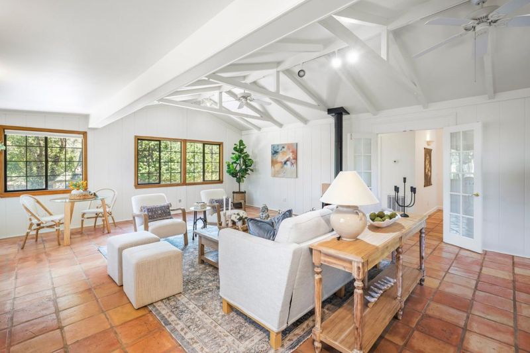
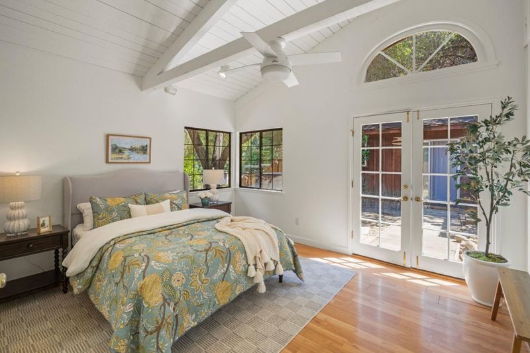
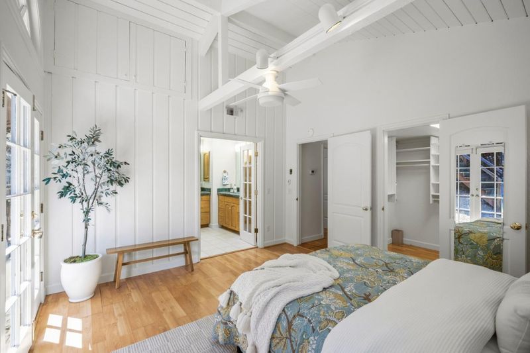
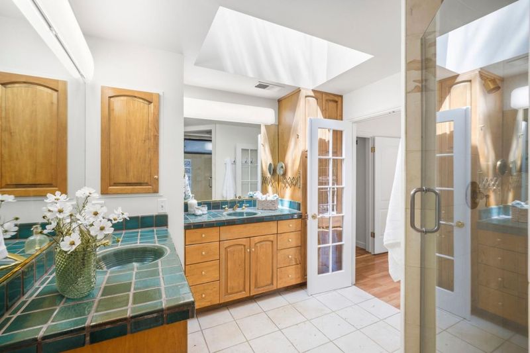
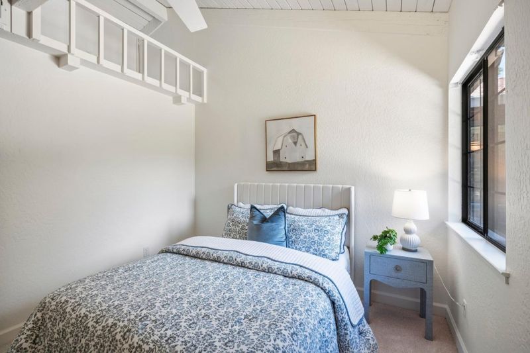
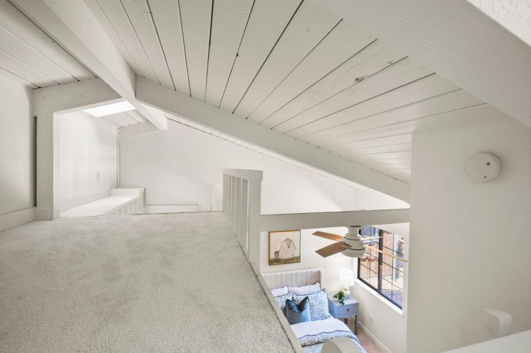
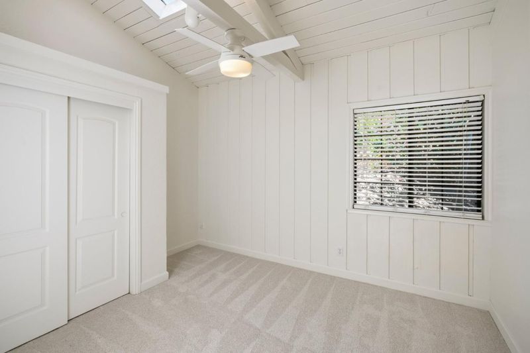
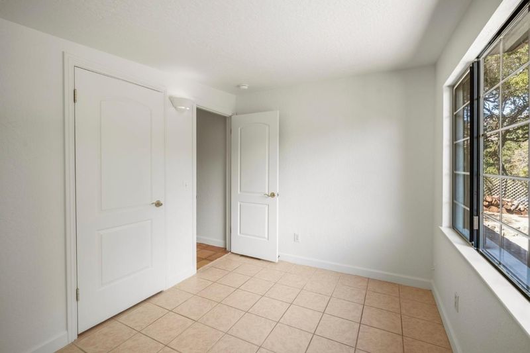
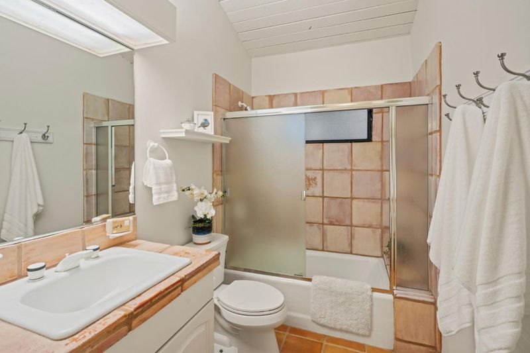
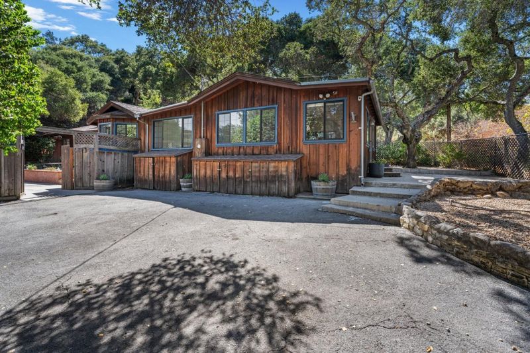
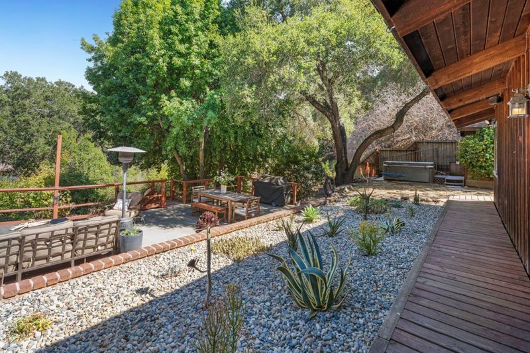
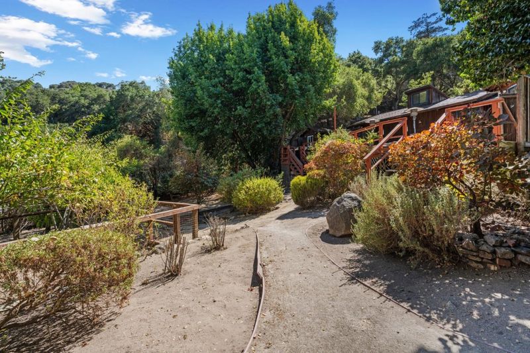
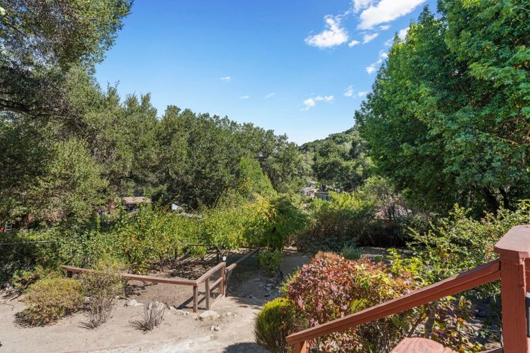
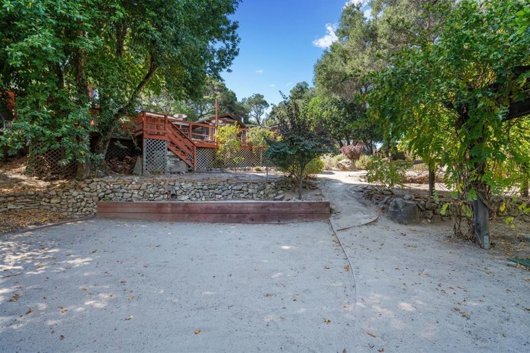
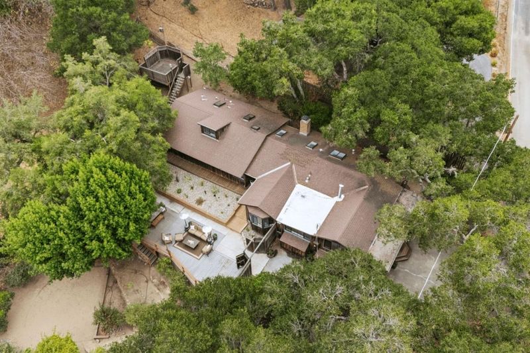
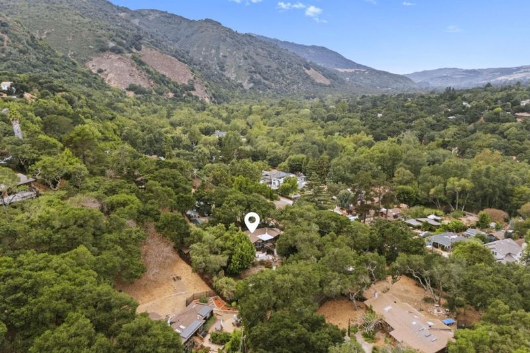
Tucked into Carmel Valley's charming Robles del Rio neighborhood, this light-filled home enjoys a peaceful setting. Originally constructed in 1934, this home retains plenty of its charm, while enjoying the benefit of modern updates. A short trail leads directly down to the Carmel Valley Creamery and provides easy access to restaurants, tasting rooms, shops, and everyday conveniences in nearby Carmel Valley Village. Inside the home, natural light fills each of the rooms, making the entire property feel warm and inviting. The single-level floor plan offers four bedrooms and three baths, including a spacious primary suite with a walk-in closet, ensuite bath, and French doors. Outside, a generous deck, terraced yard, and verdant landscaping with mature fruit trees provide plenty of room to relax, entertain, garden, and enjoy the fresh Carmel Valley air. The mature oaks that are situated throughout the property provide a setting that captures the essence of Carmel Valley living. A separate studio adds valuable flexibility for guests, a home office, gym, or a creative space. This is Carmel Valley living at its best: quiet and green, filled with light, and close proximity to the Village, the Community Park, and Tularcitos Elementary School.

- Days on Market
- 1 day
- Current Status
- Active
- Original Price
- $1,595,000
- List Price
- $1,595,000
- On Market Date
- Aug 28, 2026
- Property Type
- Single Family Home
- Area
- 171 - Carmel Valley Village, Los Tulares, Sleepy Hollow
- Zip Code
- 93924
- MLS ID
- ML82059409
- APN
- 189-351-001-000
- Year Built
- 1934
- Stories in Building
- 1
- Possession
- Unavailable
- Data Source
- MLSL
- Origin MLS System
- MLSListings, Inc.
Tularcitos Elementary School
Public K-5 Elementary
Students: 459 Distance: 0.8mi
Washington Elementary School
Public 4-5 Elementary
Students: 198 Distance: 4.3mi
Carmel Valley High School
Public 9-12 Continuation
Students: 14 Distance: 6.8mi
Carmel Adult
Public n/a Adult Education
Students: NA Distance: 6.8mi
All Saints' Day School
Private PK-8 Elementary, Religious, Coed
Students: 174 Distance: 7.0mi
San Benancio Middle School
Public 6-8 Middle
Students: 317 Distance: 7.2mi
- Bed
- 4
- Bath
- 3
- Double Sinks, Primary - Stall Shower(s), Tub
- Parking
- 2
- No Garage, Electric Gate, Enclosed, Gate / Door Opener, Off-Street Parking
- SQ FT
- 2,320
- SQ FT Source
- Unavailable
- Lot SQ FT
- 16,553.0
- Lot Acres
- 0.380005 Acres
- Kitchen
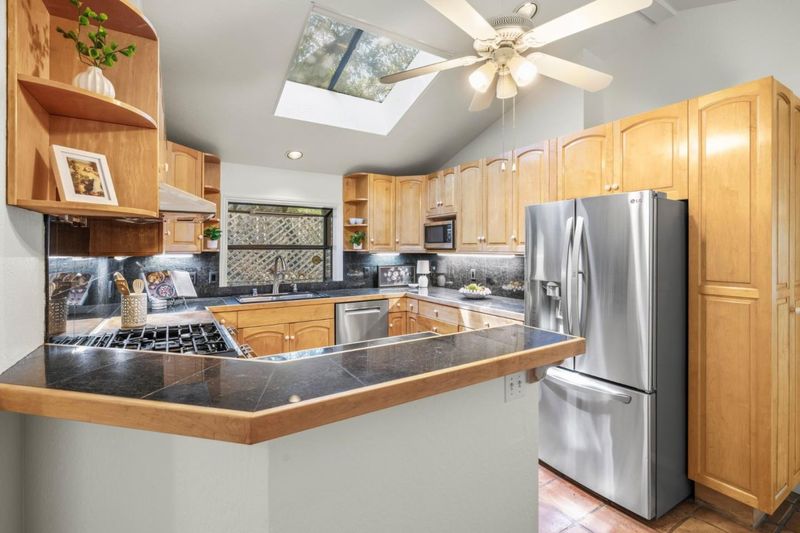
- Dishwasher, Garbage Disposal, Hood Over Range, Oven Range - Gas, Refrigerator, Skylight
- Cooling
- Ceiling Fan
- Dining Room
- Dining Area
- Disclosures
- Natural Hazard Disclosure
- Family Room
- Separate Family Room
- Flooring
- Carpet, Tile
- Foundation
- Concrete Perimeter and Slab
- Fire Place
- Family Room, Living Room, Wood Burning, Wood Stove
- Heating
- Central Forced Air - Gas, Fireplace, Stove - Wood
- Laundry
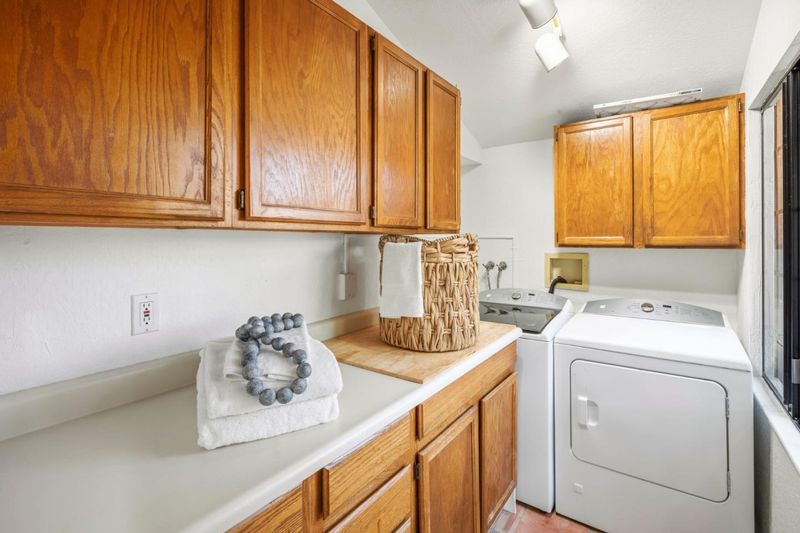
- Washer / Dryer, Inside
- Views
- Forest / Woods, Mountains
- Fee
- Unavailable
MLS and other Information regarding properties for sale as shown in Theo have been obtained from various sources such as sellers, public records, agents and other third parties. This information may relate to the condition of the property, permitted or unpermitted uses, zoning, square footage, lot size/acreage or other matters affecting value or desirability. Unless otherwise indicated in writing, neither brokers, agents nor Theo have verified, or will verify, such information. If any such information is important to buyer in determining whether to buy, the price to pay or intended use of the property, buyer is urged to conduct their own investigation with qualified professionals, satisfy themselves with respect to that information, and to rely solely on the results of that investigation.
School data provided by GreatSchools. School service boundaries are intended to be used as reference only. To verify enrollment eligibility for a property, contact the school directly.