
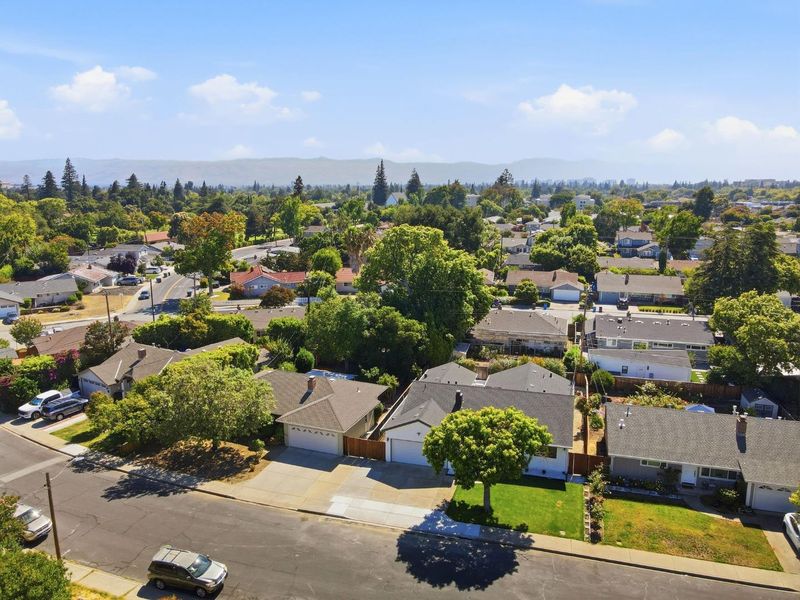

$2,490,000
1,938
SQ FT
$1,285
SQ/FT
2320 Talia Avenue
@ Los Padres Blvd - 8 - Santa Clara, Santa Clara

- 4 Bed
- 2 Bath
- 2 Park
- 1,938 sqft
- SANTA CLARA
-

-
Thu Jul 16, 10:00 am - 2:00 pm
-
Fri Jul 17, 5:00 pm - 7:00 pm
-
Sat Jul 18, 12:00 pm - 5:00 pm
-
Sun Jul 19, 12:00 pm - 5:00 pm
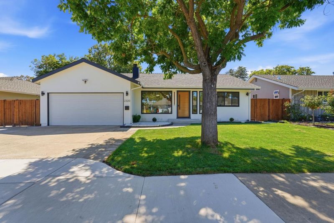
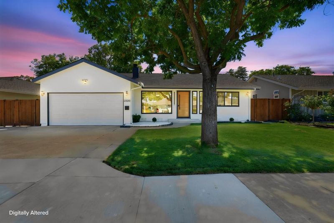
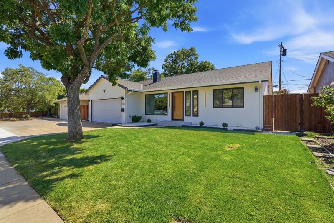
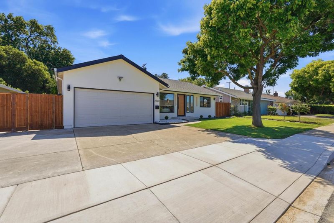
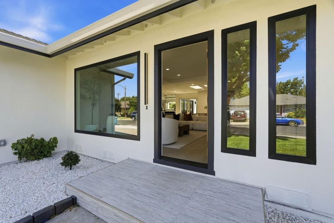
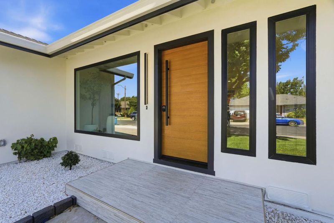
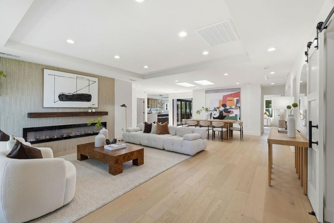
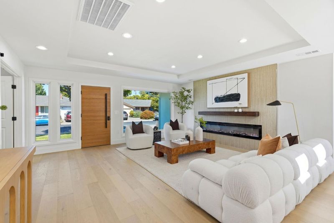
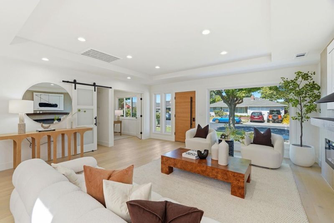
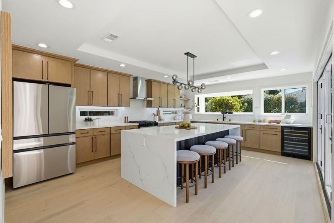
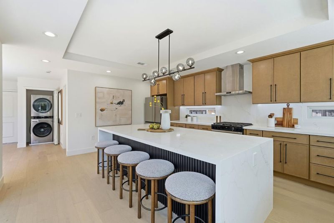
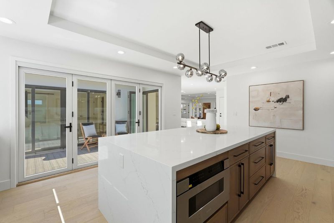
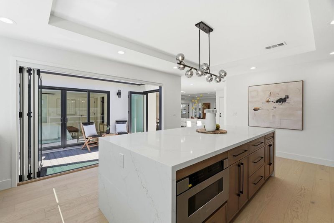
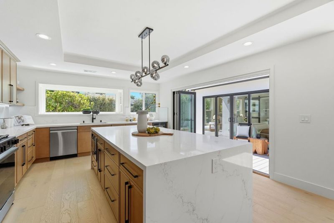
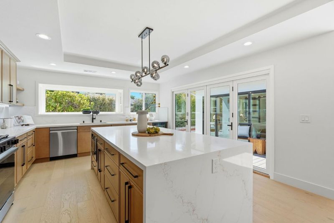
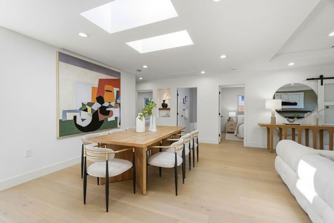
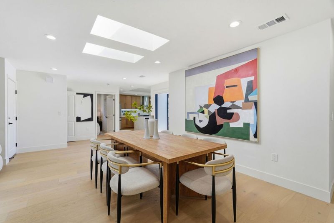
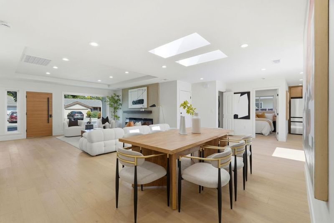
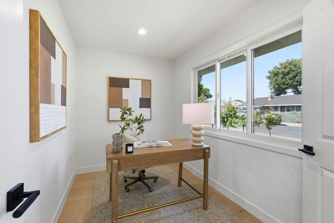
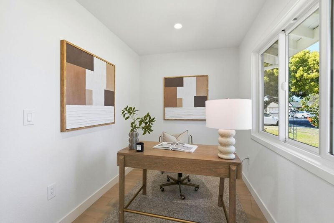
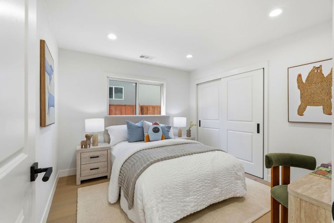
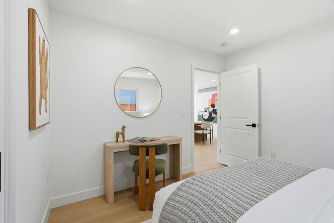
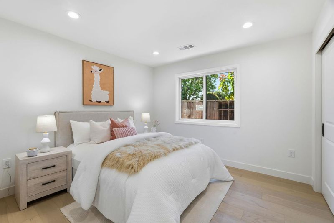
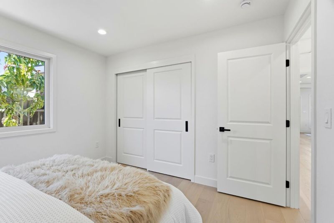
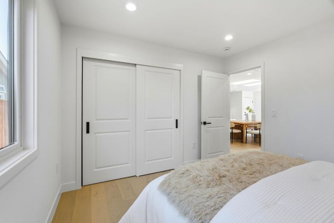
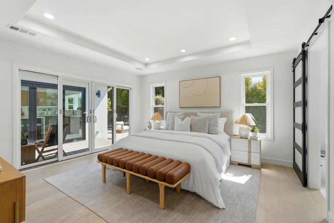
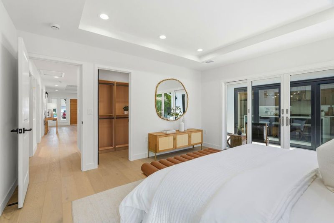
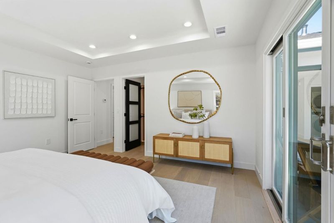
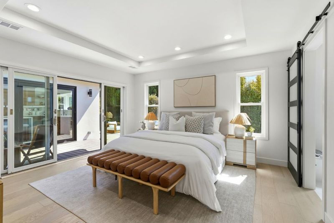
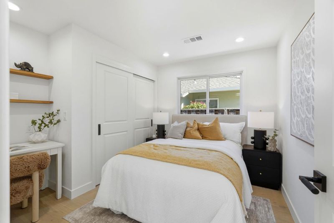
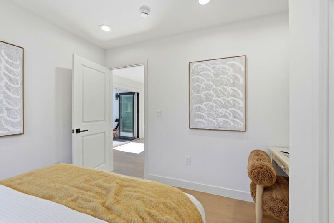
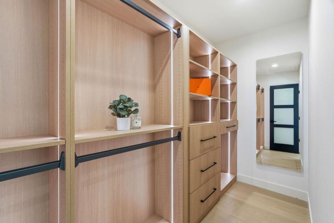
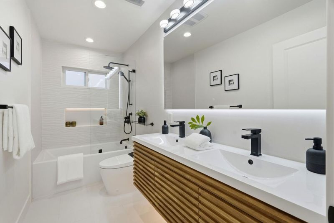
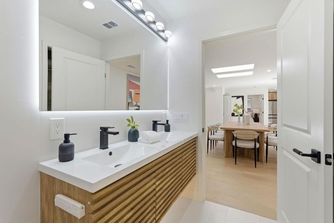
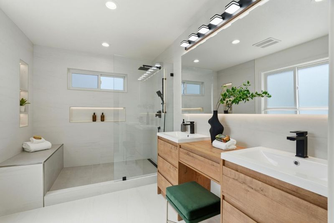
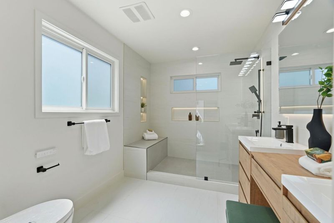
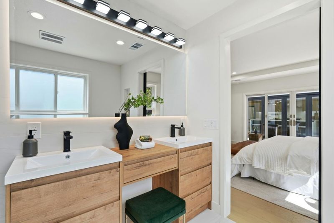
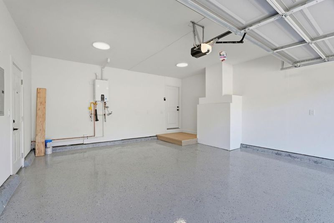
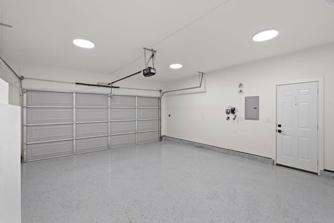
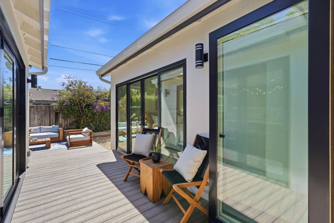
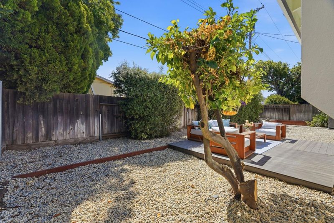
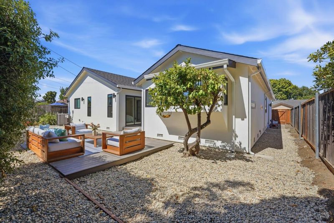
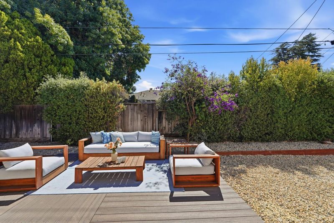
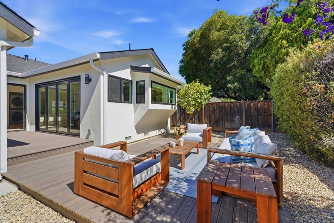
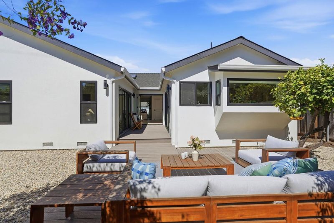
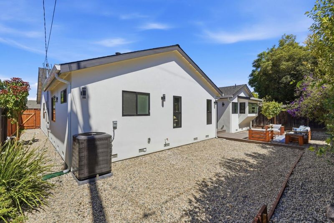
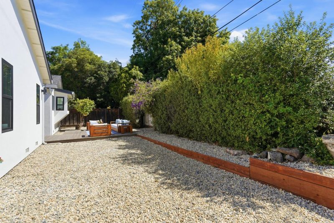
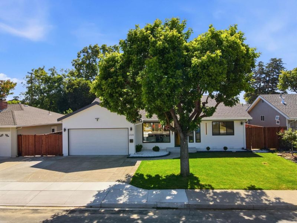
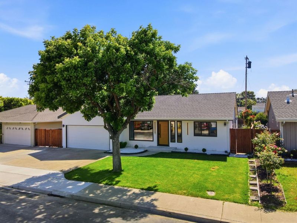
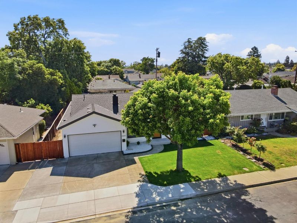
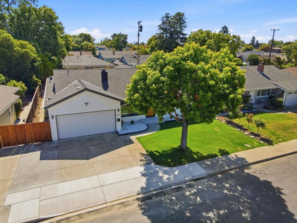
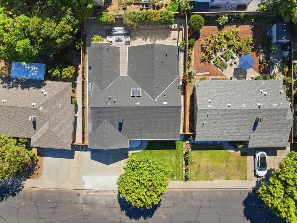
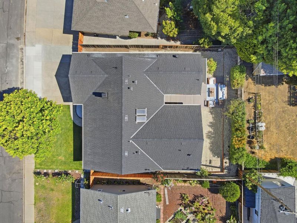
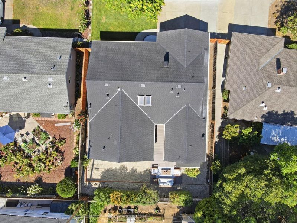
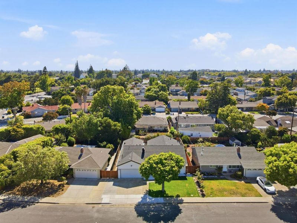
Extensively rebuilt home4bed/2 bath+ AN OFFICE offering1,938sq.ft.designed to meet all your modern living space single story home in the heart of SC.Nearly the entire home has been reconstructed completely gutted to the studs w/only the original foundation&subfloor remaining.A thoughtfully designed central courtyard serves as heart of the home,creating a seamless connection between kitchen,primary ste,&L&D area A dramatic 12ft Andersen folding glass door opens completely to the private courtyard w/composite decking,while the courtyard extends directly to the backyard offering an effortless in-outdoor lifestyle ideal for entertaining,relaxing/enjoying Ca's yr-round weather.L&D are bathed in natural light&flow effortlessly to the courtyard through expansive glass doors.Spectacular chef's kitchen featuring an oversized waterfall quartz island w/ seating,beautiful quartz countertops,custom walk-in closet,new appliances,microwave drawer,wine cooler-EV ready garage,engineered hardwood floors,an impressive picture bay window show tranquil backyard views.Primary ste. serve private sanctuary,opening to the tranquil central courtyard through sliding glass doors,dual vanities,an oversized walk-in shower.This gem is designed to meet all your needs in one of SC's most desirable neighborhood.

- Days on Market
- 0 days
- Current Status
- Active
- Original Price
- $2,490,000
- List Price
- $2,490,000
- On Market Date
- Jul 14, 2026
- Property Type
- Single Family Home
- Area
- 8 - Santa Clara
- Zip Code
- 95050
- MLS ID
- ML82053846
- APN
- 303-05-087
- Year Built
- 1953
- Stories in Building
- Unavailable
- Possession
- COE
- Data Source
- MLSL
- Origin MLS System
- MLSListings, Inc.
Stratford School
Private K
Students: 128 Distance: 0.3mi
Pacific Autism Center For Education
Private K-12 Special Education, Combined Elementary And Secondary, Coed
Students: 52 Distance: 0.3mi
Pacific Autism Center For Education
Private 1-12
Students: 42 Distance: 0.3mi
Westwood Elementary School
Public K-5 Elementary
Students: 392 Distance: 0.3mi
Moran Autism Center
Private K-12 Nonprofit
Students: 67 Distance: 0.7mi
Beginning Steps To Independence
Private n/a Special Education, Combined Elementary And Secondary, Coed
Students: NA Distance: 0.8mi
- Bed
- 4
- Bath
- 2
- Bidet, Double Sinks, Primary - Stall Shower(s), Tile
- Parking
- 2
- Attached Garage
- SQ FT
- 1,938
- SQ FT Source
- Unavailable
- Lot SQ FT
- 5,700.0
- Lot Acres
- 0.130854 Acres
- Kitchen
- Countertop - Quartz, Dishwasher, Island, Microwave, Oven Range - Gas, Refrigerator, Wine Refrigerator
- Cooling
- Central AC
- Dining Room
- Dining Area in Family Room, Skylight
- Disclosures
- NHDS Report
- Family Room
- Separate Family Room
- Flooring
- Hardwood, Tile
- Foundation
- Crawl Space
- Fire Place
- Family Room
- Heating
- Central Forced Air
- Laundry
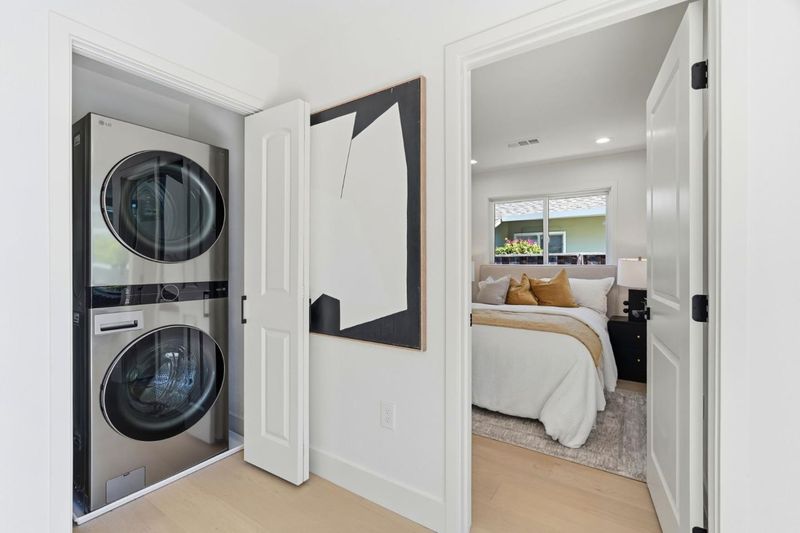
- Inside, Washer / Dryer
- Views
- Garden / Greenbelt, Neighborhood
- Possession
- COE
- Fee
- Unavailable
MLS and other Information regarding properties for sale as shown in Theo have been obtained from various sources such as sellers, public records, agents and other third parties. This information may relate to the condition of the property, permitted or unpermitted uses, zoning, square footage, lot size/acreage or other matters affecting value or desirability. Unless otherwise indicated in writing, neither brokers, agents nor Theo have verified, or will verify, such information. If any such information is important to buyer in determining whether to buy, the price to pay or intended use of the property, buyer is urged to conduct their own investigation with qualified professionals, satisfy themselves with respect to that information, and to rely solely on the results of that investigation.
School data provided by GreatSchools. School service boundaries are intended to be used as reference only. To verify enrollment eligibility for a property, contact the school directly.